
Location
Agent Comments
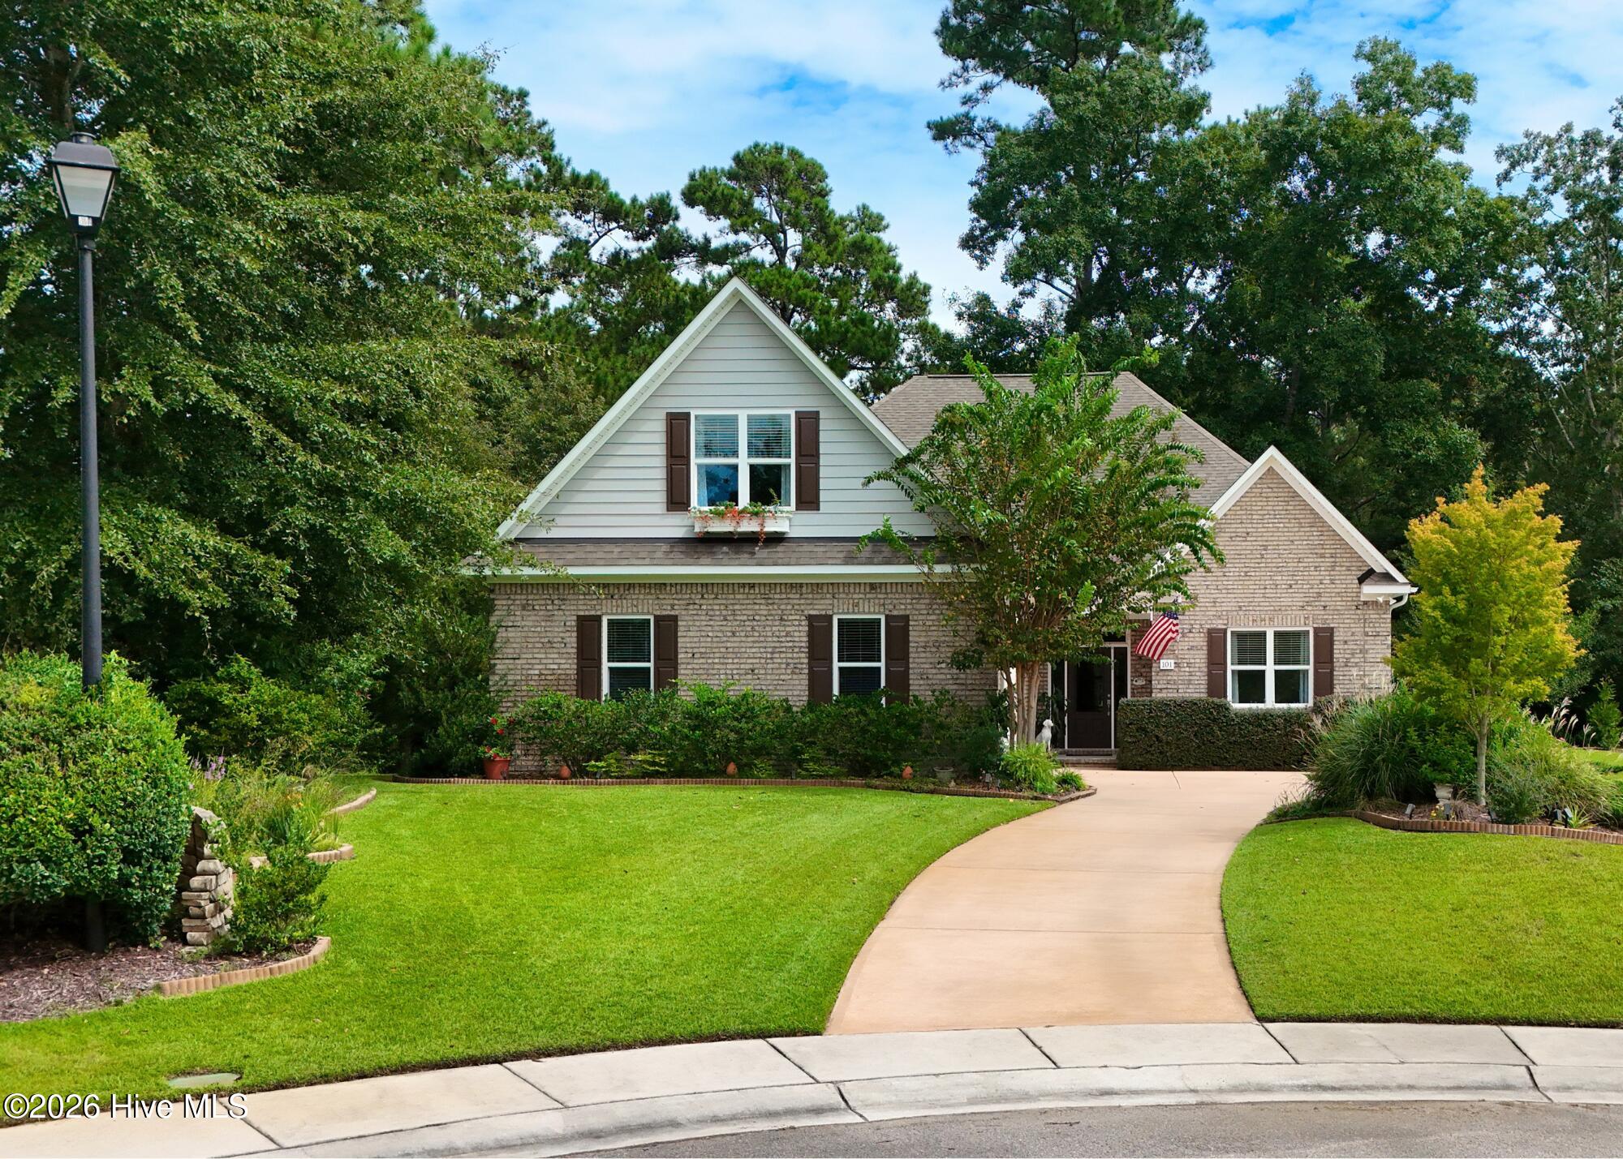
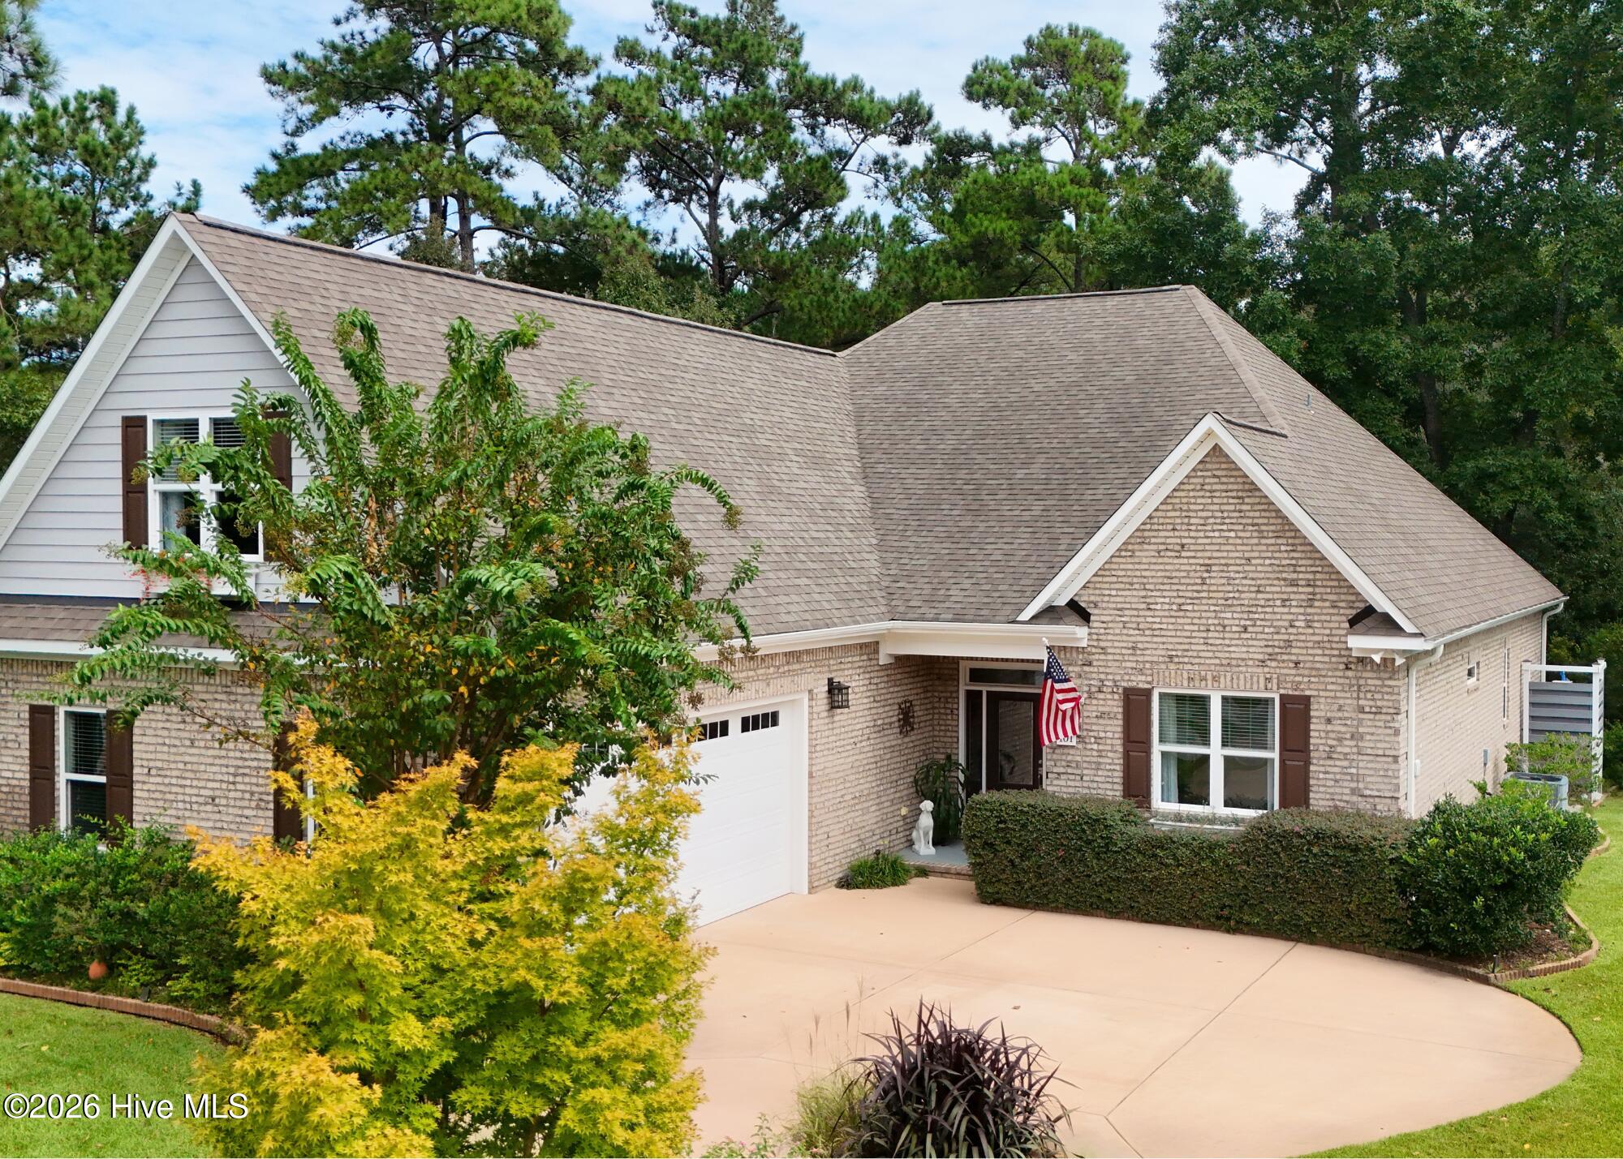
Nestled on a quiet cul-de-sac on more than .6 acres in the highly sought-after waterfront community of Crown Pointe, this stunning custom home offers a rare combination of space, privacy, luxury, and connection to nature. With 4 bedrooms, 3 full bathrooms, a custom side-load 2.5-car garage, and an exceptional homesite backing to a natural preserve, this property is designed to be enjoyed both inside and out.
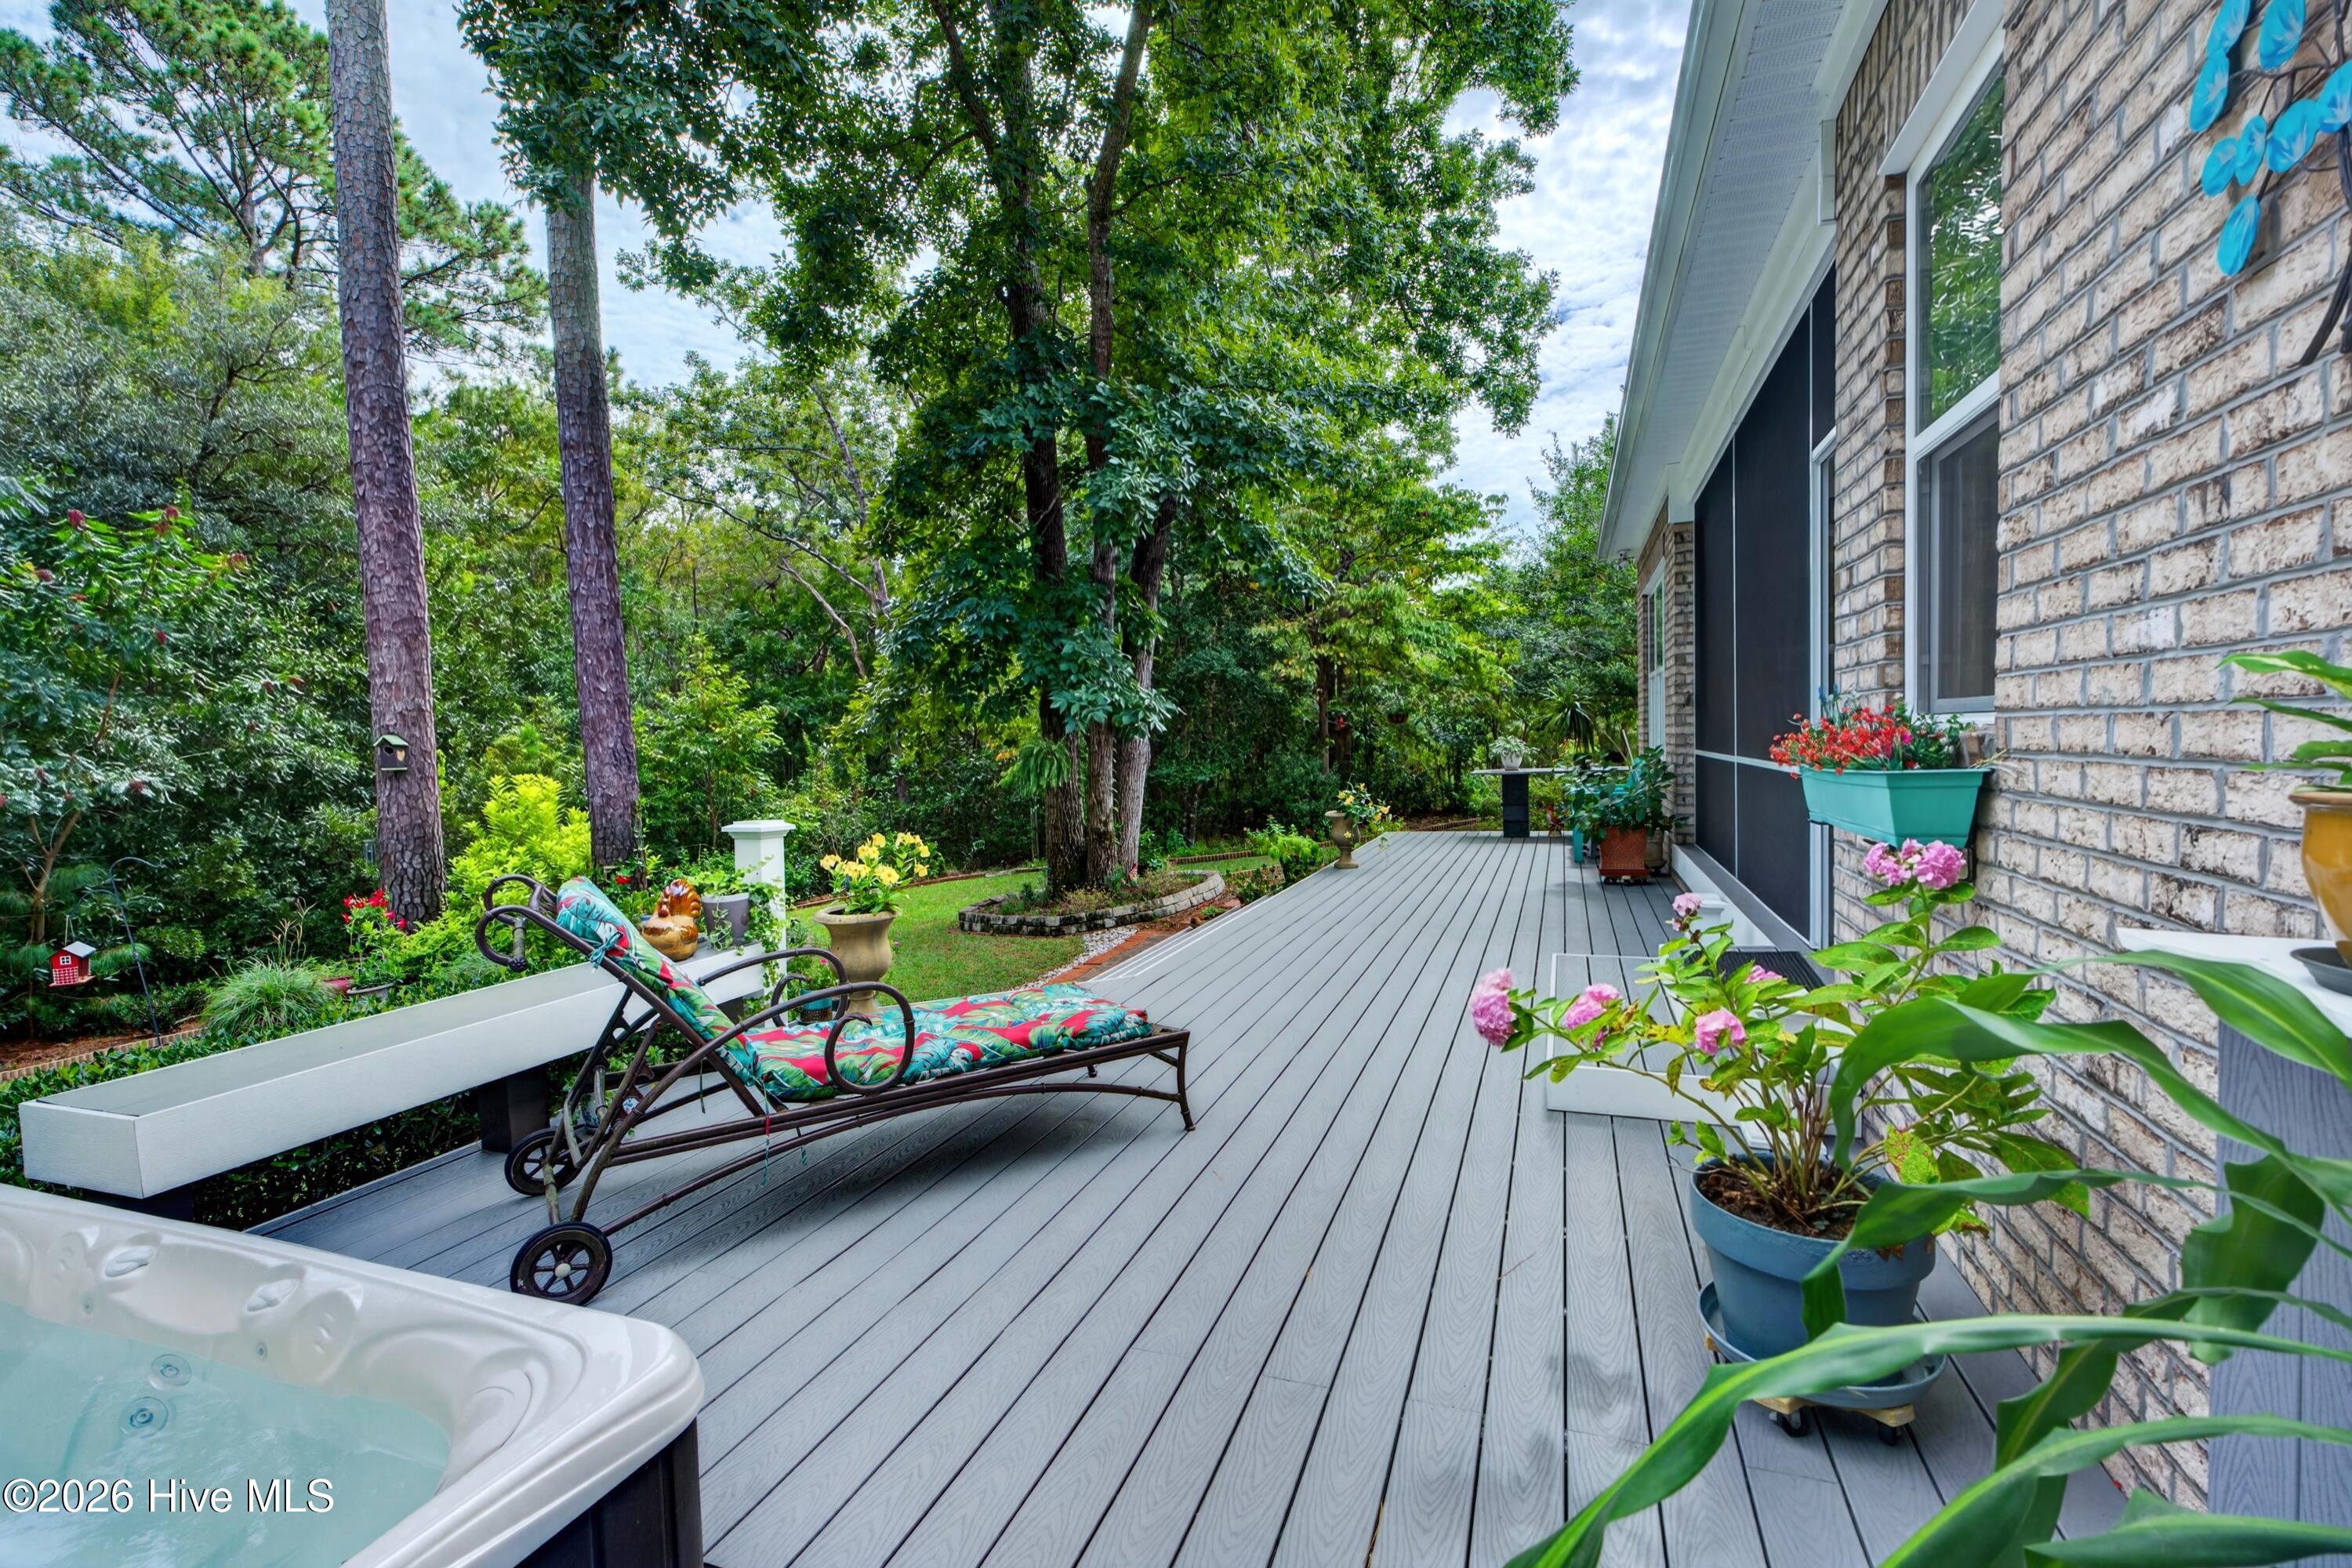
The backyard is truly something special offering total privacy. So much love and attention have gone into creating this private, nature-filled retreat, where mature landscaping and the wooded preserve provide a peaceful backdrop for everyday living. The expansive outdoor living space features an oversized Trex deck, covered screened porch, hot tub, outdoor shower (hot and cold water), and even a charming trail created with four-legged family members in mind. Whether enjoying a quiet morning surrounded by nature, entertaining friends, or unwinding in the hot tub at the end of the day, this backyard feels like a natural extension of the home.
Inside, the open-concept floor plan is equally inviting, with upscale finishes and thoughtful custom details throughout. The spacious living room is anchored by a gas fireplace with shiplap accents and built-in cabinetry, while the adjoining dining area adds architectural character with beautiful wainscoting and a coffered ceiling.
The chef's kitchen is designed for both everyday living and entertaining, featuring quartz countertops, a large center island with an oversized single-basin sink, electric range with microwave above, tile backsplash, soft-close cabinetry, and a walk-in pantry offering plenty of additional storage.
The first-floor primary suite provides a relaxing retreat highlighted by a tray ceiling. The primary bath features his and her vanities, a fully tiled walk-in shower with rain head and wall-mounted fixture, and a custom walk-in closet with wood shelving and built-ins. There are an additional two bedrooms on primary floor and another full bath.
Upstairs, a generously sized bonus room with its own full bath provides wonderful flexibility as a fourth bedroom or guest suite, media room, home office, or gym. The custom side-load 2.5-car garage was an intentional upgrade, providing valuable additional space for vehicles, storage, hobbies, and all the extras that come with coastal living.
Crown Pointe residents enjoy resort-style amenities including sidewalks, a community pool and clubhouse, waterfront gazebo and dock, and a kayak launch offering easy access to Hampstead's beautiful coastal waterways.
Just minutes from Surf City and Topsail Island, with convenient access to Wilmington, marinas, golf, dining, and area schools, this home offers much more than beautiful interiors. It's the combination of a spacious .6+ acre cul-de-sac homesite, side-load garage, preserve views, thoughtfully designed outdoor spaces, and an unmistakable sense of privacy that truly sets this property apart.
Amenities
- Built-In Microwave
- Electric Range
Additional Features
- Association Amenities: Waterfront Community,Boat Dock,Clubhouse,Community Pool,Maintenance Common Areas,Maintenance Roads,Sidewalks
- County: Pender
- Days on Market: 0
- Exterior: Irrigation System,DP50 Windows,Gas Log
- Pool: Yes
- Pool Features: Hot Tub
- Tax Number: 4215-60-3544-0000
- Waterfront Features: Water Access Comm
- Water/Sewer: Water Connected
- Year Built: 2018
- Property Type: Residential
- Property Sub Type: Single Family Residence
- Tax Year: 2025
- Tax Amount: $3,346.71
- HOA Fees: $1,197.00
Financial
- Short Sale: Standard
Interior Features
- Cool System: Central Air
- Floors: LVT/LVP, Carpet, Ceramic Tile
- Heat System: Fireplace(s), Electric, Heat Pump
- Interior: Master Downstairs, Walk-in Closet(s), Vaulted Ceiling(s), Tray Ceiling(s), High Ceilings, Entrance Foyer, Mud Room, Ceiling Fan(s), Pantry, Gas Log, Walk-In Closet(s)
- Room Type: Master Bedroom, Bedroom 2, Bedroom 3, Bedroom 4, Living Room, Dining Room, Dining Area, Breakfast Nook, Other
- Total Rooms: 9
- Levels: One and One Half
- Heating Fuel: Electric
- Association Amenities: Waterfront Community,Boat Dock,Clubhouse,Community Pool,Maintenance Common Areas,Maintenance Roads,Sidewalks
- Full Baths: 3
- 1/2 Baths: 0
- Laundry: Laundry Room
- Water Heater: Electric
- Attic Description: Walk-In
- Basement Description: None
Exterior Features
- Exterior: Irrigation System, DP50 Windows, Gas Log
- Fuel Tanks: None
- Parking: Garage Faces Side, Concrete, Garage Door Opener, Paved, Garage
- Pool: Hot Tub
- Roof: Architectural Shingle
- Siding: Brick
- Waterfront Feature: Water Access Comm
- Is New Construction: No
- Construction: Brick,Wood Frame
- Foundation: Raised,Slab
- Water Source: Public,Well,Private
- Septic or Sewer: Septic Tank
- Water Provider: Pender County Utilities
- Utilities: Water Connected
- Garage Spaces: 2.5
- Parking Spaces: 2.5
- Fencing: None
- Exterior: Brick
- Patio/Deck Description: Covered,Deck,Enclosed,Porch,Screened,Rear Porch
- Zoning: PD
- Building Total Area (Sq.Ft): 2541
- Road Description: Paved
- Road Improvements: See Remarks
- View Description: None
Location
- Directions: From Wilmington, take US-17 N toward Hampstead. Continue on US-17 N and turn onto Beaumont Circle. Follow Beaumont Circle to 101 Beaumont Circle, Hampstead, NC 28443.
- Street Number: 101
- County: Pender
- Latitude: 34.430428
- Longitude: -77.619286
- Marketing City: Hampstead
Listed by: The Summers Real Estate Team from Keller Williams Innovate-Wilmington.