
Location
Agent Comments
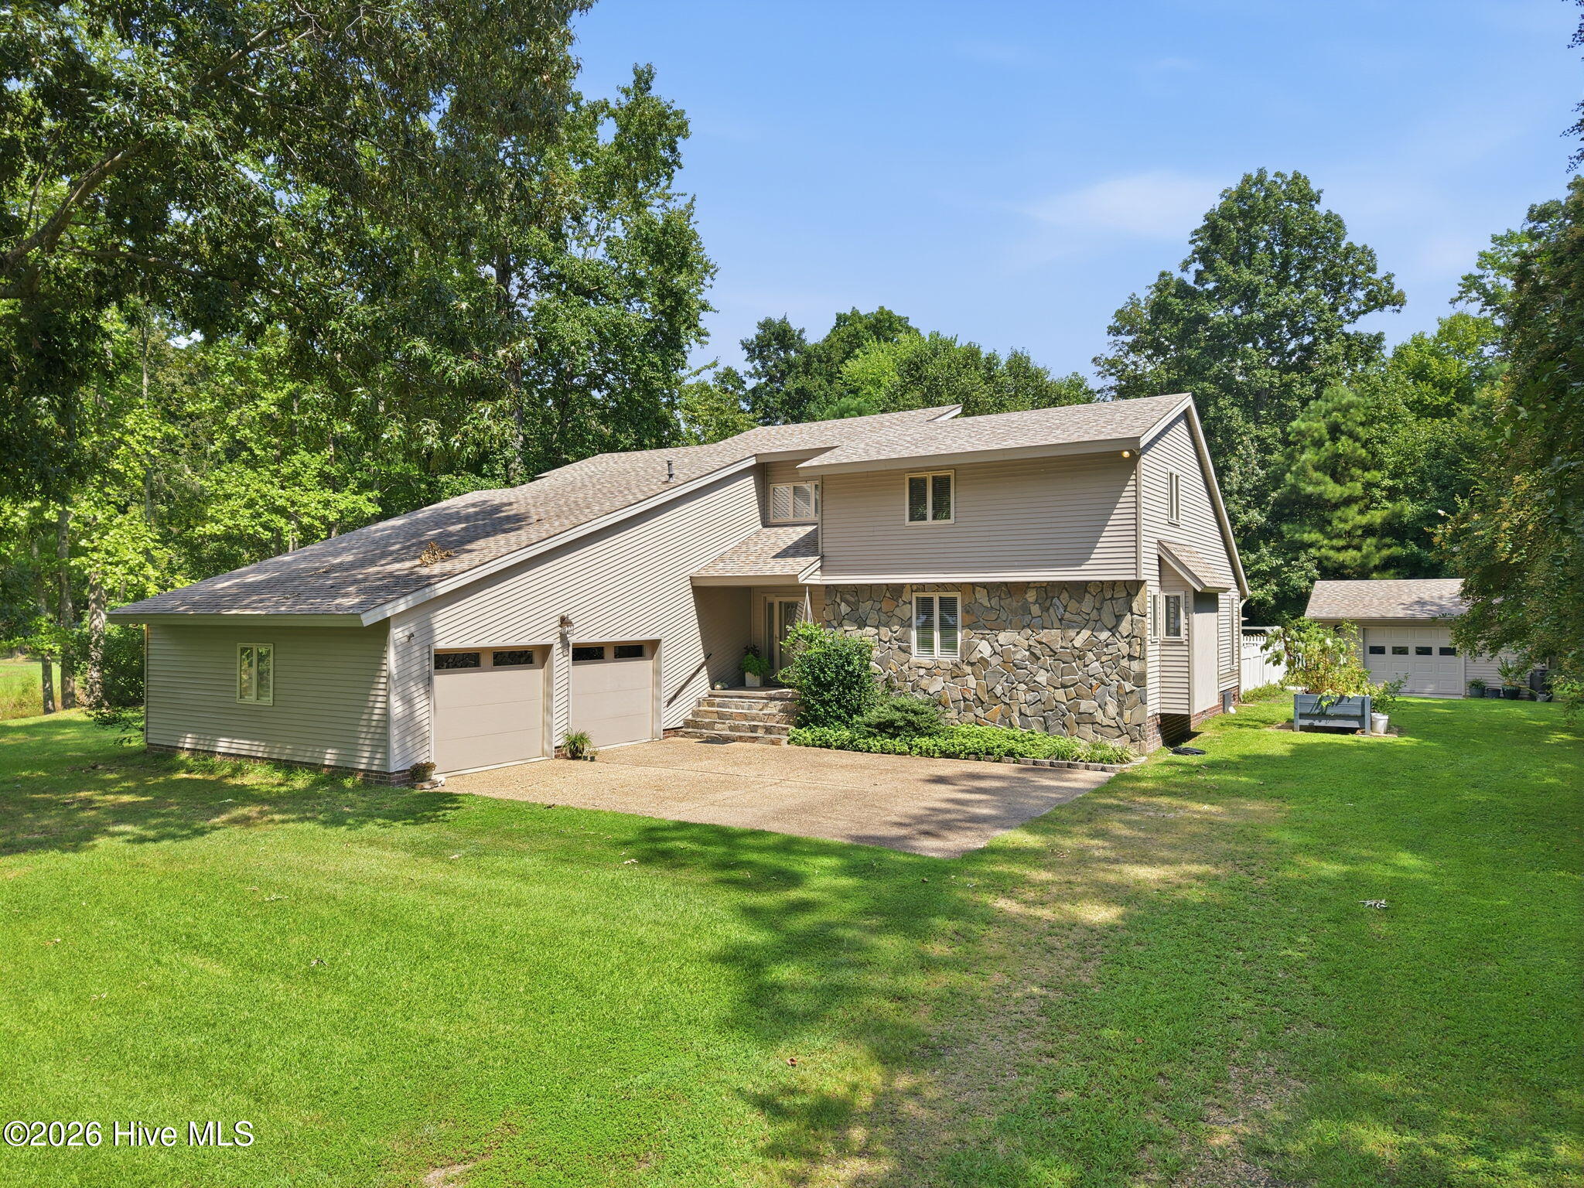
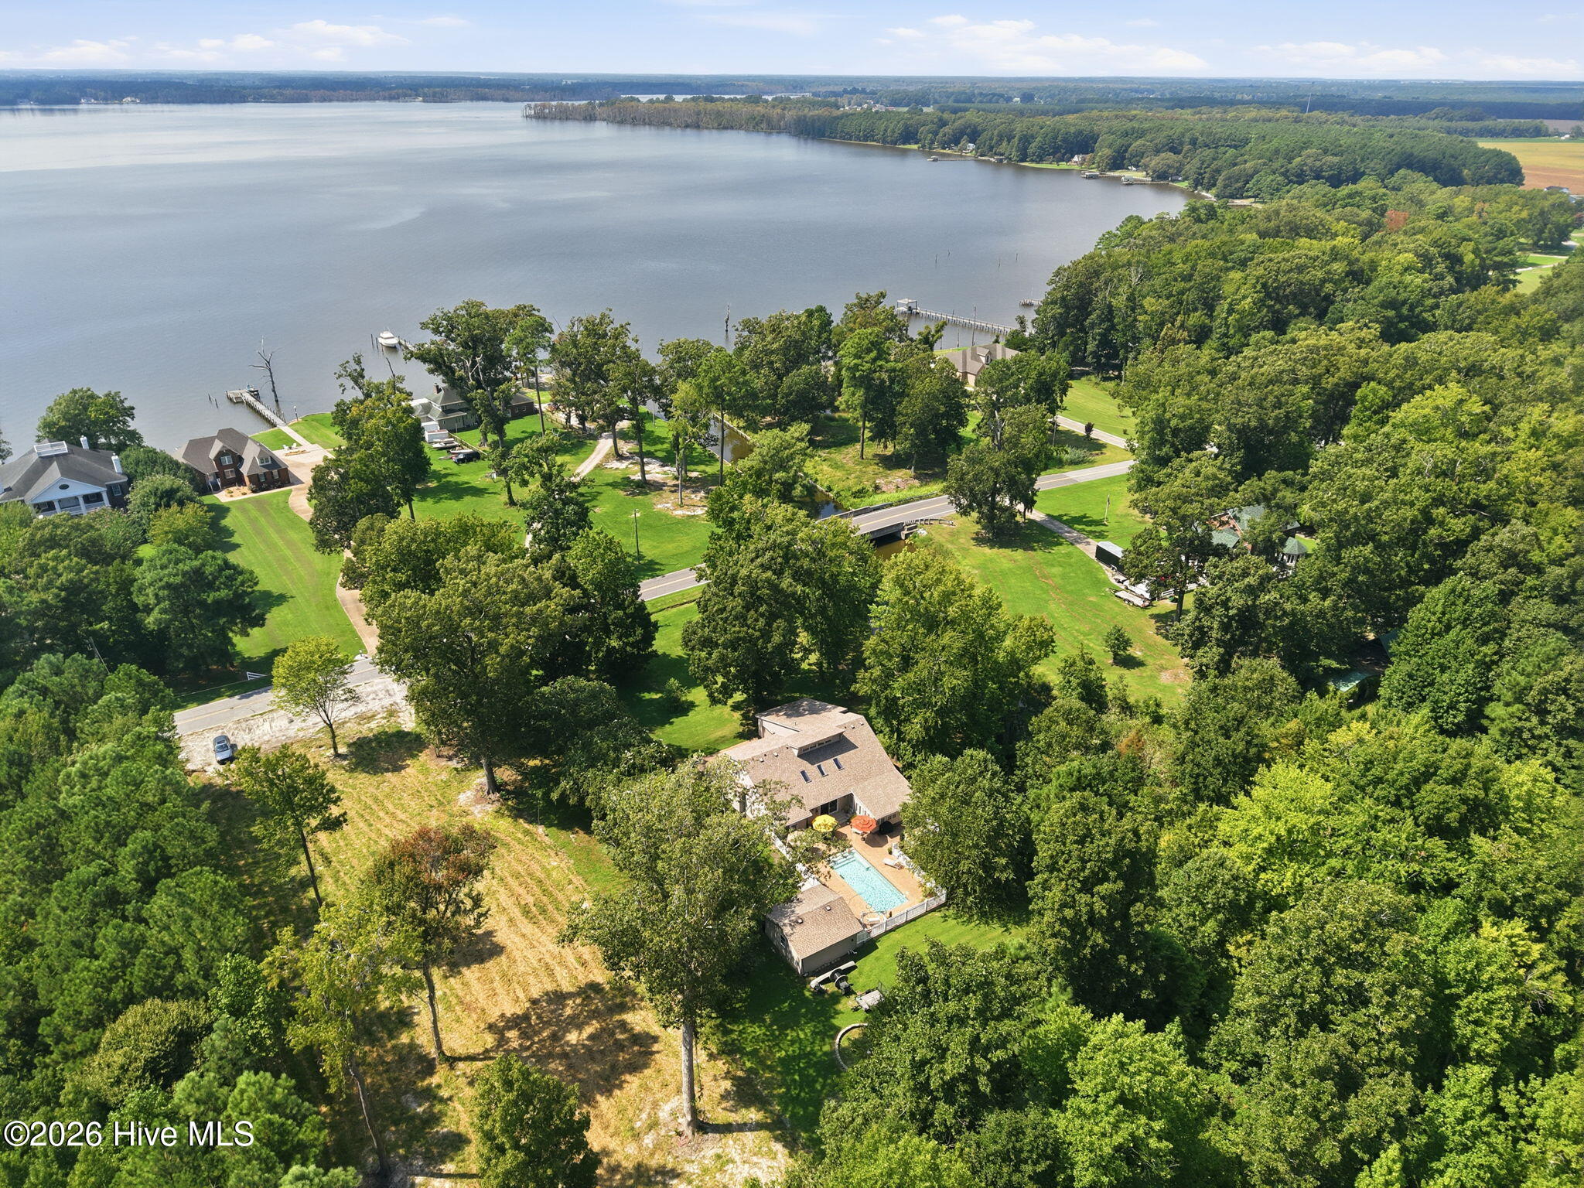
Enjoy quiet living and your own poolside retreat in this inviting three-bedroom home, located in a beautiful waterfront community with community boat ramp. Situated on double lots for added space and privacy, the property features a canal along one side with a sitting pier perfect for fishing or launching kayaks or paddleboards..
Inside, you will find a spacious living room featuring soaring vaulted ceilings, skylights, and a wonderful stone fireplace, perfect for those cool evenings. The large eat-in kitchen offers abundant cabinetry, tons of counter space, and a large dining area. Right off the kitchen area you have a bright bonus room finished with tongue-and-groove walls and ceiling. Surrounded by windows and opening directly to the pool area, this great flex space is perfect for a second living area, game room, or a quiet place to relax.
The downstairs primary suite offers its own private exit to the pool, an exceptionally spacious walk-in closet, and a large en suite bathroom featuring a beautiful walk-in tile shower. Upstairs, two additional bedrooms and a full bathroom provide comfortable accommodations, while multiple walk-in closets and generous attic areas add valuable storage throughout the home. Storage is everywhere in this home!
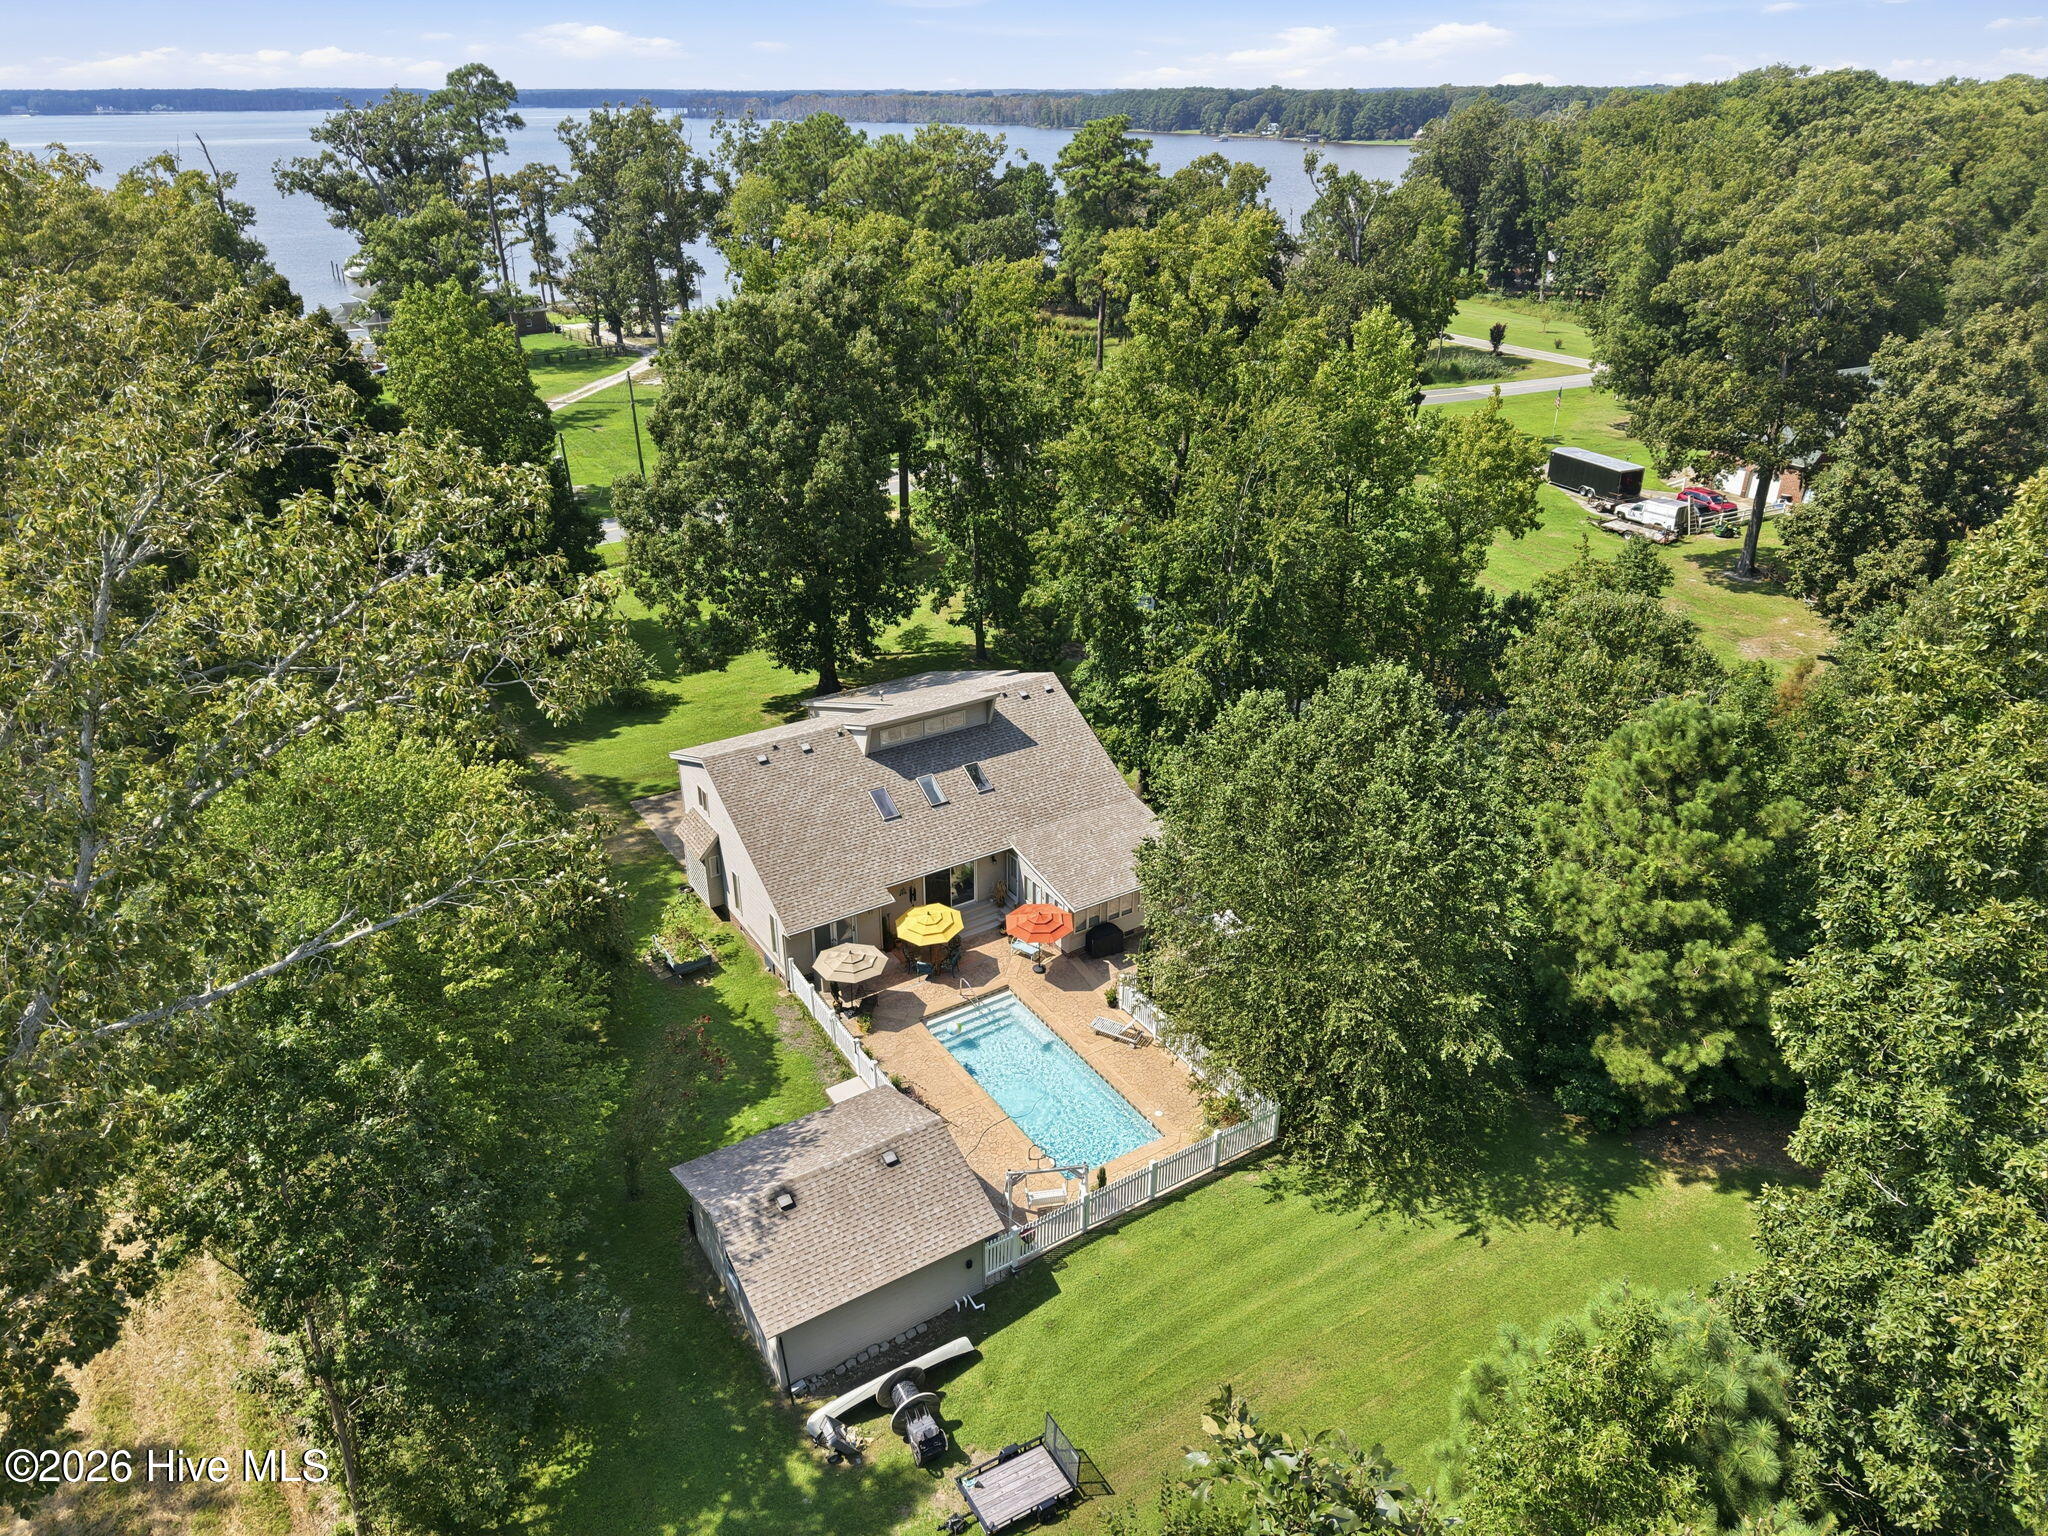
Outside, the in-ground pool and stamped concrete patio are perfect summer gatherings, outdoor dining, and entertaining. A pool house with a bathroom adds convenience, while the detached garage provides extra room for storage, hobbies, or workshop space. An attached two-car garage and established trees complete this property; bringing character, comfort, plenty of storage and outdoor enjoyment with the benefits of a waterfront community.
Additional Features
- County: Pasquotank
- Days on Market: 0
- Pool: Yes
- Pool Features: In Ground,Private
- Tax Number: 2147483647
- Waterfront Features: Canal Front
- Water/Sewer: Underground Utilities, Water Connected
- Year Built: 1994
- Property Type: Residential
- Property Sub Type: Single Family Residence
- HOA Fees: $109.00
Financial
- Short Sale: Standard
Interior Features
- Cool System: Central Air, Heat Pump
- Heat System: Heat Pump, Electric, Forced Air
- Interior: Master Downstairs, Walk-in Closet(s), High Ceilings, Entrance Foyer, Ceiling Fan(s), Walk-in Shower, Eat-in Kitchen, Gas Log, Walk-In Closet(s)
- Room Type: Living Room, Dining Area, Bedroom 1, Bedroom 2, Bedroom 3, Great Room, Loft, Utility Room, Sunroom
- Total Rooms: 9
- Levels: Two
- Heating Fuel: Electric
- Full Baths: 2
- 1/2 Baths: 2
- Water Heater: Propane
- Attic Description: Eave Storage,Floored - Partial,Walk-In
- Basement Description: None
Exterior Features
- Fuel Tanks: None
- Parking: Garage Faces Side, Garage Faces Front, Concrete, Off Street, Garage, Parking Pad
- Pool: In Ground, Private
- Roof: Architectural Shingle
- Siding: Vinyl Siding
- Waterfront Feature: Canal Front
- Is New Construction: No
- Construction: Vinyl Siding,Wood Frame
- Foundation: Crawl Space
- Septic or Sewer: Septic Tank
- Utilities: Underground Utilities,Water Connected
- Garage Spaces: 2
- Parking Spaces: 3
- Fencing: Partial,Back Yard,Vinyl
- Exterior: Vinyl Siding
- Patio/Deck Description: Patio
- Zoning: R-25
- Building Total Area (Sq.Ft): 3084
- Road Description: Maintained,City Street,State Road
- Road Improvements: Canal Front
- View Description: Canal
Location
- Directions: Take Body Road to end. At stop sign turn left on Four Forks Rd, followed by right onto Gumbridge Rd. At the stop sign turn Left on Nixonton Rd followed by a right on Dances Bay Rd. Follow around until you arrive to home, just after short bridge on left. Sign in yard
- Street Number: 302
- County: Pasquotank
- Latitude: 36.180923
- Longitude: -76.246835
- Marketing City: Elizabeth City
Listed by: Bridgers Realty Team from Howard Hanna WEW/EC.