
Location
Agent Comments
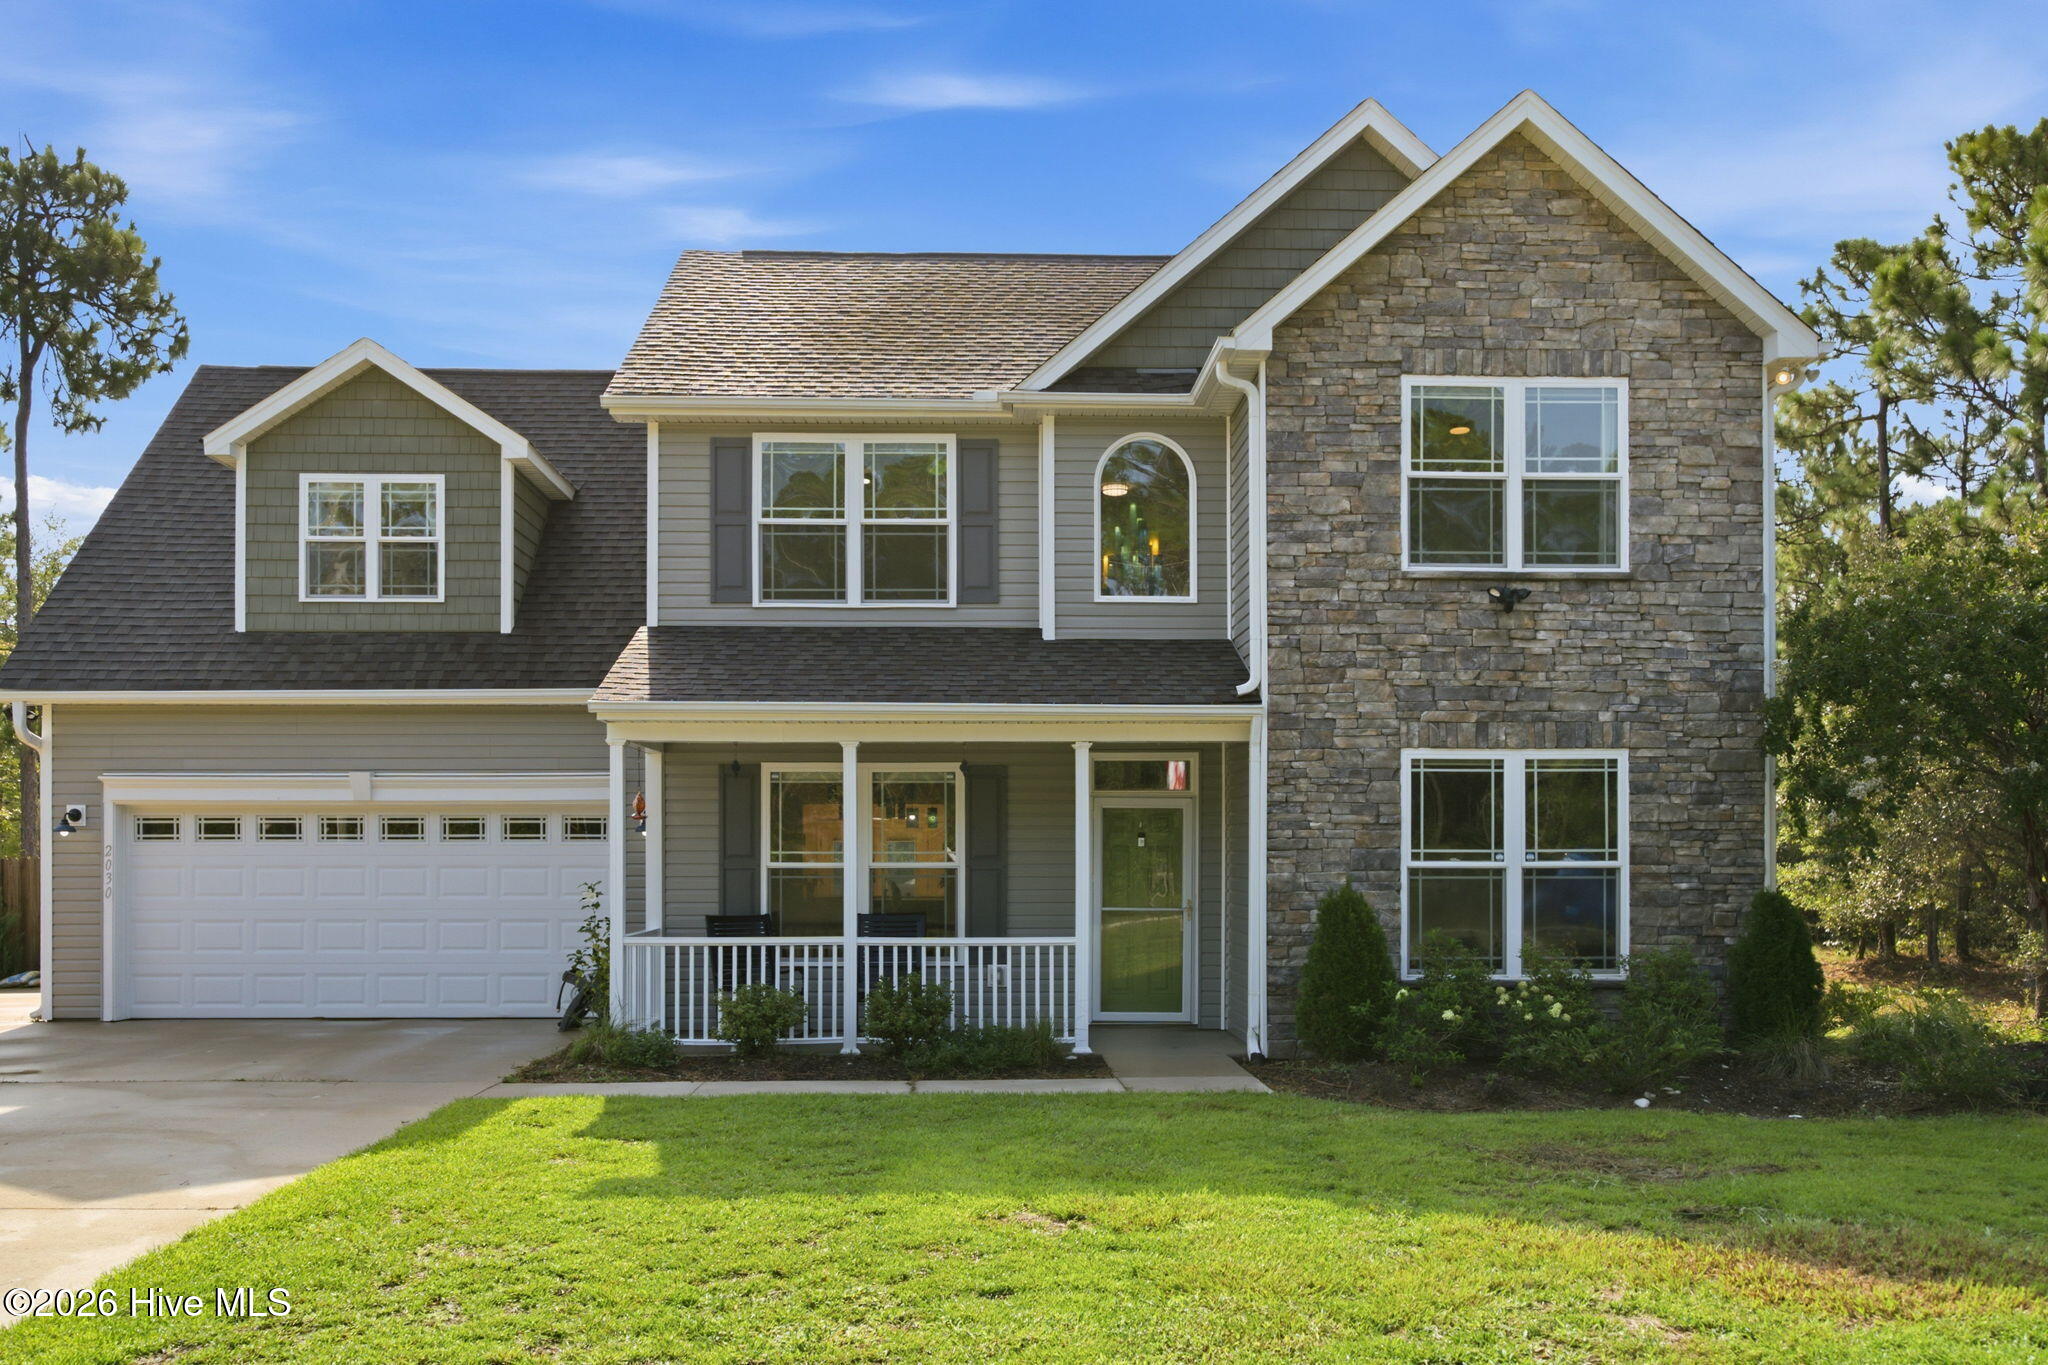
Enjoy privacy, thoughtful upgrades, and modern functionality in this unique property set on a secluded lot with an additional adjoining parcel that helps preserve the home's peaceful setting and added separation.
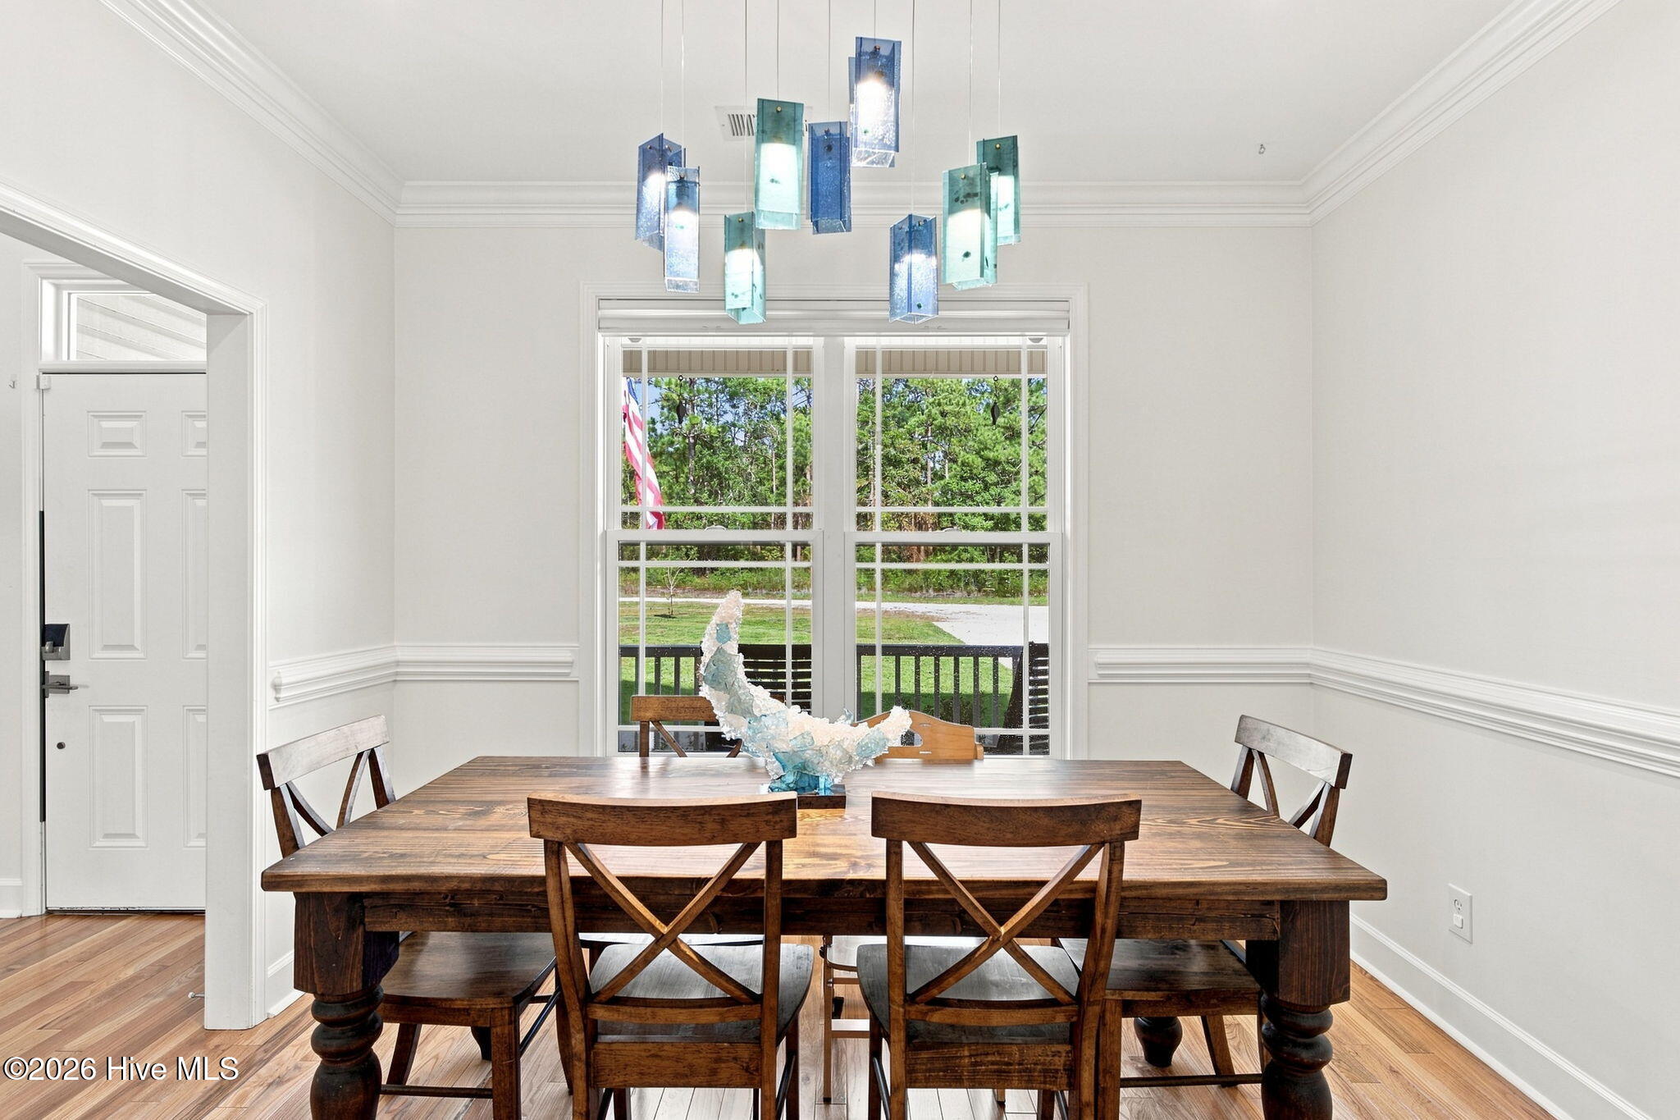
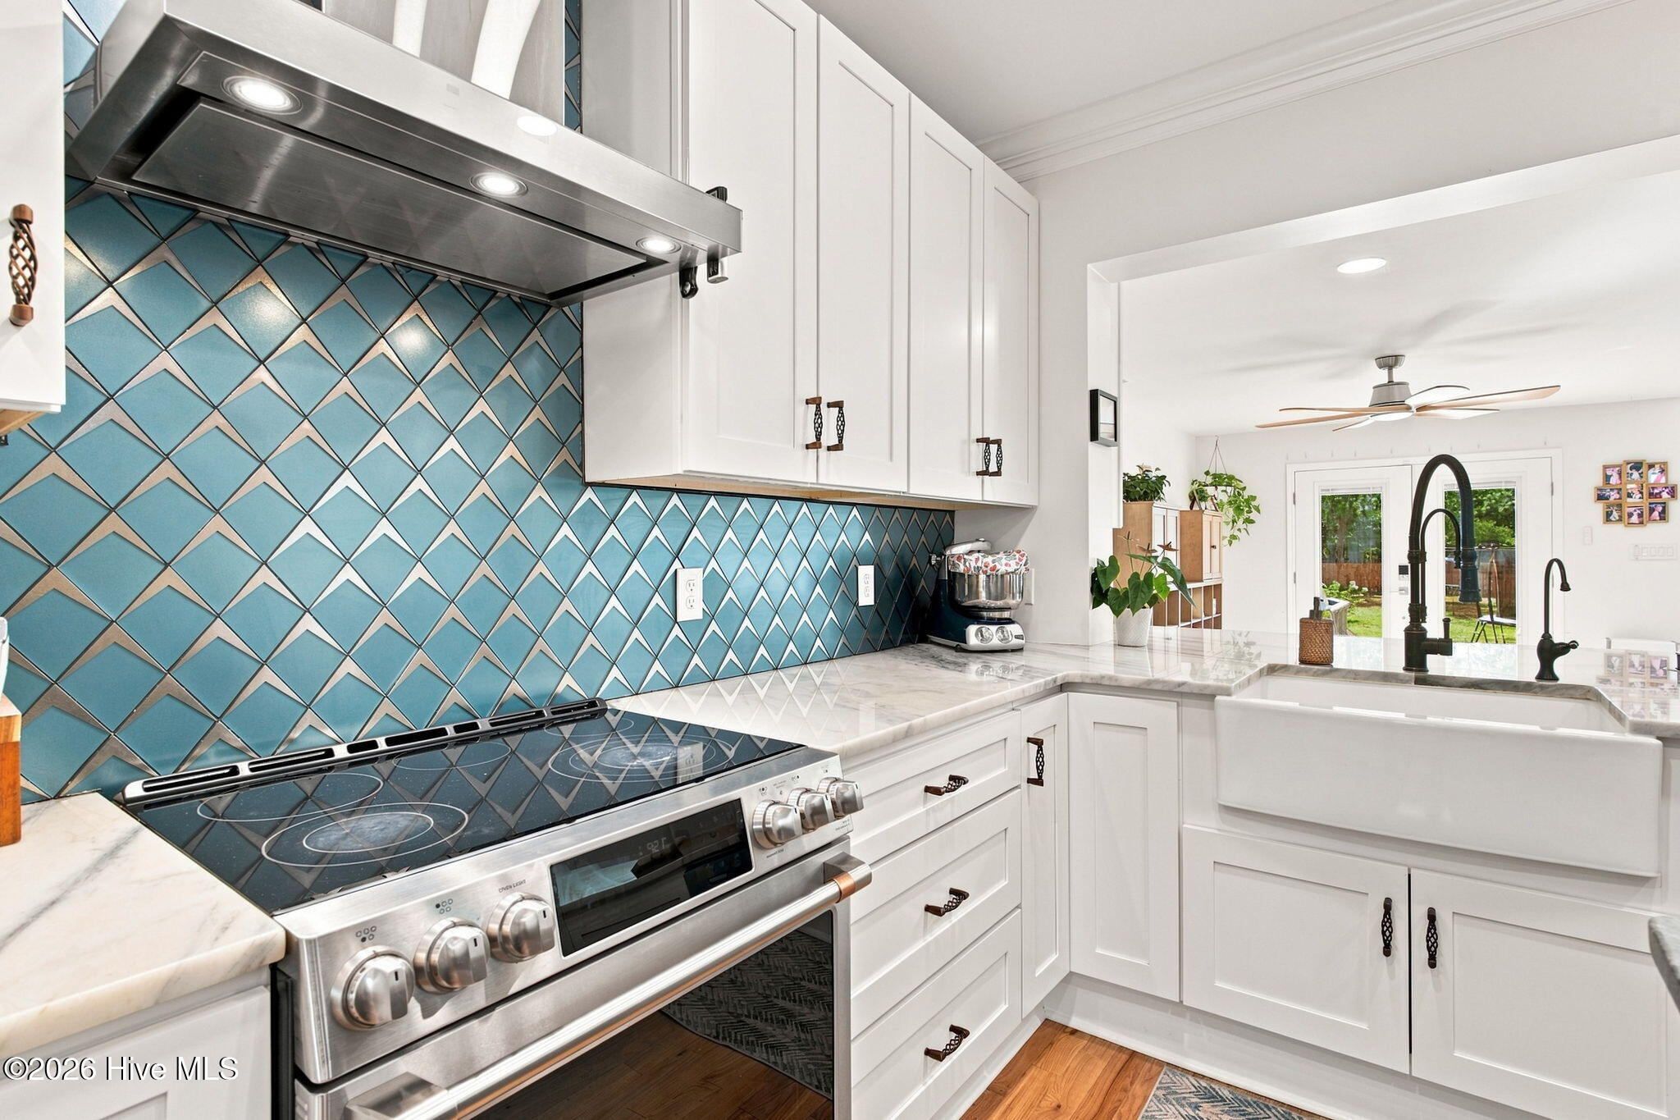
A newly completed structural extension dramatically enhances the home. This extension included a full kitchen remodel, expansion of the living area, a mudroom, and waterfall-stair decking outside in the patio space. Custom lighting imported from Israel adds a unique accent to the kitchen island, dining area, and the front door entryway.
The extension is served by its own dedicated HVAC system, while the original portion of the home features dual-zone central heating and cooling for enhanced comfort and efficiency.
The outdoor space is designed for both relaxation and self-sufficient living. Enjoy an above-ground pool, jacuzzi, greenhouse, raised garden beds, dedicated storage shed, and a separate enclosed dog run. The secluded setting provides plenty of room to unwind, garden, entertain, or simply enjoy the privacy of the property. A whole-house generator adds another layer of convenience and peace of mind. The home is also equipped with Gen X water filters as well as many other treatments for the entire home and provides reverse osmosis water at the kitchen sink.
The beautifully updated home and peaceful outdoor space are sure to bring serenity to whoever chooses to end up here.
Amenities
- Water Softener
- Washer
- Refrigerator
- Disposal
- Dishwasher
- Electric Range
- Water Purifier
Additional Features
- County: Brunswick
- Days on Market: 0
- Exterior: Garden
- Pool: Yes
- Pool Features: Above Ground
- Tax Number: 142fl070
- Water/Sewer: Fiber Optic, High Speed Internet
- Year Built: 2016
- Property Type: Residential
- Property Sub Type: Single Family Residence
- Tax Year: 2026
- Tax Amount: $3,466.51
Financial
- Short Sale: Standard
Interior Features
- Cool System: Central Air, Wall/Window Unit(s), Zoned, Ceiling Fan(s), Multi Units
- Floors: Carpet, Hardwood
- Heat System: Fireplace(s), Electric, Heat Pump, Zoned
- Interior: Walk-in Closet(s), Entrance Foyer, Mud Room, Whole-Home Generator, Kitchen Island, Ceiling Fan(s), furnished, Hot Tub, Blinds/Shades, Built-in Features, Smart Thermostat, Walk-In Closet(s), WiFi Thermostat
- Room Type: Master Bedroom, Bedroom 1, Bedroom 2, Bedroom 3, Other, Dining Area, Living Room, Dining Room, Office, Utility Room
- Total Rooms: 10
- Levels: Two
- Heating Fuel: Electric
- Full Baths: 2
- 1/2 Baths: 1
- Furnished: Partially
- Laundry: Dryer Hookup,Washer Hookup,Laundry Closet
- Attic Description: Pull-Down Stairs,Storage
- Basement Description: None
Exterior Features
- Exterior: Garden
- Fuel Tanks: None
- Parking: Garage Faces Front, Concrete, Garage Door Opener, Garage, Storage
- Pool: Above Ground
- Roof: Metal,Shingle
- Siding: Stone Veneer, Vinyl Siding
- Is New Construction: No
- Construction: Vinyl Siding,Wood Frame
- Foundation: Slab
- Water Source: Well,Private
- Septic or Sewer: Septic Tank
- Utilities: Fiber Optic,High Speed Internet
- Garage Spaces: 2
- Parking Spaces: 2
- Fencing: Privacy,Wood
- Exterior: Stone Veneer,Vinyl Siding
- Patio/Deck Description: Open,Deck,Other
- Zoning: Bs-R-1
- Building Total Area (Sq.Ft): 2821
- Road Description: Maintained,Gravel
- Road Improvements: See Remarks
- View Description: None
Location
- Street Number: 2030
- County: Brunswick
- Latitude: 34.060685
- Longitude: -78.04095
- Marketing City: Southport
Listed by: Jordan T Nichols from Capital To Coast Realty Company.