
Location
Agent Comments
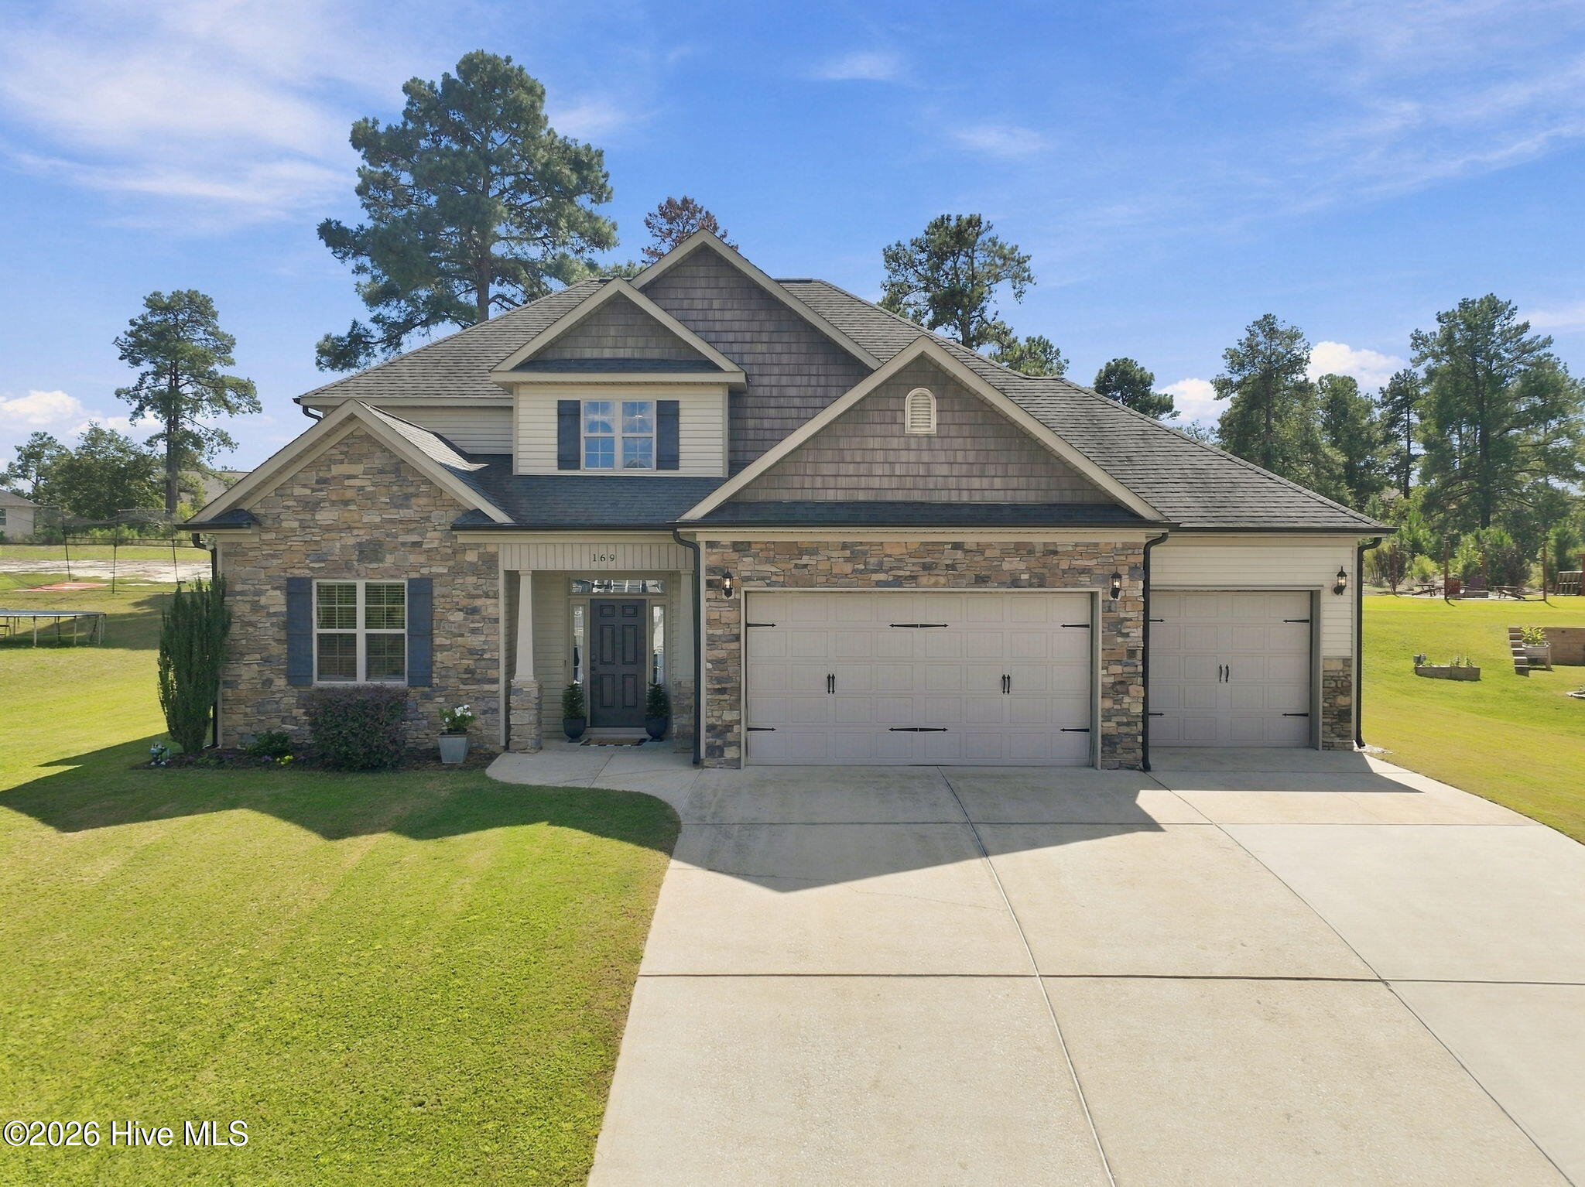
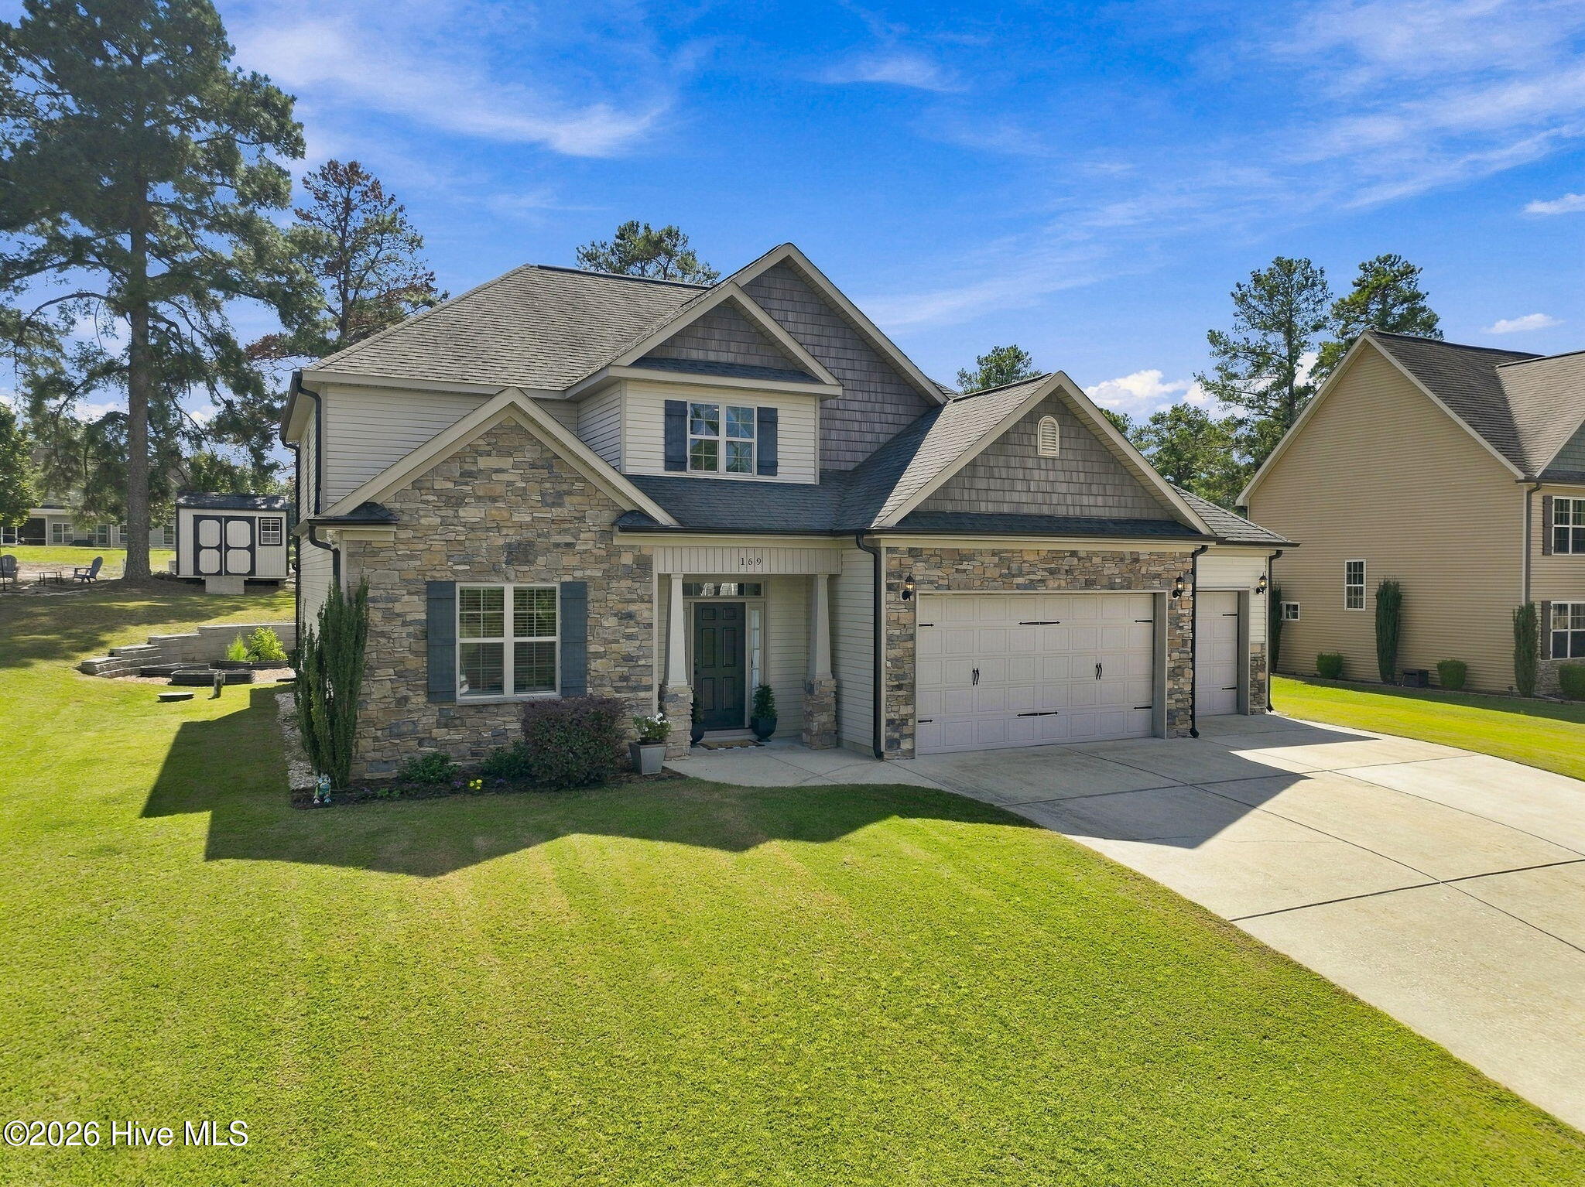
Space, flexibility, and thoughtful upgrades come together in this move-in-ready 4-bedroom home! The fantastic floor plan offers a bedroom on the main level, while upstairs you'll find the additional bedrooms, a convenient laundry room, and a spacious loft--perfect for a second living area, game room, or hangout space. There's even an additional bonus room ideal for a playroom, home office, gym, or hobby space. While this room is not included in the heated square footage due to having no dedicated vents, it heats and cools easily with the rest of the home, giving you even more usable space. A formal dining room, soaring cathedral ceiling in the foyer, beautiful hardwood floors, quartz countertops, and upgrades throughout make this home as impressive as it is functional.
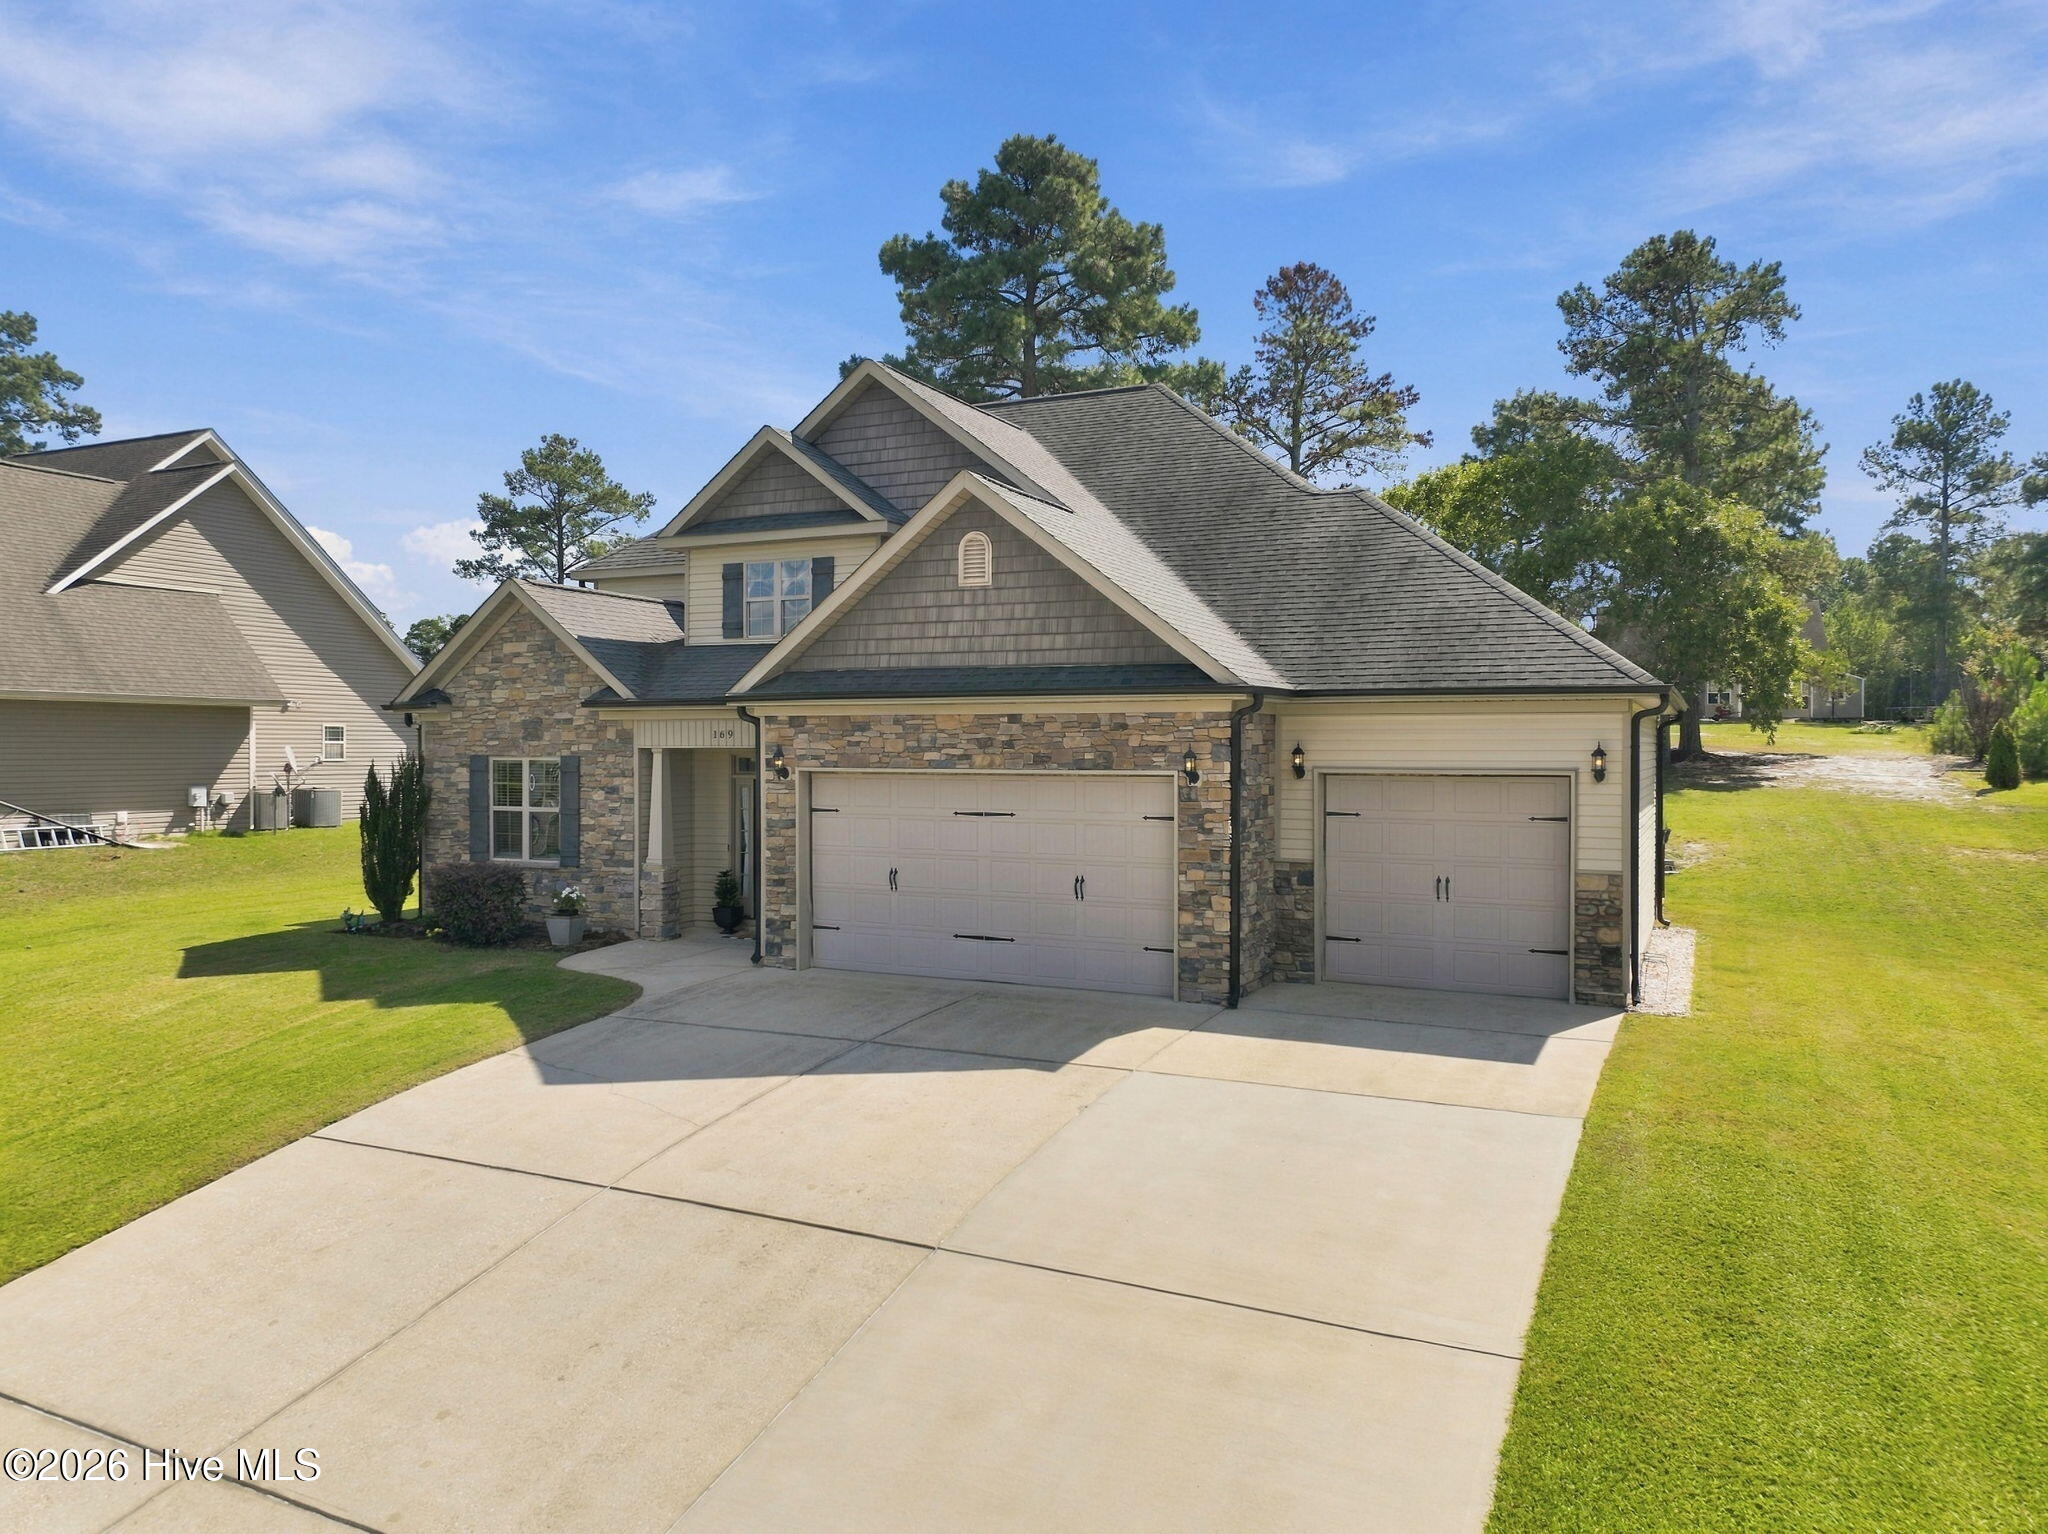
Step outside and enjoy the screened porch, beautifully expanded patio, retaining wall, and backyard shed--plenty of space for relaxing, entertaining, and storage. The highly desirable 3-car garage is another standout feature and includes a split HVAC system for temperature-controlled comfort, making it ideal for vehicles, a workshop, home gym, or additional flex space. With tons of room, a versatile floor plan, and easy access to Fort Bragg, this home truly has it all. Even better, the seller is offering $10,000 toward buyer closing costs! Everything is ready to go--just move in and make it yours!
Amenities
- Built-In Microwave
- Washer
- Refrigerator
- Dishwasher
- Electric Range
Additional Features
- Association Amenities: Community Pool,Playground
- County: Harnett
- Days on Market: 0
- Exterior: Irrigation System
- Pool: No
- Tax Number: 09956702 0006 58
- Water/Sewer: Sewer Connected, Water Connected
- Year Built: 2011
- Property Type: Residential
- Property Sub Type: Single Family Residence
- Tax Year: 2026
- HOA Fees: $300.00
Financial
- Short Sale: Standard
Interior Features
- Cool System: Central Air
- Heat System: Electric, Heat Pump
- Interior: Walk-in Closet(s), Solid Surface, Ceiling Fan(s), Walk-in Shower, Blinds/Shades, Eat-in Kitchen, Walk-In Closet(s)
- Room Type: Master Bedroom, Bedroom 2, Bedroom 3, Laundry, Other, Bathroom 1, Bathroom 2, Living Room, Dining Room, Dining Area, Breakfast Nook, Bedroom 4, Bathroom 3
- Total Rooms: 8
- Levels: Two
- Heating Fuel: Electric
- Association Amenities: Community Pool,Playground
- Full Baths: 3
- 1/2 Baths: 0
- Laundry: Laundry Room
- Basement Description: None
Exterior Features
- Exterior: Irrigation System
- Fuel Tanks: None
- Parking: Garage Faces Front, Garage Door Opener, Paved, Garage, Storage
- Roof: Composition
- Siding: Stone, Vinyl Siding
- Is New Construction: No
- Construction: Stone,Vinyl Siding,Wood Frame
- Foundation: Slab
- Water Source: Public
- Septic or Sewer: Septic Tank
- Utilities: Sewer Connected,Water Connected
- Garage Spaces: 3
- Parking Spaces: 3
- Fencing: None
- Exterior: Stone,Vinyl Siding
- Patio/Deck Description: Patio,Porch,Screened
- Is Horse Property: No
- Zoning: RA-20R
- Building Total Area (Sq.Ft): 2645
- Road Description: City Street,State Road
- Road Improvements: See Remarks
- View Description: None
Location
- Street Number: 169
- County: Harnett
- Latitude: 35.32102
- Longitude: -79.133549
- Marketing City: Cameron
Listed by: Nicole Bowman from Realty World Properties of the Pines.