
Location
Agent Comments
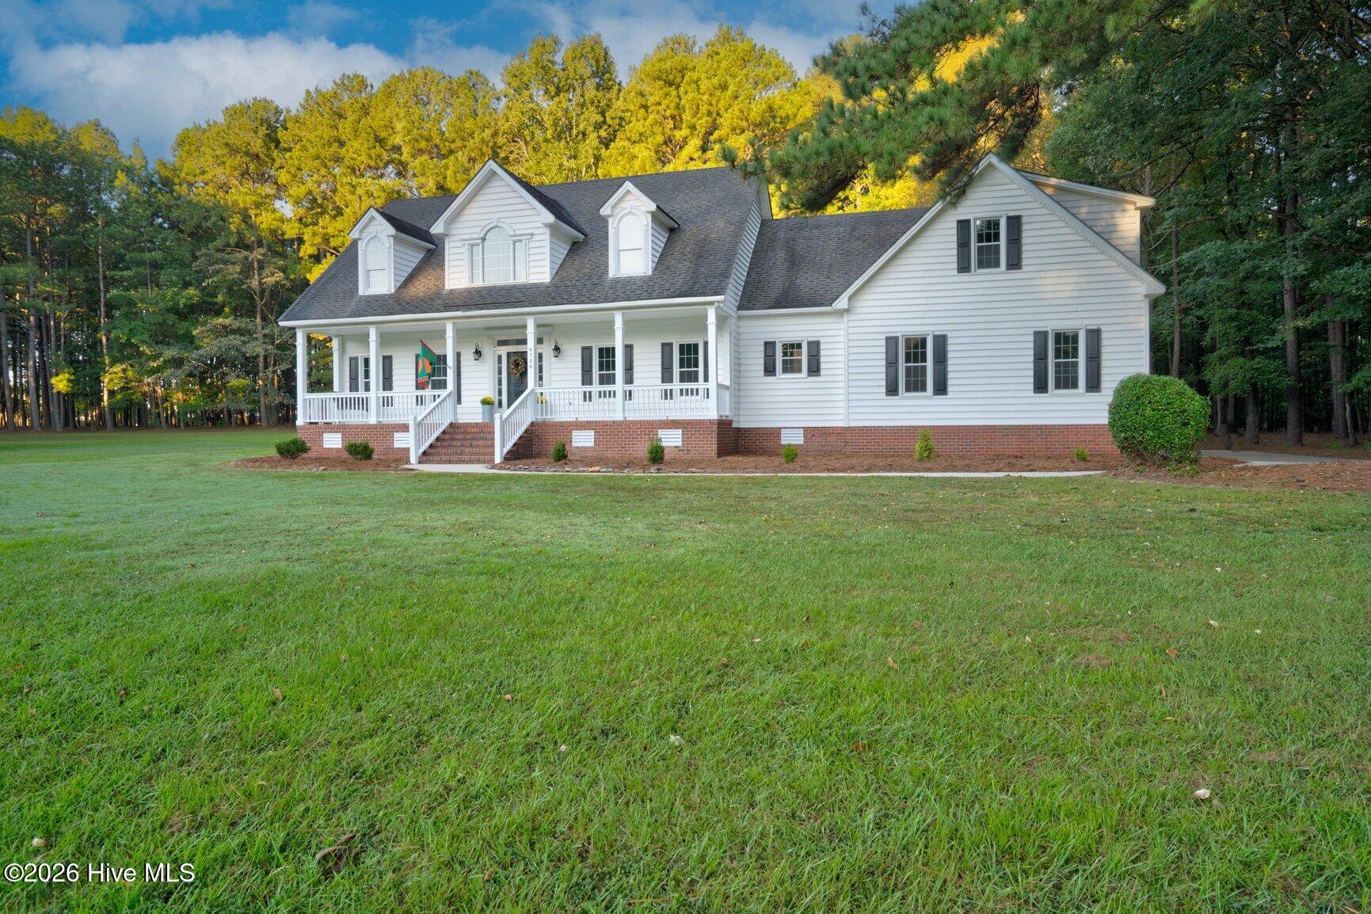
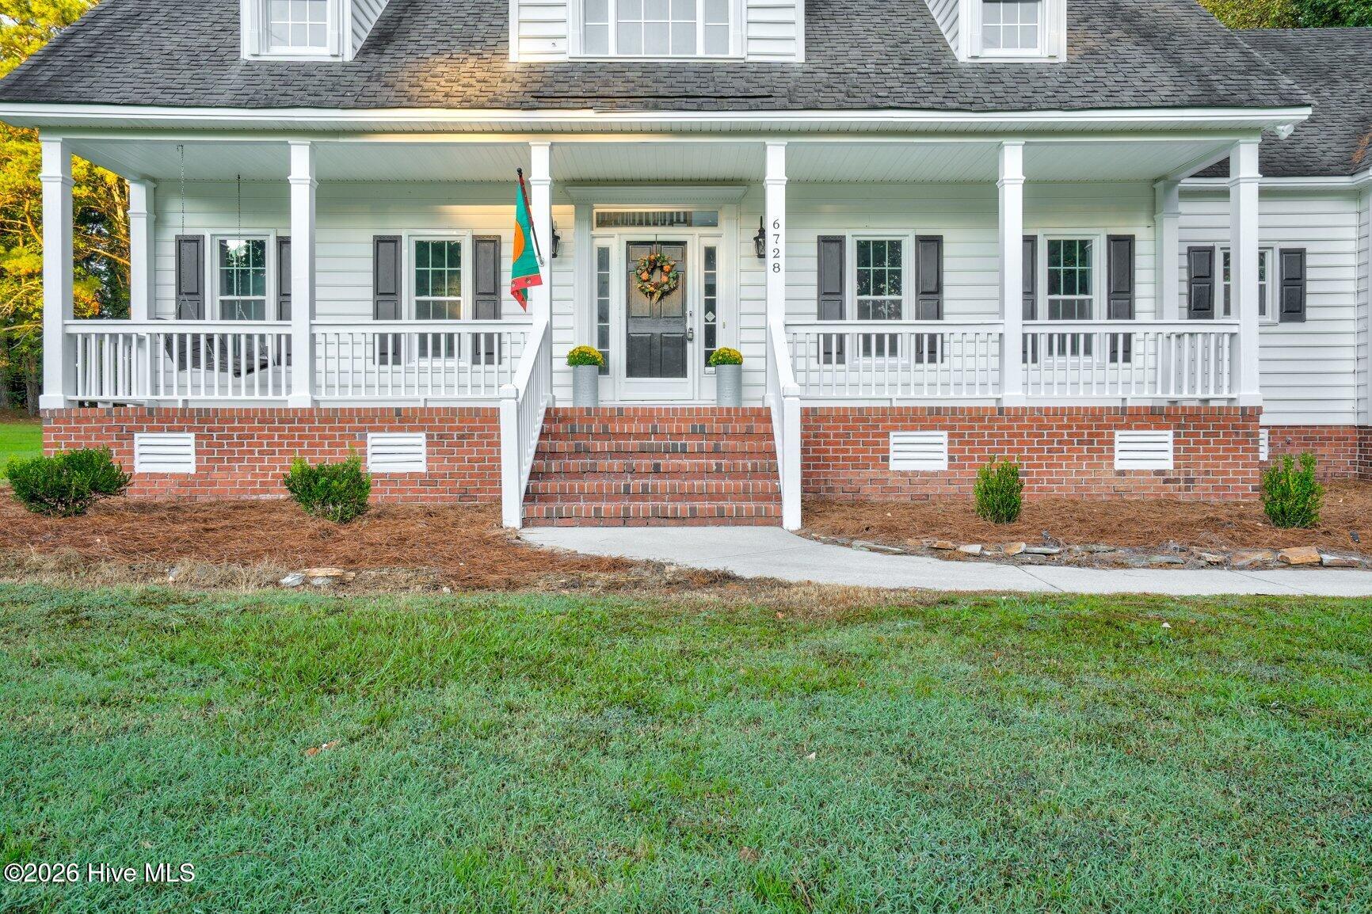
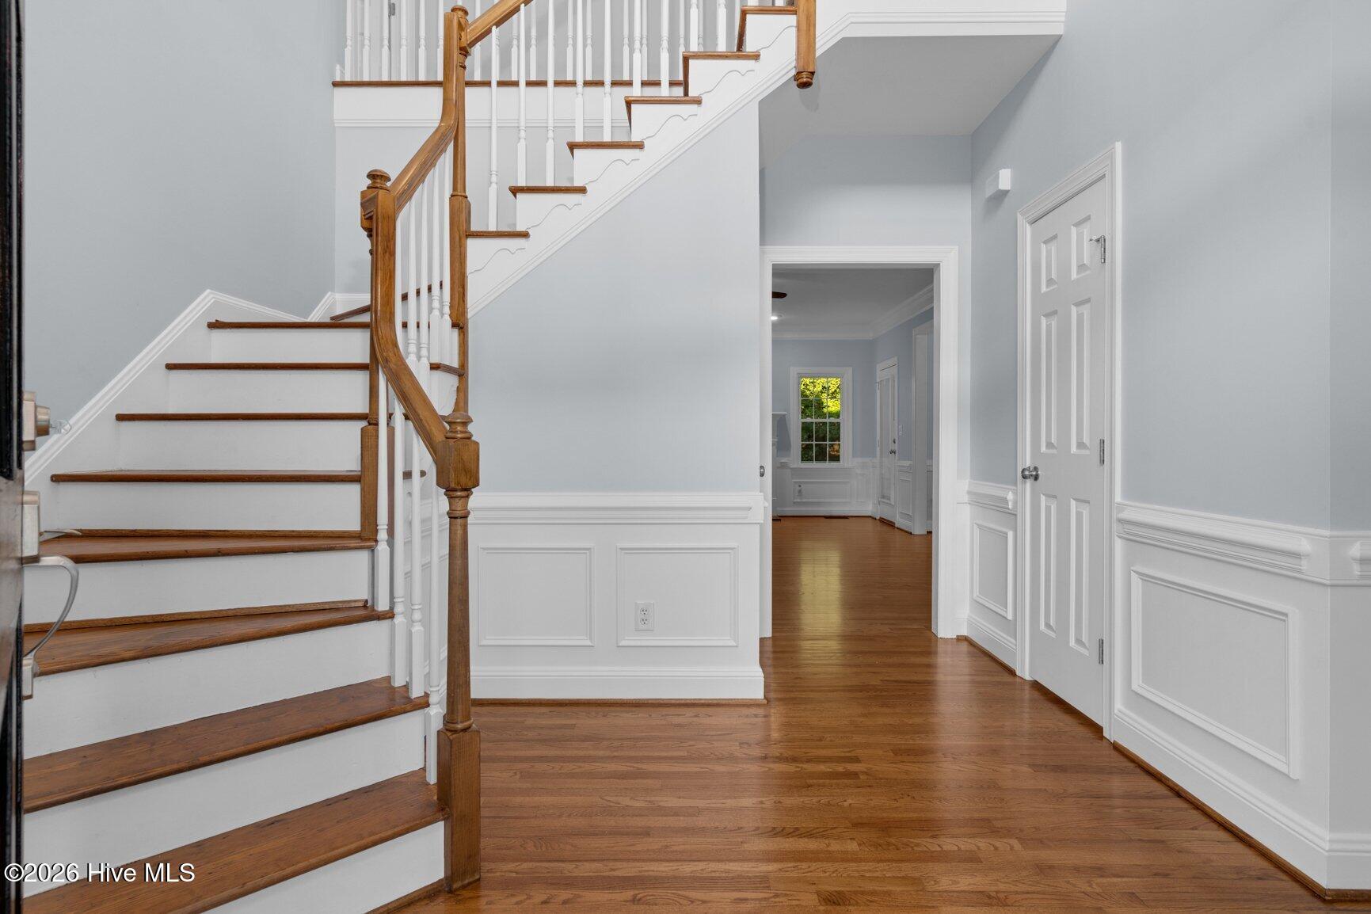
Located in a beautiful waterfront community along the Tar River Reservoir, this 4 Bedroom/2.5 Bath home sits on 4.09 acres! No city taxes! Some of the sellers' favorite features include hardwood floors, open Kitchen to the Family Room (FP/Gas logs), Primary Suite downstairs with Ensuite Bath & Walk-In Closet, Formal Dining Room, Separate Laundry Room w/Sink, and large Bedrooms upstairs. A huge Bonus Room, a separate Multipurpose Room (Exercise/Crafts/Office), and Hall Bath complete the upstairs space. The Kitchen features quartz countertops, Pantry, Stainless Steel appliance package, including the refrigerator, and a Work Island! You will be sure to love the sizes of the bedrooms. Very spacious! Updates include freshly painted interior, new stove, HVAC units installed in 2025 and 2026; sealed crawlspace, and brand new vinyl replacement windows. County water. You will enjoy the community park with playground + boat docks and ramp for easy water access. This home truly has so much to offer! Easy commute to Raleigh, Greenville, and surrounding areas via I-95, US 264, and US 64.
Amenities
- Built-In Microwave
- Refrigerator
- Dishwasher
- Electric Range
Additional Features
- Association Amenities: Waterfront Community,Boat Dock,Maintenance Common Areas,Park,Picnic Area,Playground
- County: Nash
- Days on Market: 17
- Exterior: Storm Doors
- Pool: No
- Tax Number: 3727-00-34-8700
- Water/Sewer: Underground Utilities, Cable High Speed
- Year Built: 1995
- Property Type: Residential
- Property Sub Type: Single Family Residence
- Tax Year: 2026
- Tax Amount: $2,747.86
- HOA Fees: $400.00
Financial
- Short Sale: Standard
Interior Features
- Cool System: Central Air, Ceiling Fan(s), Heat Pump
- Floors: LVT/LVP, Carpet, Laminate, Ceramic Tile, Hardwood
- Heat System: Heat Pump, Fireplace(s), Electric
- Interior: Master Downstairs, Walk-in Closet(s), High Ceilings, Entrance Foyer, Solid Surface, Kitchen Island, Ceiling Fan(s), Pantry, Walk-in Shower, Eat-in Kitchen, Gas Log, Walk-In Closet(s)
- Room Type: Family Room, Dining Area, Dining Room, Laundry, Master Bedroom, Bonus Room, Office, Bedroom 2, Bedroom 3, Bedroom 4
- Total Rooms: 10
- Levels: One and One Half
- Heating Fuel: Electric
- Association Amenities: Waterfront Community,Boat Dock,Maintenance Common Areas,Park,Picnic Area,Playground
- Full Baths: 2
- 1/2 Baths: 1
- Laundry: Dryer Hookup,Washer Hookup,Laundry Room,Utility Sink
- Water Heater: Electric
- Attic Description: Pull-Down Stairs,Walk-In
- Basement Description: None
Exterior Features
- Exterior: Storm Doors
- Fuel Tanks: None
- Parking: Garage Faces Side, Concrete, Garage Door Opener, On Site, Garage, Parking Pad
- Roof: Architectural Shingle
- Siding: Vinyl Siding
- Is New Construction: No
- Construction: Vinyl Siding,Wood Frame
- Foundation: Crawl Space
- Water Source: County Water
- Septic or Sewer: Septic Tank
- Water Provider: Nash County Public Utility
- Utilities: Underground Utilities,Cable High Speed
- Garage Spaces: 2
- Parking Spaces: 4
- Fencing: None
- Exterior: Vinyl Siding
- Patio/Deck Description: Deck,Front Porch
- Zoning: R-40
- Building Total Area (Sq.Ft): 3030
- Road Description: City Street,State Road,Asphalt
- Road Improvements: See Remarks
- View Description: None
Location
- Directions: From Hwy 97, turn onto Bend of the River Road. Cross over Tar River Reservoir bridge. Turn right on Windchase Drive. Home on left.
- Street Number: 6728
- County: Nash
- Latitude: 35.873884
- Longitude: -77.906709
- Marketing City: Rocky Mount
Listed by: Sandra Pope from Sandra Pope Realty.