
Location
Agent Comments
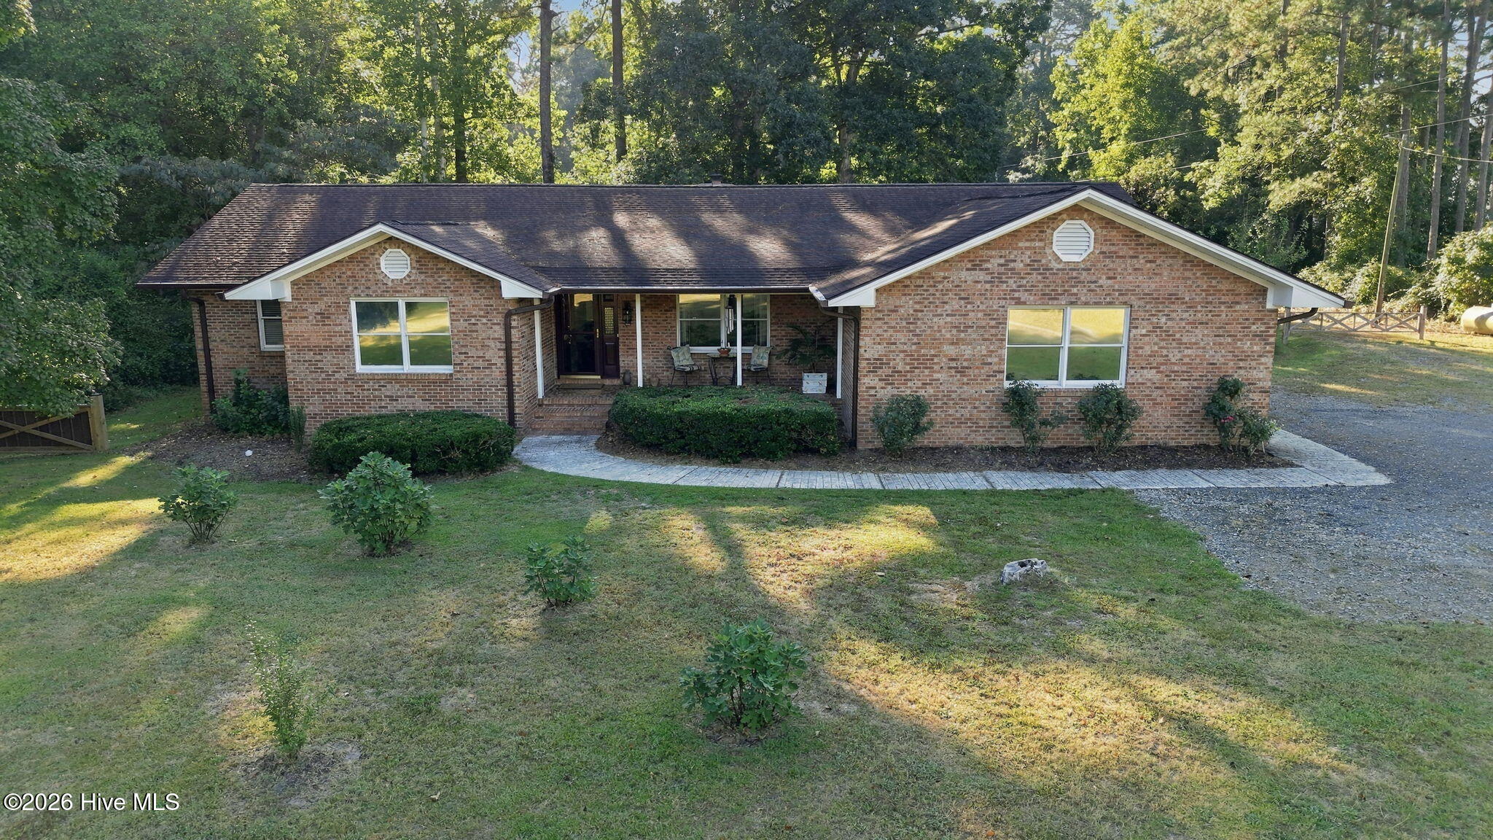
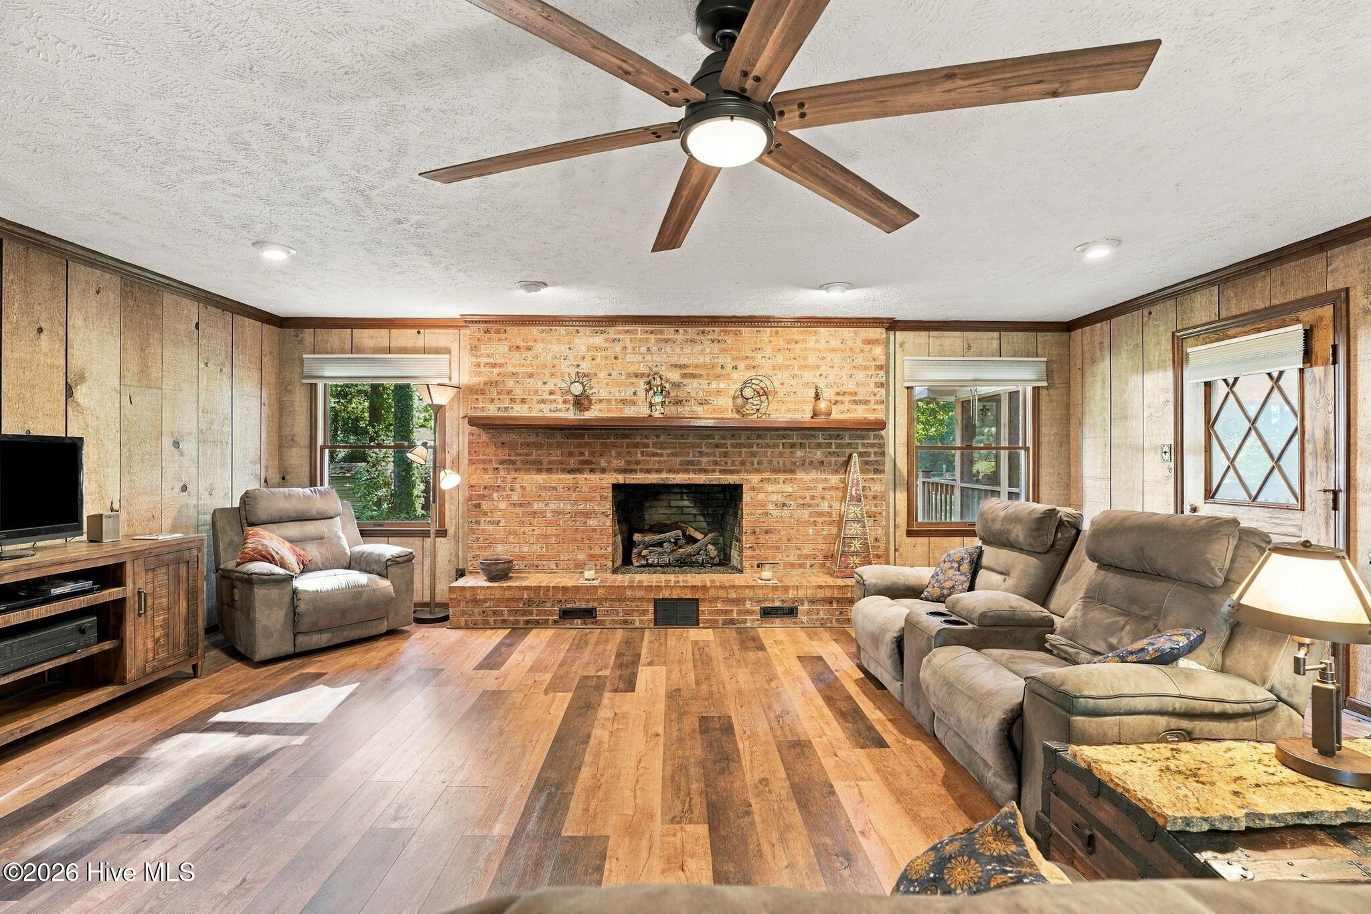
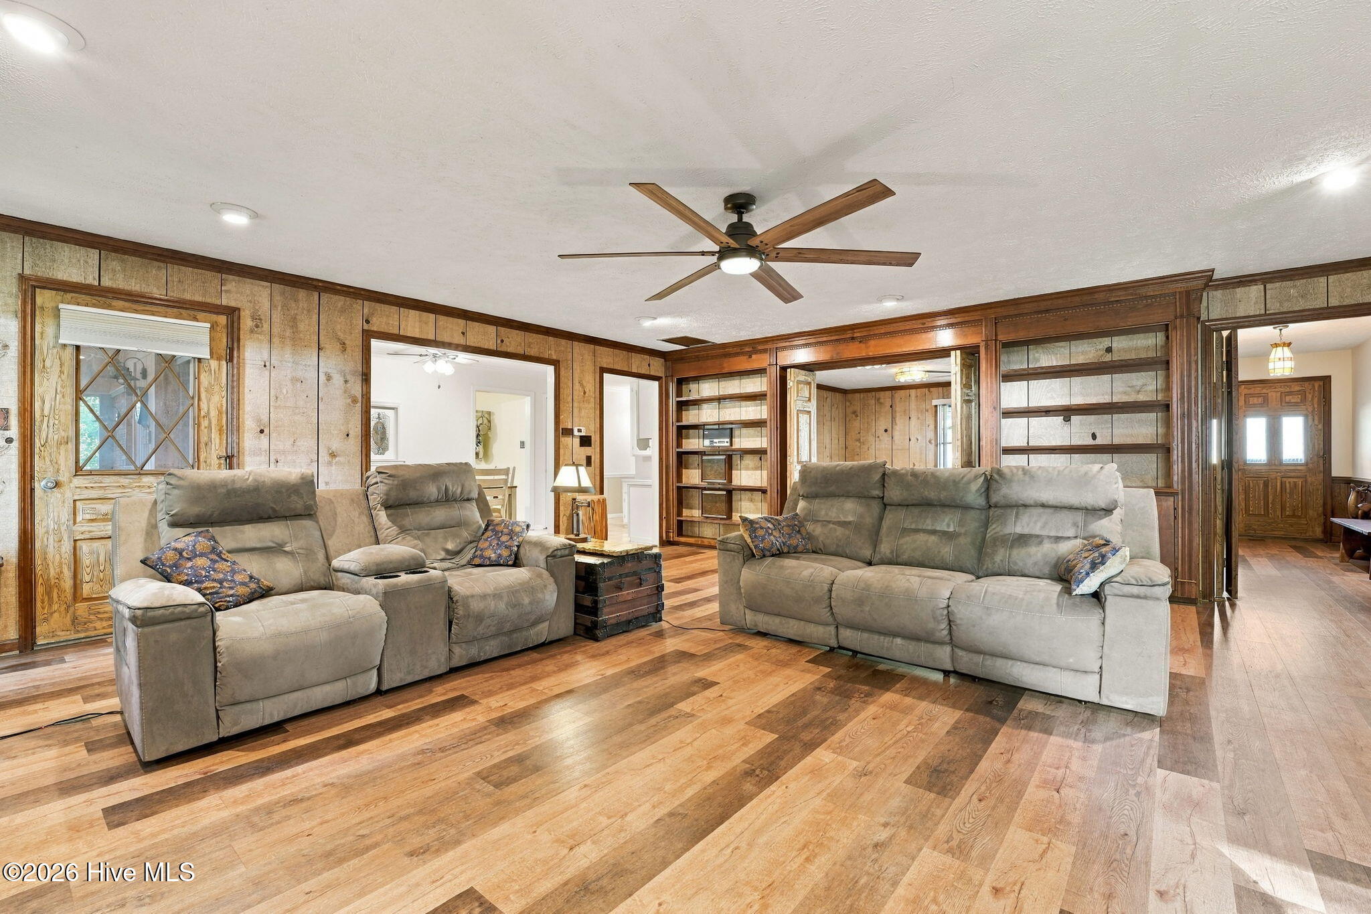
Welcome to your peaceful rural oasis! This immaculate, 2,800-square-foot brick ranch blends classic one-level living with extensive modern upgrades, offering privacy, comfort, and exceptional utility on 3.6 serene acres.
The home has been thoughtfully maintained with essential structural and comfort upgrades, including a Generac generator, new gutters, and a completely encapsulated crawlspace for superior efficiency and peace of mind. Every bathroom in the home has been stylishly updated with contemporary fixtures and high-end finishes. Relax on the spacious screened-in back porch overlooking your private, fenced-in backyard--ideal for pets, gardening, and outdoor entertaining in a tranquil setting. In addition to the attached garage, the expansive detached workshop/garage provides endless possibilities for hobbyists, trade work, vehicle storage, or a home business.
Experience the perfect balance of quiet country living and modern convenience. Schedule your private tour today!
Amenities
- Electric Cooktop
- Dishwasher
Additional Features
- County: Robeson
- Days on Market: 1
- Pool: No
- Tax Number: 241201002
- Water/Sewer: Cable Available, Water Connected
- Year Built: 1973
- Property Type: Residential
- Property Sub Type: Single Family Residence
- Tax Year: 2026
- Tax Amount: $2,130.30
Financial
- Short Sale: Standard
Interior Features
- Cool System: Central Air
- Floors: LVT/LVP, Tile
- Heat System: Propane, Fireplace(s), Electric, Heat Pump
- Interior: Walk-in Closet(s), Whole-Home Generator, Ceiling Fan(s), Walk-In Closet(s)
- Room Type: Living Room, Dining Area, Dining Room, Den, Office, Master Bedroom, Bedroom 2, Bedroom 3
- Total Rooms: 8
- Levels: One
- Heating Fuel: Electric,Propane
- Full Baths: 3
- 1/2 Baths: 0
- Laundry: Dryer Hookup,Washer Hookup,Laundry Room
- Water Heater: Electric
- Attic Description: Pull-Down Stairs
- Basement Description: Crawl Space
Exterior Features
- Fuel Tanks: None
- Parking: Workshop in Garage, Garage Faces Side, See Remarks, Garage
- Roof: Shingle
- Siding: Brick
- Is New Construction: No
- Construction: Brick,Wood Frame
- Foundation: Crawl Space
- Water Source: Public
- Septic or Sewer: Septic Tank
- Utilities: Cable Available,Water Connected
- Garage Spaces: 1
- Parking Spaces: 2
- Fencing: Partial,Back Yard
- Exterior: Brick
- Patio/Deck Description: Covered,Screened,See Remarks,Front Porch,Rear Porch
- Zoning: RA
- Building Total Area (Sq.Ft): 2800
- Road Description: Paved
- Road Improvements: See Remarks
- View Description: None
Location
- Directions: From Hwy 74 Bypass take exit 10 on Hwy 41 heading south. left on Old Stage, left on Jenkins Rd and the home is on the right
- Street Number: 1997
- County: Robeson
- Latitude: 34.517645
- Longitude: -79.067065
- Marketing City: Fairmont
Listed by: Randy C McCall from Weichert, Realtors Associated Group.