
Location
Agent Comments
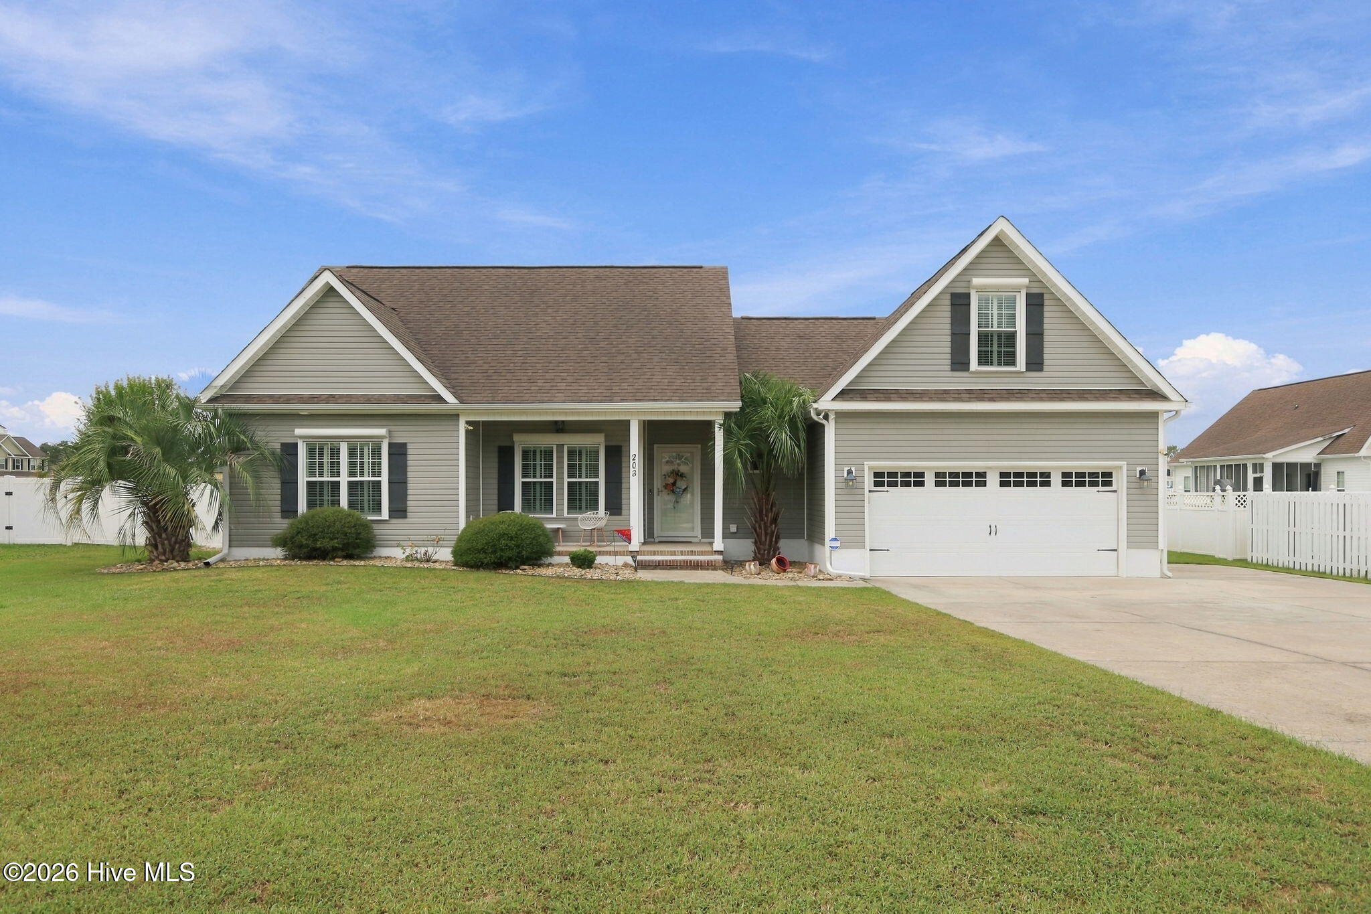
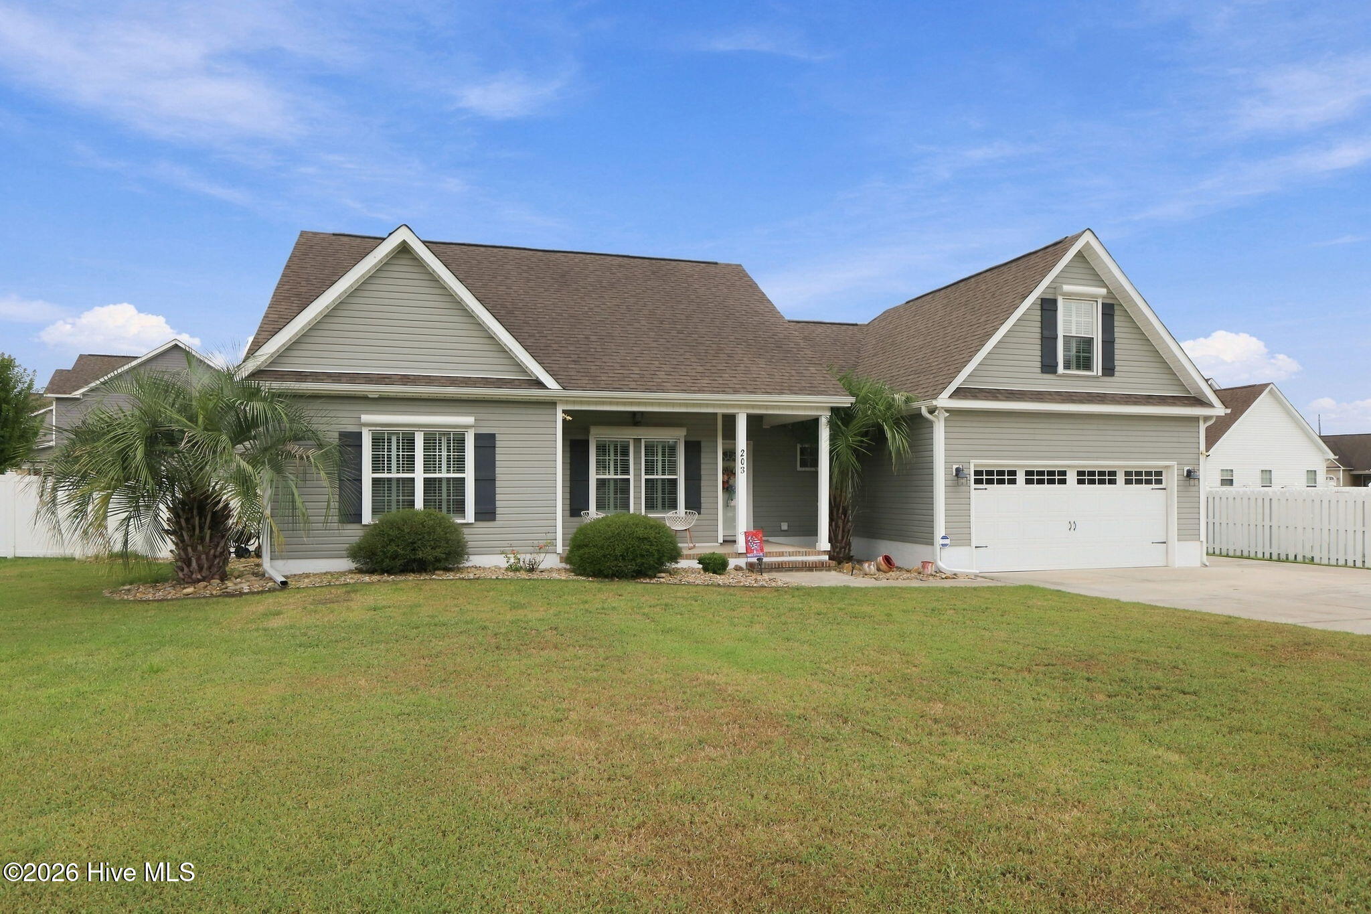
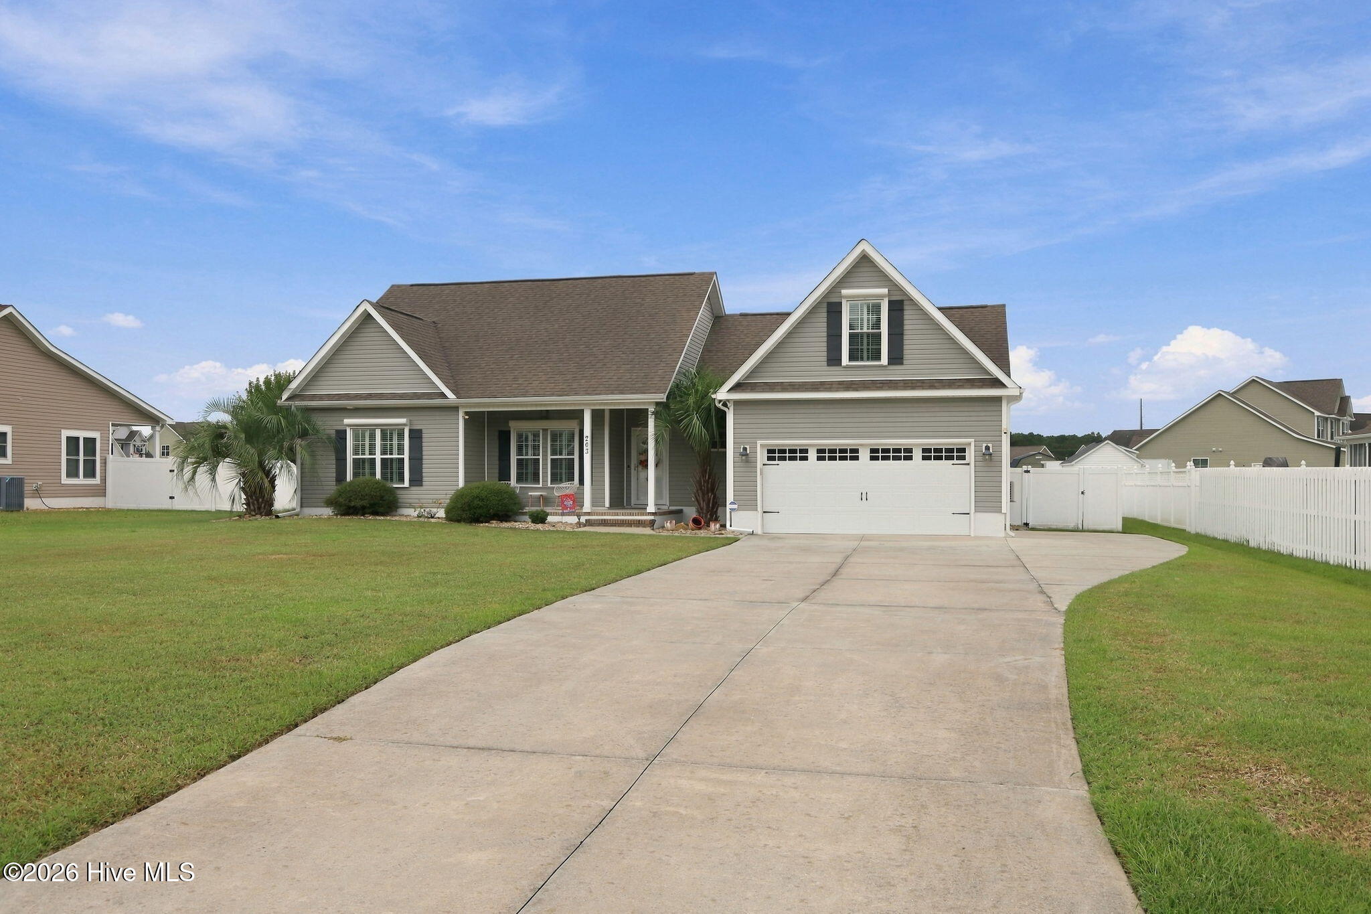
LOOKING FOR A SWANSBORO ADDRESS IN CARTERET COUNTY WITH NO HOA? THIS IS IT! Welcome to 203 Coldwater Drive, where comfortable one-level living meets fantastic indoor and outdoor space! This charming ranch-style home offers 3 bedrooms, 2 full baths, and a spacious upstairs bonus room--ideal for a home office, game room, media room, or flex space.
Gather around the cozy gas fireplace, then step out to the screened-in porch and discover a fenced backyard ready for outdoor enjoyment. A backyard pavilion creates the perfect setting for cookouts, entertaining, or simply relaxing at the end of the day.
Additional highlights include a two-car garage, hurricane shutters, and NO HOA. With a Swansboro mailing address while located in Carteret County, a versatile floor plan, and inviting outdoor spaces, 203 Coldwater Drive has plenty to offer. Schedule your showing and come see it for yourself!
Amenities
- Built-In Microwave
- Washer
- Refrigerator
- Dryer
- Dishwasher
- Electric Range
Additional Features
- County: Carteret
- Days on Market: 1
- Pool: No
- Tax Number: 2147483647
- Water/Sewer: Cable High Speed
- Year Built: 2016
- Property Type: Residential
- Property Sub Type: Single Family Residence
- Tax Year: 2025
- Tax Amount: $1,386.97
- Unit Type: 3 Bedroom
Financial
- Short Sale: Standard
Interior Features
- Cool System: Central Air, Zoned
- Floors: Carpet, Hardwood
- Heat System: Electric, Forced Air
- Interior: Vaulted Ceiling(s), Tray Ceiling(s), Generator Plug, Ceiling Fan(s), Pantry, Walk-in Shower, Blinds/Shades, Gas Log
- Room Type: Master Bedroom, Bedroom 1, Bedroom 2, Living Room, Dining Area, Laundry, Fnshd Room over Garage
- Total Rooms: 7
- Levels: One and One Half
- Heating Fuel: Electric
- Full Baths: 2
- 1/2 Baths: 0
- Laundry: Laundry Room
- Water Heater: Electric
- Attic Description: Floored - Partial
- Basement Description: None
Exterior Features
- Fuel Tanks: None
- Parking: Garage Faces Front, Paved
- Roof: Architectural Shingle
- Siding: Vinyl Siding
- Is New Construction: No
- Construction: Vinyl Siding,Wood Frame
- Foundation: Slab
- Water Source: County Water
- Septic or Sewer: Septic Tank
- Water Provider: West Carteret Water Corp
- Utilities: Cable High Speed
- Garage Spaces: 2
- Parking Spaces: 2
- Fencing: Back Yard,Vinyl
- Exterior: Vinyl Siding
- Patio/Deck Description: Screened,Front Porch,Rear Porch
- Zoning: R
- Building Total Area (Sq.Ft): 1948
- Road Description: City Street,State Road
- Road Improvements: See Remarks
- View Description: None
Location
- Street Number: 203
- County: Carteret
- Latitude: 34.761109
- Longitude: -77.090694
- Marketing City: Swansboro
Listed by: Kristen Shank from Carolina Real Estate Group.