
Location
Agent Comments
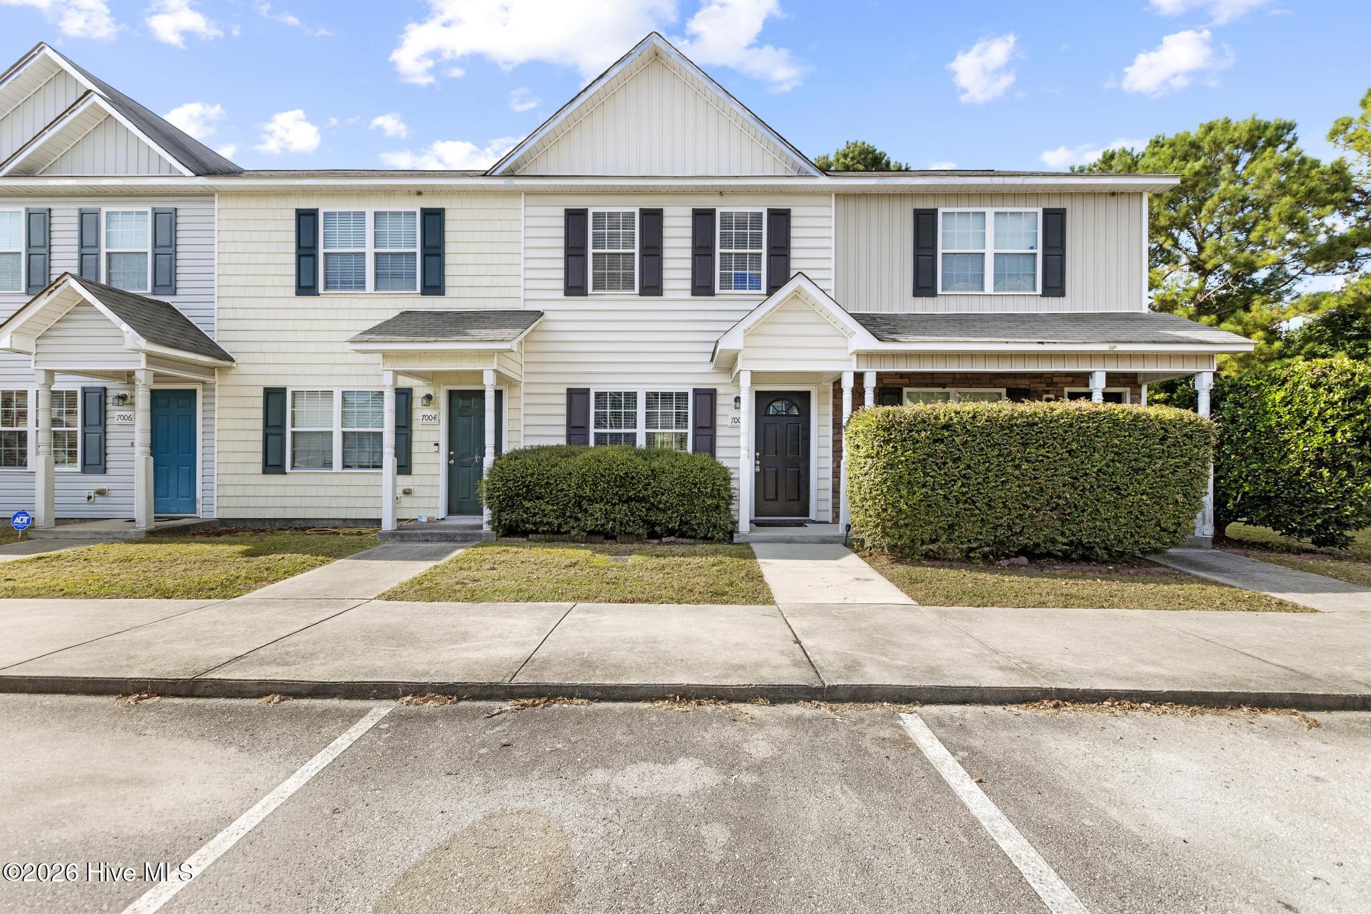
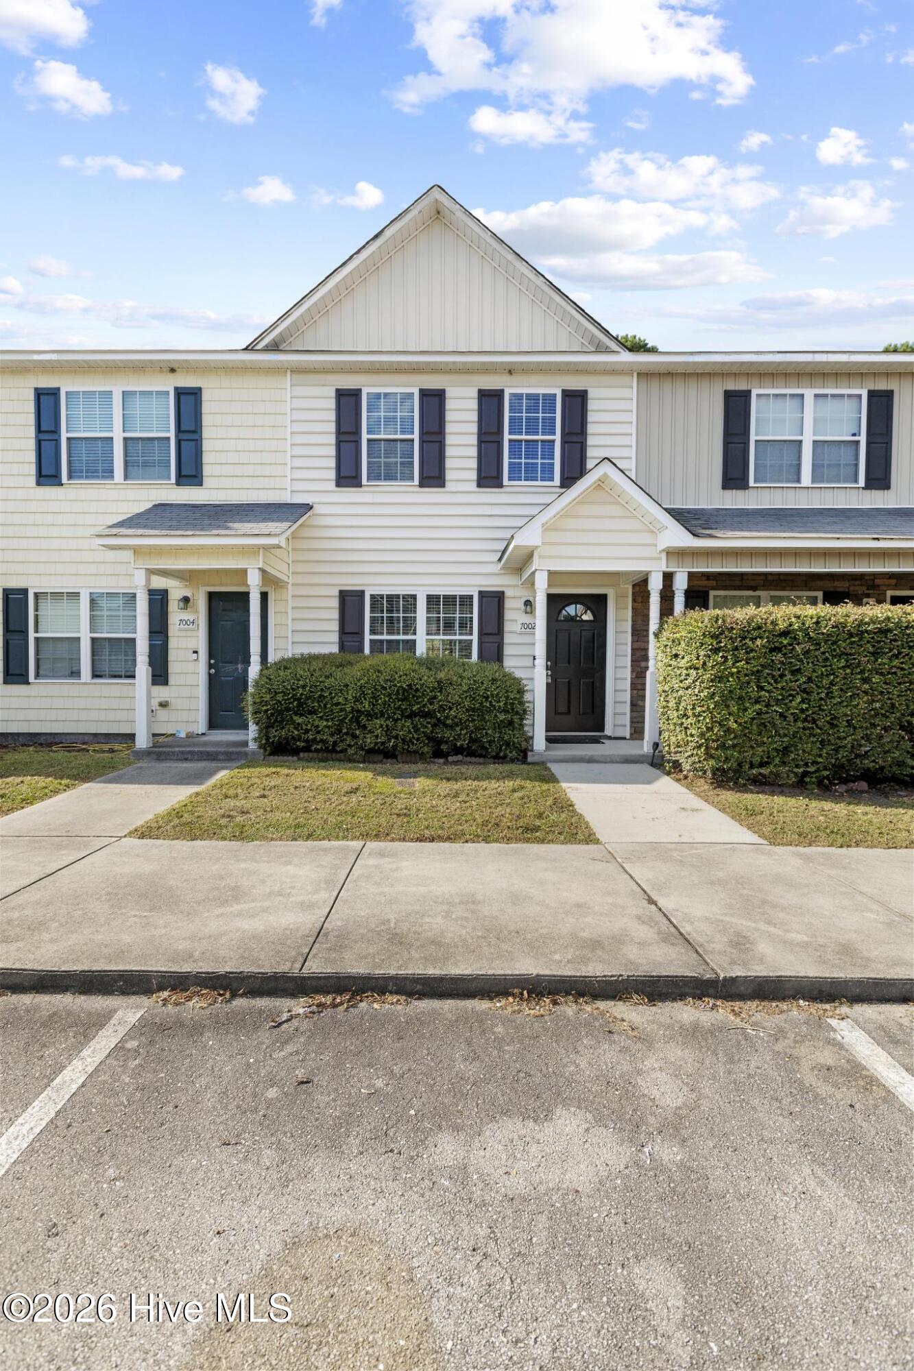
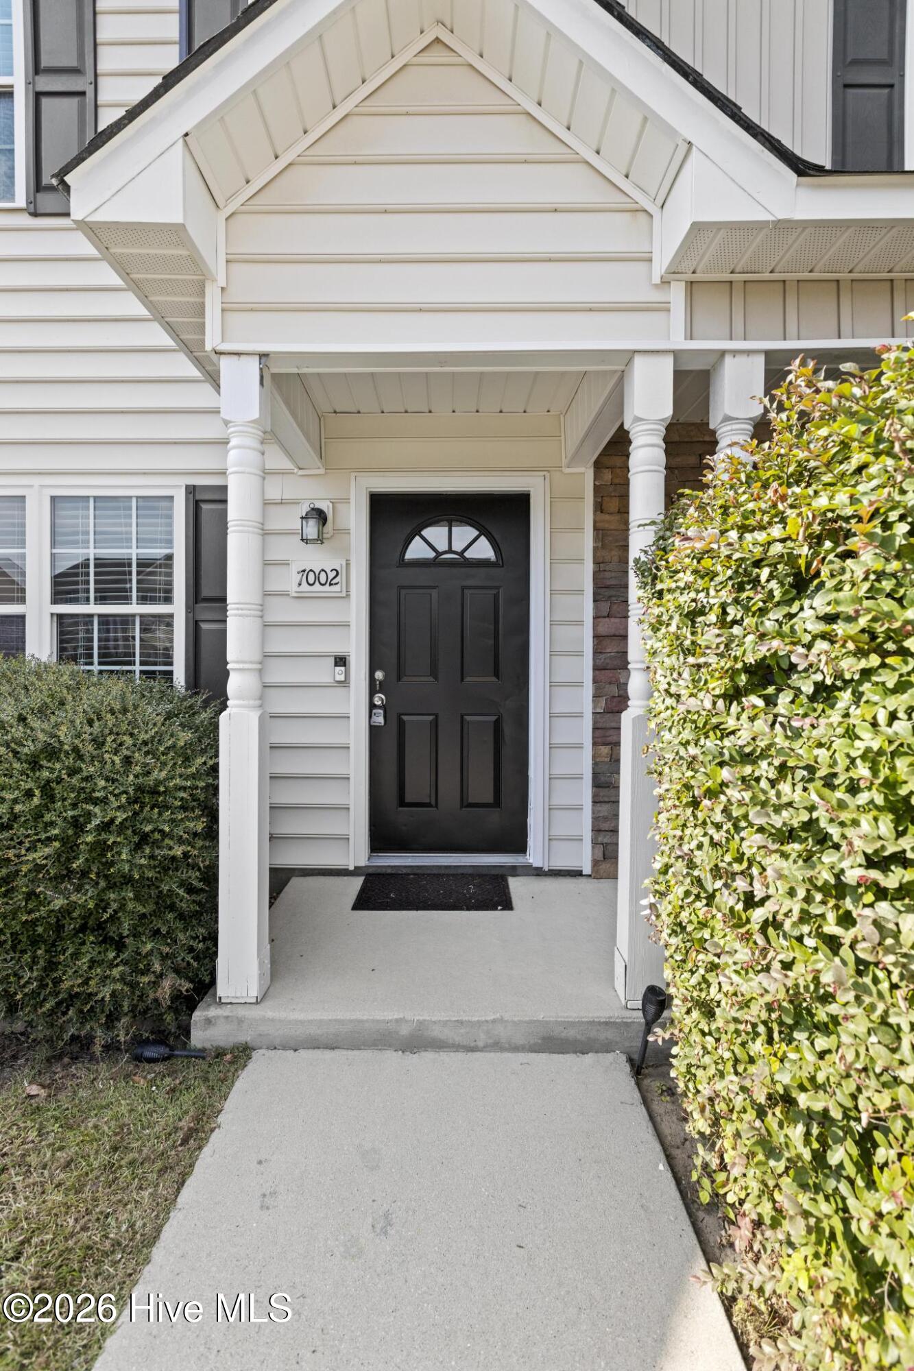
Move-in ready townhome with a new roof! This townhome has beautiful LVP flooring downstairs. The living room opens to the eat-in kitchen across a large bar with room for barstools. The kitchen features stainless steel appliances. There is a coat closet, guest bath, and laundry closet downstairs too. Out back there is a covered and screened patio with a utility closet. Upstairs there are two bedrooms, each with their own full bathroom. Fresh paint throughout with all new flooring upstairs. The HOA mows the grass in the front yard. The fenced back yard has gravel, so you get the privacy of a fence without having to mow anything yourself. This neighborhood is minutes from Camp Lejeune and an easy distance from shopping and Miller Motte College. The roof went on in November 2025. The HVAC system was also serviced in April 2026 including a new coil, new float switch, and a plastic drip pan.
Amenities
- Built-In Microwave
- Refrigerator
- Dishwasher
- Electric Range
Additional Features
- Association Amenities: Maintenance Common Areas,Maintenance Grounds,Maintenance Roads,Sidewalks,Street Lights,Trash
- County: Onslow
- Days on Market: 1
- Exterior: None
- Pool: Yes
- Pool Features: None
- Tax Number: 2147483647
- Waterfront Features: None
- Water/Sewer: Sewer Connected, Water Connected
- Year Built: 2010
- Property Type: Residential
- Property Sub Type: Townhouse
- Tax Year: 2026
- Tax Amount: $1,511.73
- HOA Fees: $440.00
- Unit Type: 2 Bedroom
Financial
- Short Sale: Standard
Interior Features
- Cool System: Central Air, Heat Pump
- Floors: LVT/LVP, Carpet
- Heat System: Heat Pump, Electric
- Interior: Ceiling Fan(s), Blinds/Shades, Eat-in Kitchen
- Room Type: Bedroom 1, Bedroom 2, Dining Area, Living Room
- Total Rooms: 4
- Levels: Two
- Heating Fuel: Electric
- Association Amenities: Maintenance Common Areas,Maintenance Grounds,Maintenance Roads,Sidewalks,Street Lights,Trash
- Full Baths: 2
- 1/2 Baths: 1
- Furnished: Unfurnished
- Laundry: Dryer Hookup,Washer Hookup,In Kitchen,Laundry Closet
- Water Heater: Electric
- Attic Description: Access Only
- Basement Description: None
Exterior Features
- Exterior: None
- Fuel Tanks: None
- Parking: Assigned, Off Street, Paved
- Pool: None
- Roof: Architectural Shingle
- Siding: Vinyl Siding
- Waterfront Feature: None
- Is New Construction: No
- Construction: Vinyl Siding,Wood Frame
- Foundation: Slab
- Water Source: Public
- Septic or Sewer: Municipal Sewer,City of Jacksonville
- Water Provider: City of Jacksonville
- Utilities: Sewer Connected,Water Connected
- Garage Spaces: 0
- Parking Spaces: 2
- Fencing: Back Yard,Vinyl,Fenced
- Exterior: Vinyl Siding
- Patio/Deck Description: Covered,Patio,Screened,Front Porch
- Is Horse Property: No
- Zoning: Rmf-Hd
- Building Total Area (Sq.Ft): 1024
- Road Description: Private Road,Paved
- Road Improvements: See Remarks
- View Description: None
Location
- Directions: From intersection of Western Blvd and Gum Branch Rd, head south on Gum Branch Rd. In 0.6 miles, turn left on Progress Way. Take immediate left onto Grandeur then third right onto the back half of Banister Loop. House is second to last on the left.
- Street Number: 7002
- County: Onslow
- Latitude: 34.795391
- Longitude: -77.434586
- Marketing City: Jacksonville
Listed by: Melissa Brown from Melissa Brown Real Estate.