
Location
Agent Comments
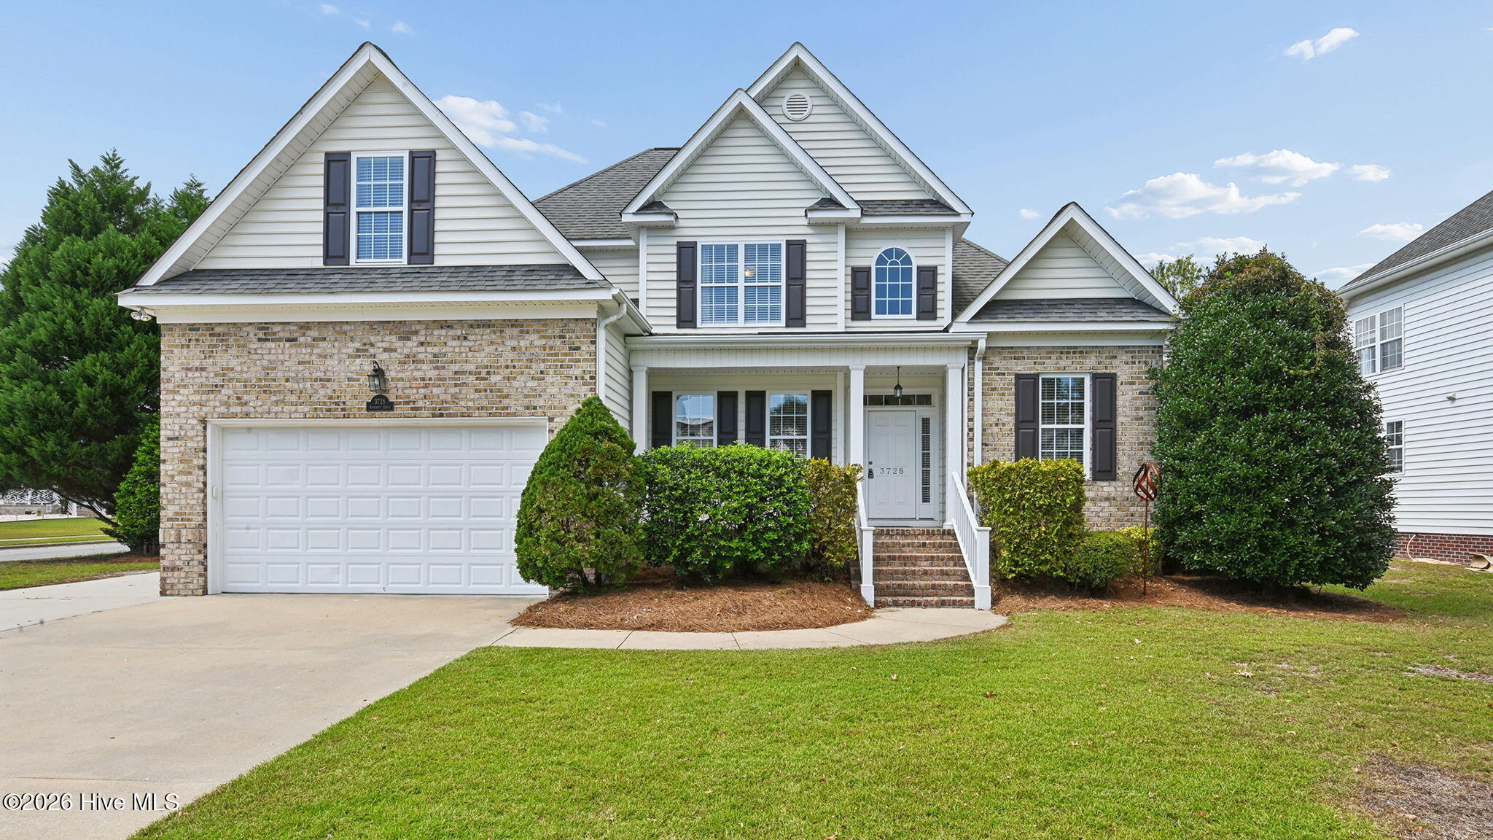
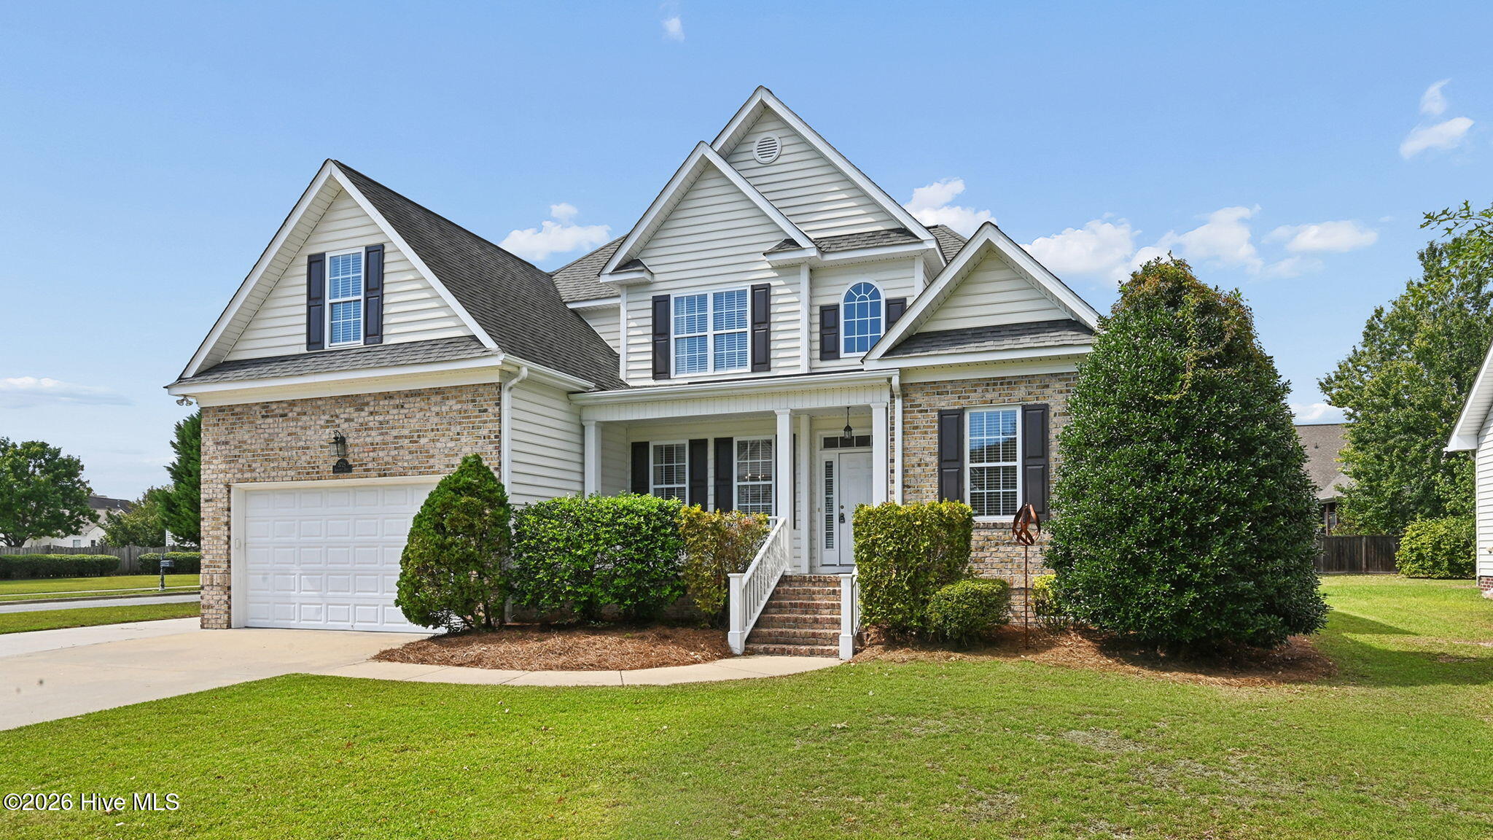
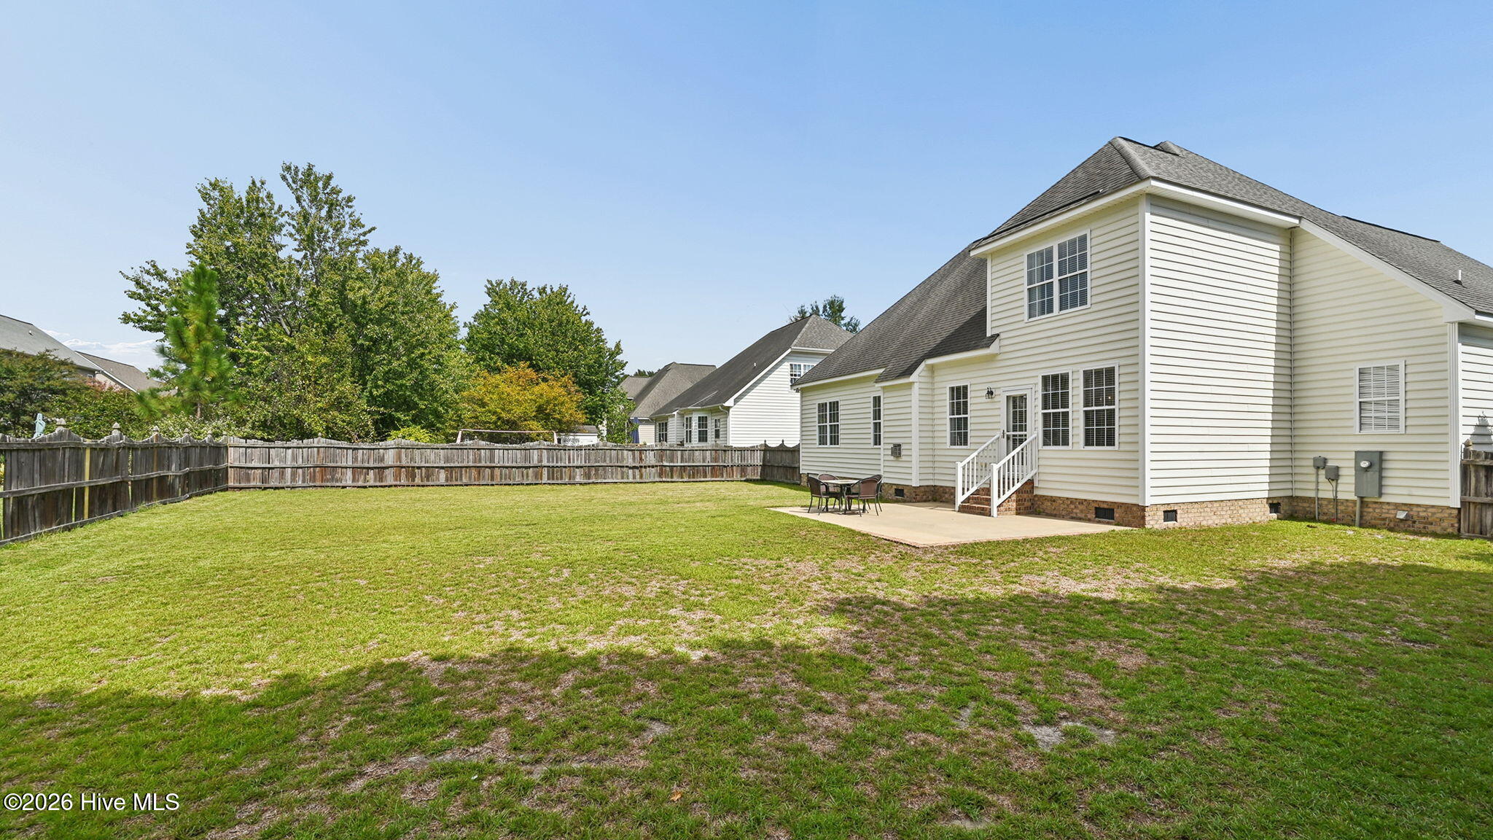
Beautiful two-story home situated on a desirable corner lot, featuring 3 bedrooms, 2.5 baths, a spacious bonus room, a 2-car garage, and an additional parking pad for extra convenience. The first-floor primary suite offers a tray ceiling, walk-in closet, and private bath with a jetted tub, separate tile shower, dual-sink vanity, and private water closet. The vaulted great room features a cozy gas-log fireplace and opens to the kitchen, complete with granite countertops, tile backsplash, stainless steel appliances, bar seating, and a separate eat-in dining area. Additional highlights include a formal dining room, laundry room with cabinetry, wood flooring throughout the main living areas, plantation blinds, and the convenience of city services. Outside, enjoy a charming rocking-chair front porch and fenced backyard, perfect for relaxing or entertaining. Make it yours and settle into your new home just in time for the holidays!
Amenities
- Built-In Microwave
- Refrigerator
- Dishwasher
- Gas Range
Additional Features
- County: Pitt
- Days on Market: 0
- Exterior: Gas Log,Thermal Doors
- Pool: No
- Tax Number: 70187
- Water/Sewer: Natural Gas Available, Sewer Available, Sewer Connected, Water Available, Water Connected, High Speed Internet
- Year Built: 2005
- Property Type: Residential
- Property Sub Type: Single Family Residence
Financial
- Short Sale: Standard
Interior Features
- Cool System: Central Air
- Floors: Carpet, Tile, Wood, Hardwood
- Heat System: Fireplace(s), Electric, Heat Pump, Natural Gas
- Interior: Master Downstairs, Walk-in Closet(s), Vaulted Ceiling(s), Tray Ceiling(s), High Ceilings, Entrance Foyer, Whirlpool, Ceiling Fan(s), Pantry, Walk-in Shower, Blinds/Shades, Eat-in Kitchen, Gas Log, Walk-In Closet(s)
- Room Type: Great Room, Master Bedroom, Dining Room, Dining Area, Laundry, Bedroom 2, Bedroom 3, Bonus Room
- Total Rooms: 8
- Levels: Two
- Heating Fuel: Electric,Natural Gas
- Full Baths: 2
- 1/2 Baths: 1
- Laundry: Laundry Room
- Water Heater: Electric
- Basement Description: None
Exterior Features
- Exterior: Gas Log, Thermal Doors
- Fuel Tanks: None
- Parking: Garage Faces Front, Concrete, Paved, Garage
- Roof: Shingle
- Siding: Brick Veneer, Vinyl Siding
- Is New Construction: No
- Construction: Brick Veneer,Vinyl Siding,Wood Frame
- Foundation: Crawl Space
- Water Source: Public
- Septic or Sewer: Municipal Sewer,Greenville Utilities
- Water Provider: Greenville Utilities
- Utilities: Natural Gas Available,Sewer Available,Sewer Connected,Water Available,Water Connected,High Speed Internet
- Garage Spaces: 2
- Parking Spaces: 2
- Fencing: Back Yard,Wood,Fenced
- Exterior: Brick Veneer,Vinyl Siding
- Patio/Deck Description: Covered,Patio,Porch,Front Porch
- Zoning: Residential
- Building Total Area (Sq.Ft): 2092
- Road Description: City Street,State Road,Paved
- Road Improvements: See Remarks
- View Description: None
Location
- Directions: From Fire Tower Road turn onto Ashcroft Drive beside the bank. Home will be down on left on Ashcroft Drive.
- Street Number: 3728
- County: Pitt
- Latitude: 35.56099
- Longitude: -77.367939
- Marketing City: Winterville
Listed by: Caroline Johnson from Caroline Johnson Real Estate Inc.