

Location
Agent Comments
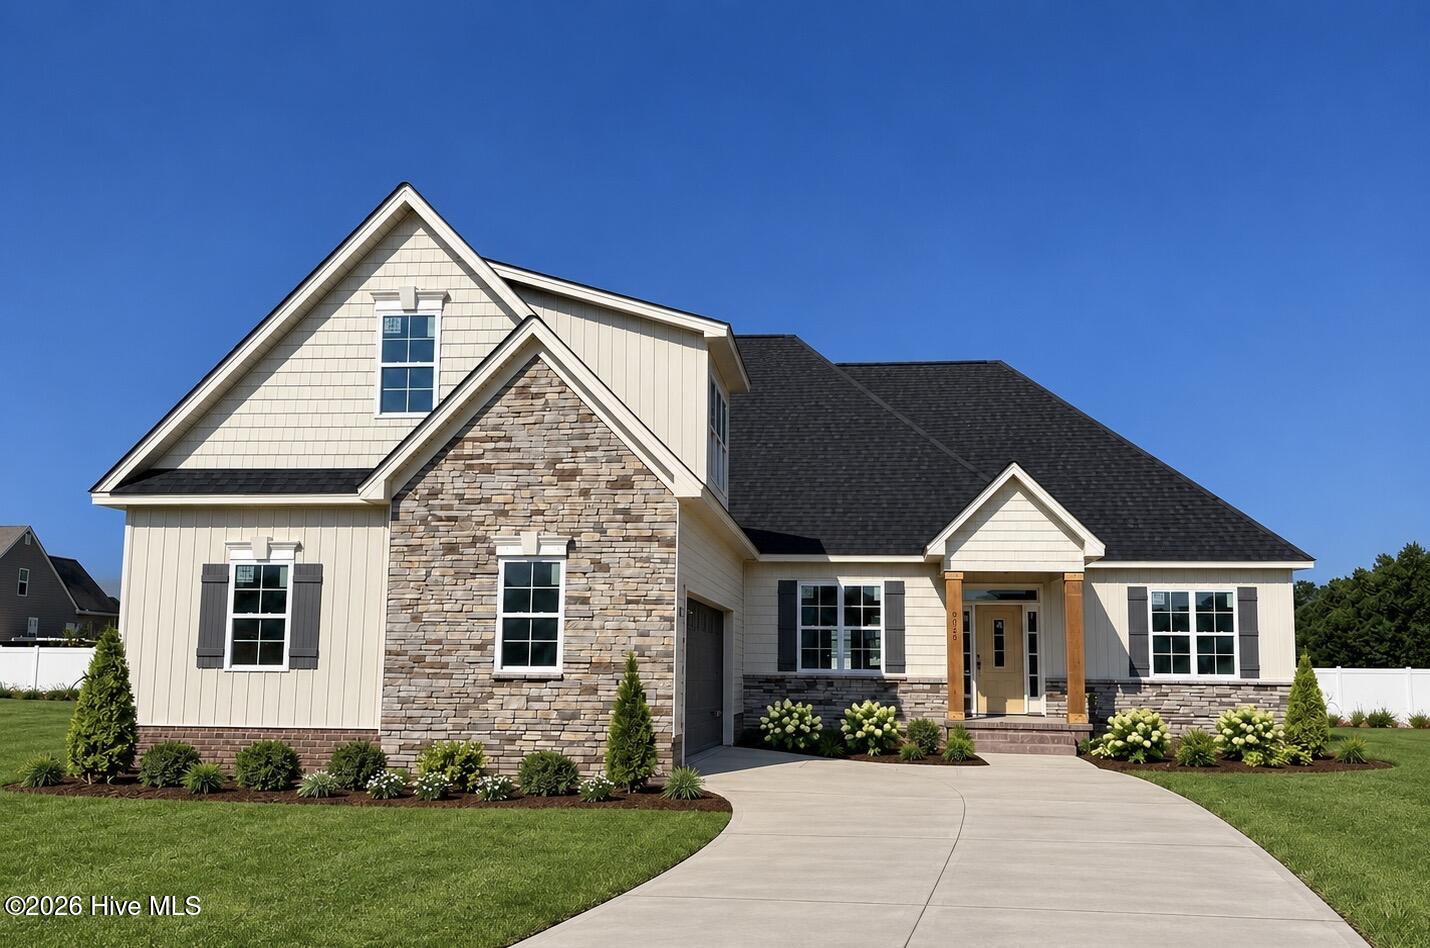
The ''Alexander'' plan is open and features beautiful details that are definitely not builder basic. Three bedrooms span the first floor with the primary suite on its own side of the house and offering separated vanities, linen storage, water closet and great walk-in closet with built-in organization. Central to the home, the foyer, dining room, living room and kitchen with breakfast room are all open and offer a nice flow for entertaining as well as daily living. A raised covered porch offers connected outdoor living or dining space too! The oversized kitchen island will be the heart of the home, offering seating, gathering and food prep space, as well as generous storage and beautiful quartz countertops. Wall oven and 5-burner smooth cooktop along with vented hood and pantry step up the function for the chef. Enter from a generously sized garage through a utility and laundry room that provide drop space for the daily grind and a convenient path when groceries are in tow. Upstairs: a big bright bonus room (that could serve as a 5th bedroom), closet, 3rd full bath and 4th bedroom with walk-in closet. You will gasp at all the walk-in floored attic space! This home offers function and flexibility with how the rooms can be used. Plus the beautiful detail and finishes provide the canvas for an elevated yet comfortable feel for many life stages! List agent related to builder/seller. Main photo is of actual house; landscaping and driveway are virtually staged / AI-generated.
Amenities
- Vented Exhaust Fan
- Electric Cooktop
- Built-In Microwave
- Built-In Electric Oven
- Disposal
- Dishwasher
- ENERGY STAR Qualified Appliances
- Tankless Water Heater
Additional Features
- Association Amenities: Maintenance Common Areas,Management
- County: Pitt
- Days on Market: 0
- Pool: No
- Tax Number: 93250
- Water/Sewer: Cable Available, Natural Gas Connected, Sewer Connected, High Speed Internet
- Year Built: 2026
- Property Type: Residential
- Property Sub Type: Single Family Residence
- Tax Year: 2026
- HOA Fees: $175.00
- Unit Type: 4 Bedroom Or More
Financial
- Short Sale: Standard
Interior Features
- Cool System: Central Air, Zoned, Ceiling Fan(s), Heat Pump
- Floors: LVT/LVP, Carpet, Tile
- Heat System: Heat Pump, Electric, Zoned
- Interior: Master Downstairs, Walk-in Closet(s), Tray Ceiling(s), High Ceilings, Entrance Foyer, Mud Room, Solid Surface, Kitchen Island, Ceiling Fan(s), Pantry, Blinds/Shades, Eat-in Kitchen, Walk-In Closet(s)
- Room Type: Master Bedroom, Bedroom 2, Bedroom 3, Bedroom 4, Bonus Room, Living Room, Laundry, Dining Room
- Total Rooms: 8
- Levels: One and One Half
- Heating Fuel: Electric
- Association Amenities: Maintenance Common Areas,Management
- Full Baths: 3
- 1/2 Baths: 1
- Furnished: Unfurnished
- Laundry: Dryer Hookup,Washer Hookup,Laundry Room
- Water Heater: Natural Gas,Tankless
- Attic Description: Floored - Partial,Walk-In
- Basement Description: None
Exterior Features
- Fuel Tanks: None
- Parking: Concrete, Garage Door Opener, Garage
- Roof: Architectural Shingle
- Siding: Stone Veneer, Vinyl Siding
- Is New Construction: Yes
- Construction: Vinyl Siding,Wood Frame
- Foundation: Raised,Slab
- Water Source: Public
- Septic or Sewer: Municipal Sewer
- Utilities: Cable Available,Natural Gas Connected,Sewer Connected,High Speed Internet
- Garage Spaces: 2
- Parking Spaces: 4
- Fencing: None
- Exterior: Stone Veneer,Vinyl Siding
- Patio/Deck Description: Covered,Rear Porch
- Zoning: R9S
- Building Total Area (Sq.Ft): 3001
- Road Description: City Street,State Road
- Road Improvements: See Remarks
- View Description: None
Location
- Directions: Hwy 11 / Memorial Dr. to Thomas Langston Rd. Right into Savannah Place onto Oglethorpe. Left at stop sign onto Camille Dr.
- Street Number: 3025
- County: Pitt
- Latitude: 35.560459
- Longitude: -77.434988
- Marketing City: Winterville
Listed by: Kimberly Kuhn from Aldridge & Southerland.