
Location
Agent Comments
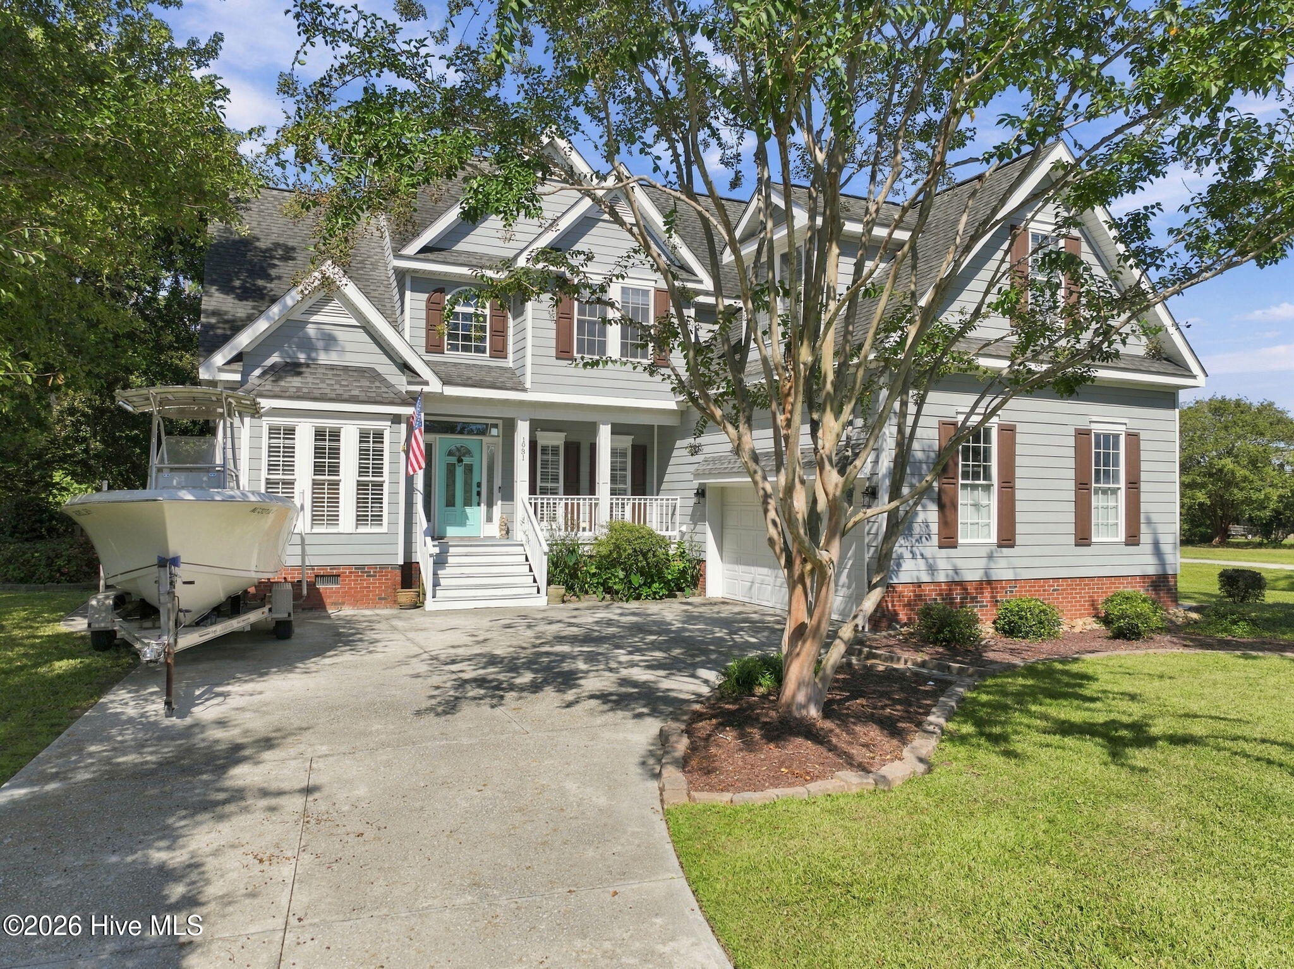
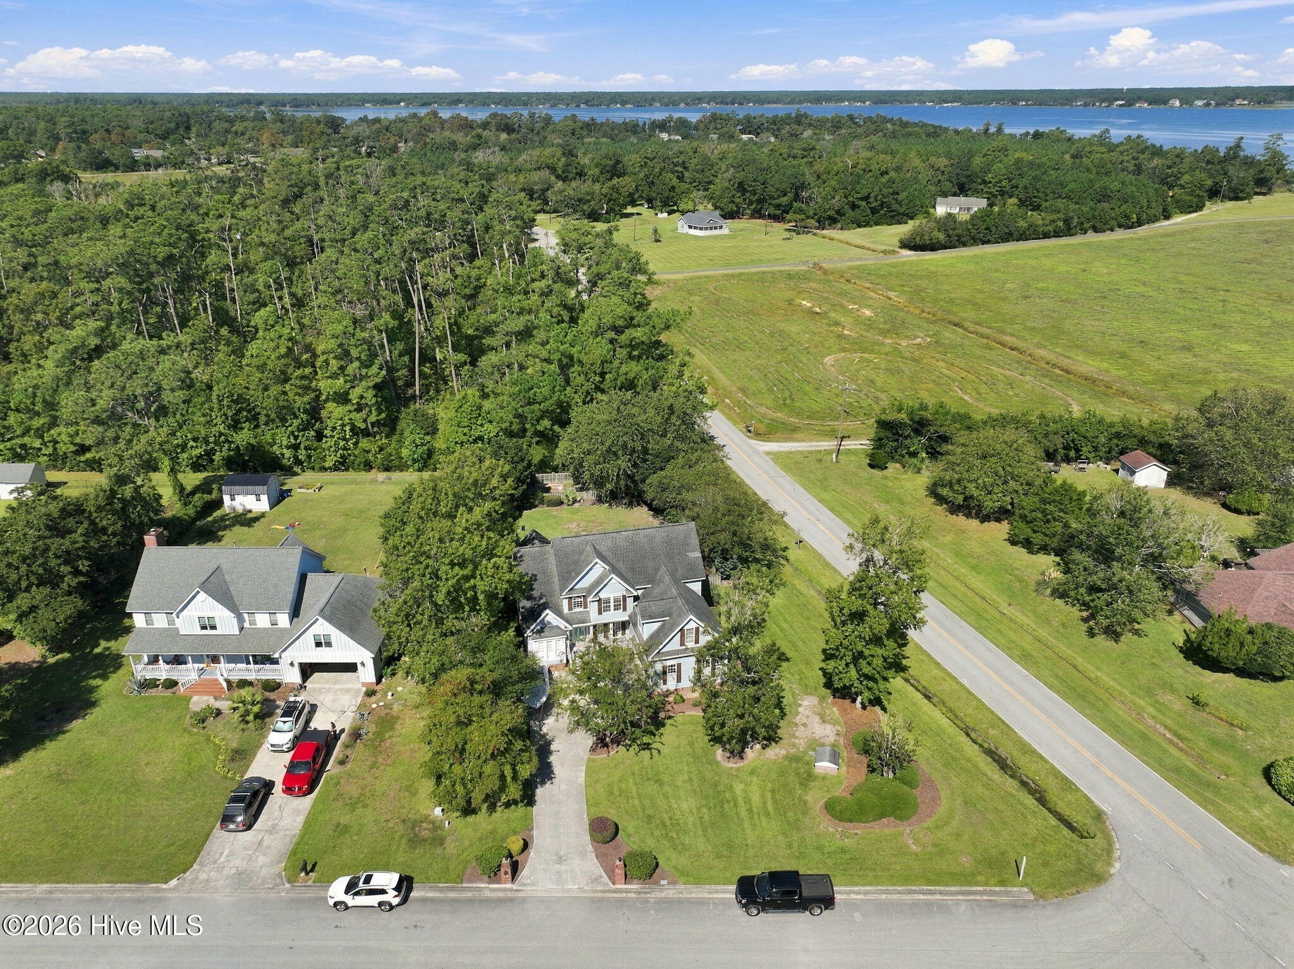
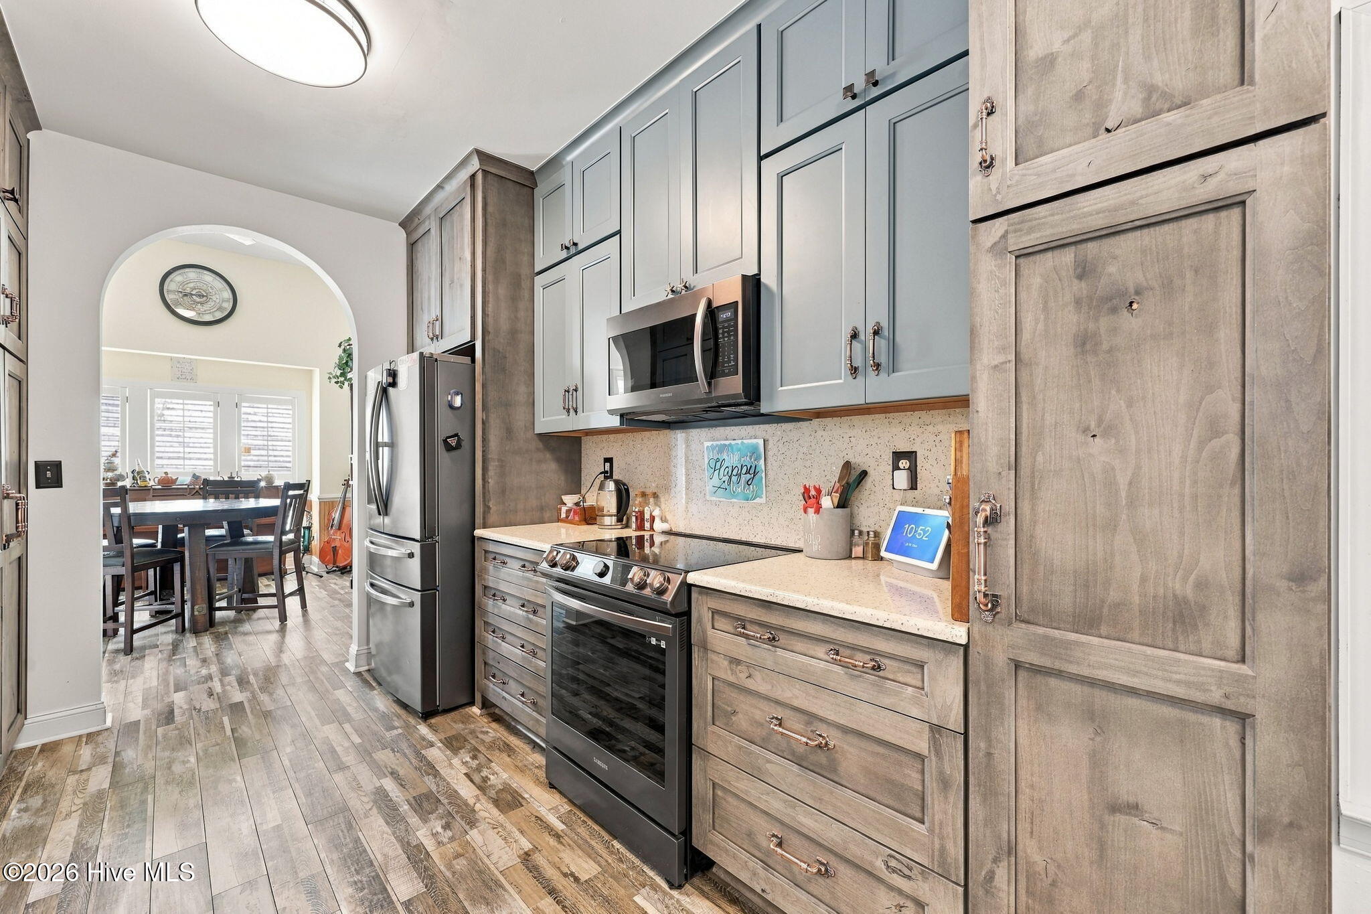
Set on a beautifully landscaped corner lot in the desirable Brooke Woods community, 1931 Kingfisher Drive offers three bedrooms, three full baths and thoughtfully designed living spaces with numerous updates throughout. The newly renovated kitchen features updated appliances in a Tuscan finish with copper accents and a distinctive countertop incorporating beach glass and shells. The first floor features vaulted and tray ceilings, plantation shutters, a formal dining room and a spacious principal suite with an en-suite bath featuring dual separate vanities, a walk-in shower and jetted tub with a custom-tiled step-up surround. An office/bonus room and guest bath complete the main level. Upstairs are two additional bedrooms, a full bath, walk-in attic and large bonus room, providing plenty of flexible space. Outside, the screened porch and open deck overlook the fully fenced backyard, which also includes a built-in small-dog door for convenient access. Pineapple guava plants are located near the porch and along both sides of the main yard, while a separate garden area, previously used for a greenhouse, features blueberry bushes, a fig tree and pear tree. Additional features include a two-car garage, encapsulated crawl space for enhanced moisture control, whole-home Generac generator, whole-home water-softening system, under-sink reverse-osmosis system and newer water heater. Brooke Woods residents enjoy access to the recently renovated community pool, conveniently located just down Kingfisher Drive at 1909 Kingfisher. Located just outside the Morehead City limits and only minutes from downtown dining, shopping and the beaches, this well-appointed home offers comfort, convenience and the opportunity to enjoy the Crystal Coast lifestyle. Just Add Water To Your Lifestyle!
Amenities
- Electric Oven
- Built-In Microwave
- Water Softener
- Refrigerator
- Disposal
- Dishwasher
- Electric Range
Additional Features
- Association Amenities: Community Pool,Maintenance Common Areas,Maintenance Roads,Street Lights
- County: Carteret
- Days on Market: 17
- Pool: Yes
- Pool Features: None
- Tax Number: 2147483647
- Waterfront Features: None
- Water/Sewer: Private
- Year Built: 2005
- Property Type: Residential
- Property Sub Type: Single Family Residence
- Tax Year: 2026
- Tax Amount: $1,464.06
- HOA Fees: $1,000.00
Financial
- Short Sale: Standard
Interior Features
- Cool System: Central Air
- Floors: LVT/LVP
- Heat System: Electric, Forced Air
- Interior: Master Downstairs, Walk-in Closet(s), Vaulted Ceiling(s), Tray Ceiling(s), High Ceilings, Solid Surface, Whole-Home Generator, Ceiling Fan(s), Pantry, Walk-in Shower, Blinds/Shades, Walk-In Closet(s)
- Room Type: Master Bedroom, Bedroom 2, Bedroom 3, Dining Area, Dining Room, Living Room, Bonus Room, Office
- Total Rooms: 8
- Levels: Two
- Heating Fuel: Electric
- Association Amenities: Community Pool,Maintenance Common Areas,Maintenance Roads,Street Lights
- Full Baths: 3
- 1/2 Baths: 0
- Laundry: Dryer Hookup,Washer Hookup,Laundry Room
- Water Heater: Electric
- Attic Description: Floored - Partial,Walk-In
- Basement Description: None
Exterior Features
- Fuel Tanks: None
- Parking: Concrete, On Site, Garage
- Pool: None
- Roof: Shingle
- Siding: Fiber Cement
- Waterfront Feature: None
- Is New Construction: No
- Construction: Fiber Cement,Wood Frame
- Foundation: Crawl Space
- Water Source: Well
- Septic or Sewer: Septic Tank
- Utilities: Private
- Garage Spaces: 2
- Parking Spaces: 3
- Fencing: Back Yard,Wood
- Exterior: Fiber Cement
- Patio/Deck Description: Open,Covered,Deck,Porch,Screened
- Is Horse Property: No
- Zoning: Res
- Building Total Area (Sq.Ft): 2343
- Road Description: Private Road,Maintained,Paved
- Road Improvements: See Remarks
- View Description: None
Location
- Directions: N 20th St. Right on Country Club Rd, right on Kingfisher. 1st home on right
- Street Number: 1931
- County: Carteret
- Latitude: 34.754838
- Longitude: -76.721967
- Marketing City: Morehead City
Listed by: Linda Rike & Kelinda Rike from Linda Rike Real Estate.