
Location
Agent Comments
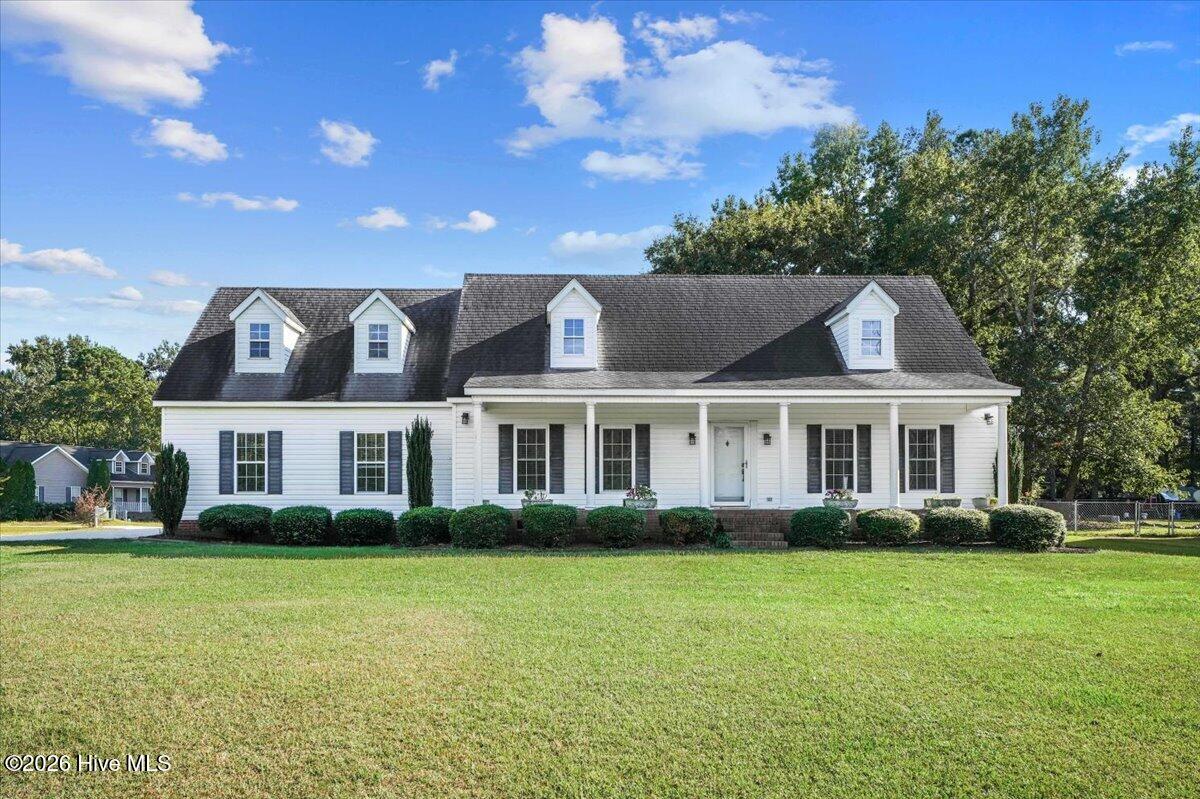
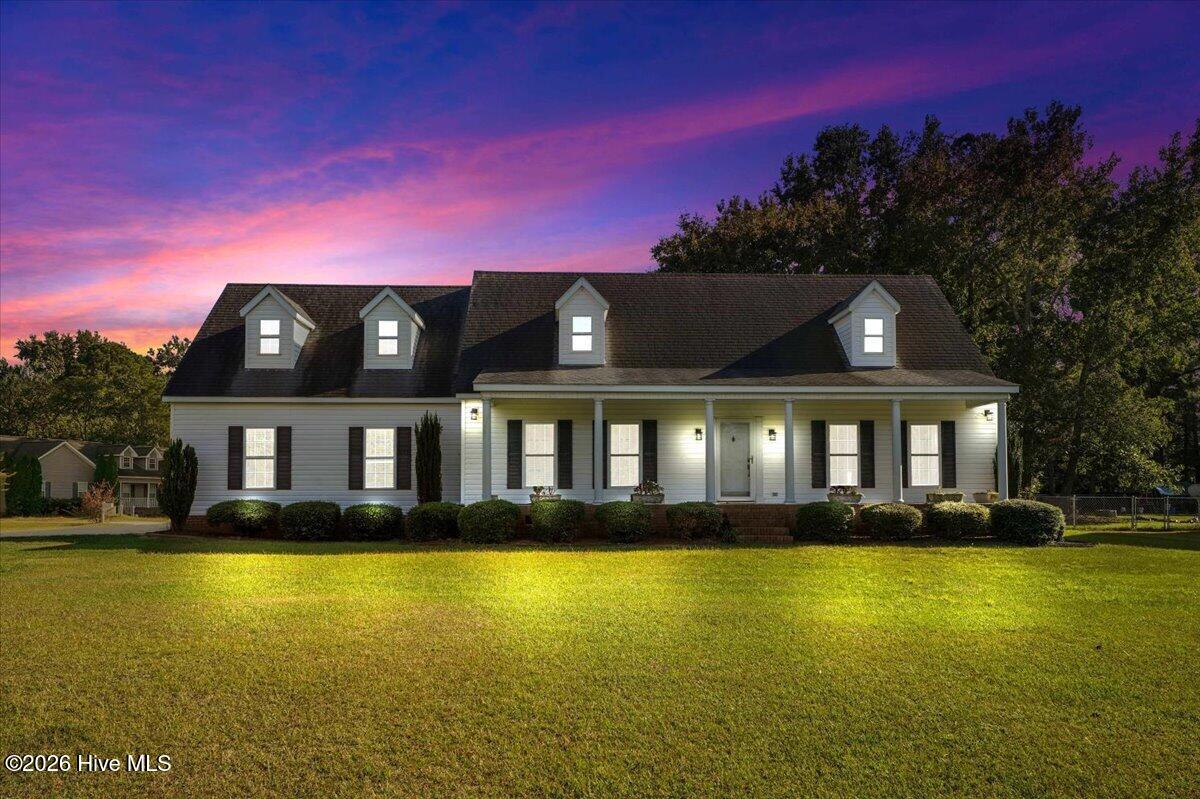
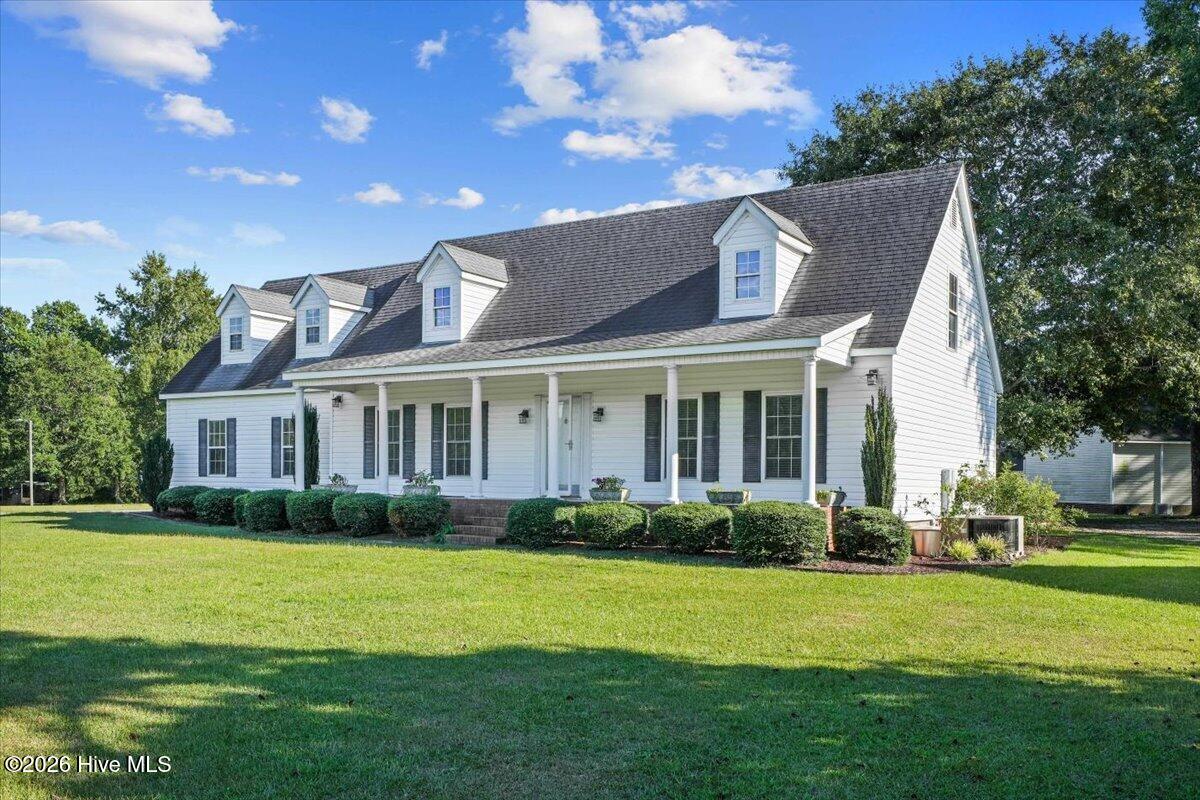
Room to grow, space to create, and a location that keeps you connected—this Pikeville home offers comfort today with exciting possibilities for tomorrow. Positioned on a corner lot, its generous front porch and side-facing two-car garage create a stately façade and a welcoming first impression.
A separate entryway with a staircase welcomes you inside, opening to a spacious front living room with plenty of room to gather and unwind. Two dining areas offer flexibility for everyday meals and entertaining, while the spacious kitchen provides generous cabinet storage and counter space for cooking, serving, and keeping everything organized. With 1,144 square feet of finished living space, the home offers the convenience of main-floor living without sacrificing distinct spaces to enjoy.
Upstairs, an additional 1,097 square feet of unfinished space offers room to grow as your needs evolve. With HVAC ductwork and wiring already in place, the upstairs has a head start toward future finishing. Explore the potential for a third bedroom, an additional bathroom, a home office, hobby space, or a bonus room, subject to applicable permits and approvals. A septic system designed for three bedrooms complements these future possibilities. The unfinished upstairs is not included in the finished square footage.
The spacious two-car garage adds flexibility for parking, storage, and weekend projects, while the front porch invites you to settle into a rocking chair and unwind. Located in the Charles B. Aycock School District, the property is just minutes from Pikeville, Goldsboro, Princeton, and Seymour Johnson Air Force Base, with downtown Raleigh less than an hour away.
From its inviting gathering spaces to its upstairs potential, this home offers room to settle in now and make plans for what comes next.
Amenities
- Electric Oven
- Refrigerator
- Dryer
- Dishwasher
- Electric Range
Additional Features
- County: Wayne
- Days on Market: 38
- Pool: No
- Tax Number: 2147483647
- Water/Sewer: Water Connected
- Year Built: 2001
- Property Type: Residential
- Property Sub Type: Manufactured Home
- Tax Year: 2025
- Tax Amount: $1,535.70
Financial
- Short Sale: Standard
Interior Features
- Cool System: Central Air, Heat Pump
- Heat System: Heat Pump, Electric
- Interior: Master Downstairs, Blinds/Shades, Eat-in Kitchen
- Room Type: Master Bedroom, Bedroom 2, Living Room, Dining Area, Dining Room
- Total Rooms: 5
- Levels: One and One Half
- Heating Fuel: Electric
- Full Baths: 1
- 1/2 Baths: 0
- Attic Description: Floored,Permanent Stairs,Walk-In
- Basement Description: None
Exterior Features
- Fuel Tanks: None
- Parking: Attached, Concrete, Garage
- Roof: Architectural Shingle
- Siding: Vinyl Siding
- Is New Construction: No
- Construction: Vinyl Siding,Wood Frame
- Foundation: Brick/Mortar
- Septic or Sewer: Septic Permit On File,Septic Tank
- Utilities: Water Connected
- Garage Spaces: 2
- Parking Spaces: 2
- Fencing: None
- Exterior: Vinyl Siding
- Patio/Deck Description: Front Porch
- Zoning: UNZONED
- Building Total Area (Sq.Ft): 1144
- Road Description: Paved
- Road Improvements: See Remarks
- View Description: None
Location
- Street Number: 225
- County: Wayne
- Latitude: 35.463473
- Longitude: -78.055023
- Marketing City: Pikeville
Listed by: Walker H Davis from REMAX Complete.