
Location
Agent Comments
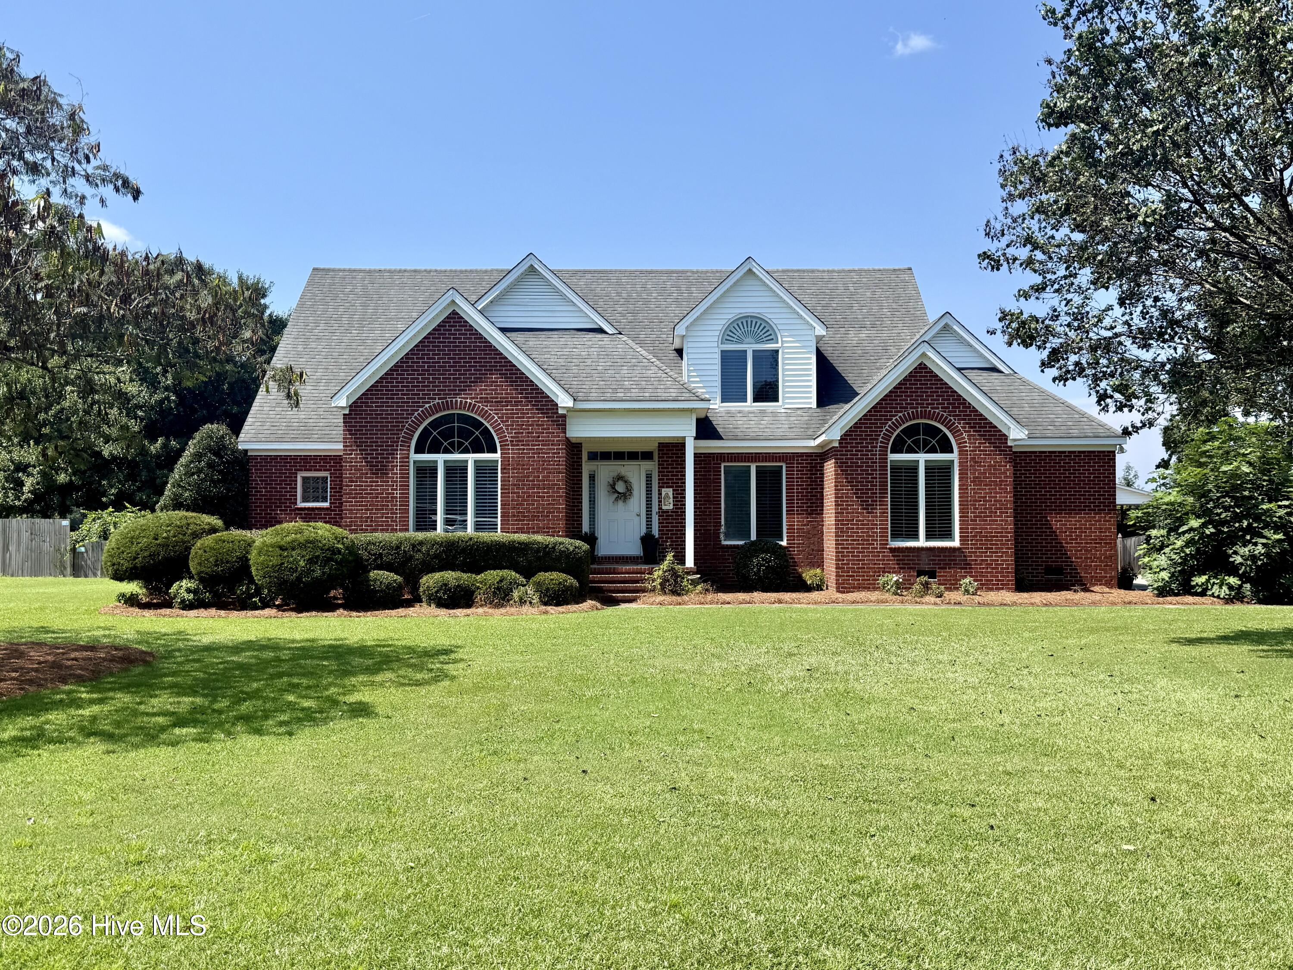
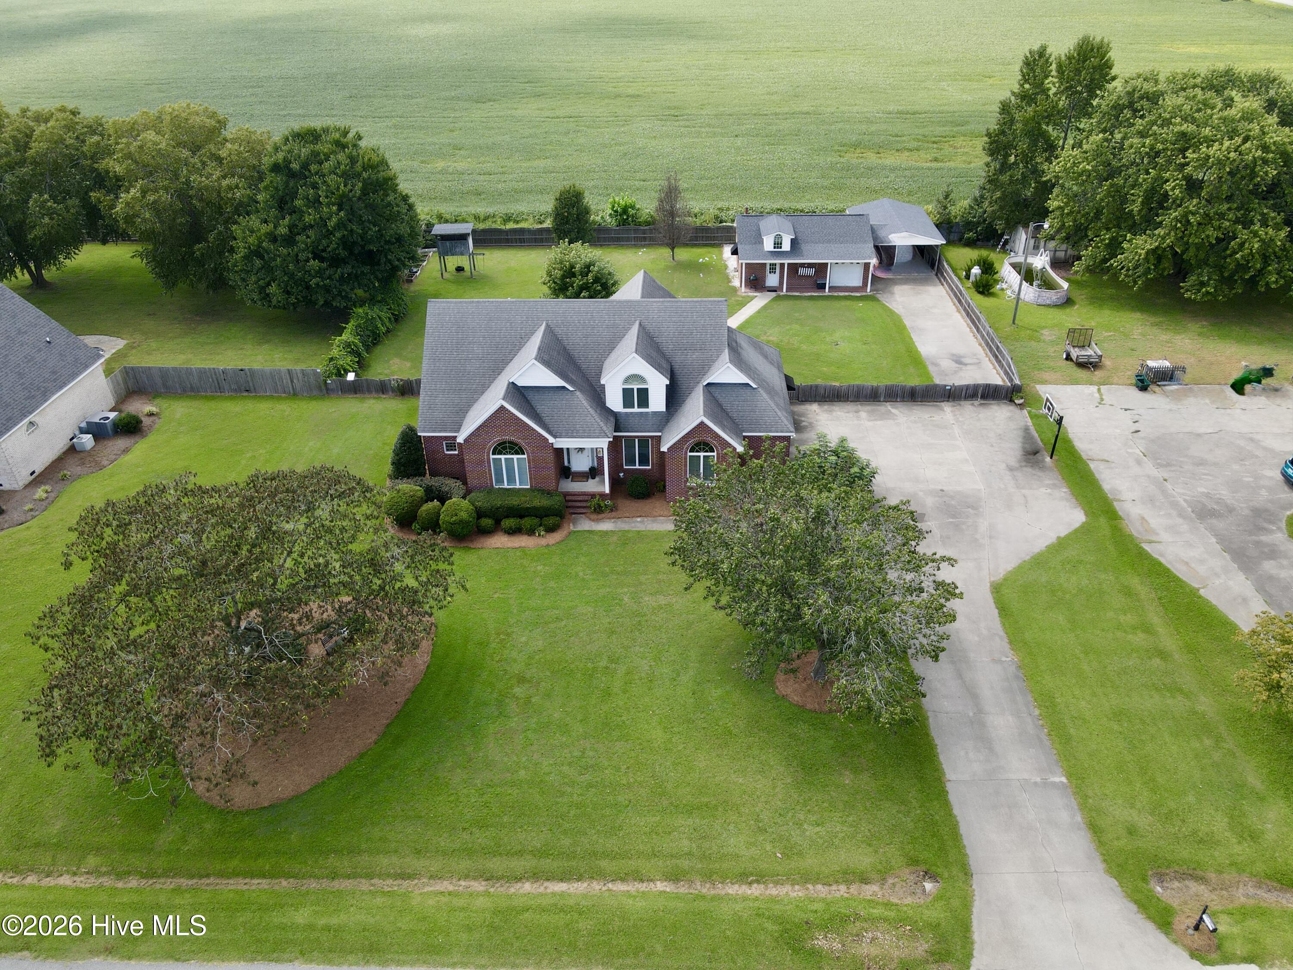
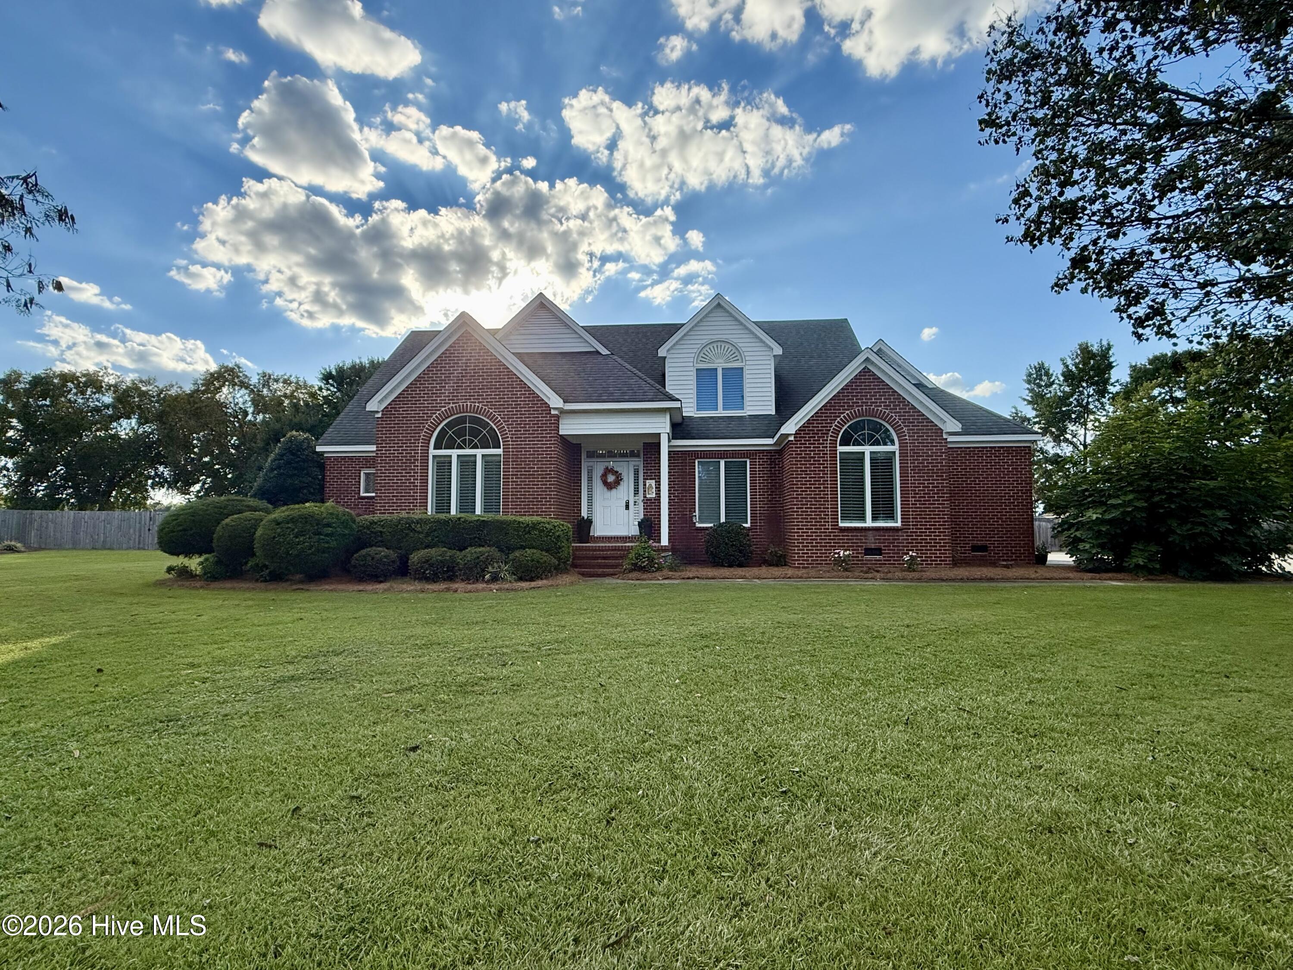
Welcome to Cedar Hill Subdivision in Williamston, NC! Offered by its original owners, this beautiful, smoke-free 4-bedroom, 2.5-bath home offers abundant natural light and room to gather inside and out. Set on a landscaped lot with grapevines, a fully fenced backyard, and a detached outbuilding, this home has plenty to explore from the moment you arrive.
Step into the open foyer, where warm oak floors and sunlight make a memorable first impression. The foyer connects the formal living and dining rooms, offering space for conversation, celebrations, or a quiet evening at home. Continue into the updated kitchen, complete with stainless steel appliances, custom cabinets and countertops, and a tile backsplash. Its open connection to the great room keeps everyone close to the action.
Look up in the great room! A cathedral ceiling rises to a second-floor catwalk, adding an impressive sense of space. A propane gas-log fireplace anchors the room, while patio doors bring in natural light and open to the back deck. With a hot tub just outside, the deck is ready for evenings under the stars and weekend get-togethers.
The main-floor primary suite offers another connection to the outdoors through its own patio doors to the deck. Inside, you'll find a large walk-in closet and an en-suite bath with a makeup counter, garden tub, and tile shower. Upstairs are three additional bedrooms, two featuring distinctive layouts with reading nooks.
There's more to enjoy beyond the main house! The detached outbuilding features a full kitchen and a Fisher wood-burning stove, making it a welcoming spot for football nights and other gatherings. A sauna, an attached two-car garage, and the fully fenced backyard add even more to this property's appeal. Come see the many features this Cedar Hill home has to offer!
Amenities
- Vented Exhaust Fan
- Electric Oven
- Refrigerator
- Humidifier
- Double Oven
- Dishwasher
- Electric Range
Additional Features
- County: Martin
- Days on Market: 0
- Exterior: Thermal Doors
- Pool: Yes
- Pool Features: Above Ground,Hot Tub
- Tax Number: 505239
- Waterfront Features: None
- Water/Sewer: Sewer Available, Underground Utilities, Water Connected
- Year Built: 1997
- Property Type: Residential
- Property Sub Type: Single Family Residence
- Tax Year: 2026
Financial
- Short Sale: Standard
Interior Features
- Cool System: Central Air, Wall/Window Unit(s), Ceiling Fan(s)
- Floors: Carpet, Laminate, Vinyl, Wood
- Heat System: Propane, Wood, Gas Pack, Fireplace(s), Electric, Heat Pump, Wood Stove
- Interior: Walk-in Closet(s), High Ceilings, Entrance Foyer, Generator Plug, Bookcases, Ceiling Fan(s), Hot Tub, Sauna, Blinds/Shades, Built-in Features, Gas Log, Walk-In Closet(s), Wood Burning Stove
- Room Type: Living Room, Dining Room, Dining Area, Great Room, Master Bedroom, Bedroom 2, Bedroom 3, Bedroom 4, Laundry
- Total Rooms: 8
- Levels: Two
- Heating Fuel: Electric,Propane,Wood
- Full Baths: 2
- 1/2 Baths: 1
- Furnished: Unfurnished
- Laundry: Dryer Hookup,Washer Hookup,Laundry Room
- Water Heater: Electric
- Attic Description: Access Only,Eave Storage,Floored - Partial,Scuttle
- Basement Description: None
Exterior Features
- Exterior: Thermal Doors
- Fuel Tanks: None
- Parking: Garage Faces Side, Attached, Covered, Off Street, Detached Carport, Garage, Golf Cart Garage
- Pool: Above Ground, Hot Tub
- Roof: Architectural Shingle
- Siding: Brick, Vinyl Siding
- Waterfront Feature: None
- Is New Construction: No
- Construction: Brick,Vinyl Siding,Wood Frame
- Foundation: Brick/Mortar,Crawl Space
- Water Source: Public,Well
- Septic or Sewer: Septic Tank,Existing Septic System
- Water Provider: Town of Williamston
- Utilities: Sewer Available,Underground Utilities,Water Connected
- Garage Spaces: 2
- Parking Spaces: 3
- Fencing: Back Yard,Wood,Fenced
- Exterior: Brick,Vinyl Siding
- Patio/Deck Description: Open,Covered,Deck,Porch
- Is Horse Property: No
- Zoning: R15
- Building Total Area (Sq.Ft): 2349
- Road Description: Maintained,City Street,State Road,Asphalt,Paved
- Road Improvements: See Remarks
- View Description: None
Location
- Directions: Take US Hwy 64 or Hwy 17 to Williamston. Hwy 17 N turns into Washington St at the Wal-Mart stoplight. Take a left onto Garrett Rd. Take a left onto Cedar Hill Dr. Property is on the right.
- Street Number: 1090
- County: Martin
- Latitude: 35.830169
- Longitude: -77.078298
- Marketing City: Williamston
Listed by: Elisha Faye Hardison from Sweetwater Real Estate Inc.