
Location
Agent Comments
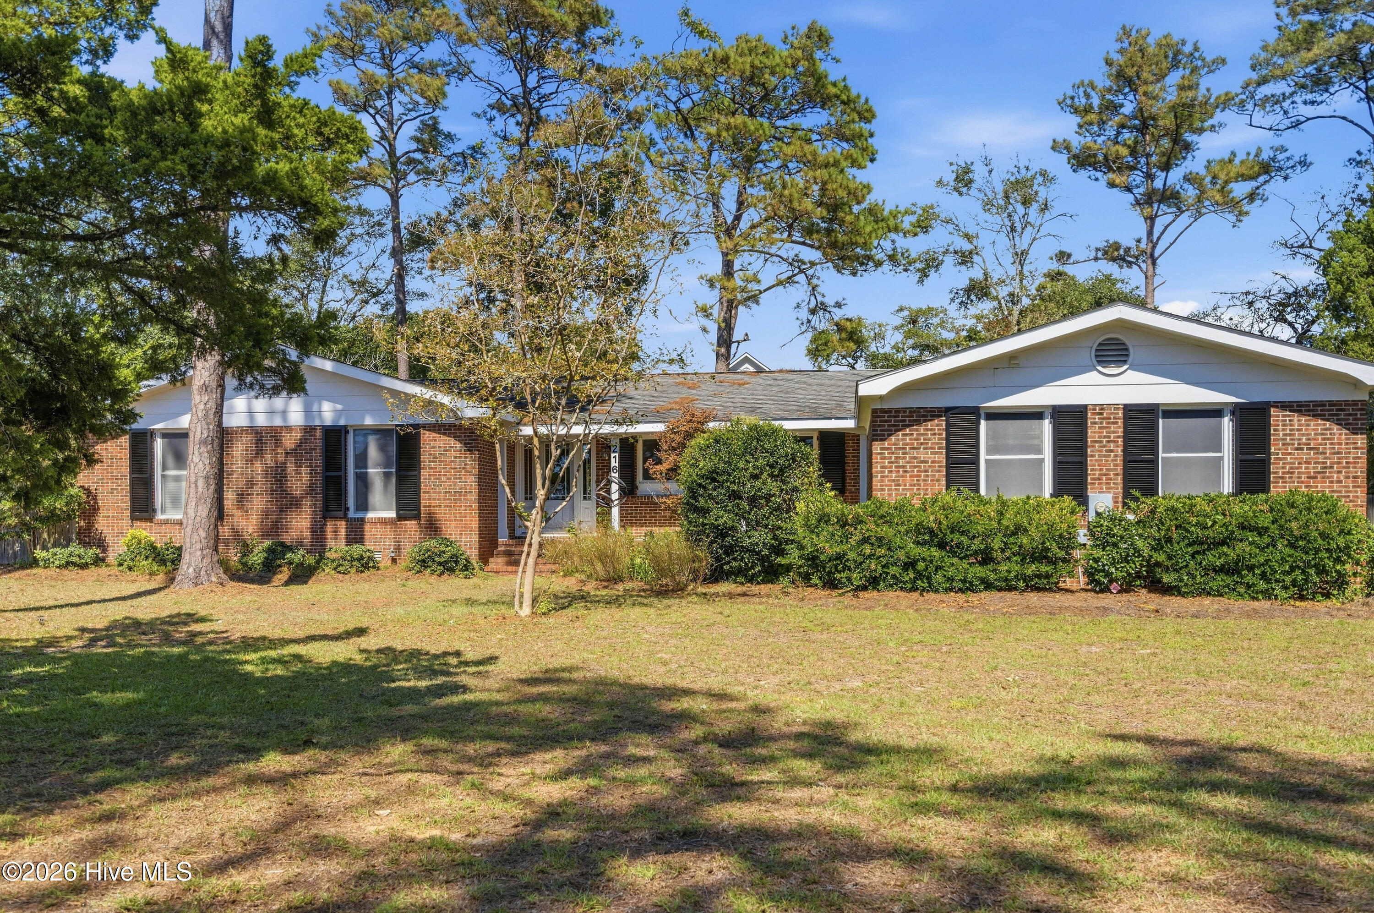
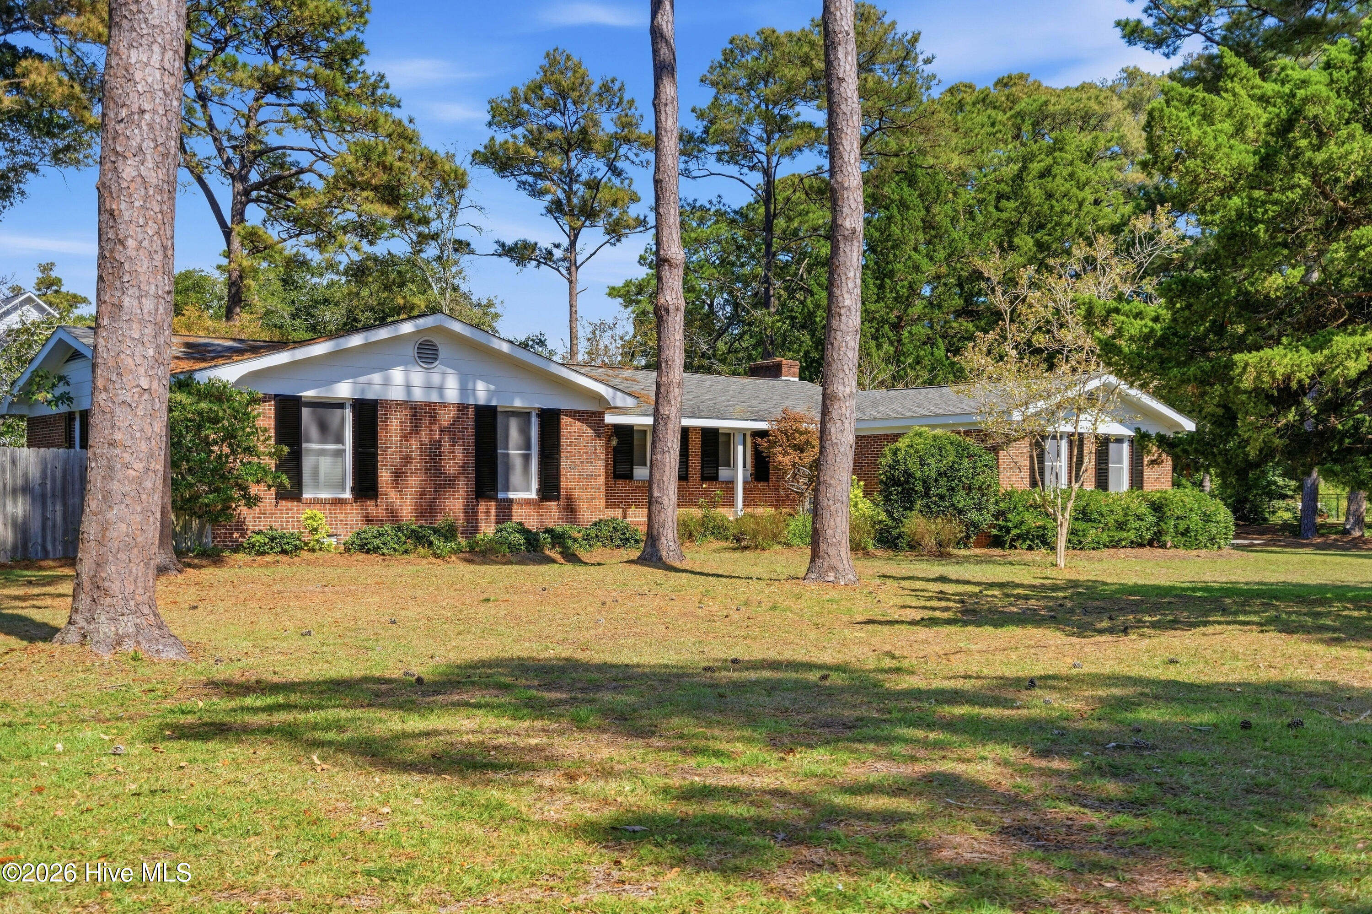
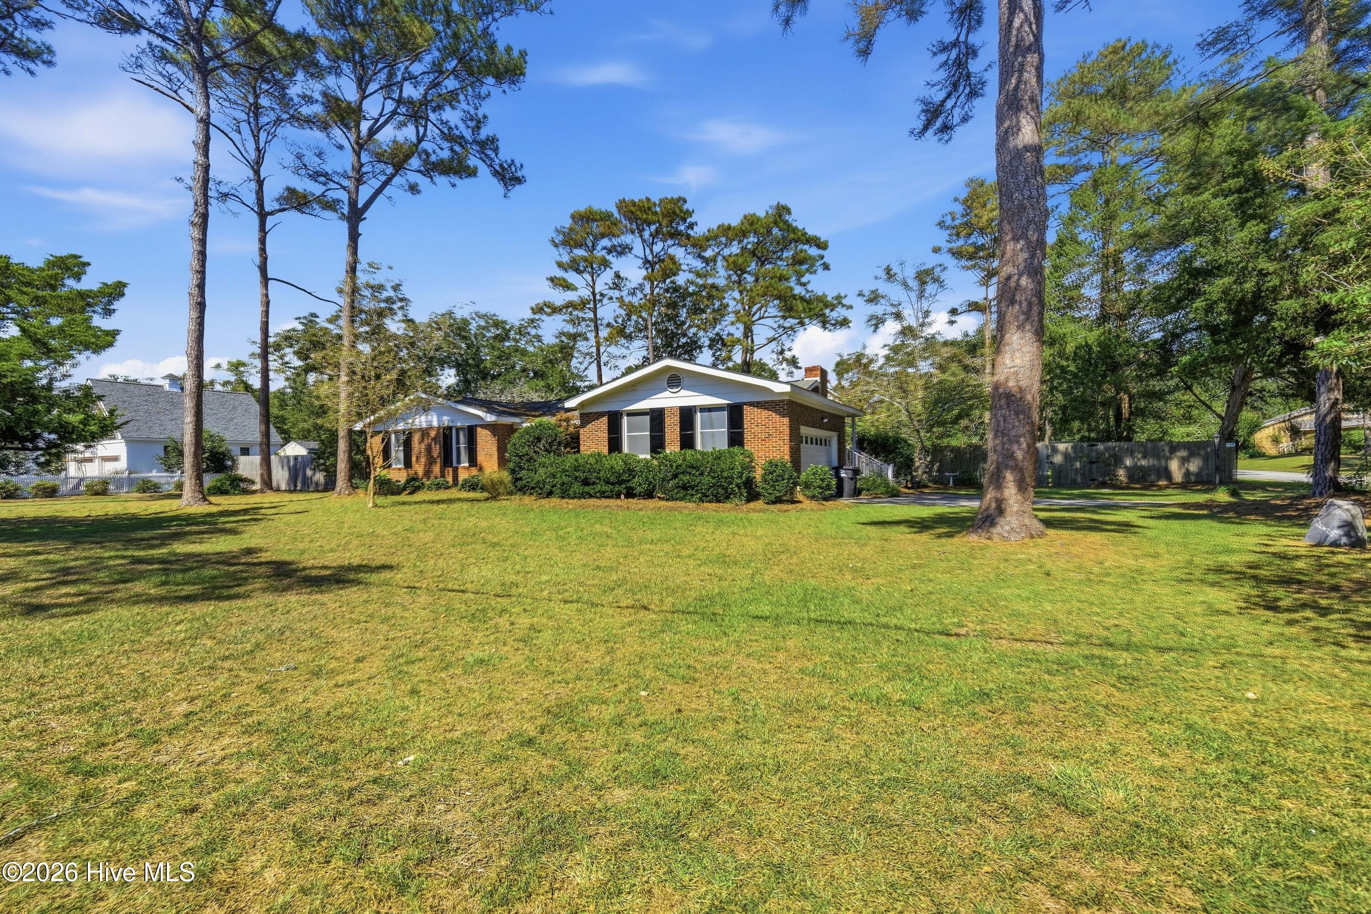
Meticulously Cared For Home in sought-after Spooners Creek Harbor. Situated on over half an acre with water views of Bogue Sound. Nice Corner Lot with mature landscaping and fenced backyard/patio. Large Rooms with hardwood floors. Nicely appointed addition with lots of natural light. Large Garage with plenty of shelving. Generator for those days when you may lose power. 8 x 10 Shed too. Walk one block to enjoy the sunset from the community pier with sound access. Conveniently located to shopping, schools and just minutes to the beach.
Amenities
- Gas Cooktop
- Built-In Electric Oven
- Freezer
- Water Softener
- Washer
- Refrigerator
- Dryer
- Dishwasher
Additional Features
- County: Carteret
- Days on Market: 0
- Exterior: None
- Pool: No
- Tax Number: 2147483647
- Waterfront Features: Pier, Sound Side, Water Access Comm
- Water/Sewer: See Remarks
- Year Built: 1977
- Property Type: Residential
- Property Sub Type: Single Family Residence
- Tax Year: 2025
- Tax Amount: $1,883.37
Financial
- Short Sale: Standard
Interior Features
- Cool System: Central Air, Ceiling Fan(s), Heat Pump
- Floors: Tile, Wood
- Heat System: Propane, Heat Pump, Fireplace Insert, Fireplace(s), Electric, Forced Air
- Interior: Walk-in Closet(s), Bookcases, Ceiling Fan(s), Gas Log, Walk-In Closet(s)
- Room Type: Master Bedroom, Bedroom 2, Bedroom 3, Dining Area, Living Room, Dining Room, Family Room, Sunroom
- Total Rooms: 8
- Levels: One
- Heating Fuel: Electric,Propane
- Full Baths: 2
- 1/2 Baths: 1
- Laundry: Laundry Room
- Attic Description: Pull-Down Stairs
- Basement Description: None
Exterior Features
- Exterior: None
- Fuel Tanks: None
- Parking: Garage Faces Side, Concrete, Garage Door Opener, Garage
- Roof: Architectural Shingle
- Siding: Brick Veneer
- Waterfront Feature: Pier,Sound Side,Water Access Comm
- Is New Construction: No
- Construction: Brick Veneer,Wood Frame
- Foundation: Crawl Space
- Water Source: Well
- Septic or Sewer: Septic Tank
- Utilities: See Remarks
- Garage Spaces: 2
- Parking Spaces: 2
- Fencing: Privacy,Back Yard,Wood,Fenced
- Exterior: Brick Veneer
- Patio/Deck Description: Covered,Patio,Front Porch
- Zoning: R
- Building Total Area (Sq.Ft): 2134
- Road Description: Paved
- Road Improvements: See Remarks
- View Description: Sound
Location
- Directions: Hwy 24 to Harbor Drive. Right on Lands End Road. House at the corner of Coventry and Lands End Road. Side Entrance Garage.
- Street Number: 216
- County: Carteret
- Latitude: 34.727112
- Longitude: -76.812485
- Marketing City: Morehead City
Listed by: Becky Timbrook Flarity from Crystal Coast RE Connection.