
Location
Agent Comments
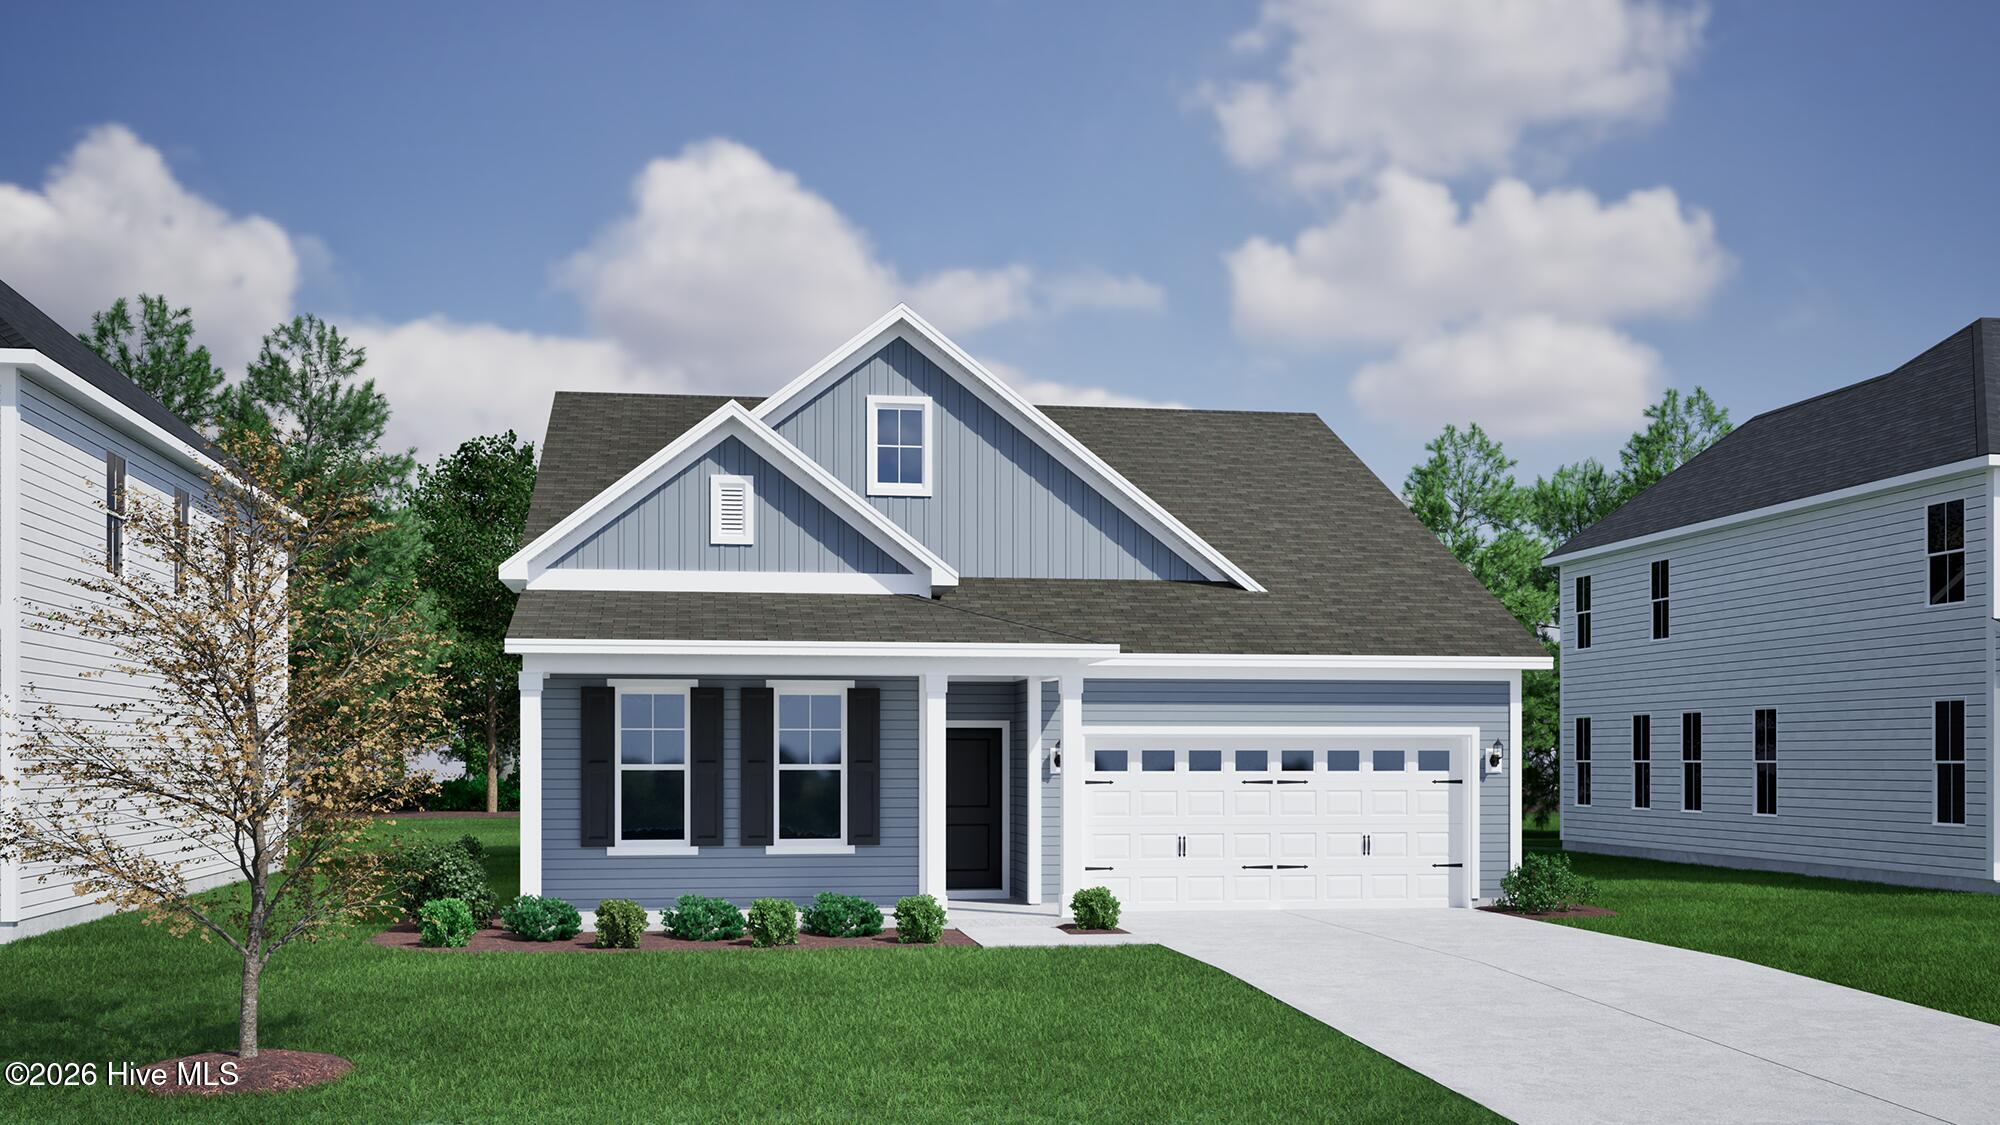
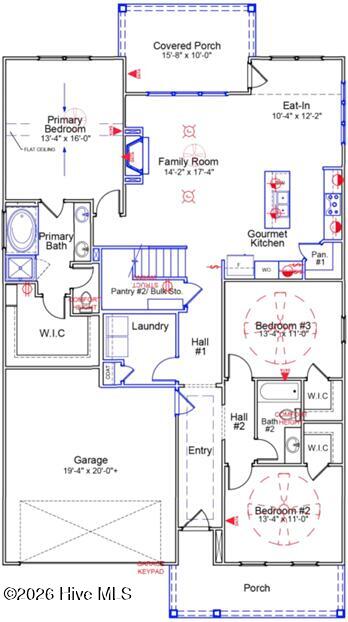
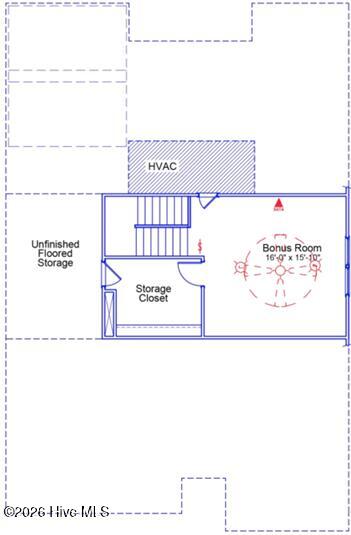
Welcome to the Elliott Plan! This floor plan offers three bedrooms, two bathrooms, and an upstairs bonus room, all designed for comfortable, modern living. The open great room, complete with a fireplace, connects seamlessly to the kitchen and eat-in area, where an island and two pantries provide excellent workspace and storage. Enjoy outdoor living on the covered front and back porches, and elevated interior style with 8-foot doors throughout. The primary suite sits just off the great room and features a tiled shower, garden tub, linen closet, water closet, and a spacious walk-in closet. Two secondary bedrooms are located at the front of the home, each with its own walk-in closet. The bonus room upstairs adds flexible space for work, play, or guests. Located just minutes from shopping, dining, and Historic Downtown Wilmington, welcome to Grand Park! This master-planned community will offer amenities such as a swimming pool, a covered outdoor pavilion.
Amenities
- Gas Cooktop
- Built-In Microwave
- Built-In Electric Oven
- Dishwasher
- Tankless Water Heater
Additional Features
- Association Amenities: Community Pool,Maintenance Common Areas,Management,Picnic Area,Sidewalks,Street Lights
- County: Brunswick
- Days on Market: 0
- Exterior: Irrigation System,Cluster Mailboxes
- Pool: Yes
- Pool Features: None
- Tax Number: 2147483647
- Waterfront Features: None
- Water/Sewer: Natural Gas Connected, Sewer Available, Water Available
- Year Built: 2027
- Property Type: Residential
- Property Sub Type: Single Family Residence
- HOA Fees: $660.00
- Unit Type: 4 Bedroom Or More
Financial
- Short Sale: Standard
Interior Features
- Cool System: Central Air, Zoned
- Floors: LVT/LVP, Carpet, Tile
- Heat System: Forced Air, Heat Pump, Natural Gas, Zoned
- Interior: Walk-in Closet(s), High Ceilings, Kitchen Island, Ceiling Fan(s), Pantry, Walk-in Shower, Gas Log, Walk-In Closet(s)
- Room Type: Master Bedroom, Bedroom 2, Bedroom 3, Family Room, Laundry, Dining Area, Bonus Room, Dining Room
- Total Rooms: 8
- Levels: Two
- Heating Fuel: Natural Gas
- Association Amenities: Community Pool,Maintenance Common Areas,Management,Picnic Area,Sidewalks,Street Lights
- Full Baths: 2
- 1/2 Baths: 0
- Laundry: Dryer Hookup,Washer Hookup,Laundry Room
- Water Heater: Natural Gas,Tankless
- Attic Description: Floored - Partial,Walk-In
- Basement Description: None
Exterior Features
- Exterior: Irrigation System, Cluster Mailboxes
- Fuel Tanks: None
- Parking: Garage Faces Front, Attached, Concrete, Off Street
- Pool: None
- Roof: Architectural Shingle
- Siding: Fiber Cement
- Waterfront Feature: None
- Is New Construction: Yes
- Construction: Fiber Cement,Wood Frame
- Foundation: Slab
- Water Source: Public
- Septic or Sewer: Municipal Sewer,H2GO
- Water Provider: H2Go
- Utilities: Natural Gas Connected,Sewer Available,Water Available
- Garage Spaces: 2
- Parking Spaces: 2
- Fencing: None
- Exterior: Fiber Cement
- Patio/Deck Description: Covered,Porch
- Zoning: M-F
- Building Total Area (Sq.Ft): 2155
- Road Description: City Street,State Road
- Road Improvements: See Remarks
- View Description: None
Location
- Street Number: 9246
- County: Brunswick
- Latitude: 34.195474
- Longitude: -78.082969
- Marketing City: Leland
Listed by: Hunter Cribb from Mungo Homes.