
Location
Agent Comments
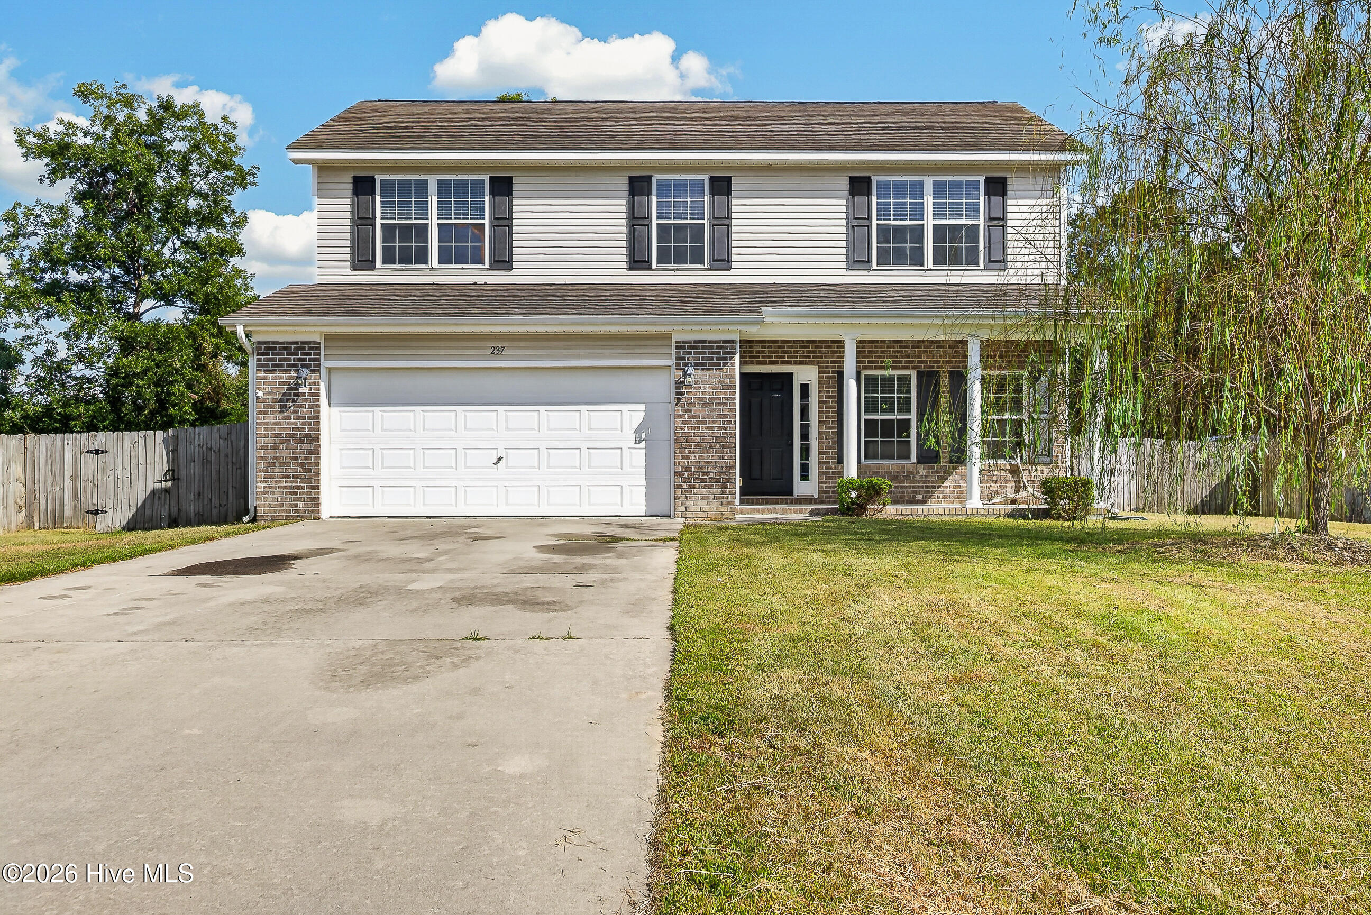
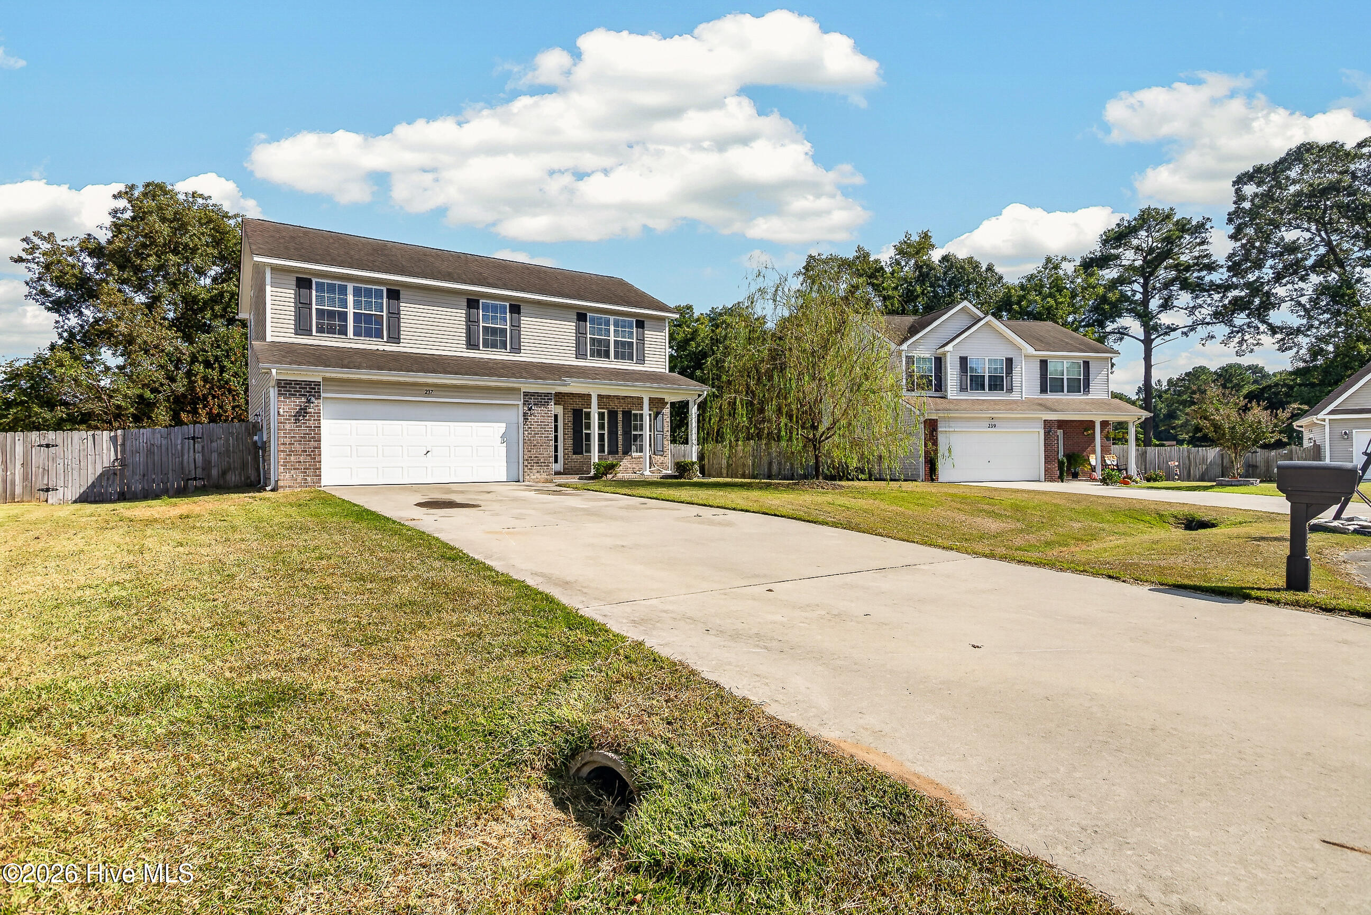
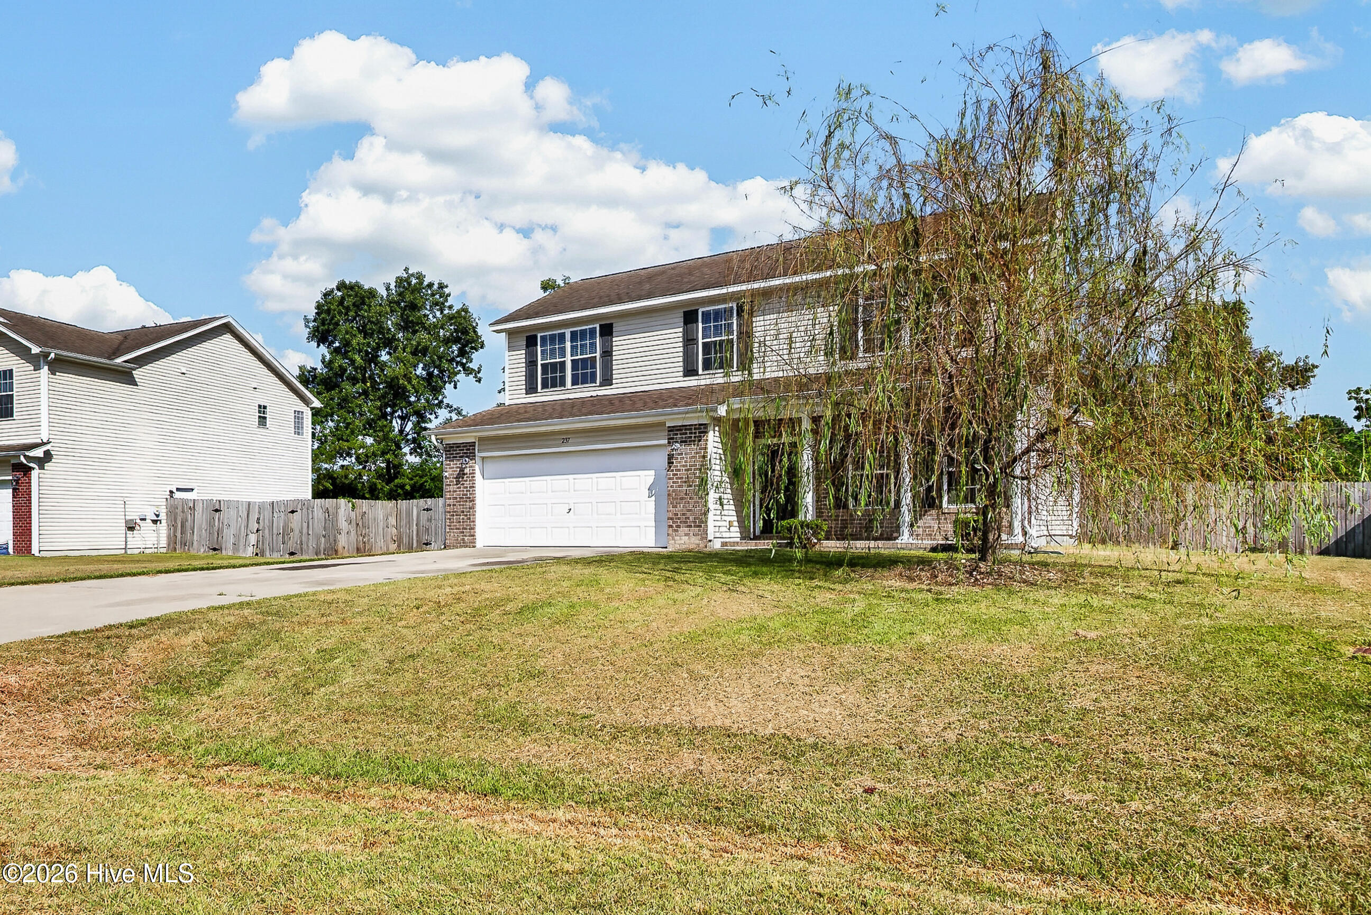
From the welcoming covered front porch to the spacious fenced backyard, this beautifully maintained 4-bedroom, 2.5-bath home offers room to relax, gather, and make it your own. Natural light, warm wood-look flooring, and a charming shiplap accent wall create an inviting main level, where the living, dining, and kitchen spaces flow comfortably together. The kitchen features crisp white cabinetry, a decorative tile backsplash, generous counter space, and a breakfast bar for casual meals or conversation while cooking. A sunny dining area overlooks the backyard, while the gas-log fireplace adds a cozy touch for cool Carolina evenings. Upstairs, four bedrooms offer flexibility for sleeping, working, or hobbies, complemented by two full bathrooms and a conveniently located laundry room. The attached two-car garage provides additional space for parking and storage. Step outside to an expansive patio and a generous backyard enclosed by wood privacy fencing--an inviting setting for weekend cookouts, gardening, outdoor games, or simply unwinding beneath the evening sky. Come explore the space, charm, and everyday comfort this home has to offer!
Amenities
- Electric Oven
- Built-In Microwave
- Refrigerator
- Dishwasher
Additional Features
- Association Amenities: None
- County: Onslow
- Days on Market: 0
- Exterior: None
- Pool: No
- Tax Number: 54a-10
- Water/Sewer: Water Available
- Year Built: 2009
- Property Type: Residential
- Property Sub Type: Single Family Residence
- Tax Year: 2026
- Tax Amount: $1,922.86
Financial
- Short Sale: Standard
Interior Features
- Cool System: Central Air
- Heat System: Electric, Heat Pump
- Interior: Walk-in Closet(s), High Ceilings, Ceiling Fan(s), Pantry, Blinds/Shades, Gas Log, Walk-In Closet(s)
- Room Type: Living Room, Family Room, Dining Room, Dining Area, Bathroom 1, Bedroom 1, Bedroom 2, Bathroom 2, Bedroom 3, Master Bedroom, Bathroom 3
- Total Rooms: 6
- Levels: Two
- Heating Fuel: Electric
- Association Amenities: None
- Full Baths: 2
- 1/2 Baths: 1
- Laundry: Laundry Closet
- Water Heater: Electric
- Basement Description: None
Exterior Features
- Exterior: None
- Fuel Tanks: None
- Parking: On Site, Paved
- Roof: Architectural Shingle
- Siding: Brick Veneer, Vinyl Siding
- Is New Construction: No
- Construction: Brick Veneer,Vinyl Siding,Wood Frame
- Foundation: Slab
- Water Source: Public
- Septic or Sewer: Septic Tank
- Water Provider: Onslow Water Authority
- Utilities: Water Available
- Garage Spaces: 2
- Parking Spaces: 2
- Fencing: Back Yard,Wood
- Exterior: Brick Veneer,Vinyl Siding
- Patio/Deck Description: Covered,Patio,Porch
- Zoning: R-20
- Building Total Area (Sq.Ft): 1842
- Road Description: Paved
- Road Improvements: See Remarks
- View Description: None
Location
- Directions: From Gum Branch Rd Heading Toward Richlands, Turn Right Onto Cow Horn Rd. Turn Left Onto Cartwright Ct. Turn Left Onto Bonanza Dr and Home is on the Left just as you get into the Cul-De-Sac.
- Street Number: 237
- County: Onslow
- Latitude: 34.888704
- Longitude: -77.510902
- Marketing City: Richlands
Listed by: Raquel Hettinger from Coldwell Banker Sea Coast Advantage.