
Location
Agent Comments
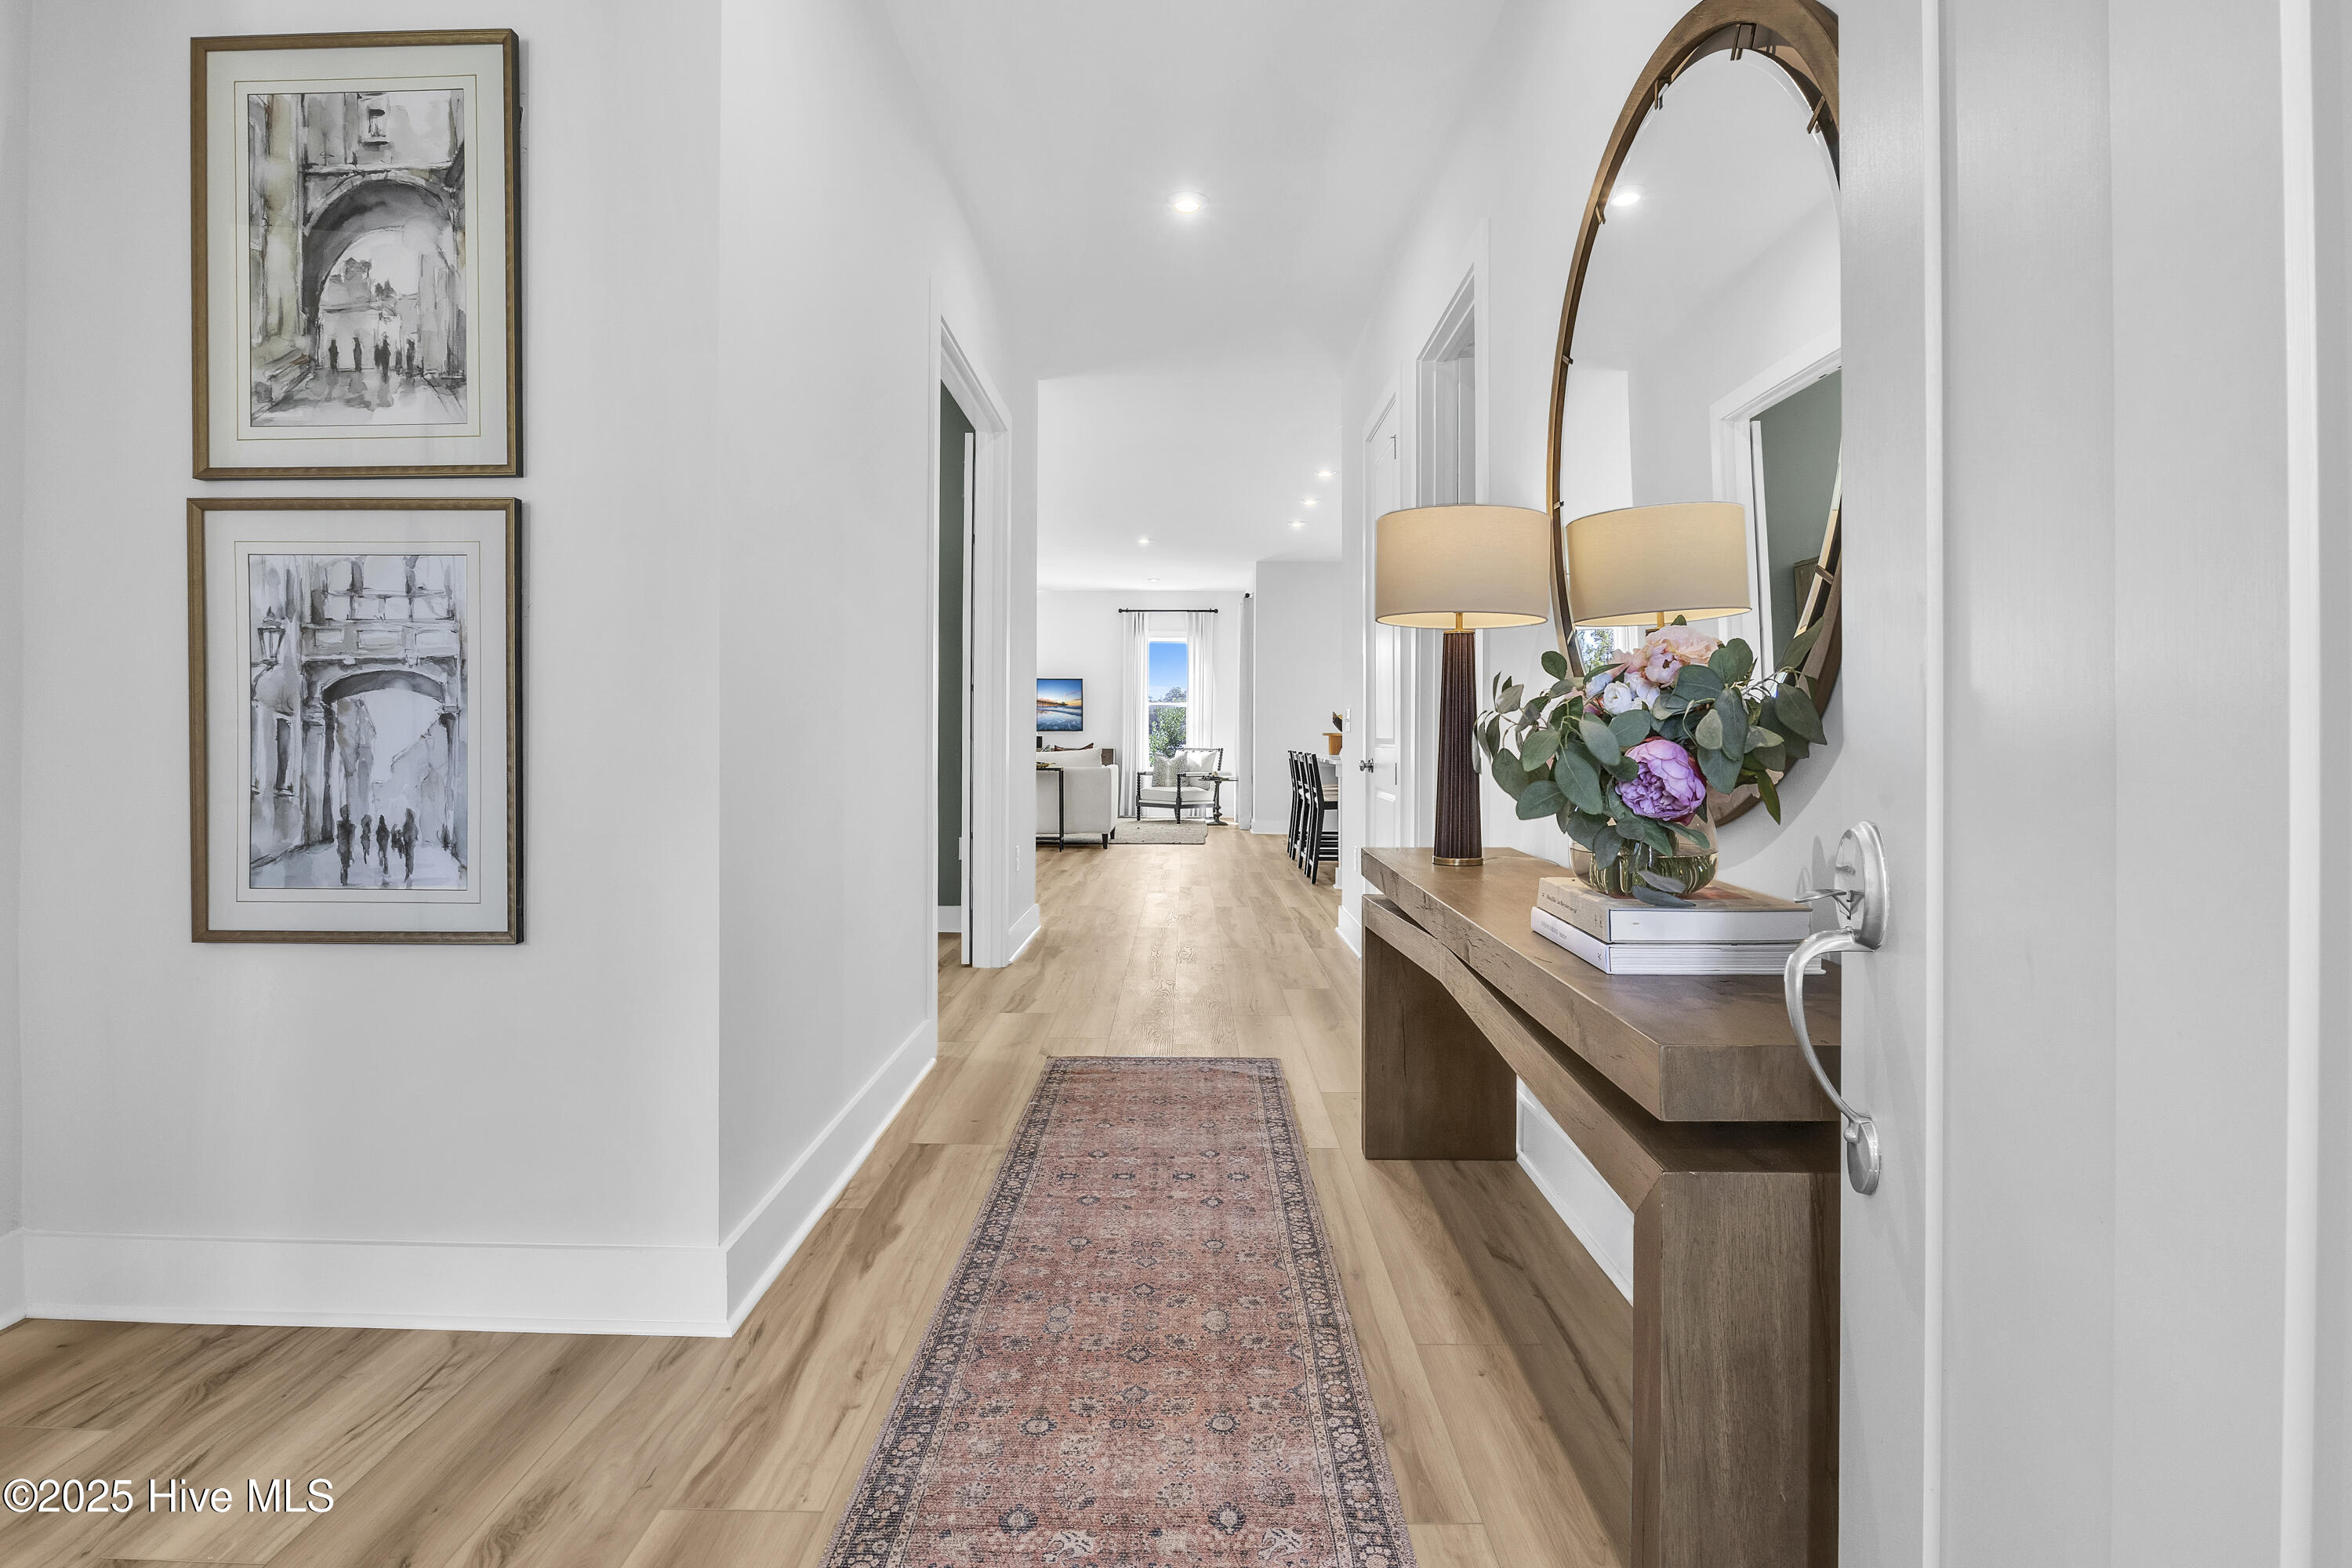
Welcome to the beautifully designed Thorpe by Stanley Martin, located in the sought-after coastal community of Tides at Ocean Isle Beach. This thoughtfully upgraded home offers a spacious open-concept layout featuring a gourmet kitchen with GE Profile appliances, quartz countertops, stylish pendant lighting, a designer tile backsplash, and a large single-bowl sink. Luxury vinyl plank flooring extends throughout the main living areas and primary suite, creating a seamless blend of durability and elegance.
The luxurious primary retreat showcases a tray ceiling, enhanced bath layout, oversized shower with designer finishes, and spacious walk-in closet. Secondary baths feature upgraded tile floors, modern fixtures, and a convenient shower in lieu of tub in Bath #2. Additional highlights include a mudroom with built-in bench and cubbies, screened porch with additional patio, irrigation system, and a desirable 3-car front-load garage.
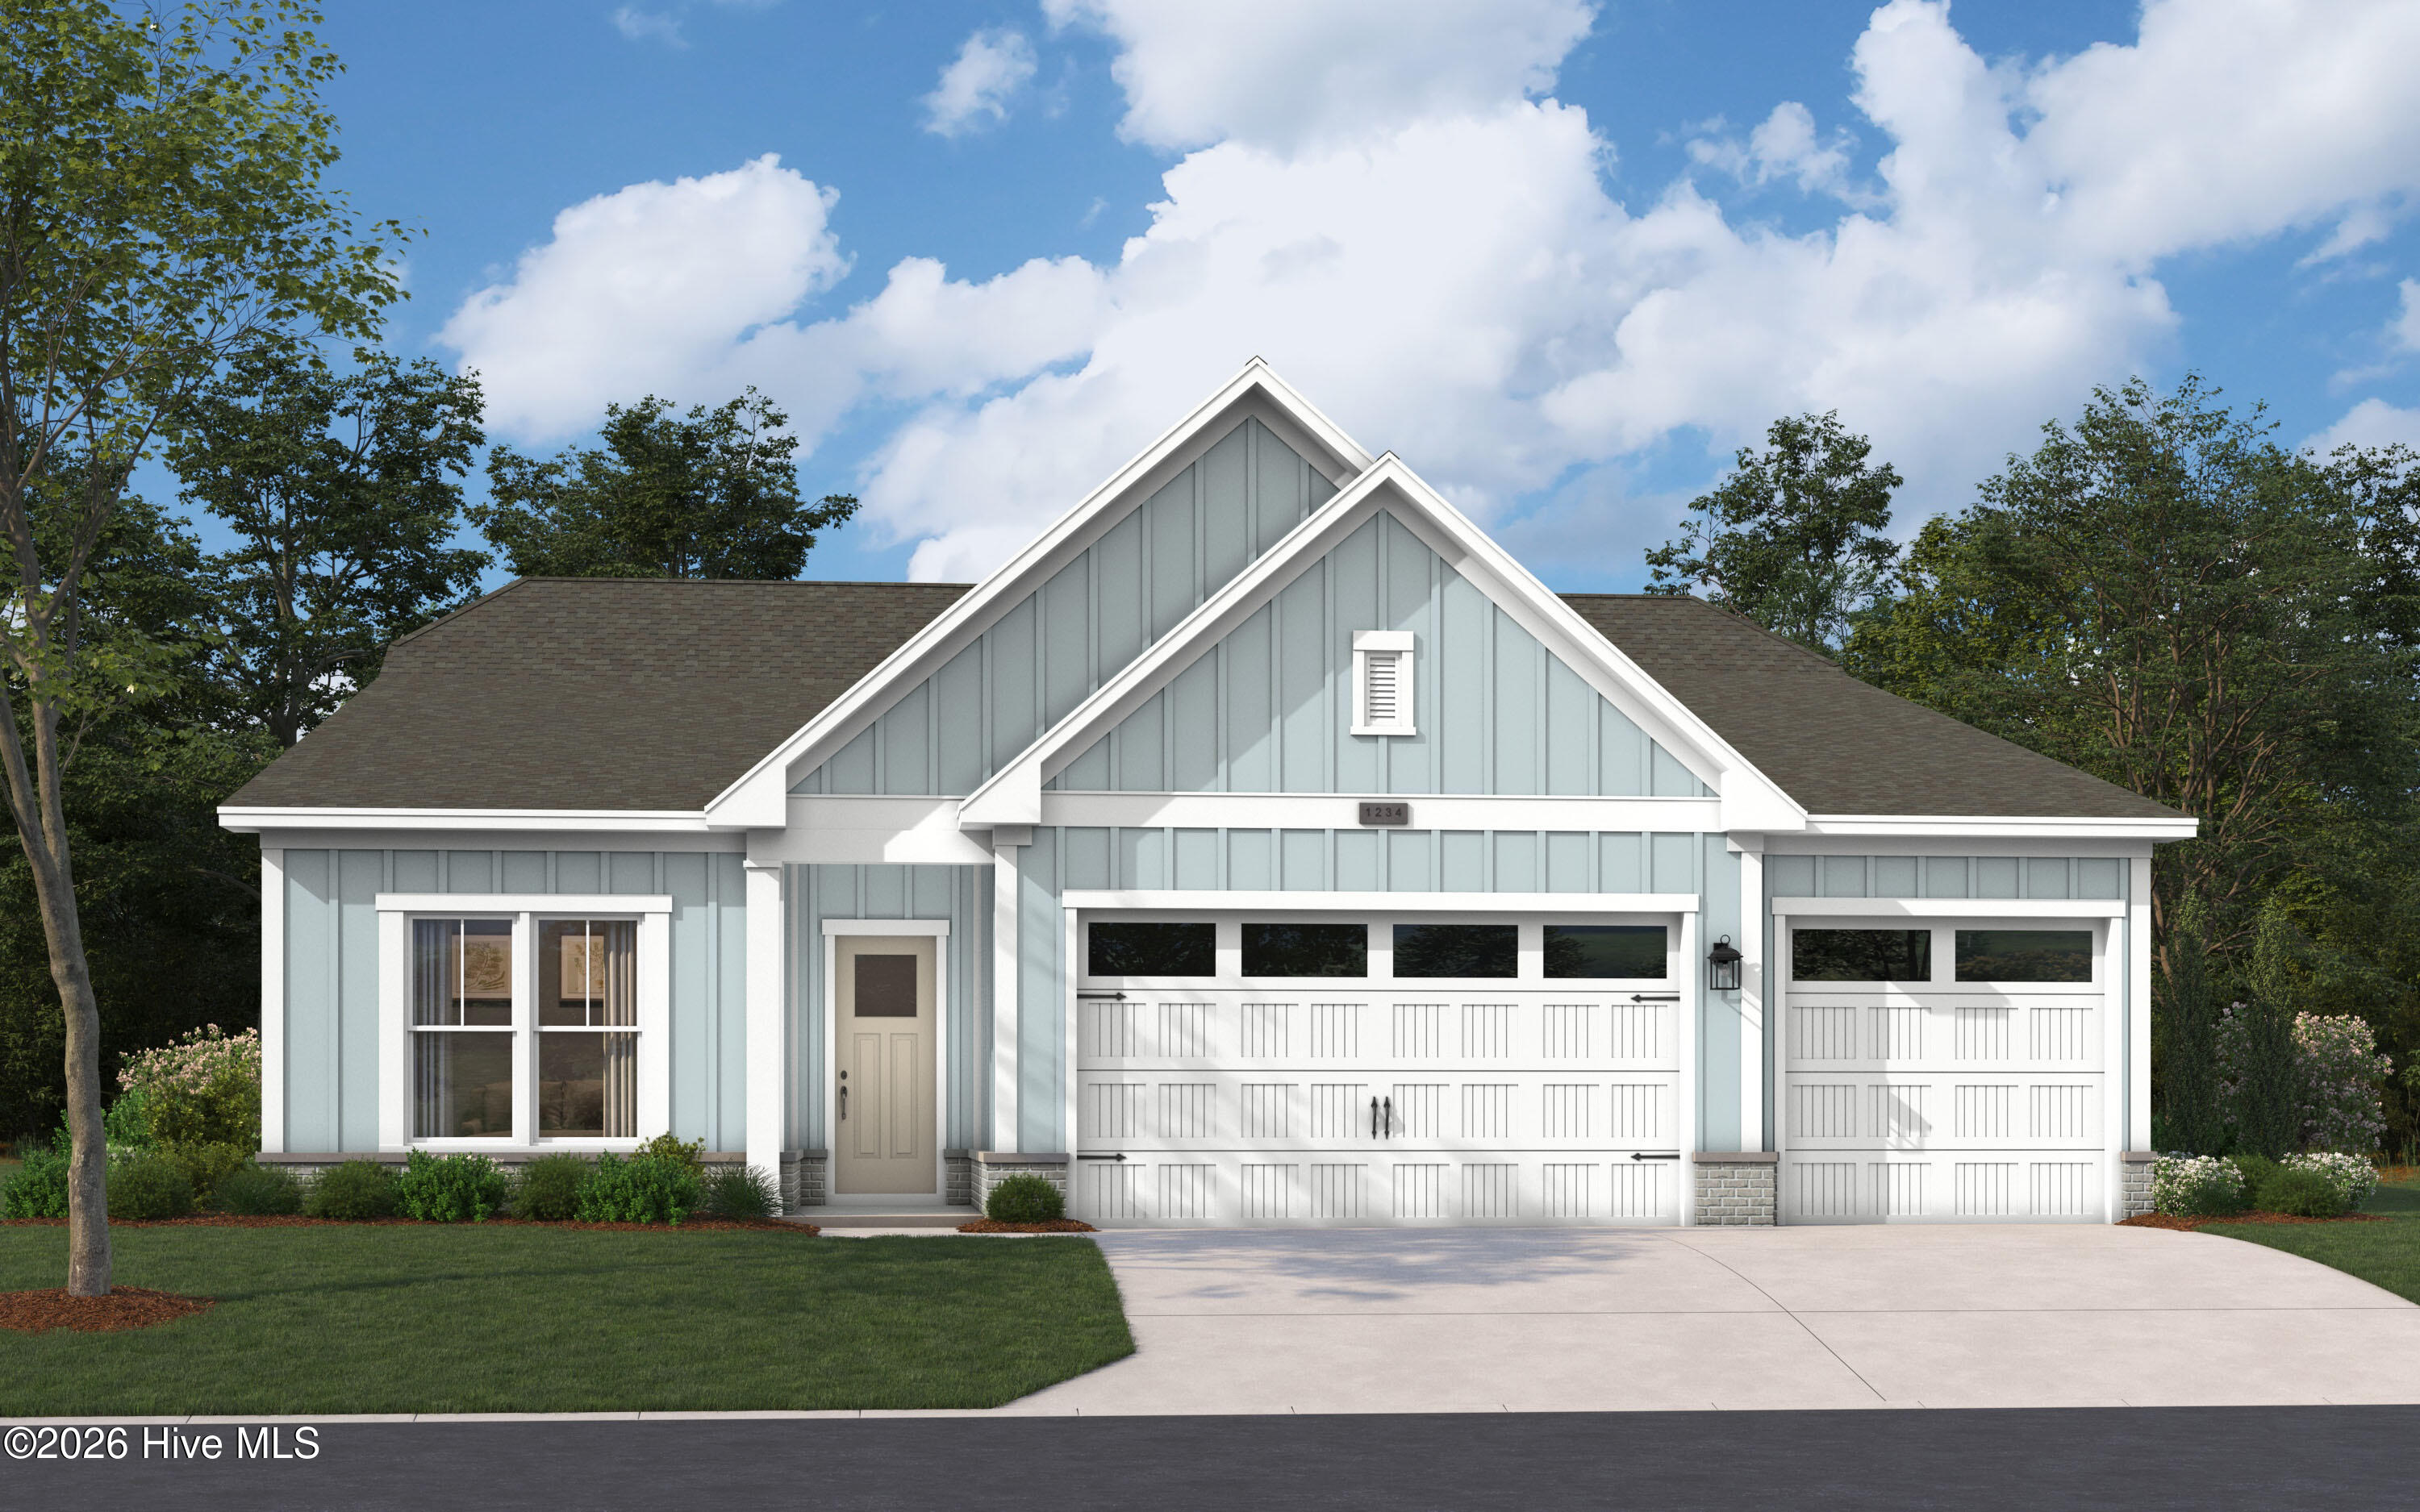
Exterior curb appeal shines with Zen Blue James Hardie siding and a welcoming front entry. Situated on a premium homesite just minutes from Ocean Isle Beach, shopping, dining, golf, and coastal attractions, this move-in-ready home offers the perfect combination of luxury, functionality, and coastal living.
Amenities
- Built-In Microwave
- Built-In Electric Oven
- Self Cleaning Oven
- Disposal
- Dishwasher
- Convection Oven
- Electric Range
Additional Features
- Association Amenities: Clubhouse,Community Pool,Fitness Center,Maintenance Common Areas,Maintenance Grounds,Maintenance Roads,Management,Meeting Room,Party Room,Pickleball,Sidewalks,Street Lights,Tennis Court(s),Private Golf Carts Allowed,Recreation Nearby
- County: Brunswick
- Days on Market: 0
- Exterior: Irrigation System,Cluster Mailboxes,DP50 Windows
- Pool: Yes
- Pool Features: None
- Tax Number: 228ja026
- Waterfront Features: None
- Water/Sewer: Cable Available, Underground Utilities
- Year Built: 2026
- Property Type: Residential
- Property Sub Type: Single Family Residence
- HOA Fees: $2,200.00
Financial
- Short Sale: Standard
Interior Features
- Cool System: Heat Pump
- Floors: LVT/LVP, Tile
- Heat System: Heat Pump, Electric
- Interior: Master Downstairs, Walk-in Closet(s), High Ceilings, Entrance Foyer, Mud Room, Solid Surface, Kitchen Island, Pantry, Smart Thermostat, Walk-In Closet(s)
- Room Type: Bedroom 2, Bedroom 3, Dining Room, Master Bedroom, Office, Living Room, Laundry
- Total Rooms: 7
- Levels: One
- Heating Fuel: Electric
- Association Amenities: Clubhouse,Community Pool,Fitness Center,Maintenance Common Areas,Maintenance Grounds,Maintenance Roads,Management,Meeting Room,Party Room,Pickleball,Sidewalks,Street Lights,Tennis Court(s),Private Golf Carts Allowed,Recreation Nearby
- Full Baths: 3
- 1/2 Baths: 1
- Furnished: Unfurnished
- Laundry: Dryer Hookup,Washer Hookup,Laundry Room
- Water Heater: Electric
- Attic Description: Pull-Down Stairs
- Basement Description: None
Exterior Features
- Exterior: Irrigation System, Cluster Mailboxes, DP50 Windows
- Fuel Tanks: None
- Parking: Garage Faces Front, Golf Cart Parking, Concrete, Garage Door Opener, On Site, Garage
- Pool: None
- Roof: Architectural Shingle
- Siding: Brick Veneer, Fiber Cement
- Waterfront Feature: None
- Is New Construction: Yes
- Construction: Brick Veneer,Fiber Cement,Wood Frame
- Foundation: Slab
- Water Source: Public
- Septic or Sewer: Municipal Sewer,Brunswick County Public Utilities
- Water Provider: Brunswick County Public Utilities
- Utilities: Cable Available,Underground Utilities
- Garage Spaces: 3
- Parking Spaces: 3
- Fencing: None
- Exterior: Brick Veneer,Fiber Cement
- Patio/Deck Description: Rear Porch
- Zoning: R-10
- Building Total Area (Sq.Ft): 2615
- Road Description: Paved
- Road Improvements: See Remarks
- View Description: None
Location
- Directions: Welcome center is located at 1034 Rock Skipper Road, Ocean Isle Beach. This community is directly off of Olde Georgetown Road in between the park and the traffic circle.
- Street Number: 933
- County: Brunswick
- Latitude: 33.927207
- Longitude: -78.455757
- Marketing City: Ocean Isle Beach
Listed by: Brianna R Musgnug from SM North Carolina Brokerage LLC.