
Location
Agent Comments
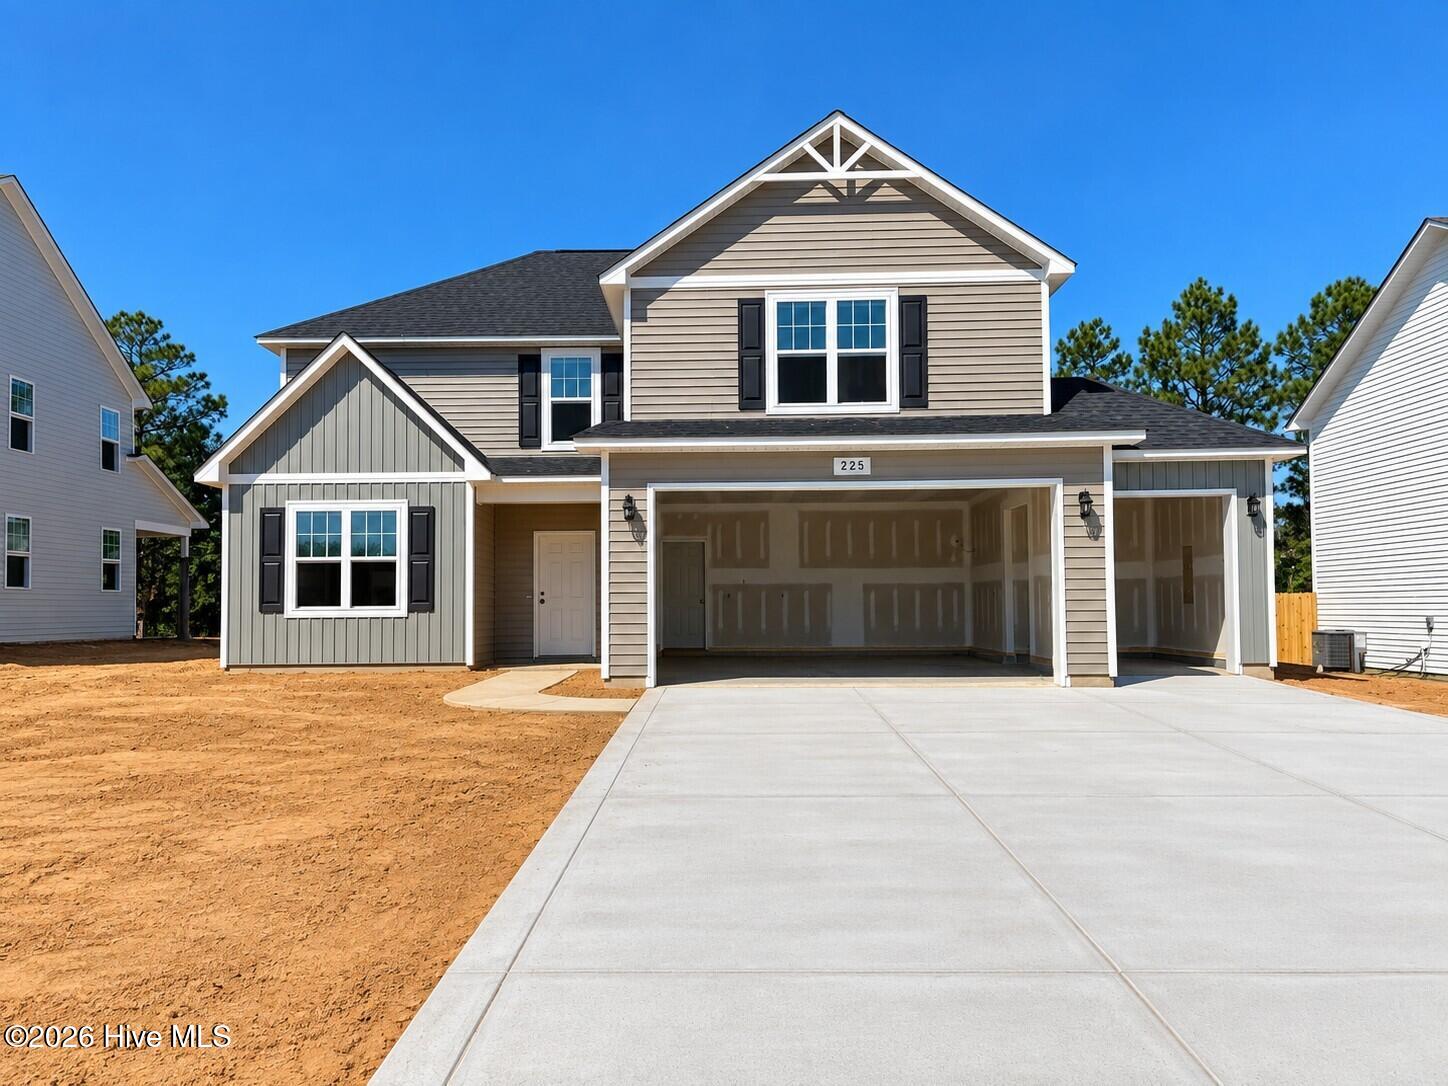
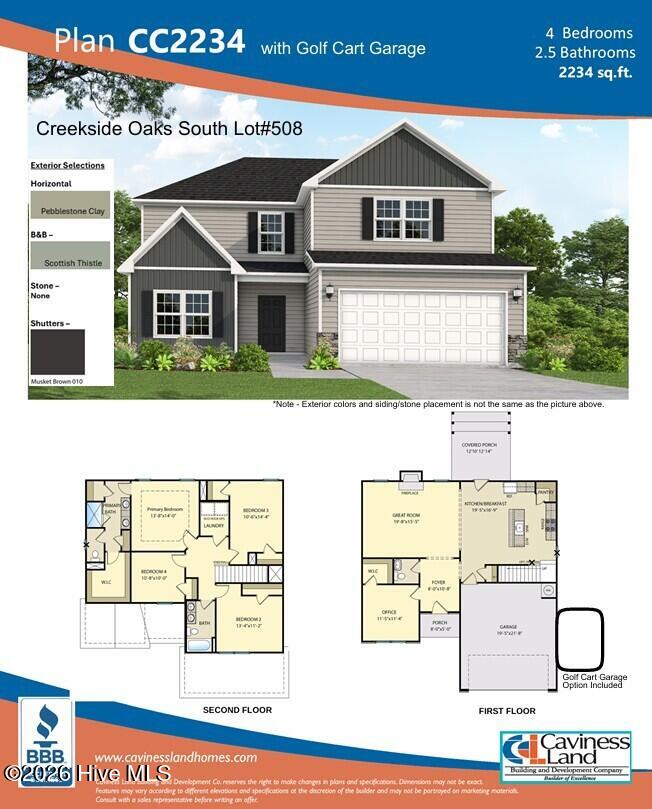
Introducing the CC2234 Floor Plan, built by trusted builder, Caviness Land. Discover your dream home in Creekside Oaks South, a brand-new community in Harnett County featuring sidewalk-lined streets and a welcoming neighborhood feel. Limited time incentives - $8,500 Seller Paid Closing Costs + Blinds throughout the home!
This stunning 2-story home offers the perfect blend of comfort & style while still maintaining functionality. You're greeted at the front entrance by a roomy foyer, guest bath, and an office with WIC. Continue on to discover an open concept Great Room, Kitchen, and Breakfast Area, which offer the perfect space for gathering with loved ones. The spacious kitchen features elegant Quartz countertops, cabinets with soft-close doors, a walk-in corner pantry, and large center island with seating. The Great Room invites relaxation with its electric fireplace, perfect for cozy evenings year-round. The Breakfast Area provides access to a covered back porch.
The luxurious master suite has a trey ceiling, dual-sink vanity, linen closet, private water closet, walk-in shower, and roomy walk-in closet. This home also has 3 more generously sized bedrooms, and a Laundry Room conveniently located upstairs. This home also features a 2-Car Garage + Hobby Garage. Home comes with a 10-year structural warranty.
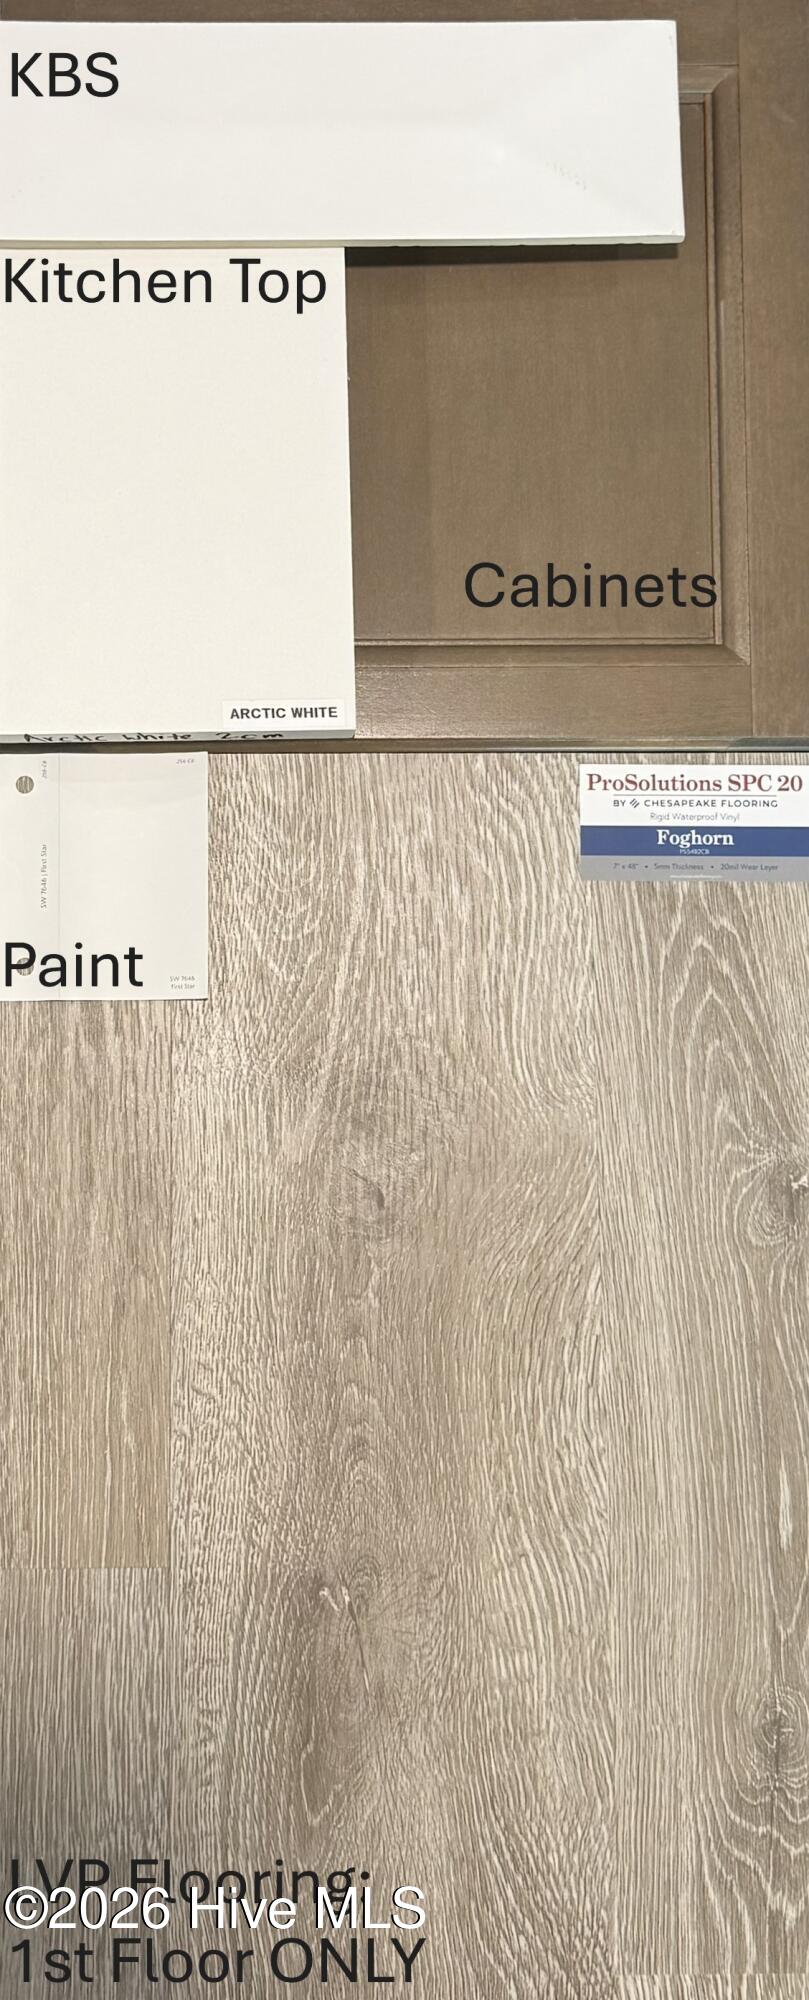
Don't miss this opportunity to own a brand-new home in one of Harnett County's most exciting new communities. Schedule your tour today! *Flooring in this home will be LVP throughout the Main Level with Vinyl flooring in the upstairs bathrooms and laundry room. Bedrooms will be carpeted.
Amenities
- Built-In Microwave
- Range
- Disposal
- Dishwasher
Additional Features
- Association Amenities: Maintenance Common Areas,Management,Street Lights
- County: Harnett
- Days on Market: 0
- Exterior: Cluster Mailboxes
- Pool: No
- Tax Number: 01053612 0028 30
- Water/Sewer: Sewer Connected, Water Connected
- Year Built: 2026
- Property Type: Residential
- Property Sub Type: Single Family Residence
- Tax Year: 2026
- HOA Fees: $300.00
Financial
- Short Sale: Standard
Interior Features
- Cool System: Central Air
- Floors: LVT/LVP, Carpet, Vinyl, See Remarks
- Heat System: Electric, Heat Pump
- Interior: Walk-in Closet(s), Tray Ceiling(s), High Ceilings, Entrance Foyer, Kitchen Island, Ceiling Fan(s), Pantry, Walk-in Shower, Eat-in Kitchen, Walk-In Closet(s)
- Room Type: Great Room, Dining Area, Office, Master Bedroom, Bedroom 2, Bedroom 3, Bedroom 4
- Total Rooms: 7
- Levels: Two
- Heating Fuel: Electric
- Association Amenities: Maintenance Common Areas,Management,Street Lights
- Full Baths: 2
- 1/2 Baths: 1
- Laundry: Laundry Room
- Water Heater: Electric
- Basement Description: None
Exterior Features
- Exterior: Cluster Mailboxes
- Fuel Tanks: None
- Parking: Garage Faces Front, Attached, Concrete, Garage Door Opener, Garage, Golf Cart Garage
- Roof: Architectural Shingle
- Siding: Vinyl Siding
- Is New Construction: Yes
- Construction: Vinyl Siding,Wood Frame
- Foundation: Slab
- Water Source: County Water
- Septic or Sewer: County Sewer,City/Town
- Water Provider: City/Town
- Utilities: Sewer Connected,Water Connected
- Garage Spaces: 2
- Parking Spaces: 2
- Fencing: None
- Exterior: Vinyl Siding
- Patio/Deck Description: Covered,Front Porch,Rear Porch
- Zoning: RA-20R
- Building Total Area (Sq.Ft): 2234
- Road Description: City Street,State Road,Paved
- Road Improvements: See Remarks
- View Description: None
Location
- Directions: From Nursery Road turn onto Wood Point Dr. Take the first left onto Harborwood Street. Home is on the left.
- Street Number: 225
- County: Harnett
- Latitude: 35.307433
- Longitude: -78.974849
- Marketing City: Lillington
Listed by: Jennifer M Ritchie from Everything Pines Partners LLC.