
Location
Agent Comments
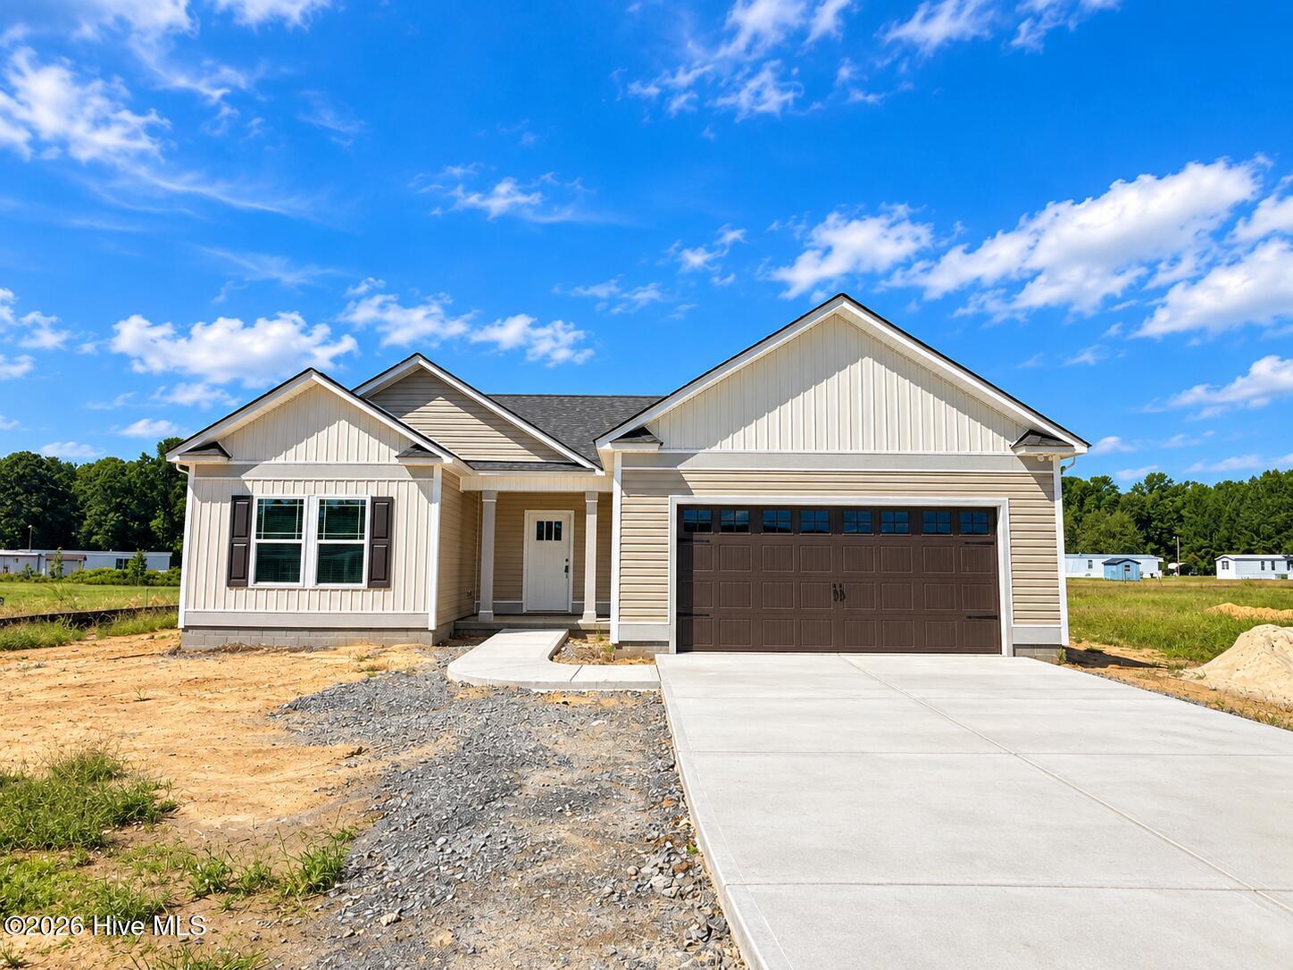
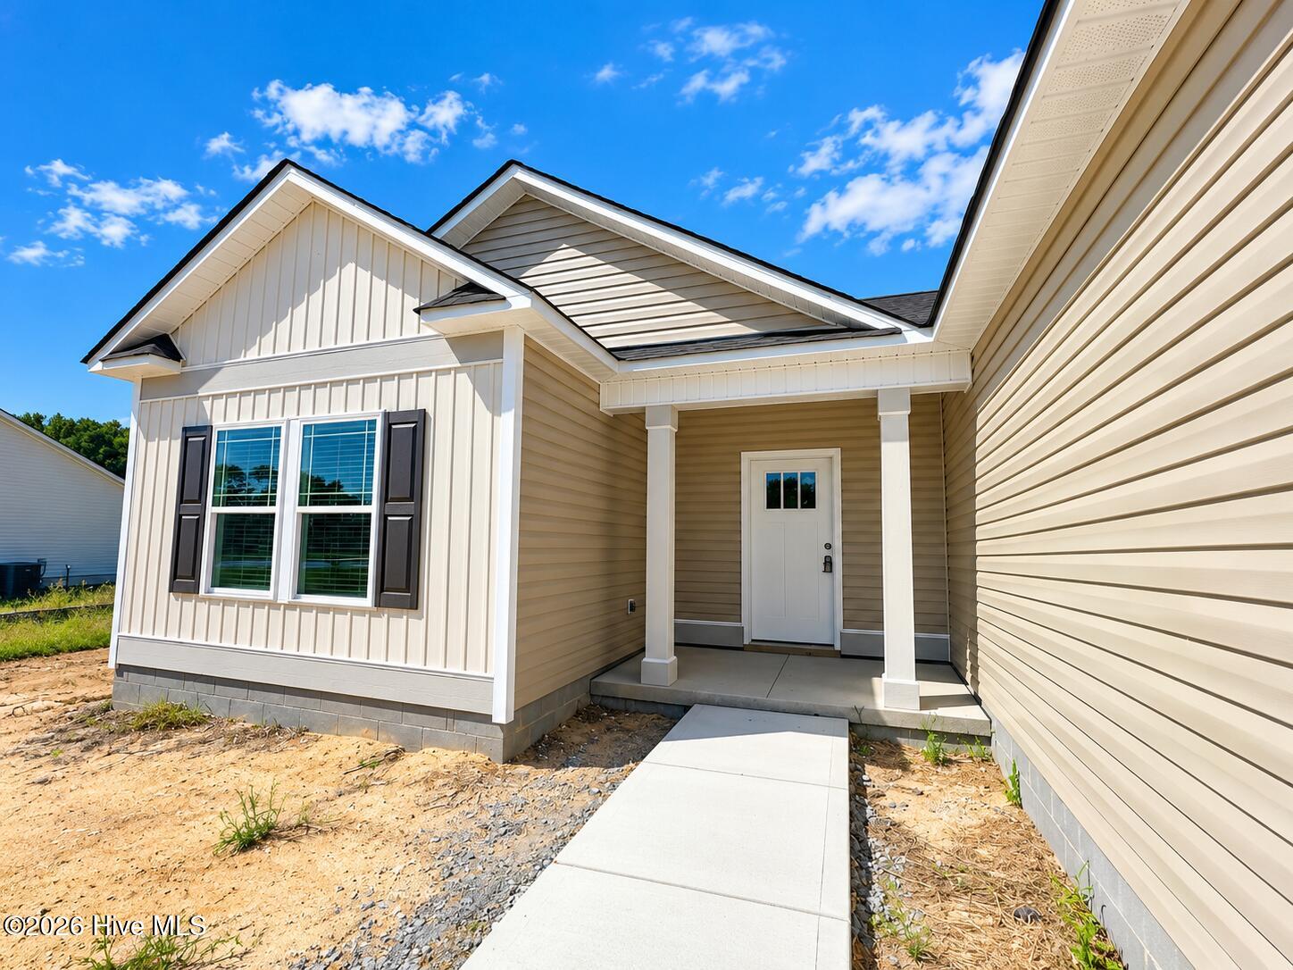
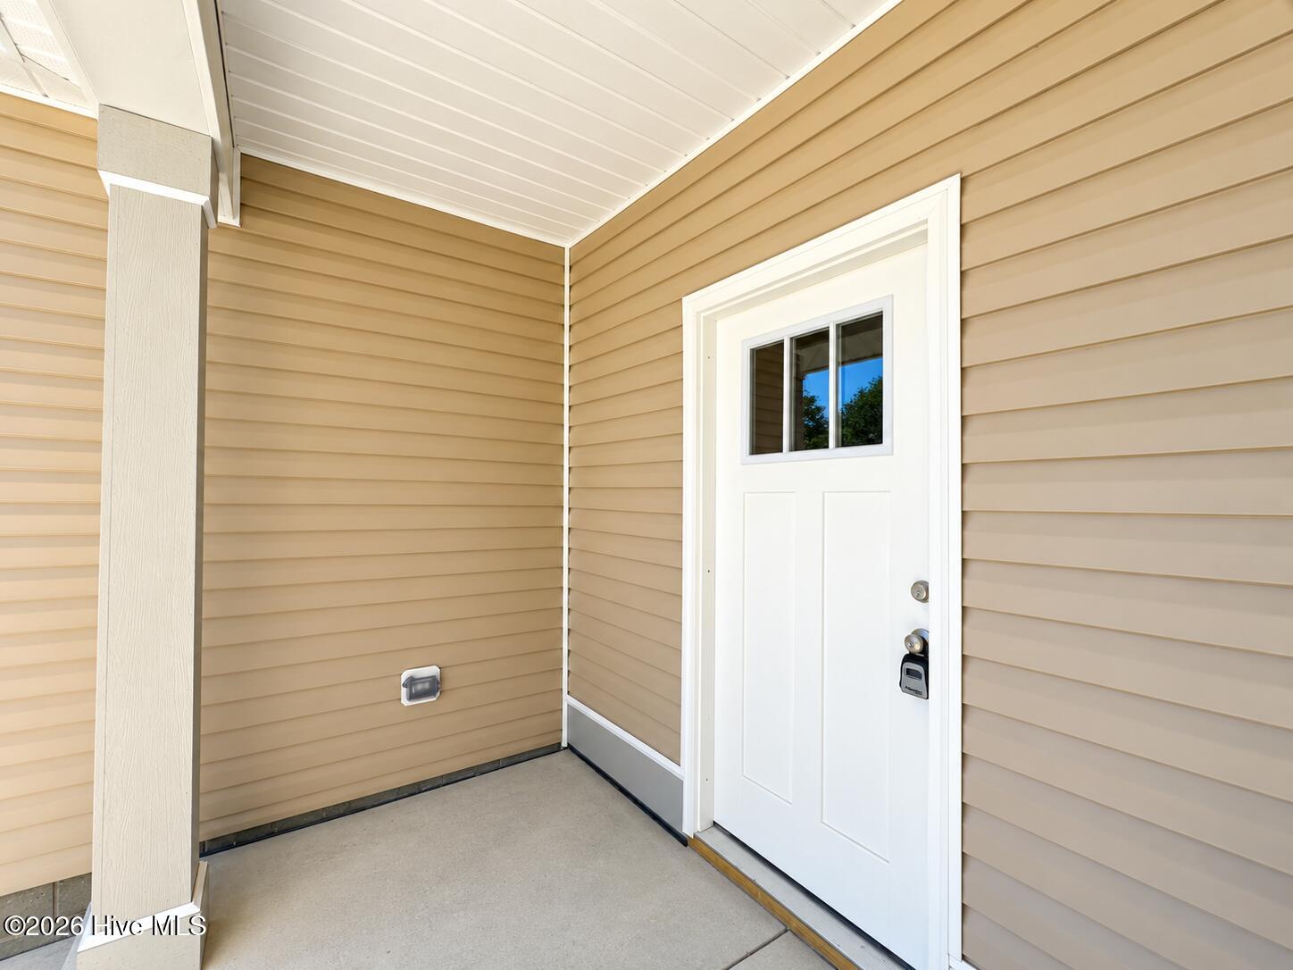
The Chloe Plan~NEW Construction,3 BR, 2 Bath Home with lots of backyard space~Cozy corner Electric Fireplace Accents theFamily~GRANITE Countertops in kitchen w/tile backsplash and Eat @ Bar, gorgeous cabinets~Dining area overlooks covered patio and backyard~Primary suite with Tray Ceiling~Primary bath boasts GRANITE top Vanity with dual sinks, Daylight Window over SOAKING tub and Separate Shower~2 additional bedrooms~Covered Back Patio and Front Porch for relaxation~2 car Garage~ WELCOME to Home Sweet Home
Amenities
- Built-In Microwave
- Range
- Dishwasher
Additional Features
- Association Amenities: None
- County: Wayne
- Days on Market: 0
- Pool: No
- Tax Number: 2147483647
- Water/Sewer: Water Connected
- Year Built: 2026
- Property Type: Residential
- Property Sub Type: Single Family Residence
Financial
- Short Sale: Seller not Owner
Interior Features
- Cool System: Central Air
- Floors: LVT/LVP, Carpet
- Heat System: Electric, Forced Air
- Interior: Master Downstairs, Walk-in Closet(s), Ceiling Fan(s), Walk-In Closet(s)
- Room Type: Master Bedroom, Bedroom 2, Bedroom 3, Family Room, Dining Area, Laundry, Dining Room, Other
- Total Rooms: 6
- Levels: One
- Heating Fuel: Electric
- Association Amenities: None
- Full Baths: 2
- 1/2 Baths: 0
- Water Heater: Electric
- Attic Description: Scuttle
- Basement Description: None
Exterior Features
- Fuel Tanks: None
- Parking: Garage Faces Front, Concrete, Garage Door Opener, On Site, Garage
- Roof: Shingle
- Siding: Vinyl Siding
- Is New Construction: Yes
- Construction: Vinyl Siding,Wood Frame
- Foundation: Slab
- Water Source: Public
- Septic or Sewer: Septic Tank
- Utilities: Water Connected
- Garage Spaces: 2
- Parking Spaces: 2
- Fencing: None
- Exterior: Vinyl Siding
- Patio/Deck Description: Covered,Patio,Porch,See Remarks
- Zoning: RAG
- Building Total Area (Sq.Ft): 1550
- Road Description: See Remarks,Paved
- Road Improvements: See Remarks
- View Description: None
Location
- Directions: From Raleigh~Us 264 E~ Exit 436 toward NC 97/Wilson/Greenville~Exit 23 Tward Goldsboro/Kenly~Continue onto I 795~Take Exit14 for NC 222 toward Fremont/Kenly~ Left onto NC 222ETurn ~Right onto Dees Meadow Lane into Dees Meadow Subdivsion
- Street Number: 109
- County: Wayne
- Latitude: 35.525925
- Longitude: -77.986027
- Marketing City: Fremont
Listed by: Joey Millard-Edwards from Carolina Realty.