
Location
Agent Comments
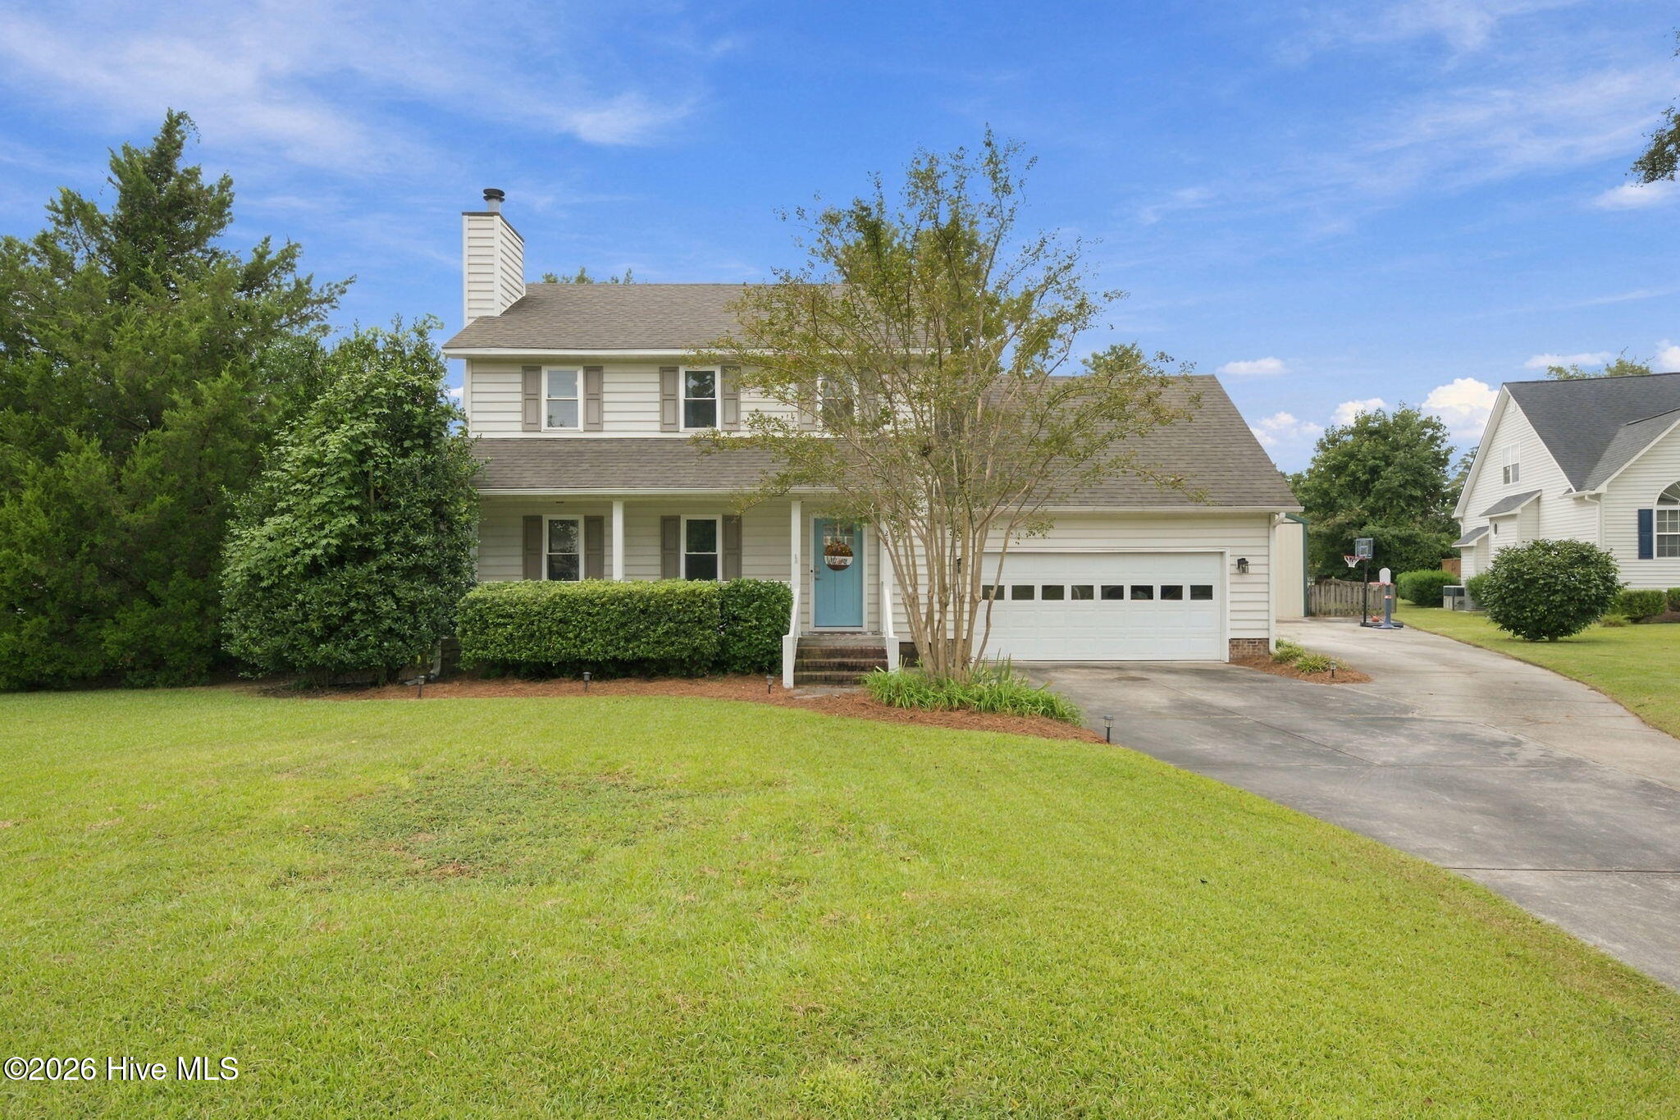
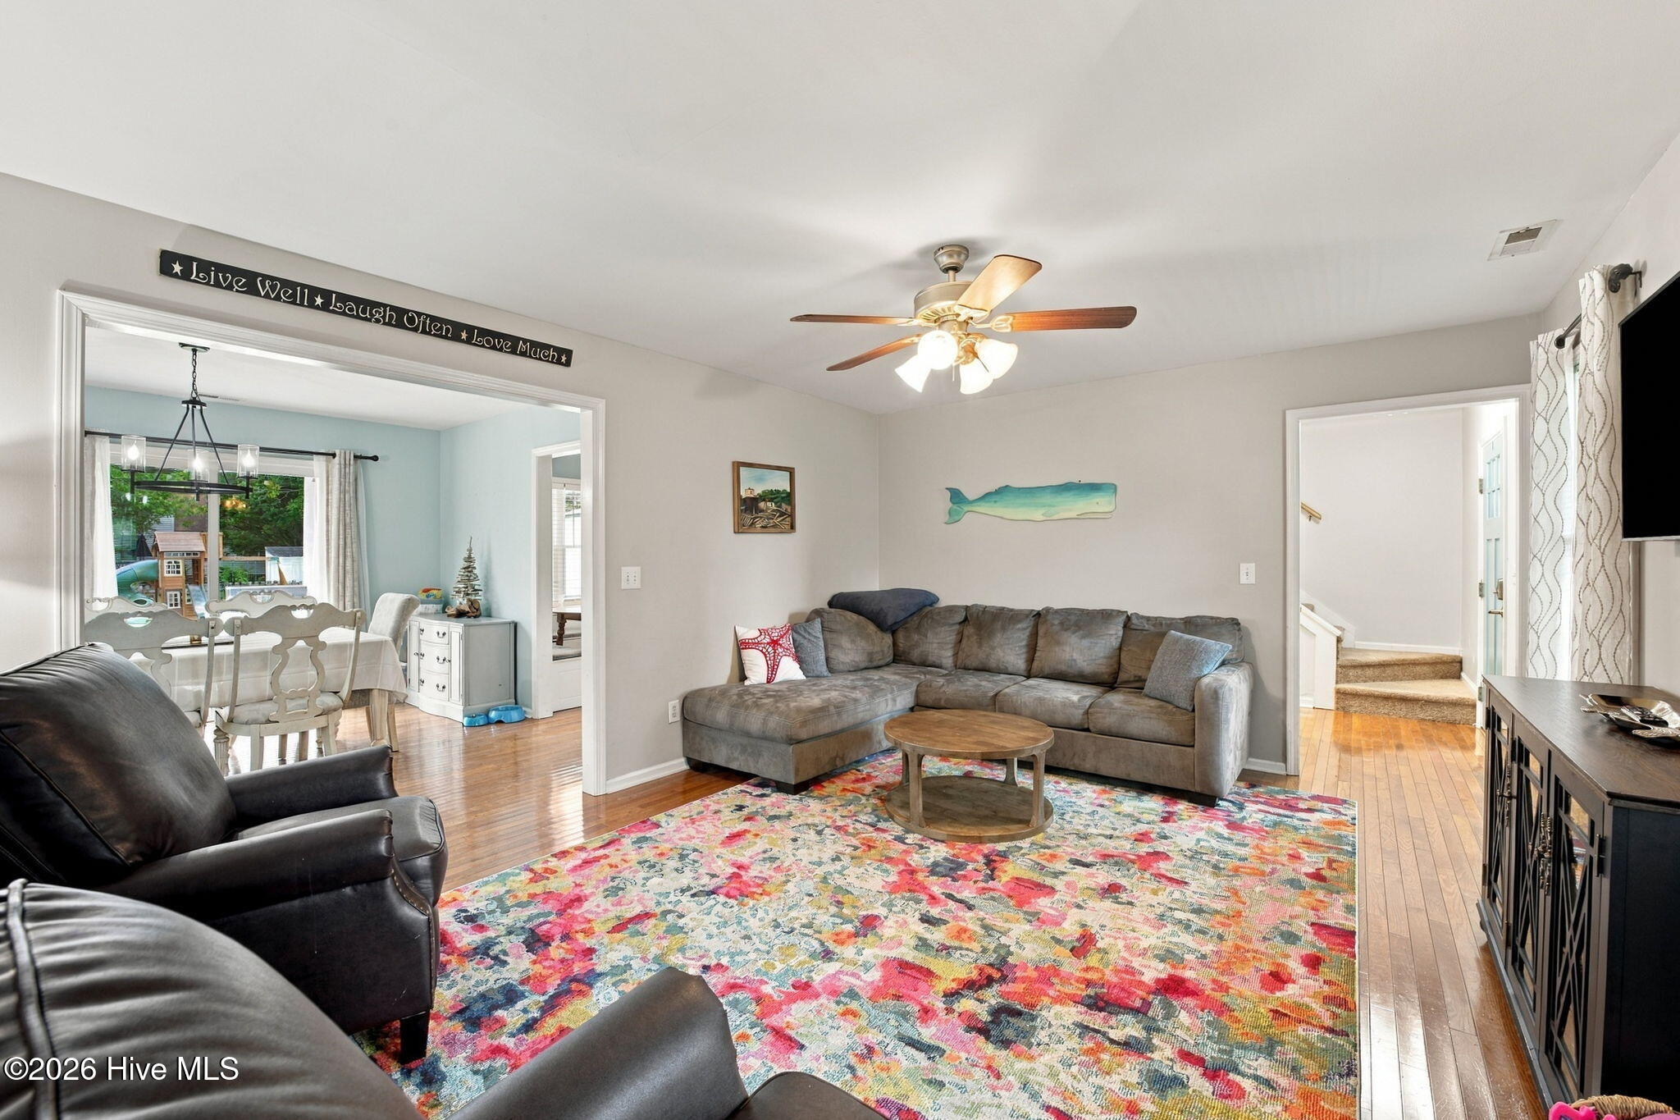
Welcome to a home that combines classic charm, comfortable living, and incredible workspace! Conveniently located close to everything, this inviting property offers plenty of room both inside and out. Beautiful hardwood floors flow throughout the main living areas, creating a warm and timeless feel. The living room features a cozy fireplace and opens toward the dining area, making the space comfortable for everyday living and entertaining.
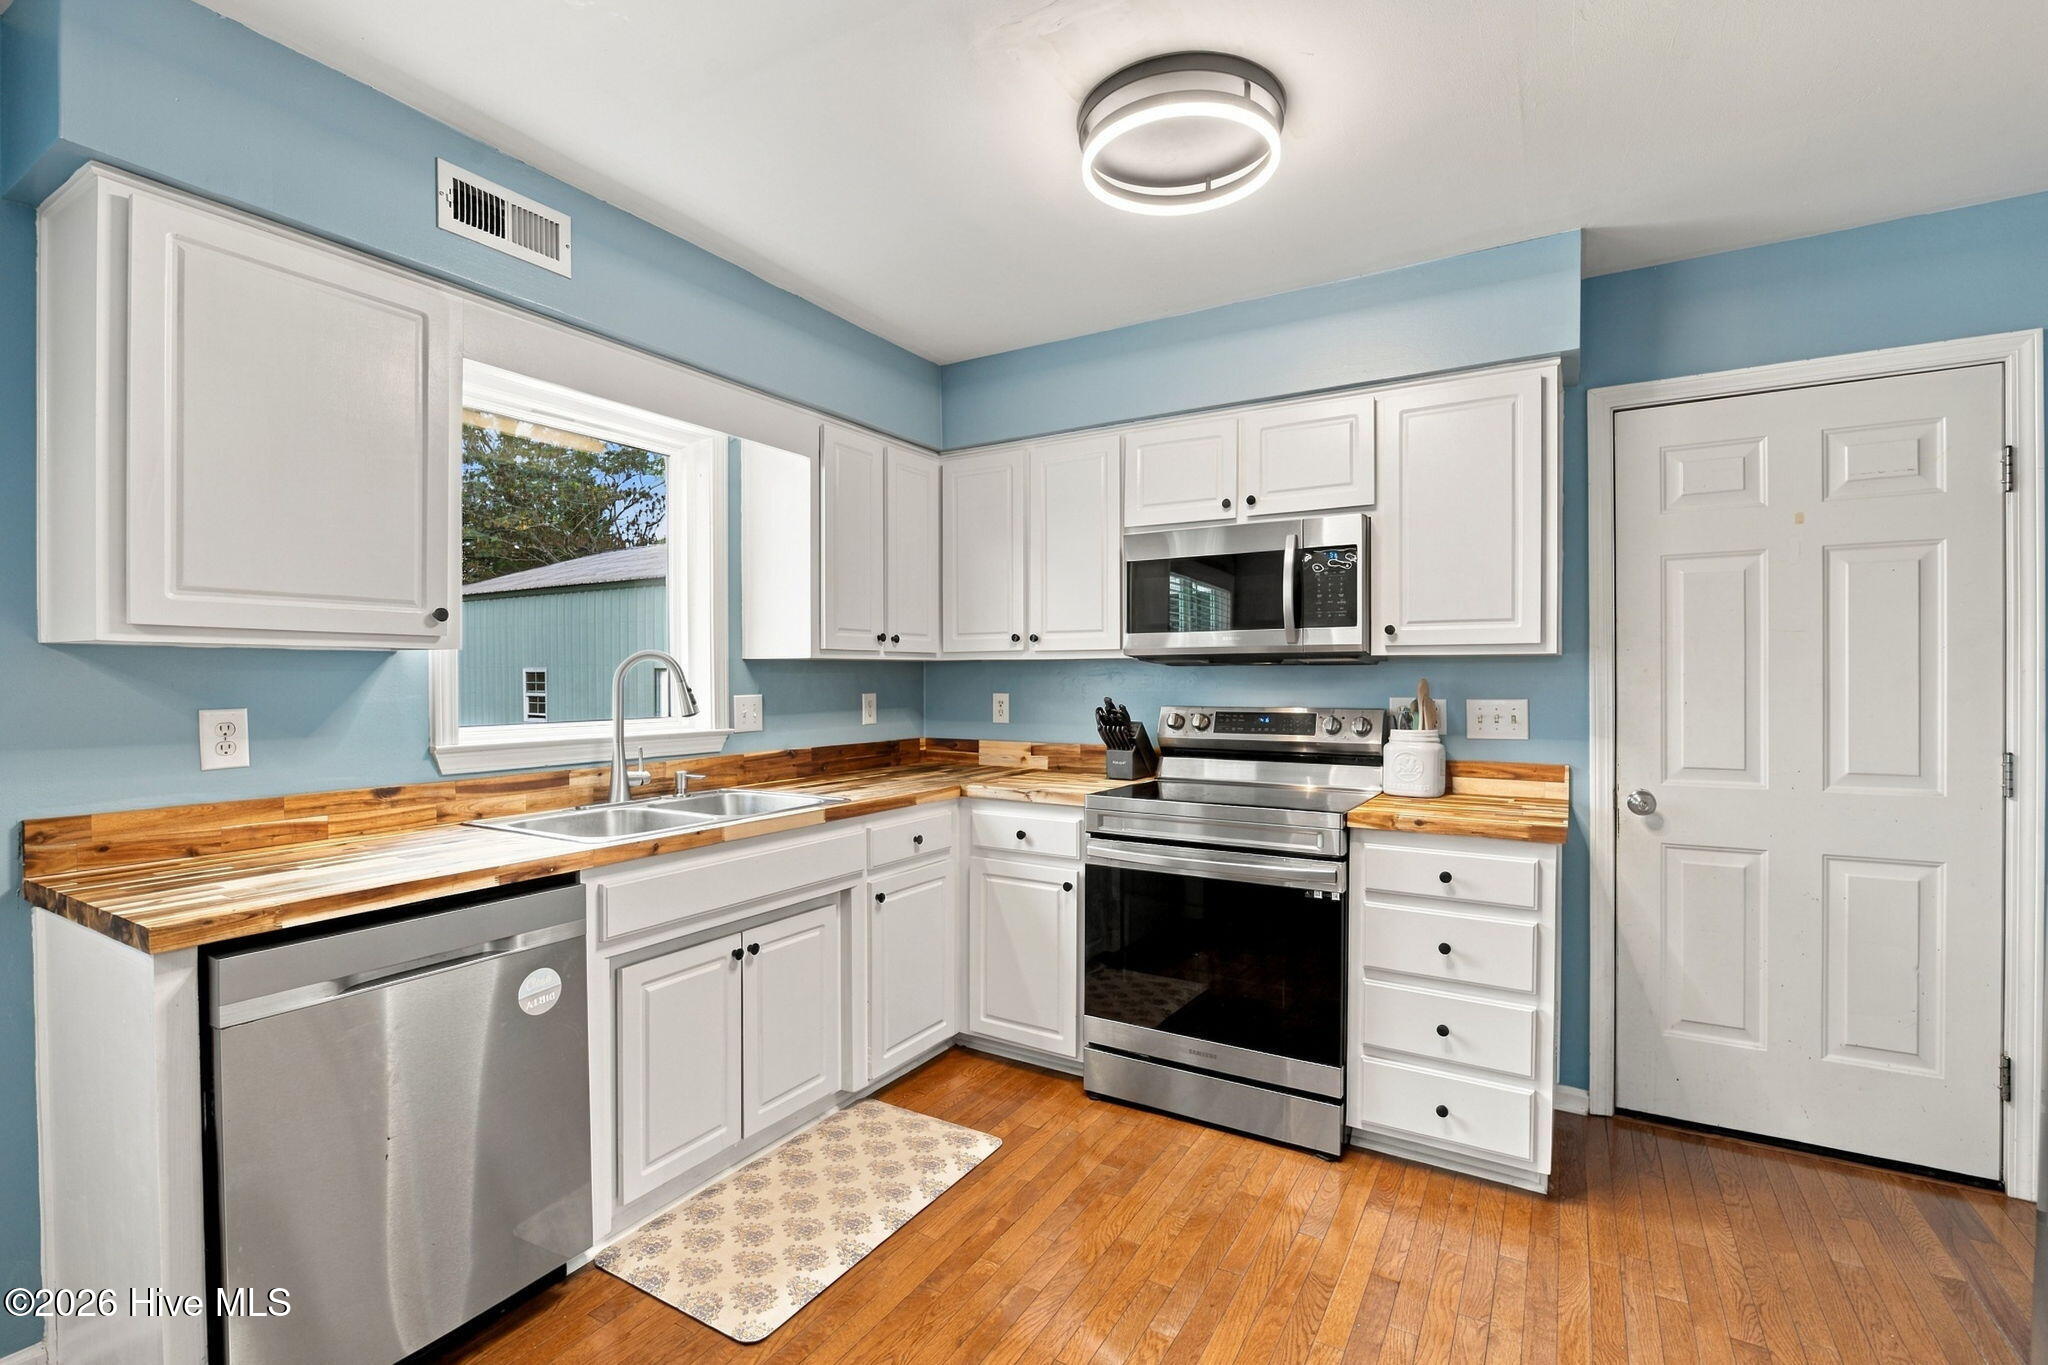
The bright kitchen offers white cabinetry, butcher-block countertops, stainless steel appliances, and plenty of workspace, along with a charming breakfast nook surrounded by windows that bring in great natural light. Upstairs, you'll find four bedrooms, including the spacious bedroom over the garage with two walk-in closets for exceptional storage.
Step outside to enjoy the large backyard, where a wood privacy fence, spacious deck, and established landscaping create a great setting for relaxing, entertaining, gardening, or enjoying time outdoors. The property also offers an impressive 30x30 detached steel building with a large centered roll-up door, providing tremendous space for a workshop, hobbies, storage, equipment, or other projects.
With hardwood floors, a welcoming fireplace, a functional kitchen, four upstairs bedrooms, a fenced backyard, and an oversized detached building, this property offers a combination of comfort, character, and versatility that's hard to beat. Come take a look and see all this home has to offer!
Amenities
- Built-In Microwave
- Dishwasher
- Electric Range
Additional Features
- Association Amenities: None
- County: Craven
- Days on Market: 0
- Exterior: None
- Pool: No
- Tax Number: 8-204-9 -011
- Waterfront Features: None
- Water/Sewer: Sewer Connected, Water Connected
- Year Built: 1994
- Property Type: Residential
- Property Sub Type: Single Family Residence
- Tax Year: 2026
- Tax Amount: $2,507.45
- Unit Type: 4 Bedroom Or More
Financial
- Short Sale: Standard
Interior Features
- Cool System: Central Air
- Floors: Carpet, Vinyl, Wood
- Heat System: Electric, Heat Pump
- Interior: Walk-in Closet(s), Entrance Foyer, Ceiling Fan(s), Blinds/Shades, Walk-In Closet(s)
- Room Type: Living Room, Dining Area, Dining Room, Master Bedroom, Bedroom 1, Bedroom 2, Bedroom 4
- Total Rooms: 7
- Levels: Two
- Heating Fuel: Electric
- Association Amenities: None
- Full Baths: 2
- 1/2 Baths: 1
- Laundry: Dryer Hookup,Washer Hookup
- Water Heater: Electric
- Attic Description: Access Only
- Basement Description: None
Exterior Features
- Exterior: None
- Fuel Tanks: None
- Parking: Paved
- Roof: Shingle
- Siding: Vinyl Siding
- Waterfront Feature: None
- Is New Construction: No
- Construction: Vinyl Siding,Wood Frame
- Foundation: Crawl Space
- Water Source: Public
- Septic or Sewer: Municipal Sewer,City of New Bern
- Water Provider: City of New Bern
- Utilities: Sewer Connected,Water Connected
- Garage Spaces: 2
- Parking Spaces: 4
- Fencing: Back Yard,Wood
- Exterior: Vinyl Siding
- Patio/Deck Description: Covered,Deck,Front Porch
- Zoning: Residential
- Building Total Area (Sq.Ft): 1793
- Road Description: Paved
- Road Improvements: See Remarks
- View Description: None
Location
- Directions: Spencer Ave. to Seventh St. to Trolley Ct. Turn right onto Trolley Ct. and house will be on the left.
- Street Number: 203
- County: Craven
- Latitude: 35.102095
- Longitude: -77.069001
- Marketing City: New Bern
Listed by: Chad Howery Real Estate Group from Keller Williams Realty.