
Location
Agent Comments
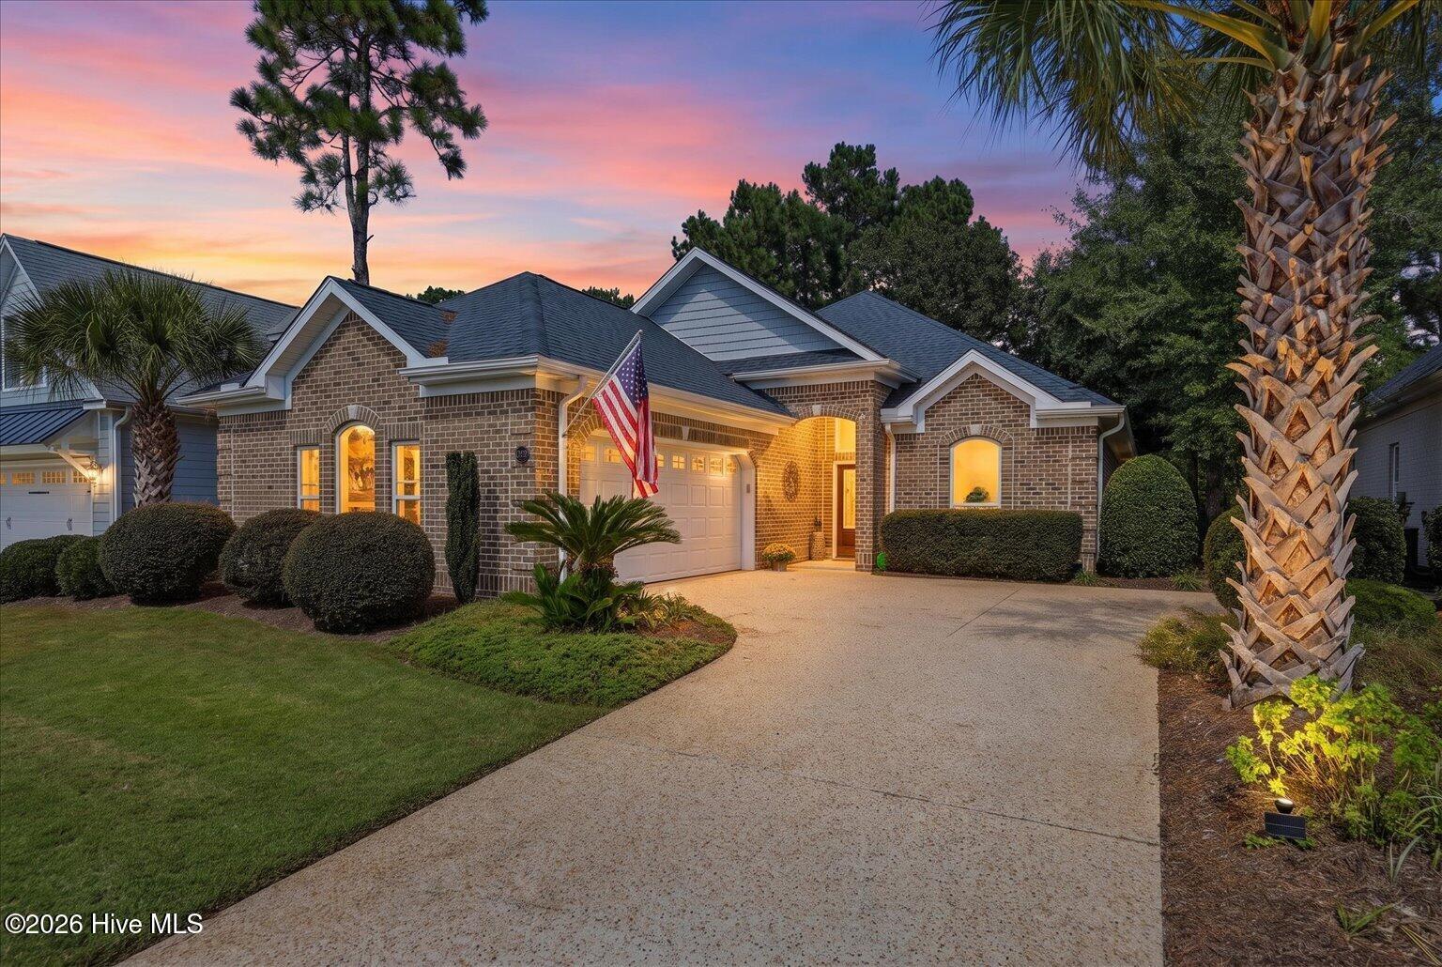
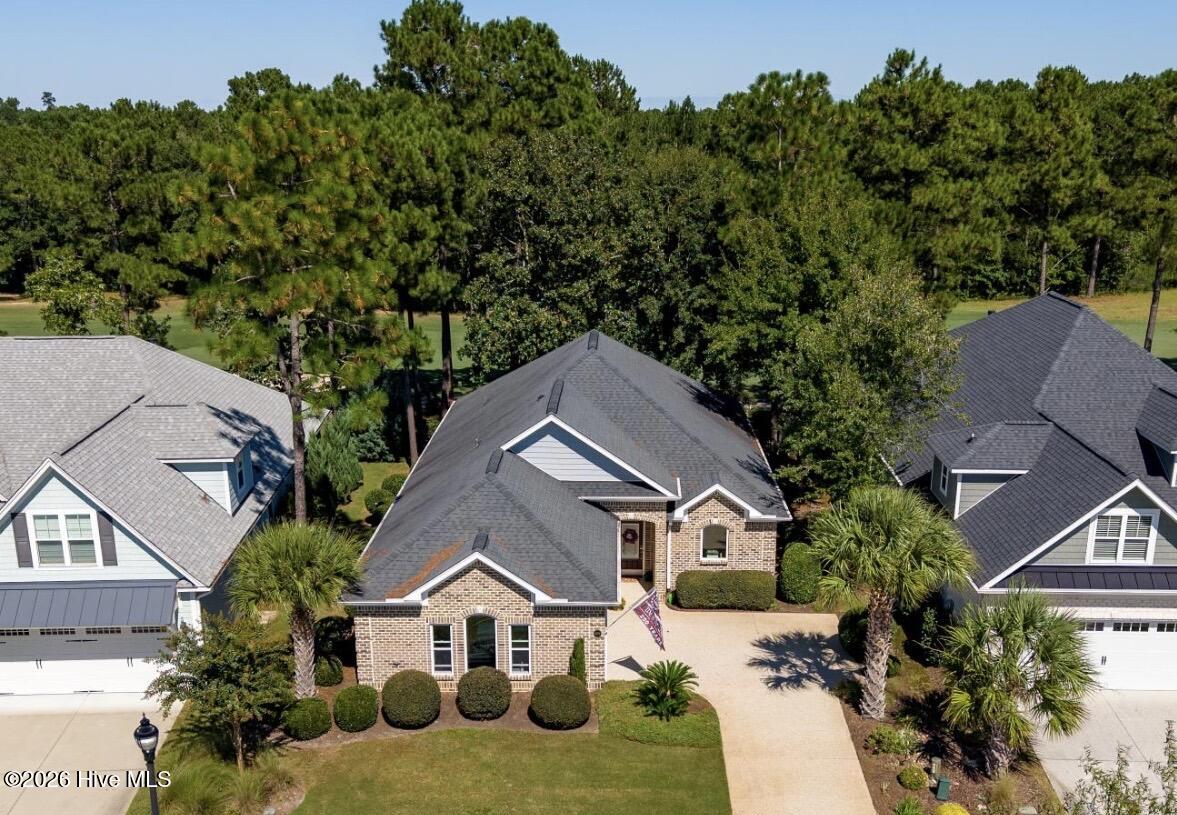
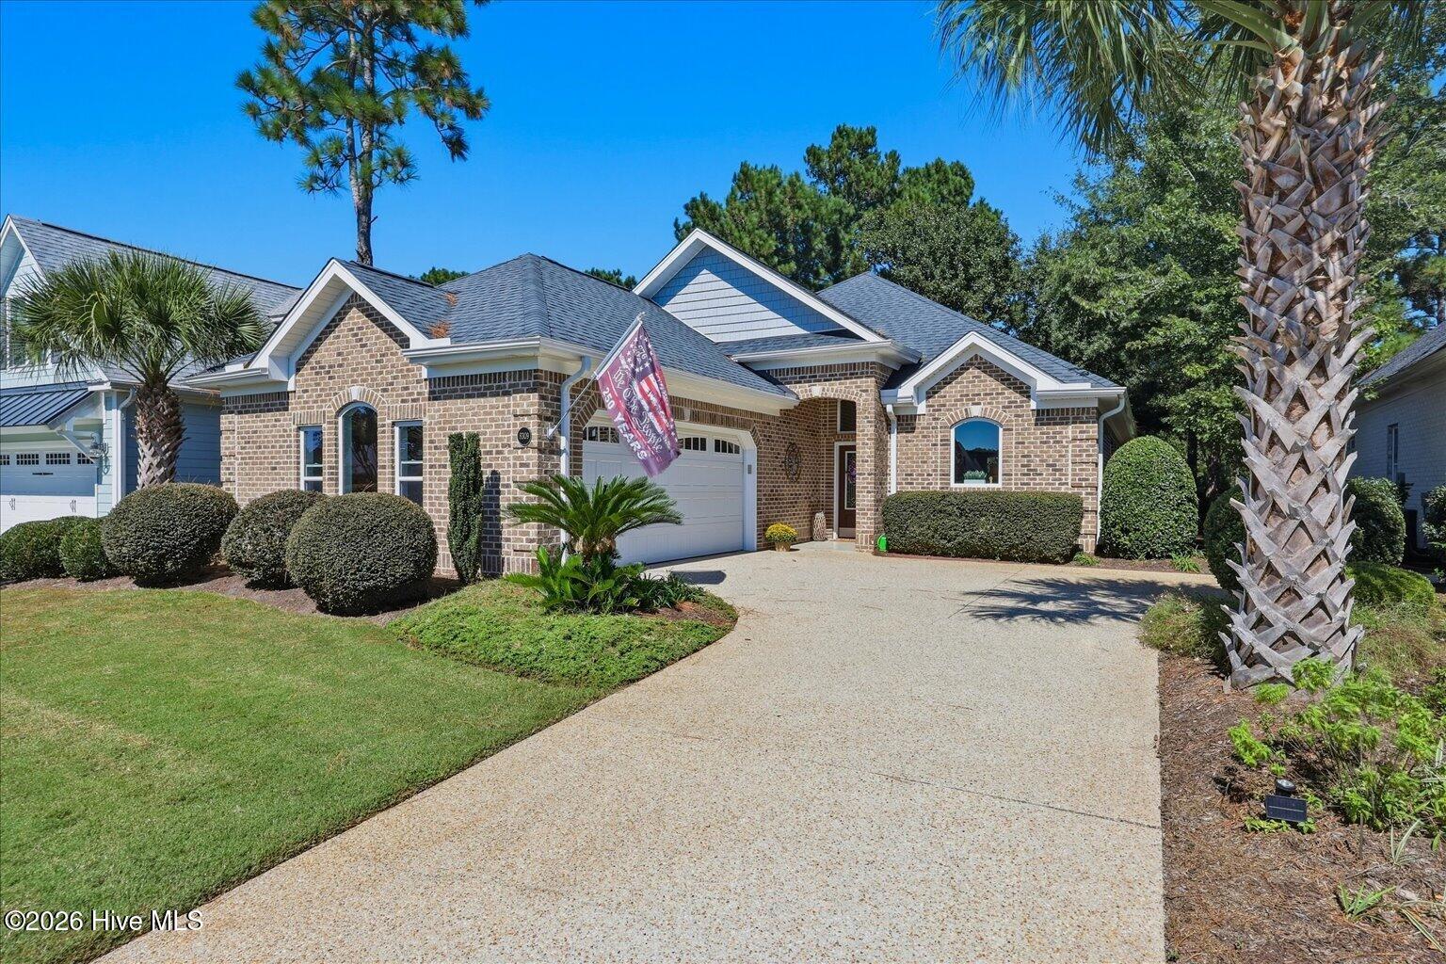
Welcome to Compass Pointe, where coastal elegance, resort-style amenities, and effortless one-level living come together. This former model home showcases Coastal Luxury Homes' sought-after Cozumel floor plan, offering three bedrooms, two bathrooms, and a prime setting along the second fairway.
From the moment you enter, hardwood floors, arched doorways, rounded corners, abundant windows, and a coffered living room ceiling create a bright, welcoming atmosphere. The living room invites you to relax beside a stacked-stone fireplace framed by built-in bookshelves, while the well-appointed kitchen features crisp white cabinetry, newer appliances, and complete with a reverse-osmosis filtration system under the kitchen sink.
The spacious primary suite provides a peaceful retreat with a generous walk-in closet and an en suite bathroom featuring a dual vanity and oversized shower. Two additional bedrooms share a full bathroom, offering comfortable accommodations for family and guests.
Enjoy morning coffee or evening gatherings in the glass-enclosed sunroom, then step onto the flagstone patio to savor tranquil golf course views. A built-in barbecue grill makes outdoor entertaining easy and enjoyable. Thoughtful features throughout the home include an oversized laundry room with cabinetry, a sink, and conditioned storage; a whole-house generator; a low-maintenance brick exterior; and a spacious 2 car garage
At Compass Pointe, everyday living feels like a getaway. Residents enjoy a gated, amenity-rich lifestyle with indoor and outdoor pools, a lazy river, fitness center, tennis and pickleball courts, and optional golf membership. With its inviting spaces, beautiful setting, and exceptional amenities, this home offers the opportunity to enjoy comfort, connection, and coastal-inspired living at its best.
Amenities
- Vented Exhaust Fan
- Electric Oven
- Electric Cooktop
- Built-In Microwave
- See Remarks
- Refrigerator
- Disposal
- Dishwasher
Additional Features
- Association Amenities: Basketball Court,Clubhouse,Community Pool,Fitness Center,Gated,Golf Course,Indoor Pool,Maintenance Common Areas,Maintenance Grounds,Maintenance Roads,Management,Master Insure,Meeting Room,Pickleball,Picnic Area,RV Parking,Sewer,Sidewalks,Street Lights,Tax
- County: Brunswick
- Days on Market: 0
- Exterior: Irrigation System,Gas Grill,DP50 Windows
- Pool: Yes
- Pool Features: None
- Tax Number: 022ic015
- Water/Sewer: Cable Available, Sewer Available, Sewer Connected, Water Available, Water Connected
- Year Built: 2018
- Property Type: Residential
- Property Sub Type: Single Family Residence
- Tax Year: 2026
- Tax Amount: $2,244.31
- HOA Fees: $3,063.24
- Unit Type: 3 Bedroom
Financial
- Short Sale: Standard
Interior Features
- Cool System: Central Air, Zoned, Ceiling Fan(s)
- Floors: Carpet, Tile, Wood
- Heat System: Electric, Heat Pump, Zoned
- Interior: Master Downstairs, Walk-in Closet(s), Tray Ceiling(s), High Ceilings, Mud Room, Solid Surface, Whole-Home Generator, Ceiling Fan(s), Pantry, Walk-in Shower, Blinds/Shades, Gas Log, Walk-In Closet(s)
- Room Type: Master Bedroom, Bedroom 2, Bedroom 3, Living Room, Dining Room, Laundry, Dining Area, Other
- Total Rooms: 7
- Levels: One
- Heating Fuel: Electric
- Association Amenities: Basketball Court,Clubhouse,Community Pool,Fitness Center,Gated,Golf Course,Indoor Pool,Maintenance Common Areas,Maintenance Grounds,Maintenance Roads,Management,Master Insure,Meeting Room,Pickleball,Picnic Area,RV Parking,Sewer,Sidewalks,Street Lights,Tax
- Full Baths: 2
- 1/2 Baths: 0
- Laundry: Dryer Hookup,Washer Hookup,Laundry Room
- Water Heater: Electric
- Attic Description: Access Only,Floored - Partial
- Basement Description: None
Exterior Features
- Exterior: Irrigation System, Gas Grill, DP50 Windows
- Fuel Tanks: None
- Parking: Garage Faces Side, Garage Door Opener, Lighted, On Site, Paved, Garage
- Pool: None
- Roof: Architectural Shingle
- Siding: Brick Veneer, Composition, Vinyl Siding
- Is New Construction: No
- Construction: Composition,Brick Veneer,Vinyl Siding,Wood Frame
- Foundation: Slab
- Water Source: Public
- Septic or Sewer: Municipal Sewer,H2GO
- Water Provider: H2Go
- Utilities: Cable Available,Sewer Available,Sewer Connected,Water Available,Water Connected
- Garage Spaces: 2
- Parking Spaces: 2
- Fencing: None
- Exterior: Brick Veneer,Composition,Vinyl Siding
- Patio/Deck Description: Covered,Enclosed,Patio,Porch,Front Porch,Glass Enclosed
- Is Horse Property: No
- Zoning: Co-Sbr-6000
- Building Total Area (Sq.Ft): 1912
- Road Description: Private Road,Paved
- Road Improvements: Golf Course
- View Description: Golf Fairway
Location
- Directions: From US74/76, continue west for approximately 10 miles to the second entrance of Compass Pointe. Continue past the gateouse, then take the first right onto Oak Abbey Trail. Follow Oak Abbey Trail to approximately 3/4 of a mile. 8309 Oak Abbey will be on your left.
- Street Number: 8309
- County: Brunswick
- Latitude: 34.272809
- Longitude: -78.100165
- Marketing City: Leland
Listed by: Veronica Hurley from Coastal Properties.