
Location
Agent Comments
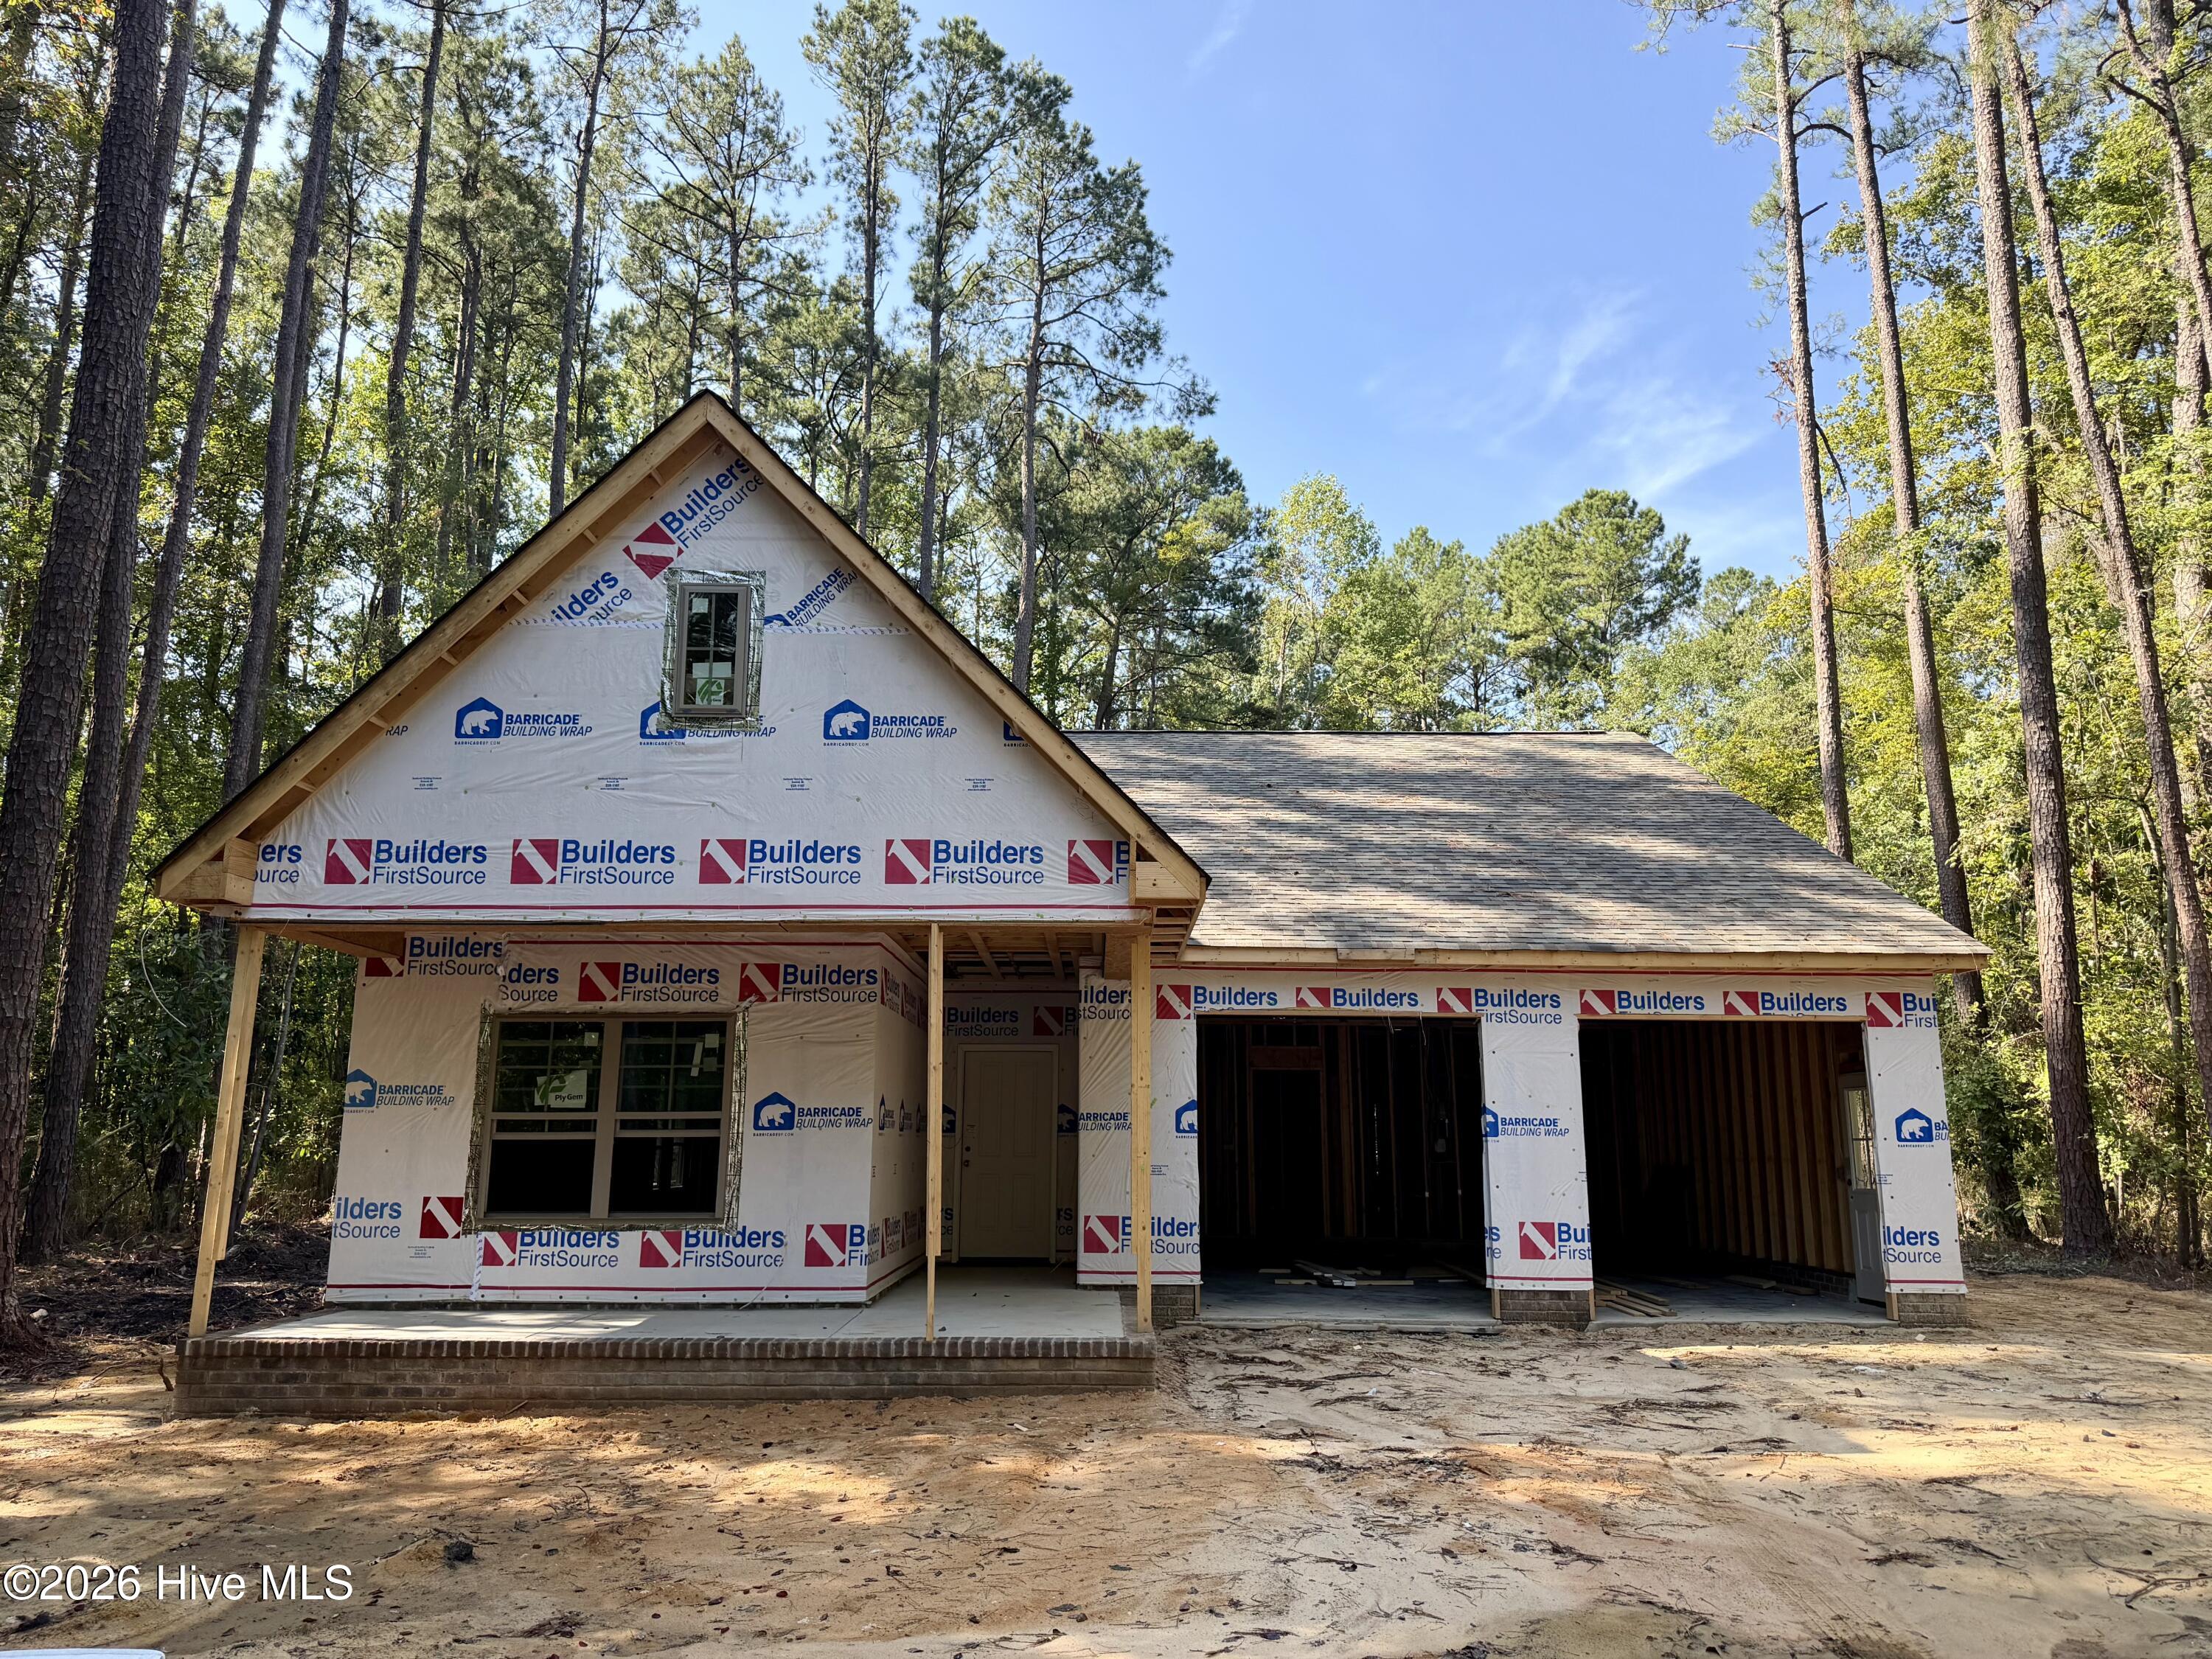
The Montego plan is HERE--and it will be ready for you just in time for Christmas! Think of it as your own little getaway, tucked away on a quiet cul-de-sac within the gated Woodlake community. This brand-new one-story home is another example of TL Hardin taking a quality build and bringing it up a notch. And with a fantastic front porch, it has the welcoming curb appeal you want from the moment you arrive.
The Montego offers the space you've been looking for with an open-concept living area, a spacious covered back patio, and a private lot that gives you room to enjoy the outdoors. The thoughtfully designed split-bedroom layout offers great separation and functionality, including a convenient laundry room connected to the primary walk-in closet and plenty of storage throughout.
The primary suite is designed to feel like a retreat, with a spacious walk-in shower complete with a built-in bench. And if you move quickly, there may still be time to add some of your own special touches/selections and make this home uniquely yours!
There's even more to look forward to at Woodlake. With the lake on its way to being refilled and the pool slated for a resort-style revamp, the community continues to invest in creating quality amenities for its residents.
So maybe the Montego isn't a plane ticket to a tropical getaway--BUT it may just be the next best thing! A brand-new home, a fantastic front and back covered porch, a private lot, a gated community, and exciting improvements on the horizon. The Montego is ready and waiting for you to call it HOME!
Amenities
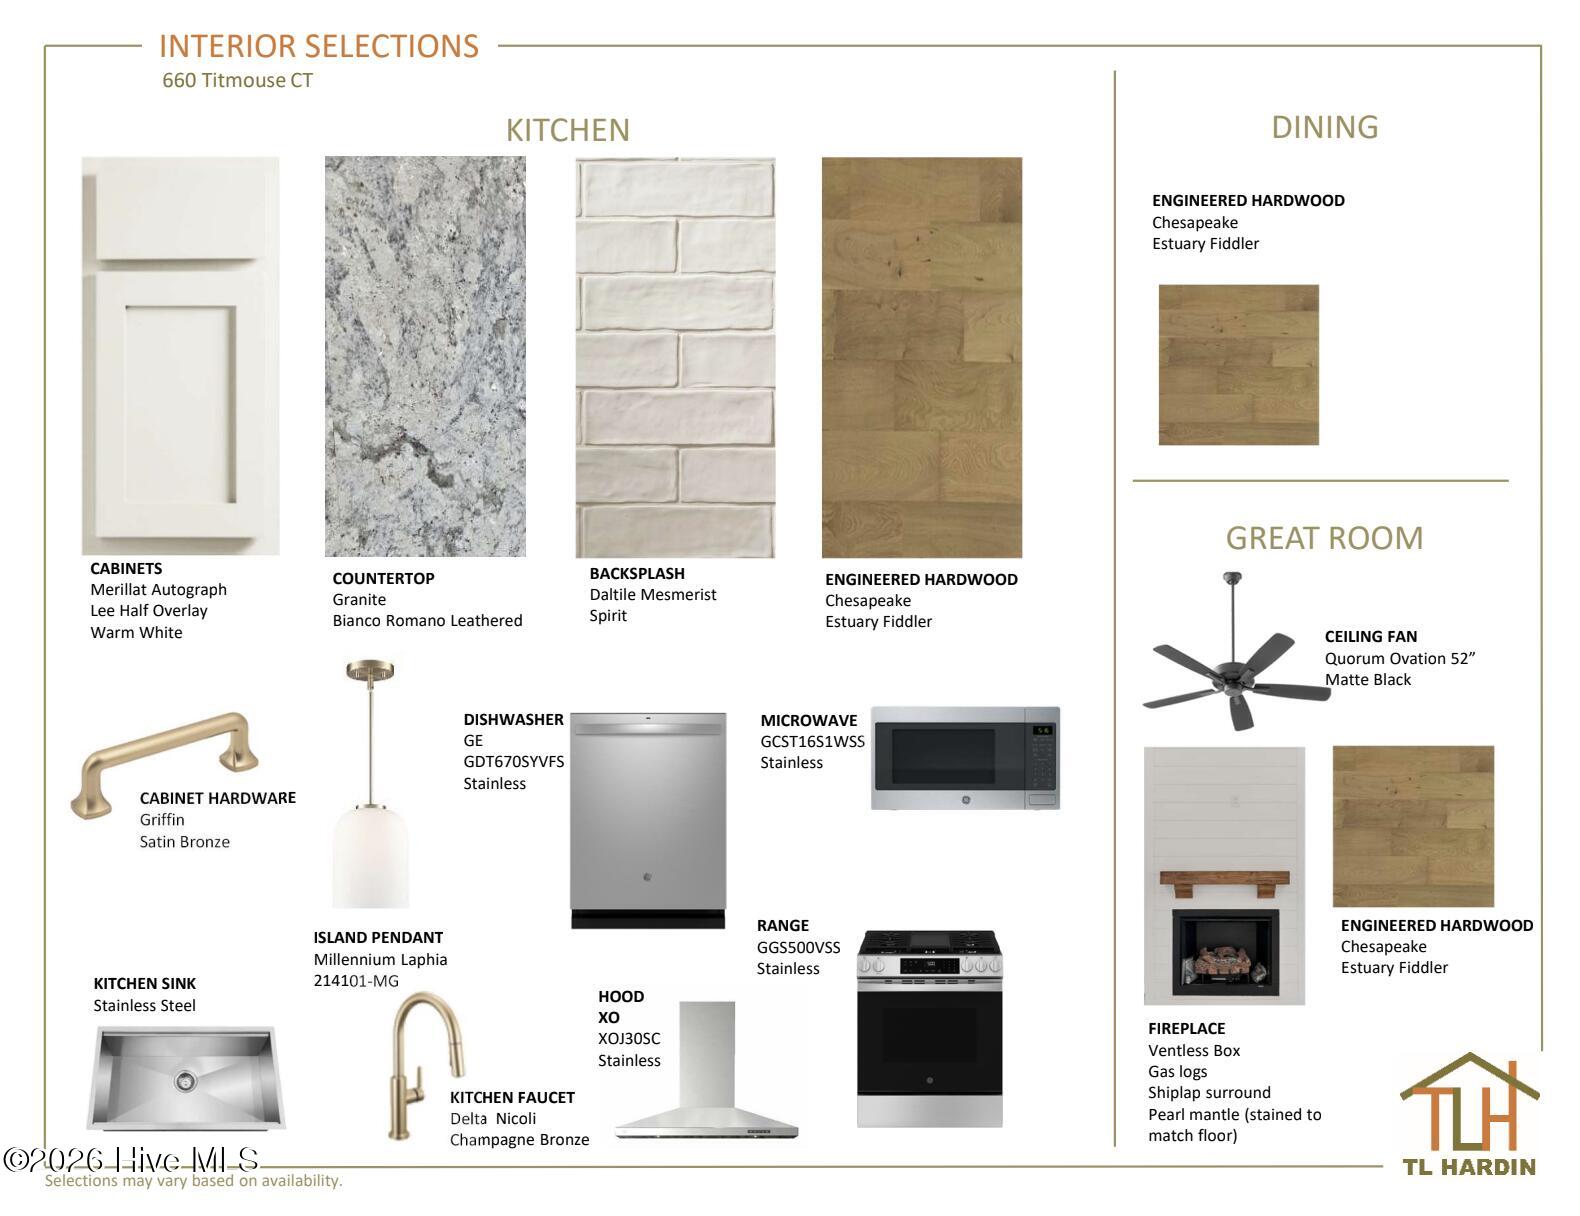
- Built-In Microwave
- Disposal
- Dishwasher
- Gas Range
Additional Features
- Association Amenities: Clubhouse,Community Pool,Gated,Golf Course,Maintenance Common Areas,Pickleball,Playground,Private Golf Carts Allowed
- County: Moore
- Days on Market: 0
- Exterior: None
- Pool: Yes
- Pool Features: See Remarks
- Tax Number: 43062
- Waterfront Features: None
- Water/Sewer: Sewer Connected, Water Connected
- Year Built: 2026
- Property Type: Residential
- Property Sub Type: Single Family Residence
- Tax Year: 2024
- Tax Amount: $65.26
- HOA Fees: $1.00
Financial
- Short Sale: Standard
Interior Features
- Cool System: Central Air, Ceiling Fan(s)
- Floors: Carpet, Tile, Wood
- Heat System: Propane, Fireplace(s), Electric, Heat Pump
- Interior: Walk-in Closet(s), Tray Ceiling(s), Entrance Foyer, Kitchen Island, Ceiling Fan(s), Pantry, Walk-in Shower, Gas Log, Walk-In Closet(s)
- Room Type: Living Room, Master Bedroom, Laundry, Bedroom 2, Bedroom 3, Dining Area, Dining Room, Bathroom 1, Bathroom 2
- Total Rooms: 5
- Levels: One
- Heating Fuel: Electric,Propane
- Association Amenities: Clubhouse,Community Pool,Gated,Golf Course,Maintenance Common Areas,Pickleball,Playground,Private Golf Carts Allowed
- Full Baths: 2
- 1/2 Baths: 0
- Laundry: Dryer Hookup,Washer Hookup
- Water Heater: Electric
- Attic Description: Pull-Down Stairs
- Basement Description: None
Exterior Features
- Exterior: None
- Fuel Tanks: None
- Parking: Garage Faces Front, Concrete, Garage
- Pool: See Remarks
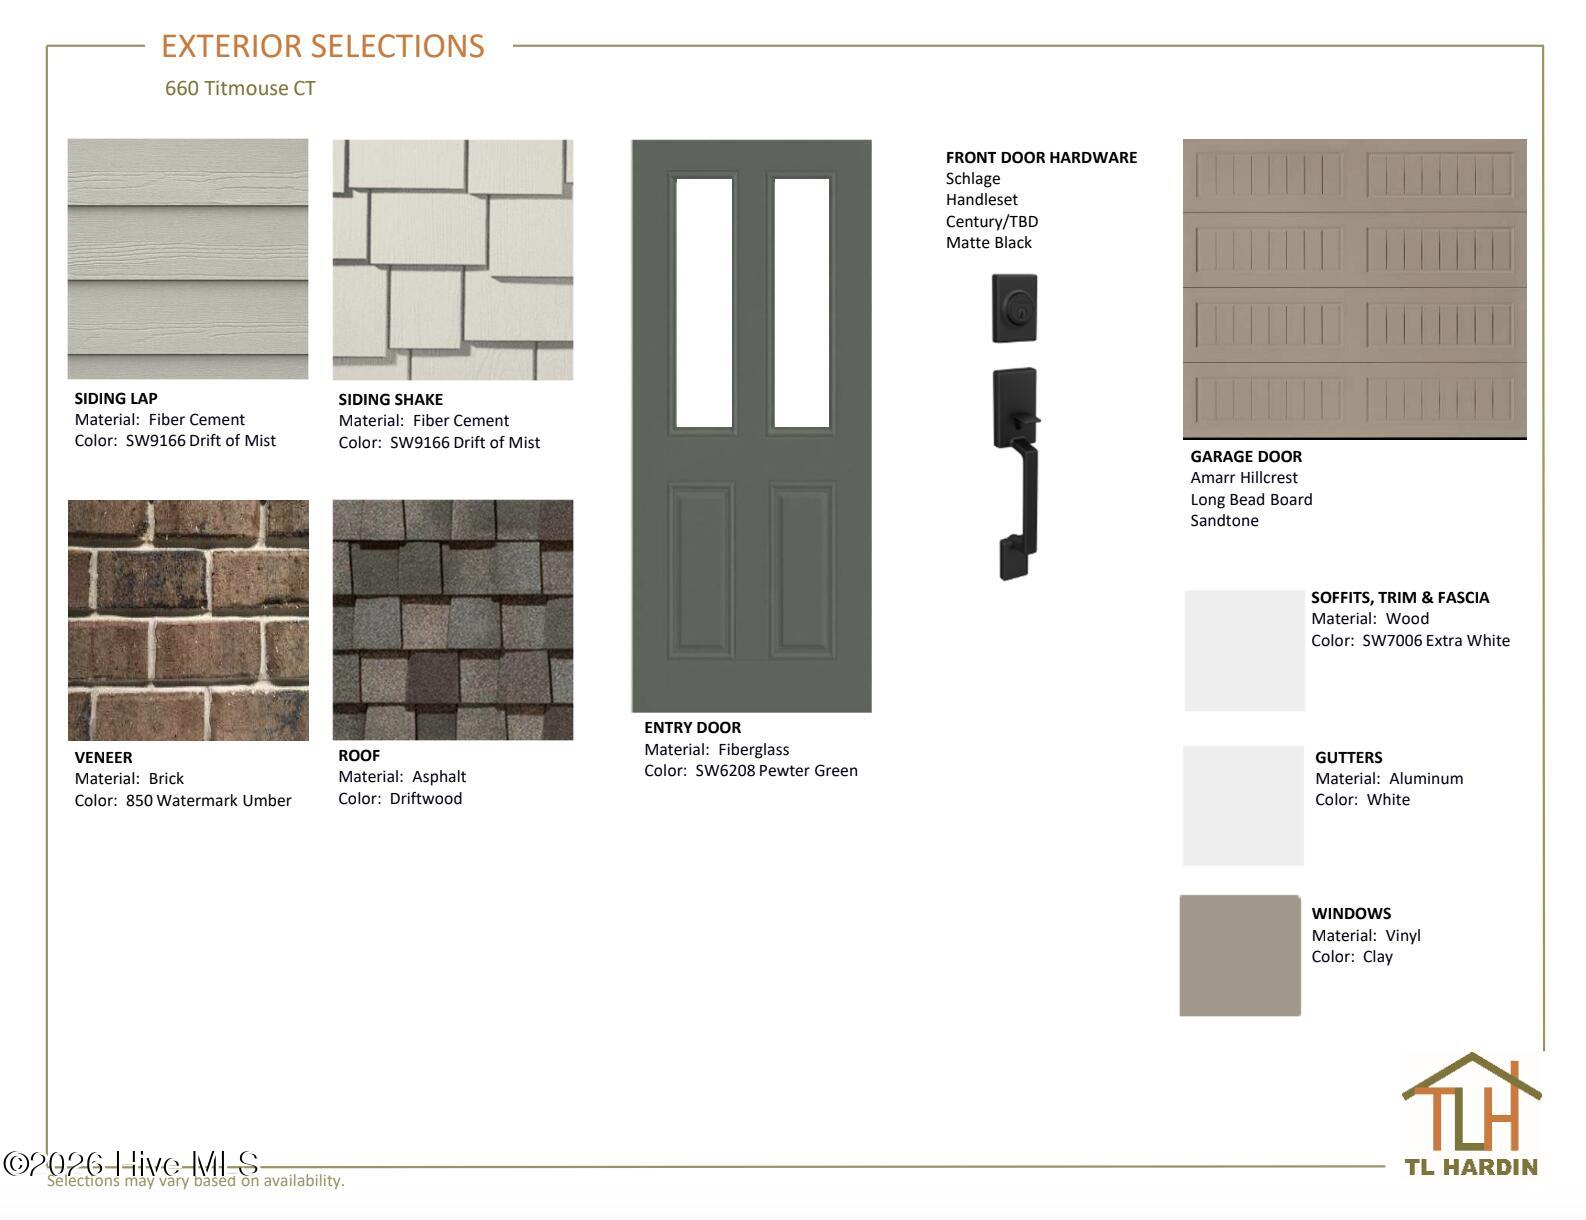
- Roof: Composition
- Siding: Brick Veneer, Fiber Cement
- Waterfront Feature: None
- Is New Construction: Yes
- Construction: Brick Veneer,Fiber Cement,Wood Frame
- Foundation: Slab
- Water Source: Community Water
- Septic or Sewer: Community Sewer,Aqua Sewer
- Water Provider: Aqua North Carolina
- Utilities: Sewer Connected,Water Connected
- Garage Spaces: 2
- Parking Spaces: 2
- Fencing: None
- Exterior: Brick Veneer,Fiber Cement
- Patio/Deck Description: Covered,Patio,Front Porch
- Zoning: GC-WL
- Building Total Area (Sq.Ft): 1818
- Road Description: Paved
- Road Improvements: See Remarks
- View Description: None
Location
- Directions: Head N on US-1 from Southern Pines. Take the NC-690 exit. Turn R onto NC-690. Turn L onto McLauchlin. Turn R onto Woodlake Blvd. Turn R onto Riverbirch. Turn R onto Lilac Ln. Turn R onto Wren Ln. Turn L onto Ginseng Dr. Turn R onto Titmouse Ct. Home will be on the left at the end of the culdesac.
- Street Number: 660
- County: Moore
- Latitude: 35.228349
- Longitude: -79.202666
- Marketing City: Vass
Listed by: Amy Stephenson from Everything Pines Partners Sanford.