
Location
Agent Comments
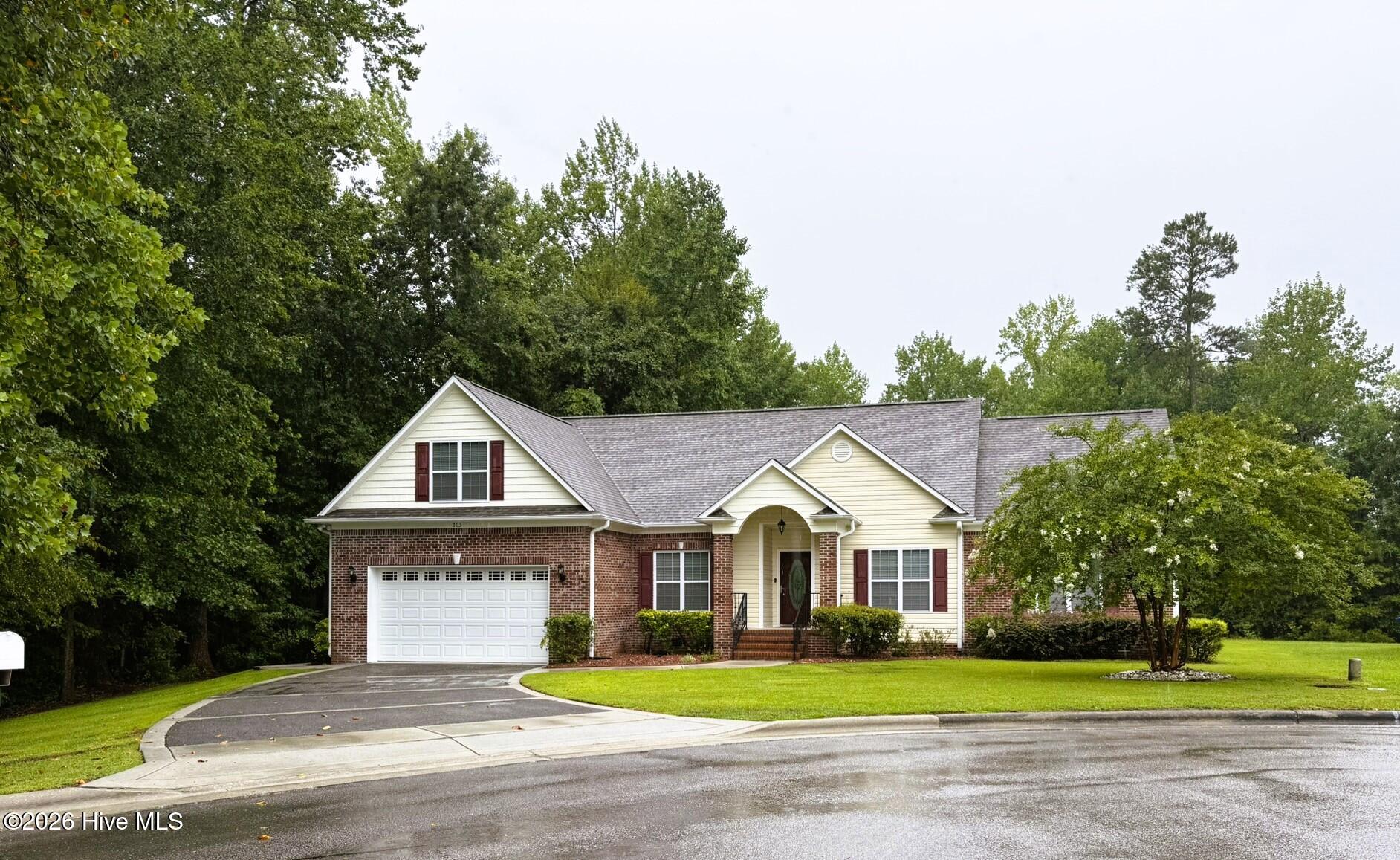
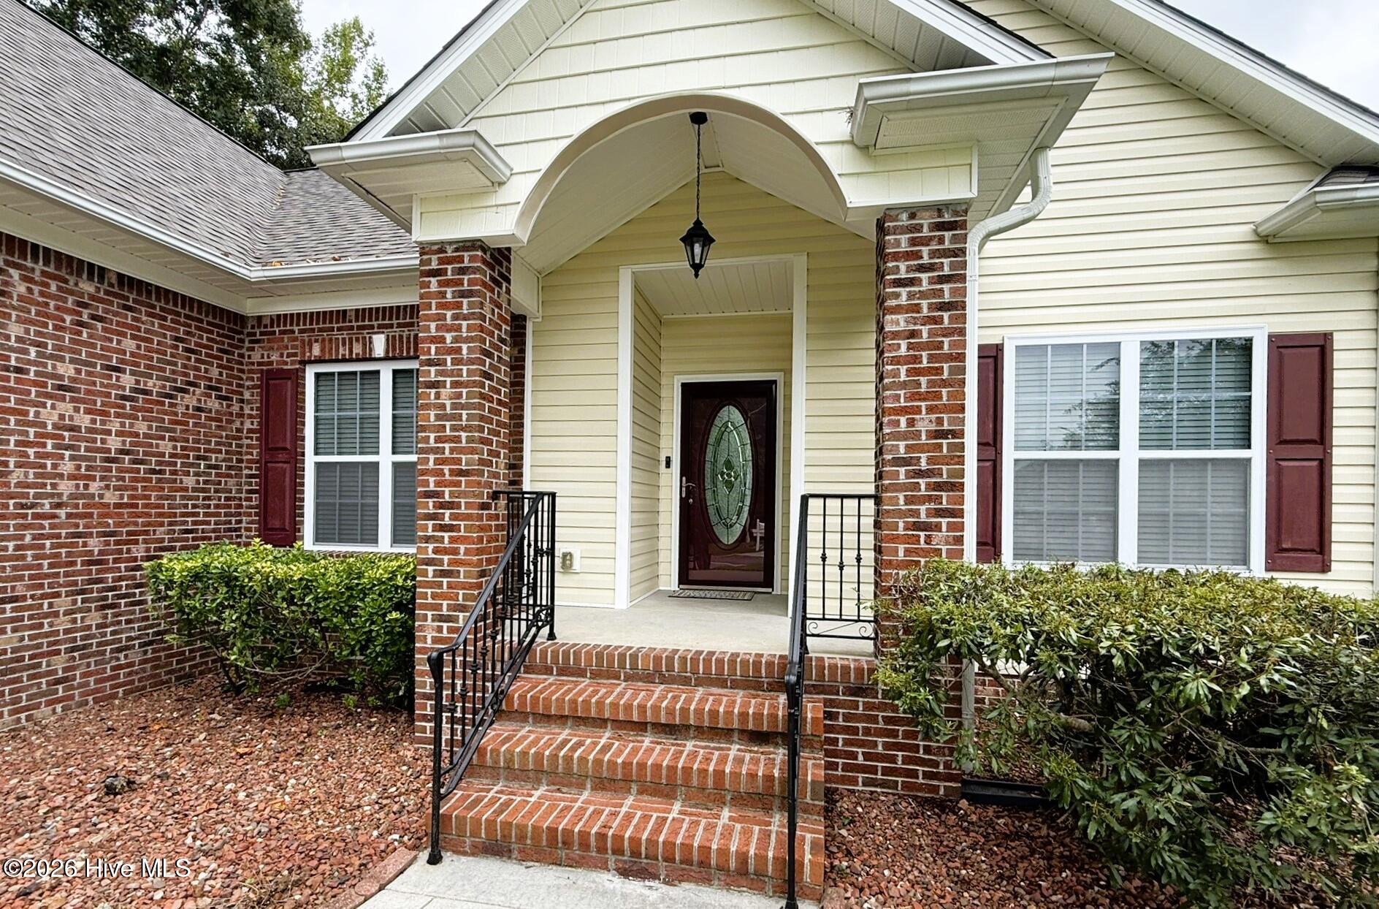
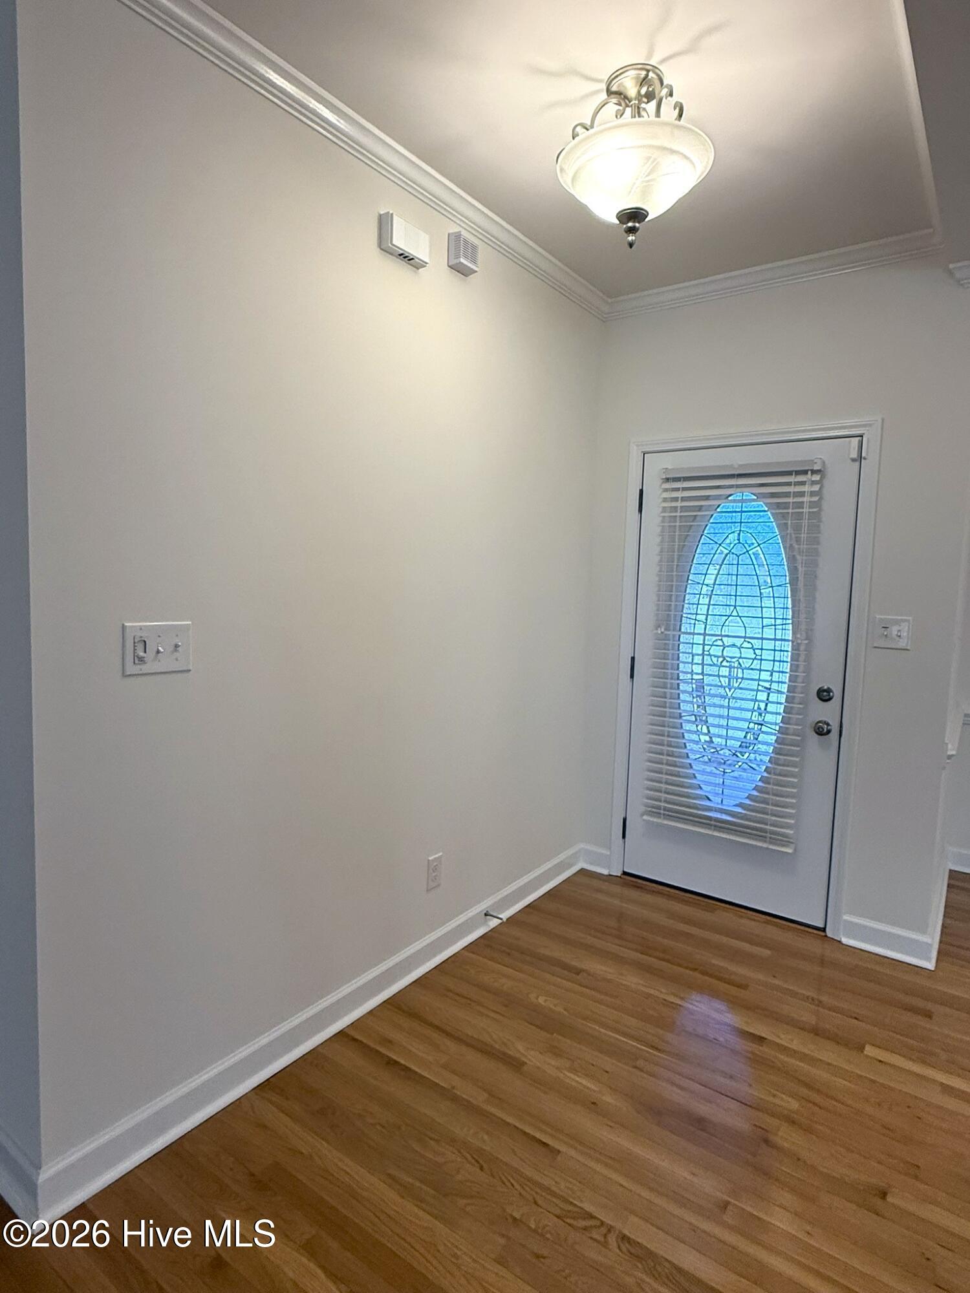
Discover the perfect blend of privacy, space, and convenience with this popular Millcreek II ranch plan offering 5 bedrooms and 3 full baths in desirable Williamsburg Plantation, a natural-gas community. Ideally positioned on a quiet cul-de-sac, the home enjoys a peaceful setting bordered by a creek and mature trees, creating a sense of privacy that can be difficult to find while remaining conveniently located near shopping, dining, everyday amenities, and just minutes from the military base. The open and inviting floor plan features vaulted ceilings, hardwood flooring, and ceramic tile in the wet areas. The spacious primary suite provides a relaxing retreat with a vaulted ceiling, separate shower, and jetted tub. The kitchen offers generous cabinetry and granite countertops with plenty of workspace for everyday living and entertaining. A spacious sunroom is one of the home's most enjoyable features, providing the perfect setting to relax, entertain, or take in beautiful sunset views overlooking the natural surroundings. Recent improvements include a new roof, insulated crawlspace, fresh interior paint, and a new deck, offering added comfort and peace of mind. The spacious garage is equally impressive with a utility sink and professionally installed epoxy flooring. If you are looking for a home that feels more private while keeping you close to everything Jacksonville has to offer, this property delivers an exceptional combination of space, comfort, thoughtful updates, natural surroundings, and convenience. The property is not located within a designated flood zone.
Amenities
- Electric Oven
- Built-In Microwave
- Refrigerator
- Ice Maker
- Disposal
- Dishwasher
- Tankless Water Heater
- Cooktop
- Electric Range
Additional Features
- Association Amenities: Maintenance Common Areas,Park,Picnic Area,Playground,Sidewalks
- County: Onslow
- Days on Market: 0
- Exterior: None,Storm Doors
- Pool: Yes
- Pool Features: None
- Tax Number: 339h-74
- Waterfront Features: None
- Water/Sewer: Natural Gas Connected, Sewer Connected, Underground Utilities, Water Connected, Fiber Optic, High Speed Internet
- Year Built: 2009
- Property Type: Residential
- Property Sub Type: Single Family Residence
- Tax Year: 2025
- Tax Amount: $3,978.10
- HOA Fees: $275.00
- Unit Type: 4 Bedroom Or More
Financial
- Short Sale: Real Estate Owned
Interior Features
- Cool System: Central Air, Ceiling Fan(s), Heat Pump
- Floors: Carpet, Wood, Ceramic Tile
- Heat System: Gas Pack, Heat Pump, Fireplace(s), Electric, Hot Water, Natural Gas
- Interior: Walk-in Closet(s), Vaulted Ceiling(s), Tray Ceiling(s), High Ceilings, Whirlpool, Ceiling Fan(s), Blinds/Shades, Walk-In Closet(s), Wired for Data
- Room Type: Master Bedroom, Bedroom 2, Bedroom 3, Bedroom 4, Bedroom 5, Dining Room, Living Room, Dining Area, Laundry, Other, Sunroom, Bathroom 1, Bathroom 2, Bathroom 3
- Total Rooms: 8
- Levels: One and One Half
- Heating Fuel: Electric,Natural Gas
- Association Amenities: Maintenance Common Areas,Park,Picnic Area,Playground,Sidewalks
- Full Baths: 3
- 1/2 Baths: 0
- Furnished: Unfurnished
- Laundry: Dryer Hookup,Washer Hookup,Laundry Room
- Water Heater: Electric,Natural Gas,Tankless
- Attic Description: Access Only
- Basement Description: None
Exterior Features
- Exterior: None, Storm Doors
- Fuel Tanks: None
- Parking: Garage Door Opener, See Remarks, Garage
- Pool: None
- Roof: Architectural Shingle
- Siding: Brick Veneer, Vinyl Siding
- Waterfront Feature: None
- Is New Construction: No
- Construction: Concrete,Brick Veneer,Vinyl Siding,Wood Frame
- Foundation: Brick/Mortar,Concrete Perimeter,Crawl Space
- Water Source: Public
- Septic or Sewer: Municipal Sewer,City of Jacksonville
- Water Provider: City of Jacksonville
- Utilities: Natural Gas Connected,Sewer Connected,Underground Utilities,Water Connected,Fiber Optic,High Speed Internet
- Garage Spaces: 2
- Parking Spaces: 2
- Fencing: None
- Exterior: Brick Veneer,Vinyl Siding
- Patio/Deck Description: Covered,Deck,See Remarks,Front Porch
- Zoning: RSF-7
- Building Total Area (Sq.Ft): 2811
- Road Description: Maintained,City Street,State Road,Asphalt
- Road Improvements: See Remarks
- View Description: Creek,Creek/Stream
Location
- Directions: Western Extension turn right on Weatherford, left on Woodberry, right on Armistead Way, right on Brogdan Lane and left on Castelnau Ct.
- Street Number: 103
- County: Onslow
- Latitude: 34.797677
- Longitude: -77.452851
- Marketing City: Jacksonville
Listed by: Jasmin Luckett from CJL Investments LLC.