
Location
Agent Comments
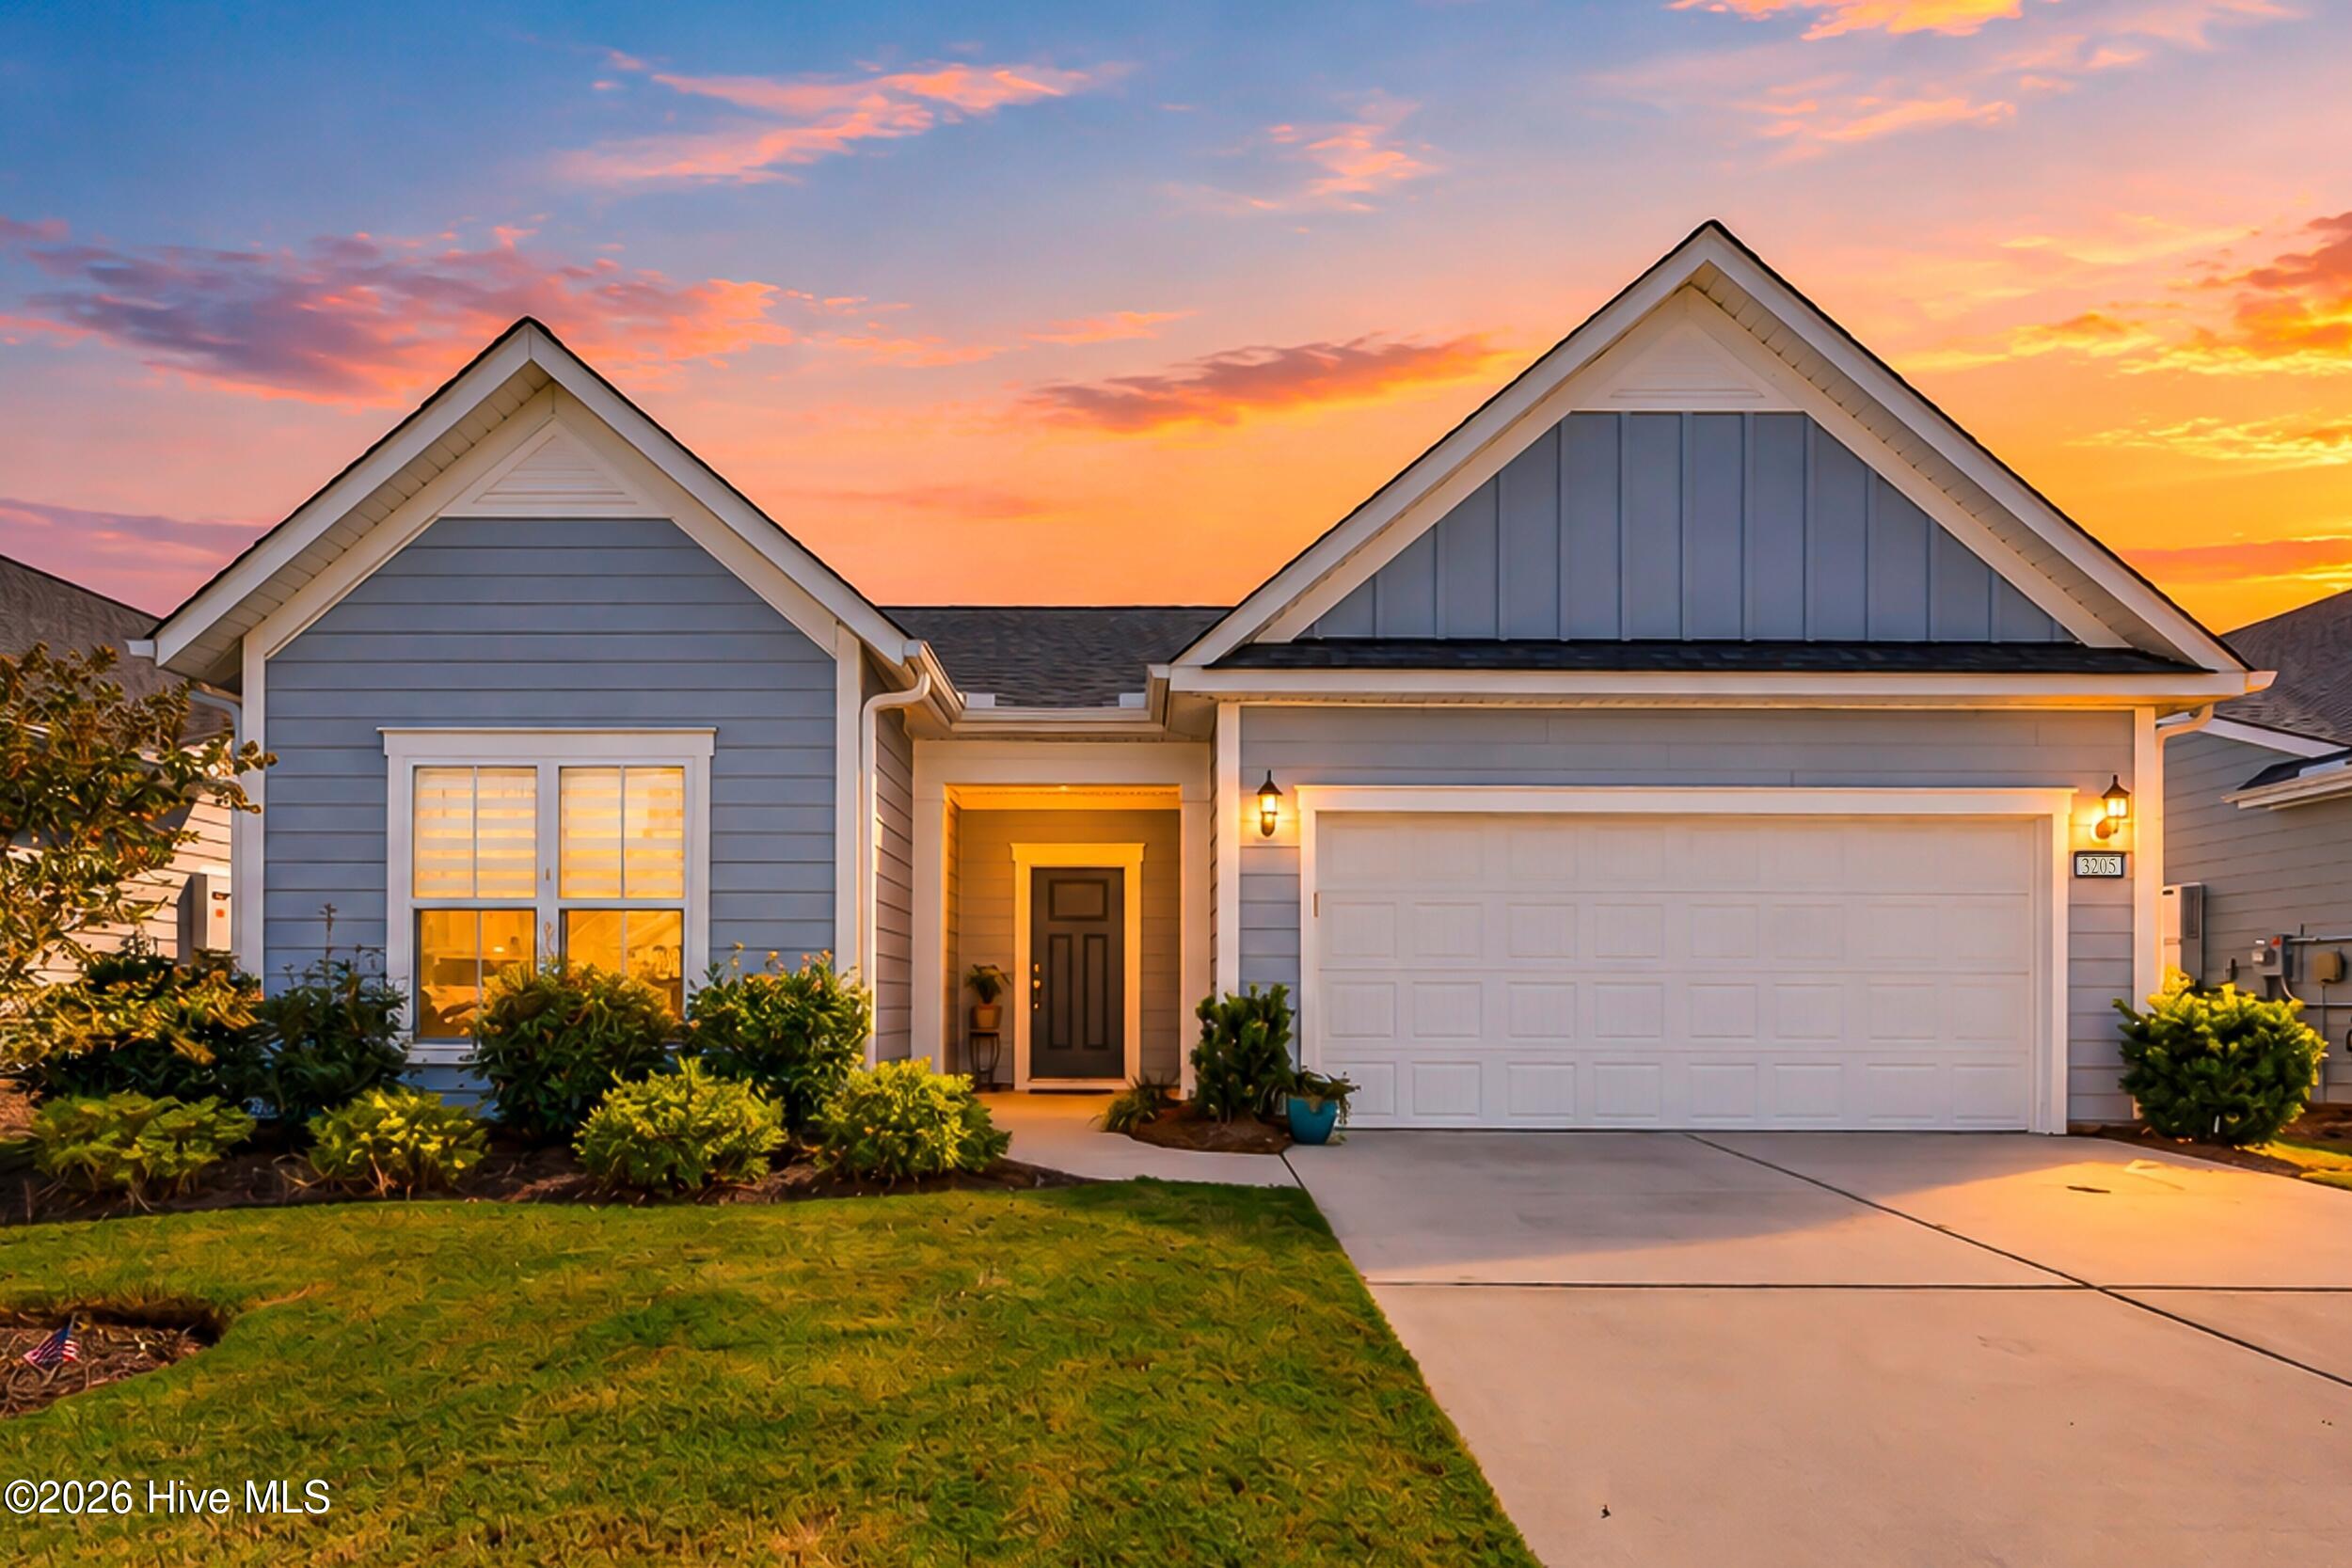
Rare find in Del Webb!! A peaceful water view, a coveted south/southeast-facing orientation, and a premium lot tucked away from road noise make 3205 Laughing Gull Terrace a special find in Del Webb at Riverlights.
Are controllable expenses on your list of must-haves? Well solar panels have you covered there with an electricity bill of just $30-$40/month on average.
Spend your mornings watching the beautiful pollinator-friendly landscaping welcome birds and butterflies, creating a serene backdrop for morning coffee, afternoon reading, and evenings spent enjoying the coastal Carolina climate.
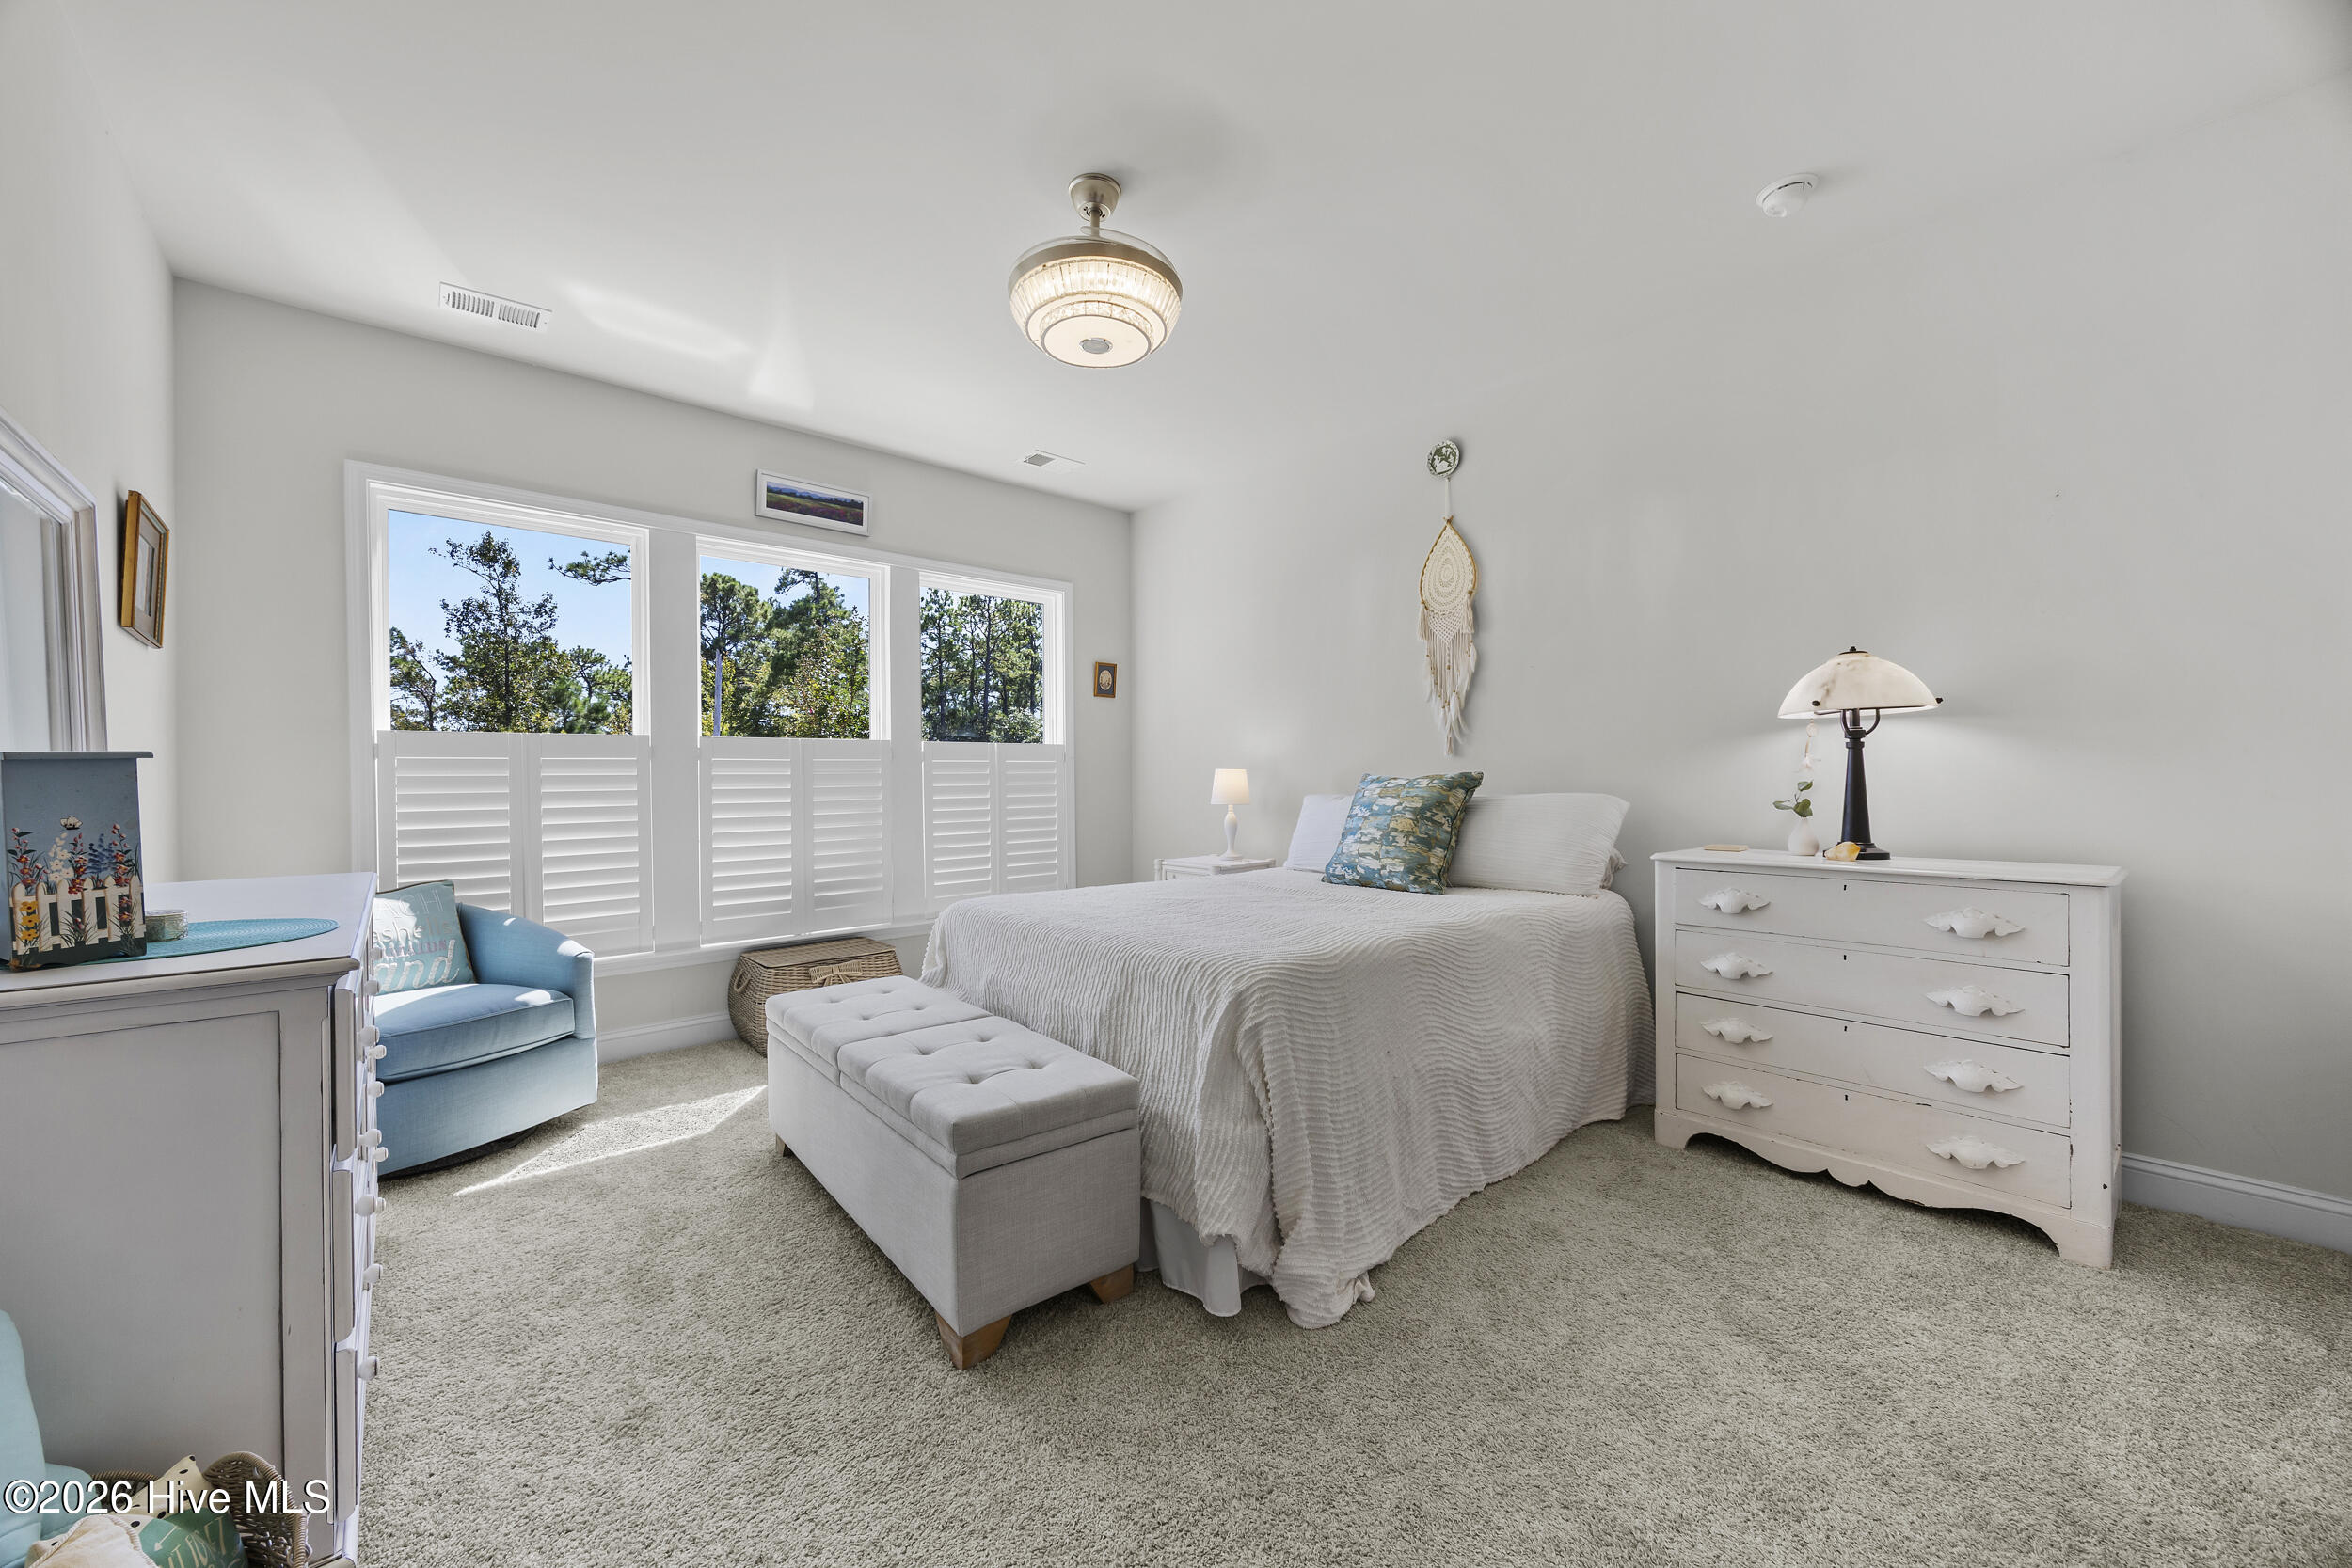
This home offers tasteful upgrades throughout. A bright guest suite with custom blinds provides privacy for visiting friends or family. Beyond the guest suite, you'll find a dedicated home office, giving you room for hobbies and everyday flexibility. The primary suite is equipped with updated lighting, stunning natural morning light, plantation shutters, and a spacious en suite bathroom, complete with a large tile walk in shower, dual vanities, an oversized water closet, and large walk in closet.
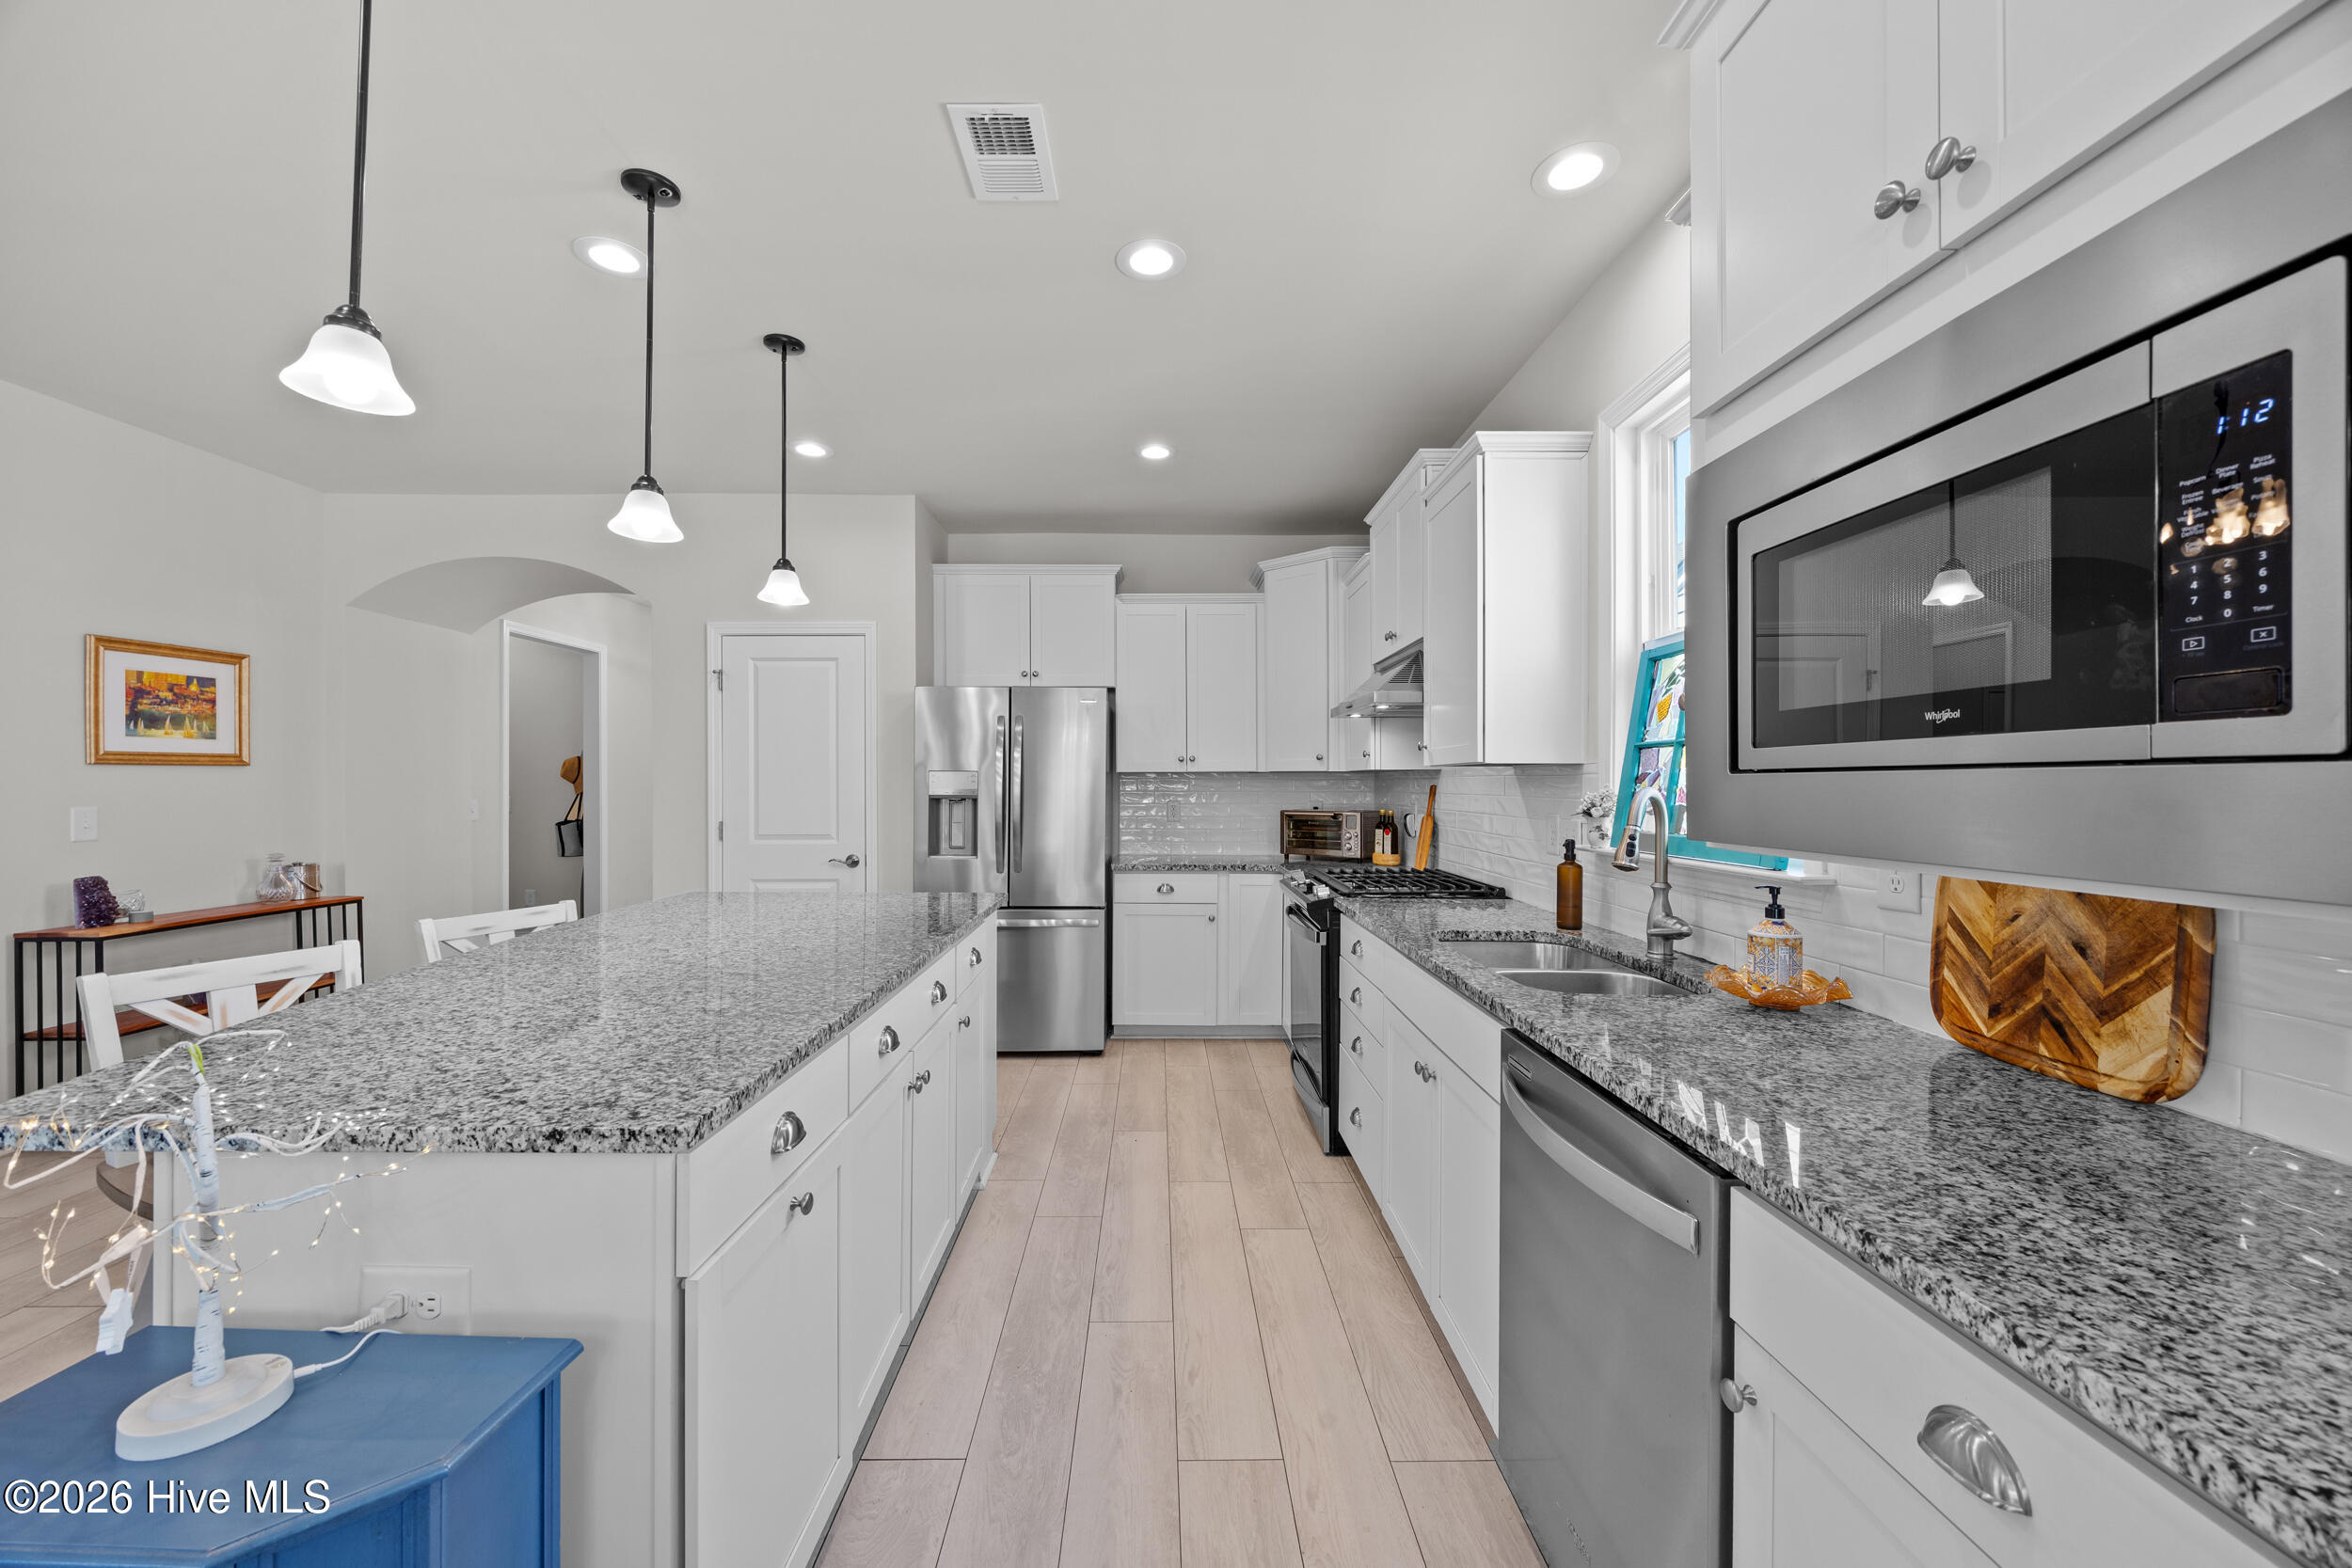
The kitchen is equipped with natural gas cooking, a built in microwave, vent hood, good sized pantry, and gleaming granite counters including center island with pendant lights. Ample space exists between the counters and center island for ease of access.
The gathering room is anchored by a natural gas fireplace, wired for surround sound, and provides a lovely view overlooking the water.
A sunroom, Lanai, and spacious patio provide inviting places to gather or unwind, whether you prefer relaxing indoors, enjoying a gentle breeze, or firing up the grill with friends.
Beyond your own peaceful retreat, Del Webb's vibrant 55+ community makes it easy to fill your days with the things you love. Enjoy indoor and outdoor pools, fitness facilities, pickleball, tennis, bocce, and clubs and activities that offer plenty of opportunities to connect. Whether your ideal retirement includes an active social calendar or more time to slow down and savor your surroundings, you can find your pace here.
Embrace the fun of a golf cart community, or hop across the road to Riverlights' Marina Village offering shopping, waterfront dining, and a beautiful waterfront setting close to home. Nearby grocery stores, everyday services, and medical care, including Novant Health New Hanover Regional Medical Center, keep daily needs within easy reach.
And beach time? That's just a few minutes drive to the sandy beaches Southeastern North Carolina has to offer.
A beautiful setting, flexible living spaces, and a community designed for connection. Come discover how good your next chapter can feel at this diamond of a home in Riverlights beautiful Del Webb community!
Amenities
- Vented Exhaust Fan
- Gas Cooktop
- Built-In Microwave
- Washer
- Refrigerator
- Disposal
- Dishwasher
- Electric Range
Additional Features
- Association Amenities: Cabana,Clubhouse,Community Pool,Concierge,Fitness Center,Game Room,Indoor Pool,Jogging Path,Maintenance Common Areas,Maintenance Grounds,Management,Meeting Room,Park,Party Room,Pickleball,Picnic Area,Sidewalks,Spa/Hot Tub,Street Lights,Tennis Court(s),Tra
- County: New Hanover
- Days on Market: 0
- Exterior: Irrigation System,Cluster Mailboxes
- Pool: No
- Tax Number: R07000-007-241-000
- Waterfront Features: None
- Water/Sewer: Cable Available, Natural Gas Available, Natural Gas Connected, Sewer Connected, Water Connected, Fiber Optic
- Year Built: 2022
- Property Type: Residential
- Property Sub Type: Single Family Residence
- Tax Year: 2025
- Tax Amount: $3,297.95
- HOA Fees: $3,348.00
Financial
- Short Sale: Standard
Interior Features
- Cool System: Central Air, Ceiling Fan(s)
- Floors: LVT/LVP, Carpet, Tile
- Heat System: Fireplace Insert, Active Solar, Electric, Forced Air, Heat Pump
- Interior: Sound System, Master Downstairs, Walk-in Closet(s), High Ceilings, Entrance Foyer, Mud Room, Solid Surface, Kitchen Island, Ceiling Fan(s), Pantry, Walk-in Shower, Blinds/Shades, Gas Log, Smart Thermostat, Surround Sound, Walk-In Closet(s), WiFi Thermostat, Wired for Data
- Room Type: Master Bedroom, Bedroom 2, Office, Living Room, Breakfast Nook, Dining Area, Sunroom
- Total Rooms: 7
- Levels: One
- Heating Fuel: Electric
- Association Amenities: Cabana,Clubhouse,Community Pool,Concierge,Fitness Center,Game Room,Indoor Pool,Jogging Path,Maintenance Common Areas,Maintenance Grounds,Management,Meeting Room,Park,Party Room,Pickleball,Picnic Area,Sidewalks,Spa/Hot Tub,Street Lights,Tennis Court(s),Tra
- Full Baths: 2
- 1/2 Baths: 0
- Laundry: Dryer Hookup,Washer Hookup,Laundry Room
- Water Heater: Electric
- Attic Description: Pull-Down Stairs
- Basement Description: None
Exterior Features
- Exterior: Irrigation System, Cluster Mailboxes
- Fuel Tanks: None
- Parking: Garage Faces Front, Concrete, Garage Door Opener, Lighted, Off Street, Paved, Garage
- Roof: Architectural Shingle
- Siding: Fiber Cement
- Waterfront Feature: None
- Is New Construction: No
- Construction: Fiber Cement,Wood Frame
- Foundation: Slab
- Water Source: Public
- Septic or Sewer: Municipal Sewer,Cape Fear Public Utility Authority
- Water Provider: Cape Fear Public Utility Authority
- Utilities: Cable Available,Natural Gas Available,Natural Gas Connected,Sewer Connected,Water Connected,Fiber Optic
- Garage Spaces: 2
- Parking Spaces: 2
- Fencing: None
- Exterior: Fiber Cement
- Patio/Deck Description: Covered,Enclosed,Patio,Porch,Screened,Front Porch,Rear Porch
- Zoning: R-7
- Building Total Area (Sq.Ft): 1801
- Road Description: Maintained,City Street,State Road,Paved
- Road Improvements: Pond Front
- View Description: Pond
Location
- Directions: Enter the Riverlights/Del Webb community from River Rd onto Passerine Ave. Take the first left onto Laughing Gull Terrace. Follow Laughing Gull Terrace over small creek/bridge. 3205 Laughing Gull Terrace is on the Right, before Craddock Dr. No sign on property.
- Street Number: 3205
- County: New Hanover
- Latitude: 34.156453
- Longitude: -77.928639
- Marketing City: Wilmington
Listed by: Jennifer Richardson Real Estate from Berkshire Hathaway HomeServices Carolina Premier Properties.