
Location
Agent Comments
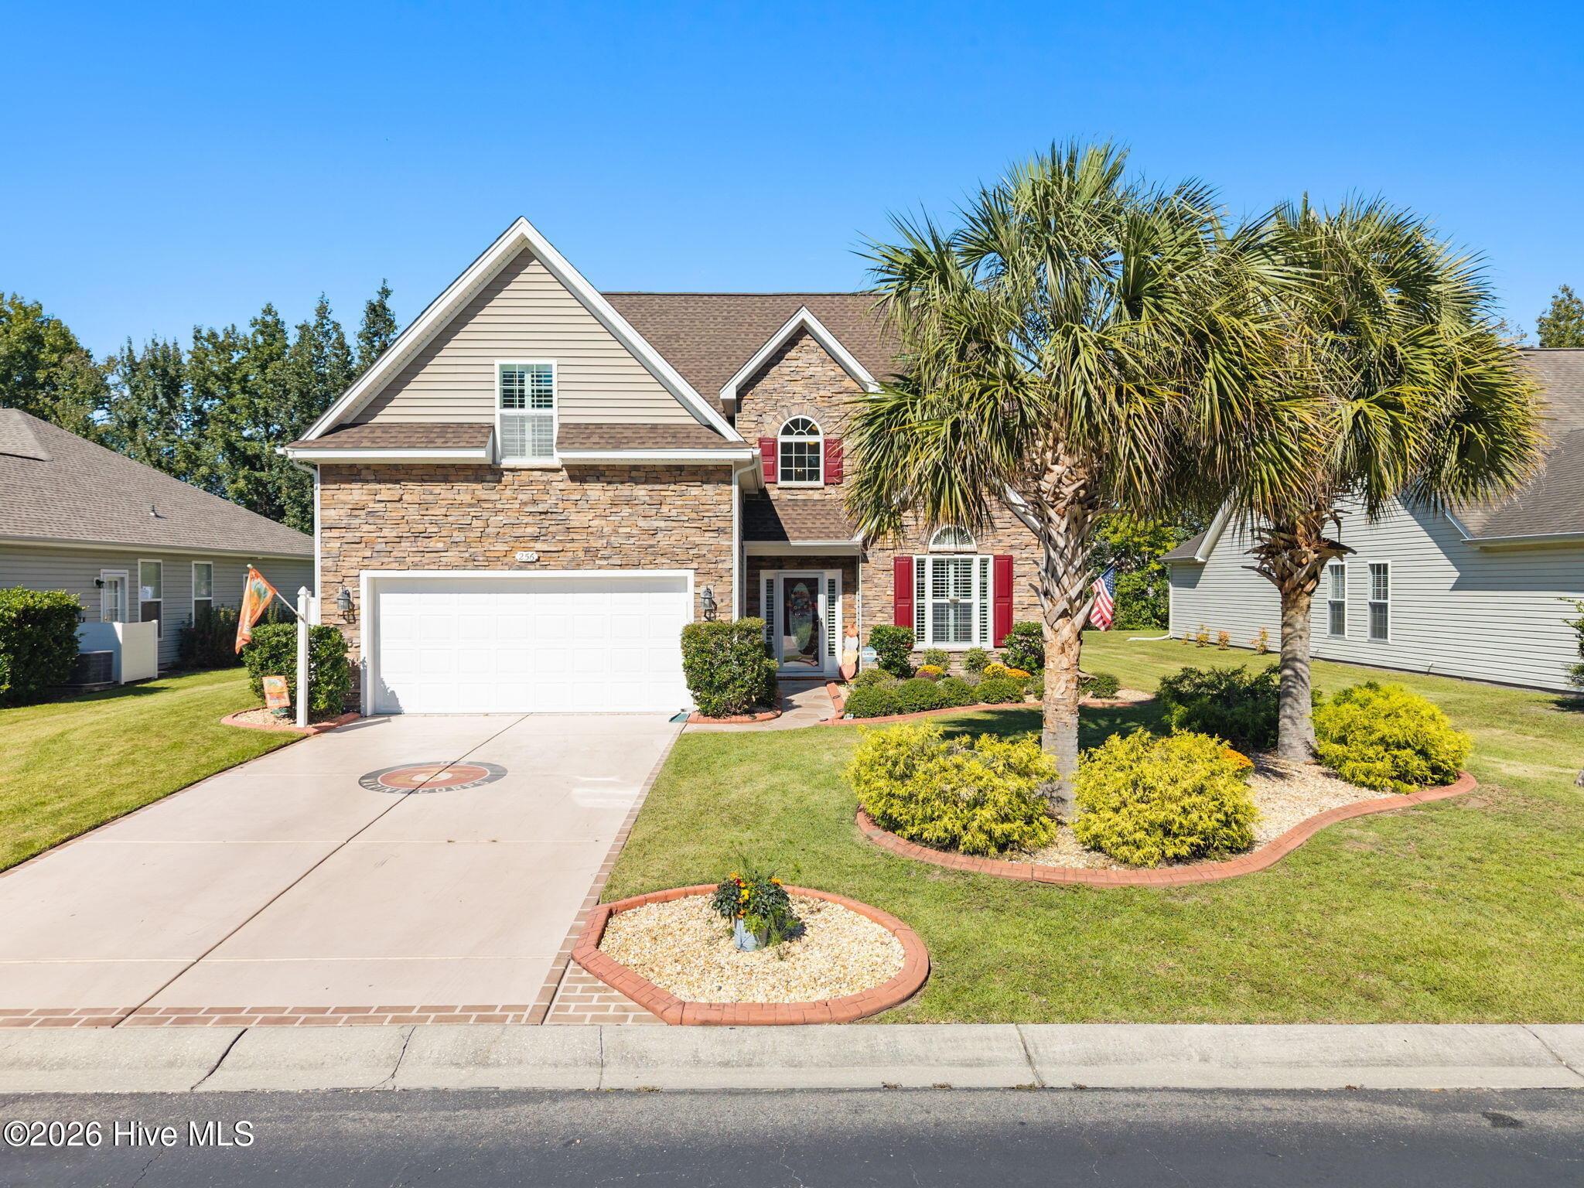
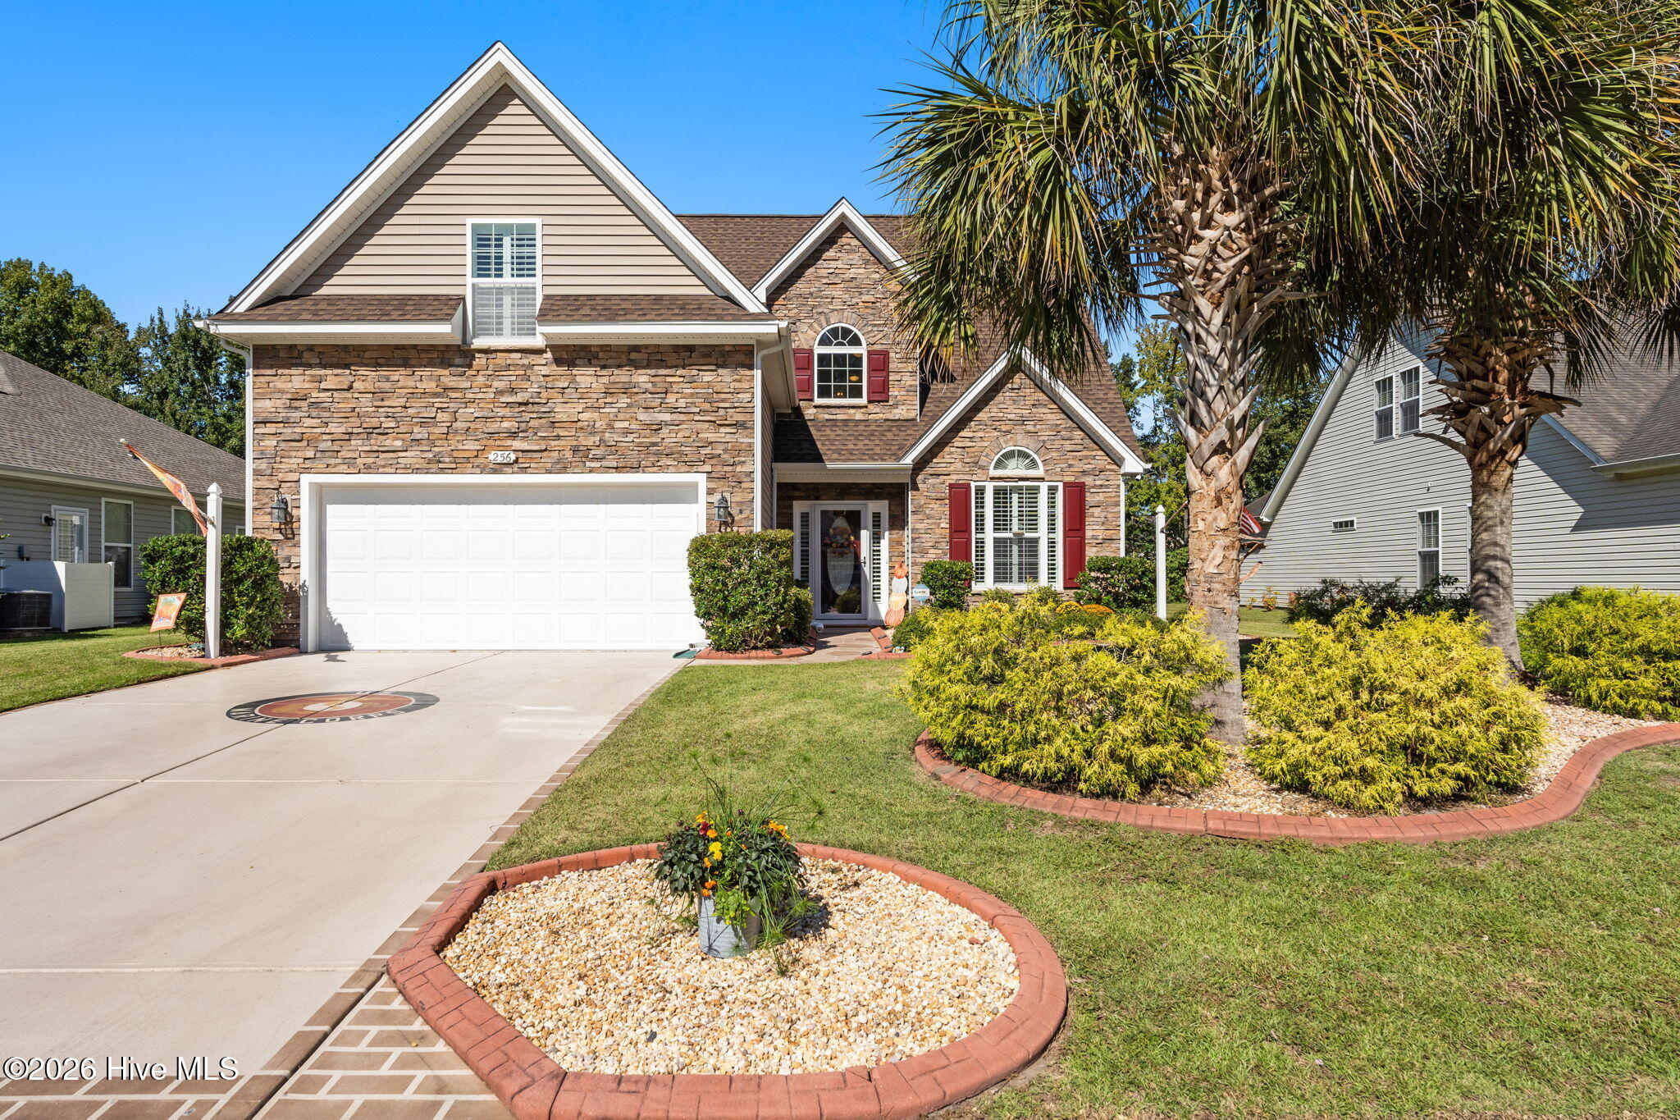
Welcome to 256 Downing Glen Place that is in one of the area's most desirable neighborhoods, The Farm at Brunswick, and located in a picturesque and quiet cul-de-sac! This spacious 4-bedroom, 2.5-bath home offers an inviting layout with plenty of room to relax, entertain, and enjoy coastal Carolina living.
The open-concept main living area features beautiful hardwood floors and flows seamlessly into the kitchen that compliments with granite countertops, tile flooring, tile backsplash, pantry, and a convenient eat-in area. A separate dining room provides the perfect space for gatherings and special occasions.
The first-floor primary suite offers a tray ceiling, generous walk-in closet, and private bath featuring a double vanity, soaking tub, and walk-in shower. Upstairs, you'll find three additional bedrooms, a full bathroom, loft nook, and a versatile bonus room that can be used as a home office, media room, playroom, or additional living space. Spend your time in the 3-season sunroom that has EZE breeze windows, tile flooring, and ceiling fans. This leads you to your patio area complete with a fenced in back yard that is sure to impress!
Enjoy added peace of mind with a new roof installed in 2020 and HVAC systems replaced in 2023 and 2025.
In this welcoming community, residents enjoy amenities including high-speed internet, walking trails, a zero-entry swimming pool, fitness center, and more. Come see all that 256 Downing Glen Place has to offer and discover why you'll feel right at home!
Amenities
- Built-In Microwave
- Washer
- Refrigerator
- Range
- Dryer
- Dishwasher
Additional Features
- Association Amenities: Community Pool,Fitness Center,Maintenance Common Areas,Maintenance Grounds,Maintenance Roads,Playground,Trail(s)
- County: Brunswick
- Days on Market: 0
- Pool: No
- Tax Number: 225mg033
- Water/Sewer: Sewer Available, Water Available
- Year Built: 2010
- Property Type: Residential
- Property Sub Type: Single Family Residence
- Tax Year: 2026
- Tax Amount: $2,159.18
- HOA Fees: $1,560.00
Financial
- Short Sale: Standard
Interior Features
- Cool System: Central Air
- Floors: Carpet, Tile, Wood
- Heat System: Electric, Forced Air, Heat Pump
- Interior: Master Downstairs, Walk-in Closet(s), Tray Ceiling(s), High Ceilings, Entrance Foyer, Ceiling Fan(s), Pantry, Walk-in Shower, Blinds/Shades, Walk-In Closet(s)
- Room Type: Master Bedroom, Bedroom 2, Bedroom 3, Living Room, Dining Room, Dining Area, Bonus Room, Bedroom 4, Breakfast Room
- Total Rooms: 9
- Levels: Two
- Heating Fuel: Electric
- Association Amenities: Community Pool,Fitness Center,Maintenance Common Areas,Maintenance Grounds,Maintenance Roads,Playground,Trail(s)
- Full Baths: 2
- 1/2 Baths: 1
- Furnished: Negotiable
- Laundry: Laundry Room
- Water Heater: Electric
- Basement Description: None
Exterior Features
- Fuel Tanks: None
- Parking: Concrete, Paved
- Roof: Shingle
- Siding: Stone, Vinyl Siding
- Is New Construction: No
- Construction: Stone,Vinyl Siding,Wood Frame
- Foundation: Slab
- Water Source: Public
- Septic or Sewer: Municipal Sewer,Brunswick County Public Utilities
- Water Provider: Brunswick County Public Utilities
- Utilities: Sewer Available,Water Available
- Garage Spaces: 2
- Parking Spaces: 2
- Fencing: Fenced
- Exterior: Stone,Vinyl Siding
- Patio/Deck Description: Enclosed,Patio,Porch
- Zoning: Cs-Prd
- Building Total Area (Sq.Ft): 2650
- Road Description: City Street,State Road
- Road Improvements: See Remarks
- View Description: None
Location
- Street Number: 256
- County: Brunswick
- Latitude: 33.920579
- Longitude: -78.561727
- Marketing City: Carolina Shores
Listed by: Hannah I Hoover from Coldwell Banker Sloane.