
Location
Agent Comments
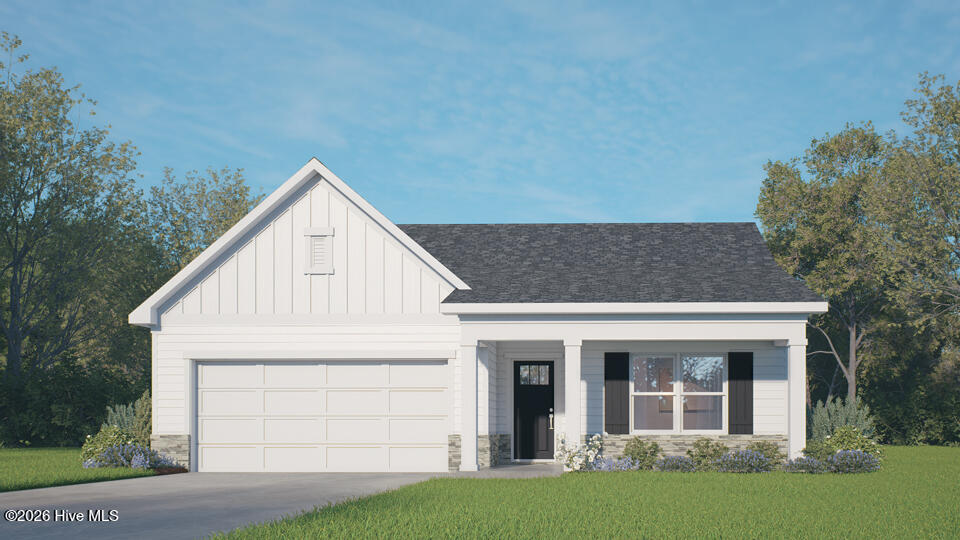
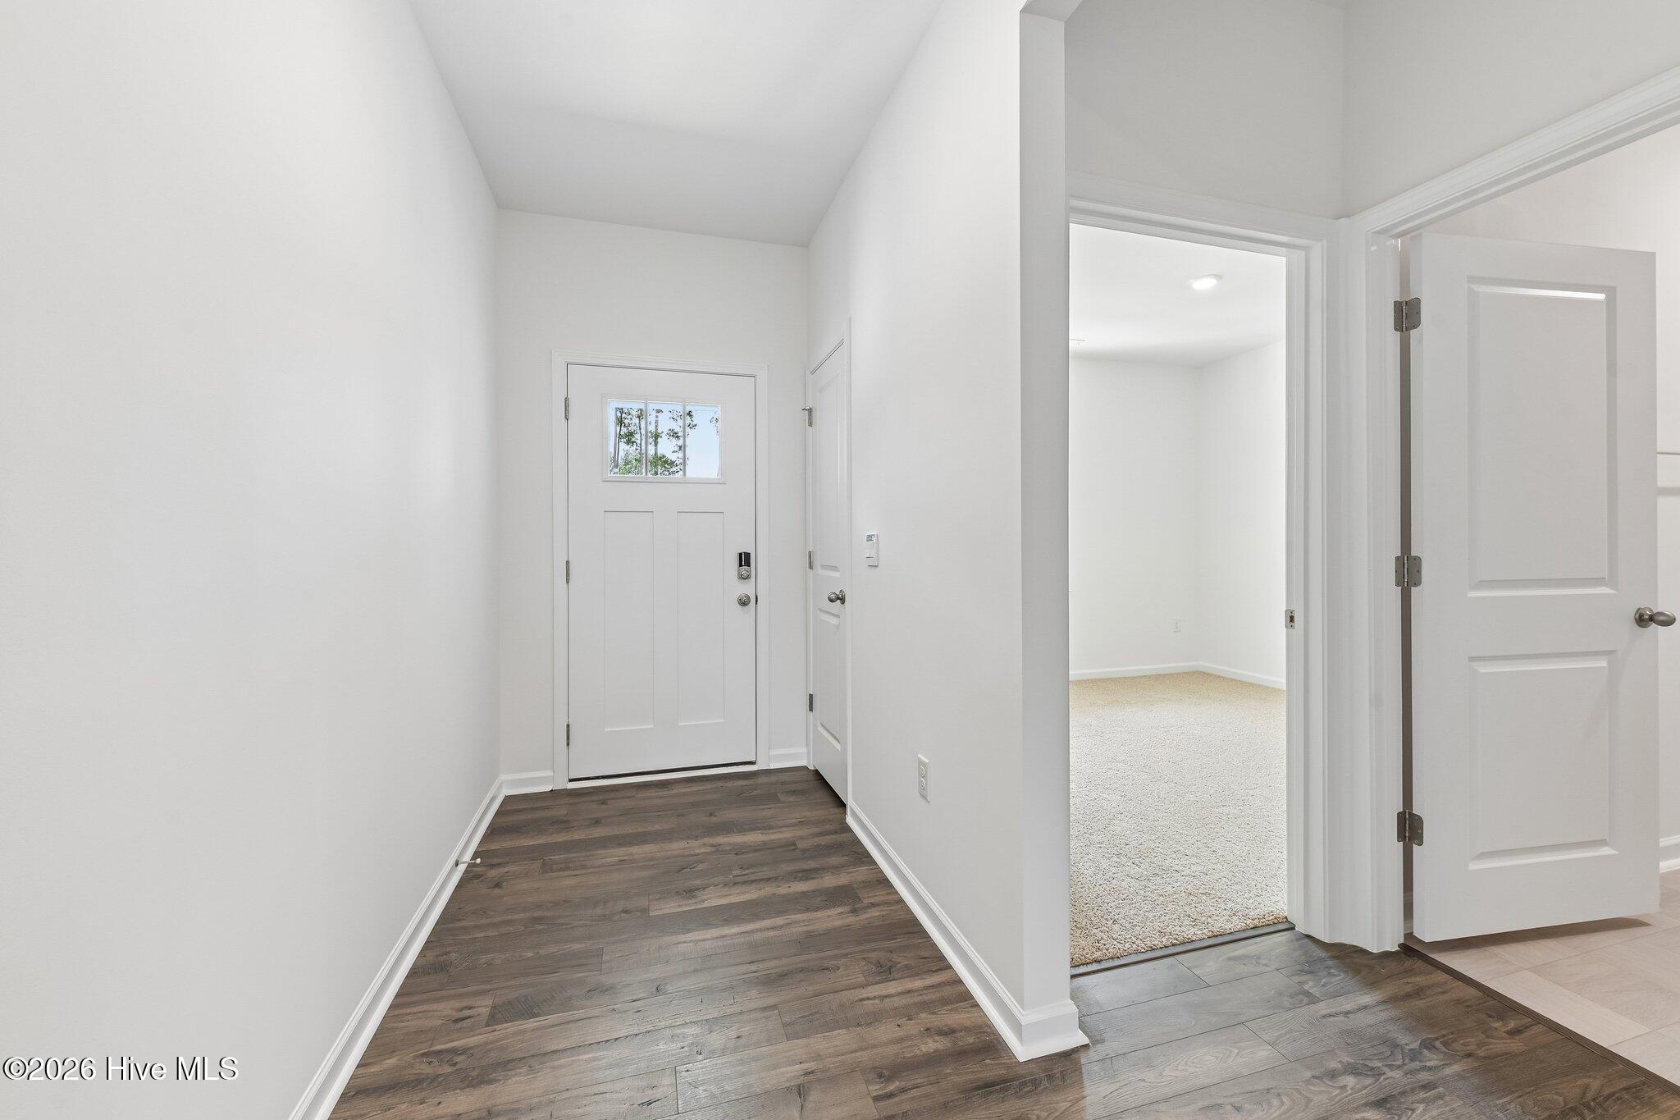
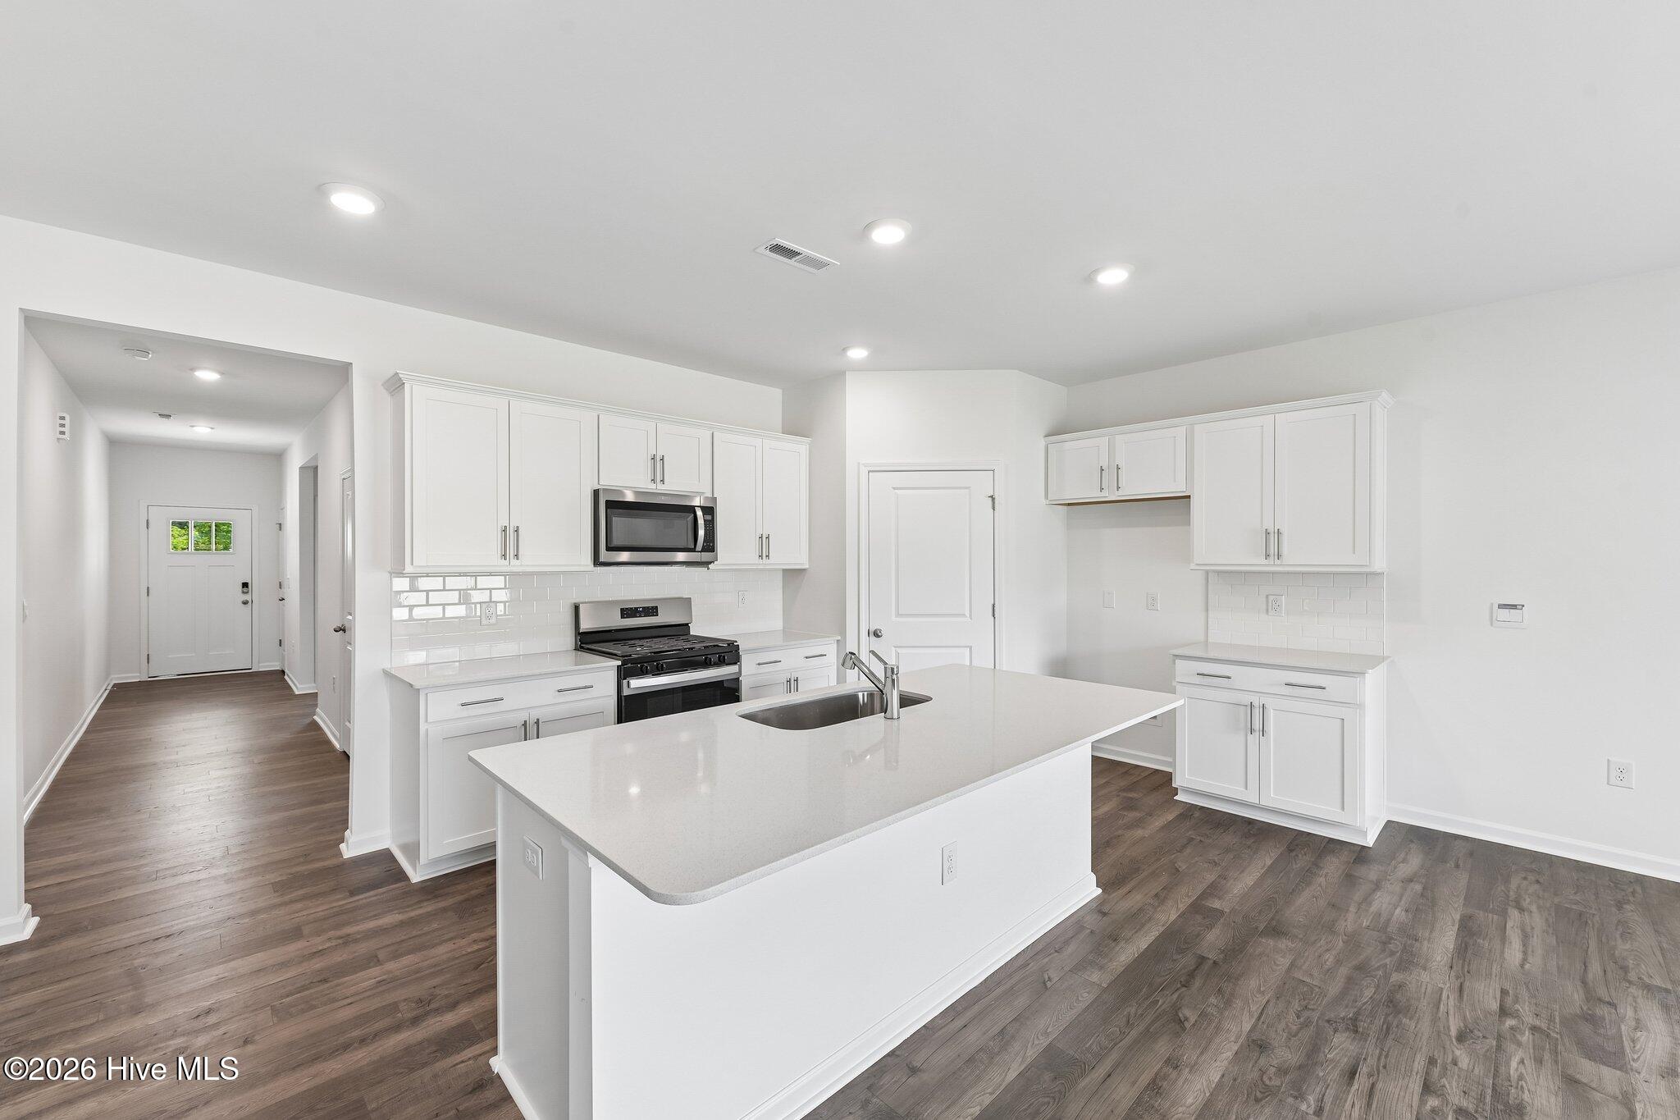
Welcome to simple, comfortable, and convenient living at Laurel Oaks. At 432 Conifer Street, you'll enjoy single-level living with the space to spread out and the convenience of having everything on one level. This home features approximately 1764 square feet, 4 bedrooms, 2 bathrooms, and an attached 2-car garage. With an open floorplan, the main living area is designed for easy connection, with the kitchen, dining room, and family room flowing together in one central space. With it's center island, spacious pantry, stainless steel appliances, and beautiful quartz countertops, this kitchen is ready to handle everything from a quick weekday breakfast on the way out of the house to hosting special occasions for family and friends. Just past the dining room, step outside to enjoy a breath of fresh air on the rear patio. Tucked away from the other bedrooms in the home, the primary bedroom at the rear of the home is a private retreat with an ensuite bathroom featuring a double vanity, extra storage space, a double vanity, a separate water closet, and a walk-in closet. 3 additional bedrooms in this beautiful home provide flexible options for family, guests, or hobbies. With 4 bedrooms, an open layout all on a single level, and access to community amenities, 432 Conifer Street offers a practical and inviting home at The Villas at Laurel Oaks. *Photos are not of the actual home or interior features and are representative of floor plan only.
Amenities
- Built-In Microwave
- Dishwasher
- Gas Range
Additional Features
- Association Amenities: Clubhouse,Community Pool,Dog Park,Playground,Other
- County: Lee
- Days on Market: 0
- Pool: No
- Tax Number: 9660-15-3226-00
- Waterfront Features: None
- Water/Sewer: Natural Gas Connected, Sewer Connected, Water Connected
- Year Built: 2026
- Property Type: Residential
- Property Sub Type: Single Family Residence
- HOA Fees: $1,980.00
- Unit Type: 4 Bedroom Or More
Financial
- Short Sale: Standard
Interior Features
- Cool System: Central Air
- Floors: Carpet, Laminate, Vinyl
- Heat System: Natural Gas, Zoned
- Interior: Master Downstairs, Walk-in Closet(s), High Ceilings, Kitchen Island, Pantry, Walk-in Shower, Eat-in Kitchen, Smart Thermostat, Walk-In Closet(s)
- Room Type: Living Room, Dining Room, Dining Area, Bedroom 1, Bedroom 2, Bedroom 3, Bedroom 4
- Total Rooms: 7
- Levels: One
- Heating Fuel: Natural Gas
- Association Amenities: Clubhouse,Community Pool,Dog Park,Playground,Other
- Full Baths: 2
- 1/2 Baths: 0
- Laundry: Laundry Room
- Basement Description: None
Exterior Features
- Fuel Tanks: None
- Parking: Garage Faces Front, Attached, Concrete, Garage Door Opener, Garage
- Roof: Architectural Shingle
- Siding: Stone Veneer, Vinyl Siding
- Waterfront Feature: None
- Is New Construction: Yes
- Construction: Concrete,Vinyl Siding,Wood Frame
- Foundation: Slab
- Water Source: Public
- Septic or Sewer: Public Sewer
- Utilities: Natural Gas Connected,Sewer Connected,Water Connected
- Garage Spaces: 2
- Parking Spaces: 4
- Fencing: None
- Exterior: Stone Veneer,Vinyl Siding
- Patio/Deck Description: Patio
- Is Horse Property: No
- Zoning: CZ
- Building Total Area (Sq.Ft): 1618
- Road Description: City Street,State Road
- Road Improvements: See Remarks
- View Description: None
Location
- Street Number: 432
- County: Lee
- Latitude: 35.41293
- Longitude: -79.129711
- Marketing City: Sanford
Listed by: Kenneth Ward Jr. from D.R. Horton, Inc..