
Location
Agent Comments
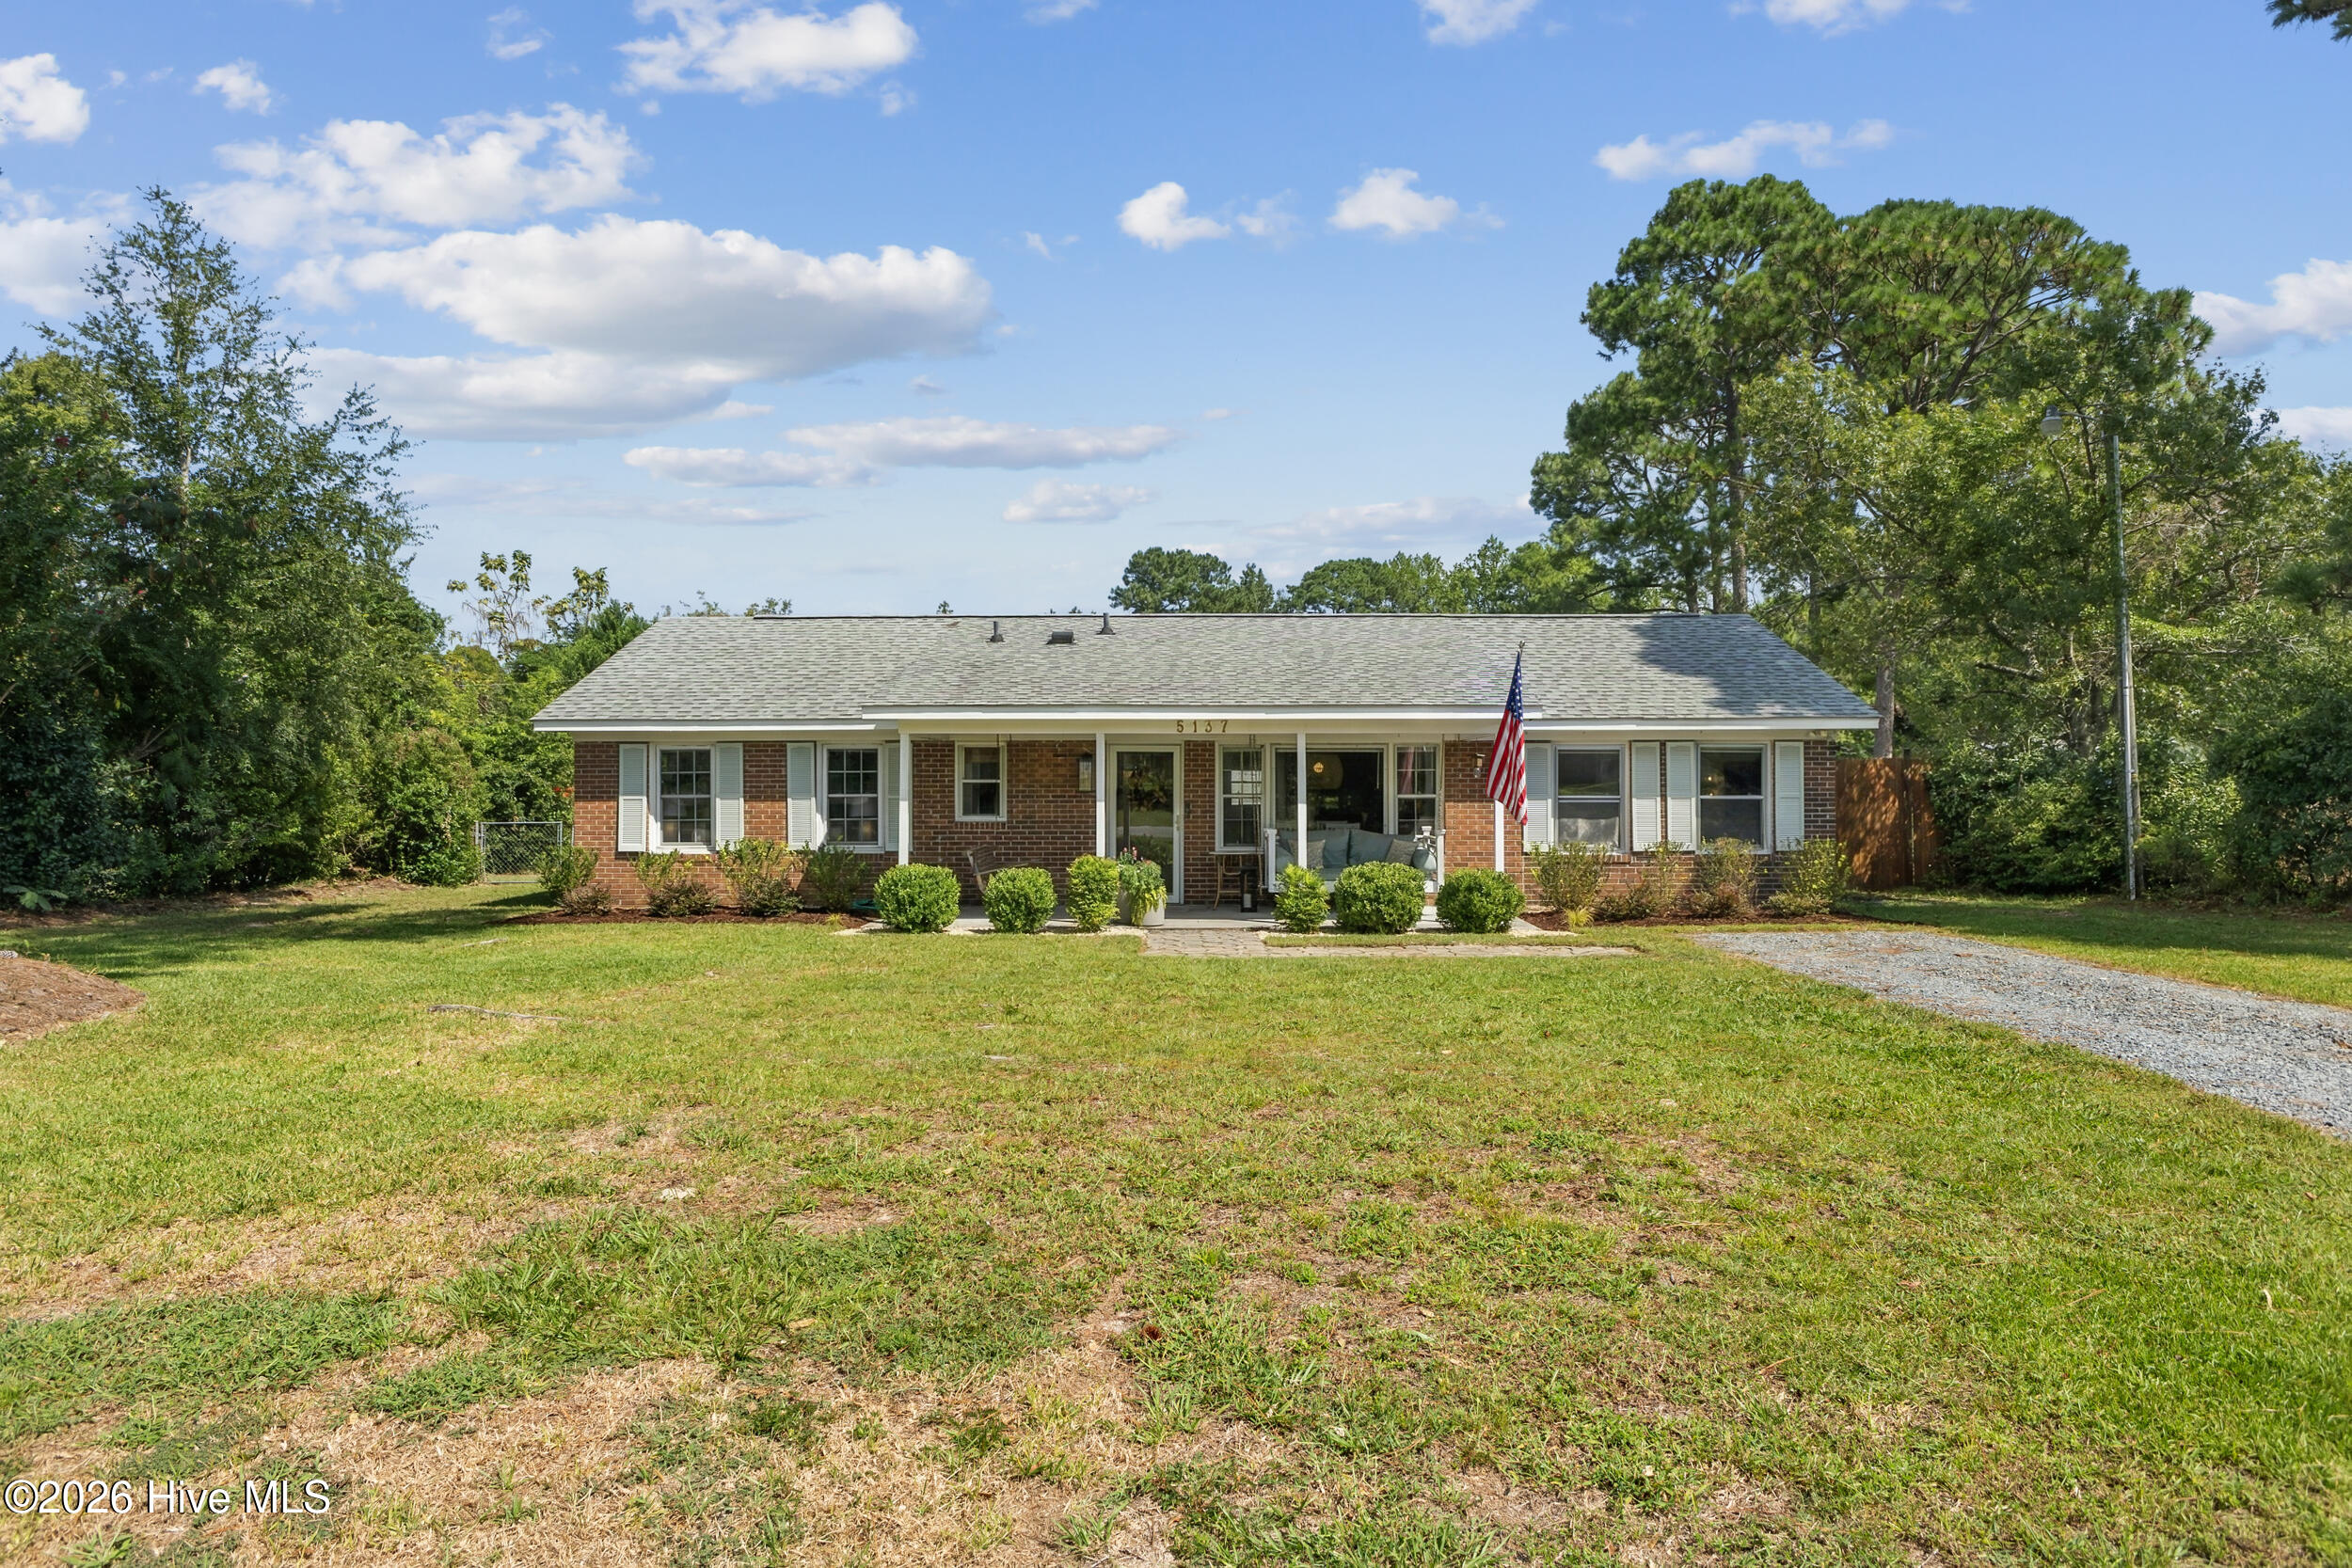
Designer-renovated brick ranch in Kings Grant with a bright, open layout and a backyard made for entertaining. This 3-bedroom, 1.5-bath home has been thoughtfully updated with the help of an interior designer, creating a warm, cohesive feel that stands out from the moment you walk in. The opened-up main living space is filled with natural light and connects the living room, dining area and kitchen for an easy, modern flow.
Inside, you'll find updated flooring, fresh finishes, stylish lighting and carefully selected details throughout. The kitchen offers generous cabinet and counter space with a large island overlooking the main living areas, while the bedrooms and baths continue the clean, inviting design.
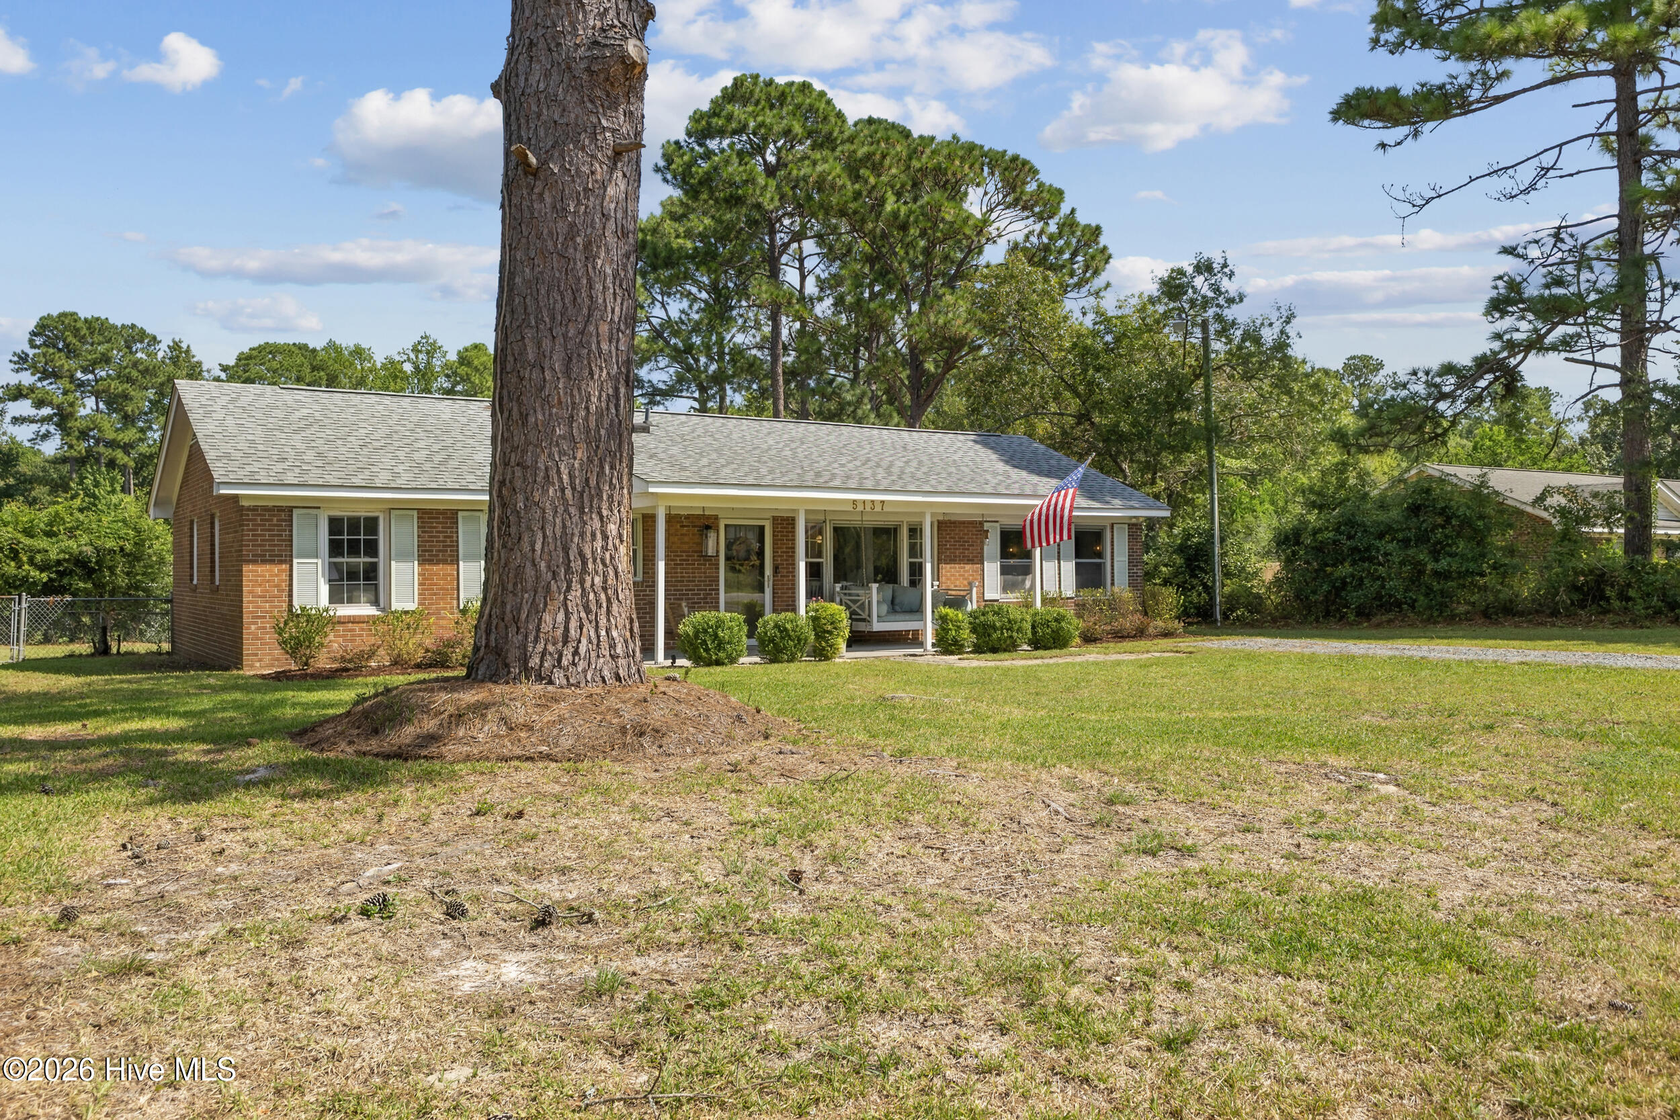
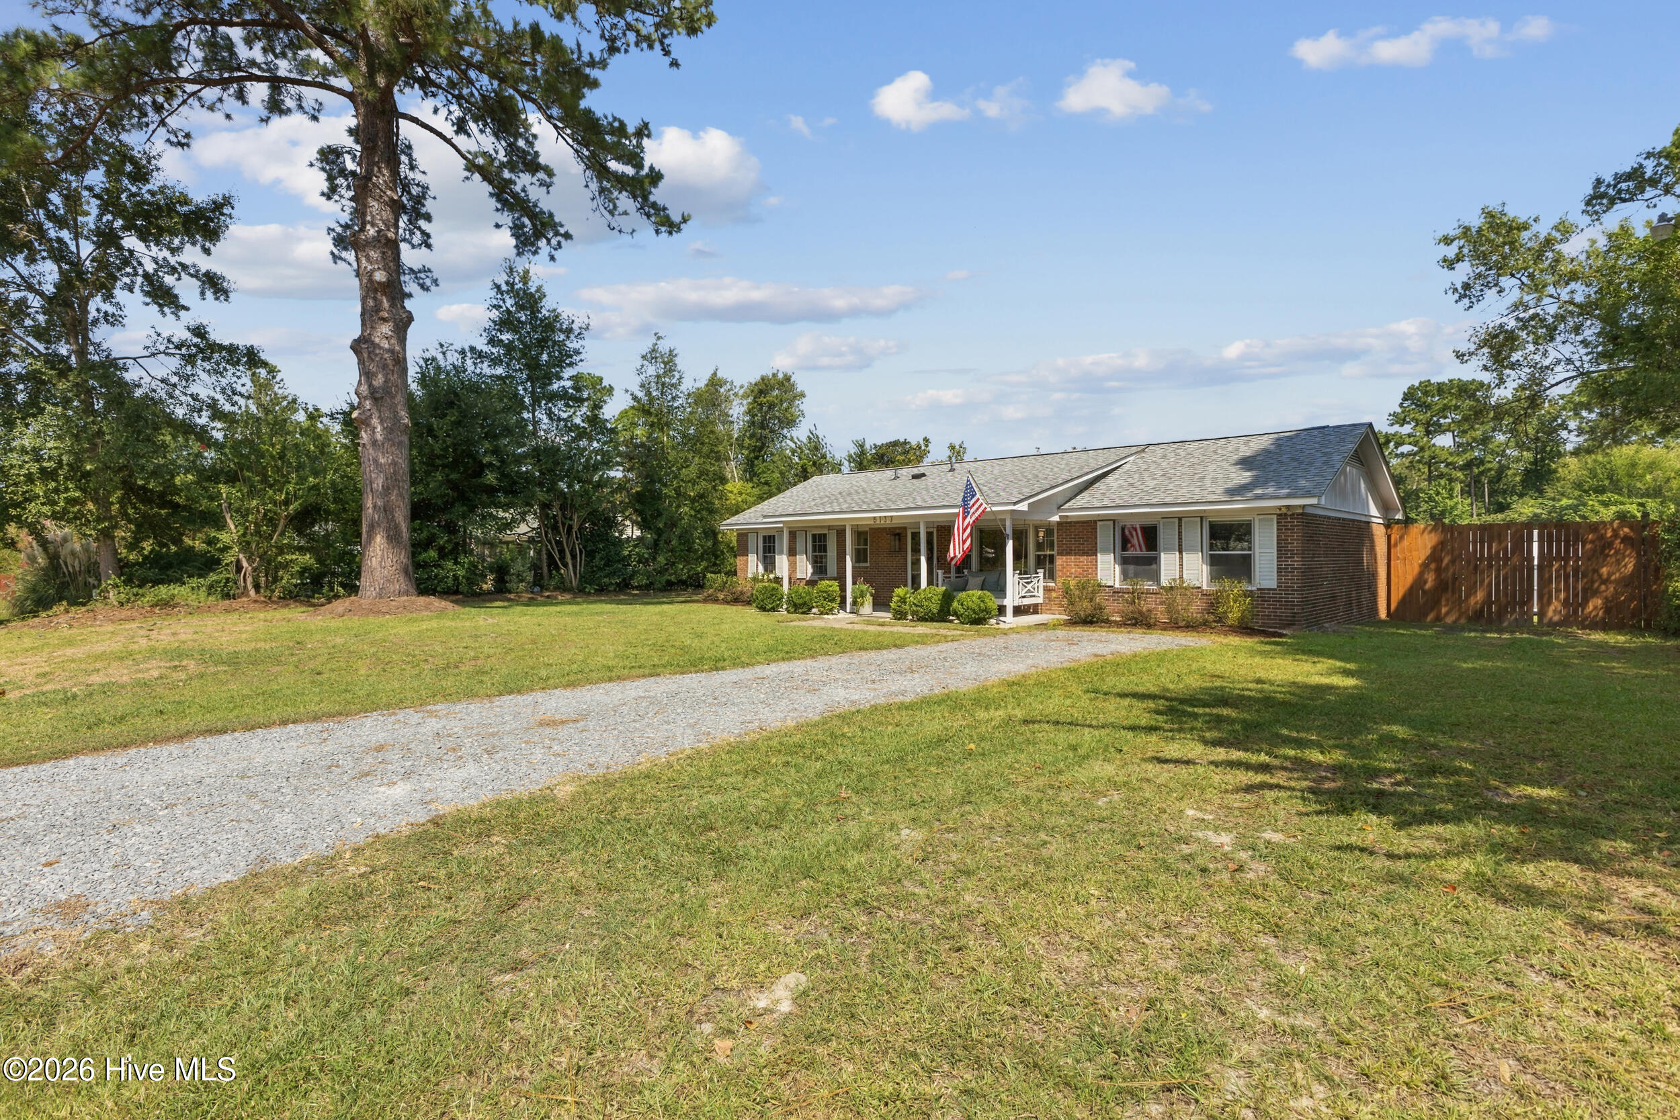
Outside, the covered front porch adds classic Southern charm, while the spacious rear deck and large backyard provide plenty of room for entertaining, grilling, gardening or simply enjoying the outdoors. A detached storage shed adds even more functionality.
Major systems have also been updated, including a 2022 roof and 2022 HVAC, giving the next owner added peace of mind. Conveniently located in Kings Grant with easy access to Wilmington, shopping, dining and area beaches, this is a home that combines character, thoughtful design and everyday functionality.
This is not your typical 1970s ranch -- the work has already been done. Come see how good this one feels in person.
Amenities
- Electric Oven
- Washer
- Refrigerator
- Dryer
- Dishwasher
Additional Features
- Association Amenities: None
- County: New Hanover
- Days on Market: 0
- Exterior: Storm Doors
- Pool: No
- Tax Number: R04314-008-003-000
- Water/Sewer: Sewer Available, Water Available
- Year Built: 1971
- Property Type: Residential
- Property Sub Type: Single Family Residence
- Tax Year: 2025
- Tax Amount: $1,173.73
Financial
- Short Sale: Standard
Interior Features
- Cool System: Central Air
- Floors: LVT/LVP
- Heat System: Electric, Forced Air
- Interior: Master Downstairs, Ceiling Fan(s), Pantry, Blinds/Shades, Built-in Features, Dry Bar
- Room Type: Master Bedroom, Bedroom 2, Bedroom 3, Living Room, Dining Area, Laundry, Den
- Total Rooms: 7
- Levels: One
- Heating Fuel: Electric
- Association Amenities: None
- Full Baths: 1
- 1/2 Baths: 1
- Furnished: Negotiable
- Laundry: Dryer Hookup,Washer Hookup,Laundry Room
- Water Heater: Electric
- Attic Description: Pull-Down Stairs
- Basement Description: None
Exterior Features
- Exterior: Storm Doors
- Fuel Tanks: None
- Parking: Gravel, Off Street, No Garage
- Roof: Shingle
- Siding: Brick Veneer
- Is New Construction: No
- Construction: Brick Veneer,Wood Frame
- Foundation: Slab
- Water Source: Public
- Septic or Sewer: Municipal Sewer,Cape Fear Public Utility Authority
- Water Provider: Cape Fear Public Utility Authority
- Utilities: Sewer Available,Water Available
- Garage Spaces: 0
- Parking Spaces: 0
- Fencing: Chain Link,Back Yard,Wood
- Exterior: Brick Veneer
- Patio/Deck Description: Covered,Deck,Porch
- Zoning: R-15
- Building Total Area (Sq.Ft): 1373
- Road Description: City Street,State Road,Paved
- Road Improvements: See Remarks
- View Description: None
Location
- Directions: From NC-132 N/US-117 N/College Rd - Turn onto Kings Dr 0.1 mi - Turn left onto Kings Grant Rd 0.1 mi - Turn right onto Lord Byron Rd - Destination will be on the left
- Street Number: 5137
- County: New Hanover
- Latitude: 34.265097
- Longitude: -77.856978
- Marketing City: Wilmington
Listed by: Josh Butts from RE/MAX Executive.