
Location
Agent Comments
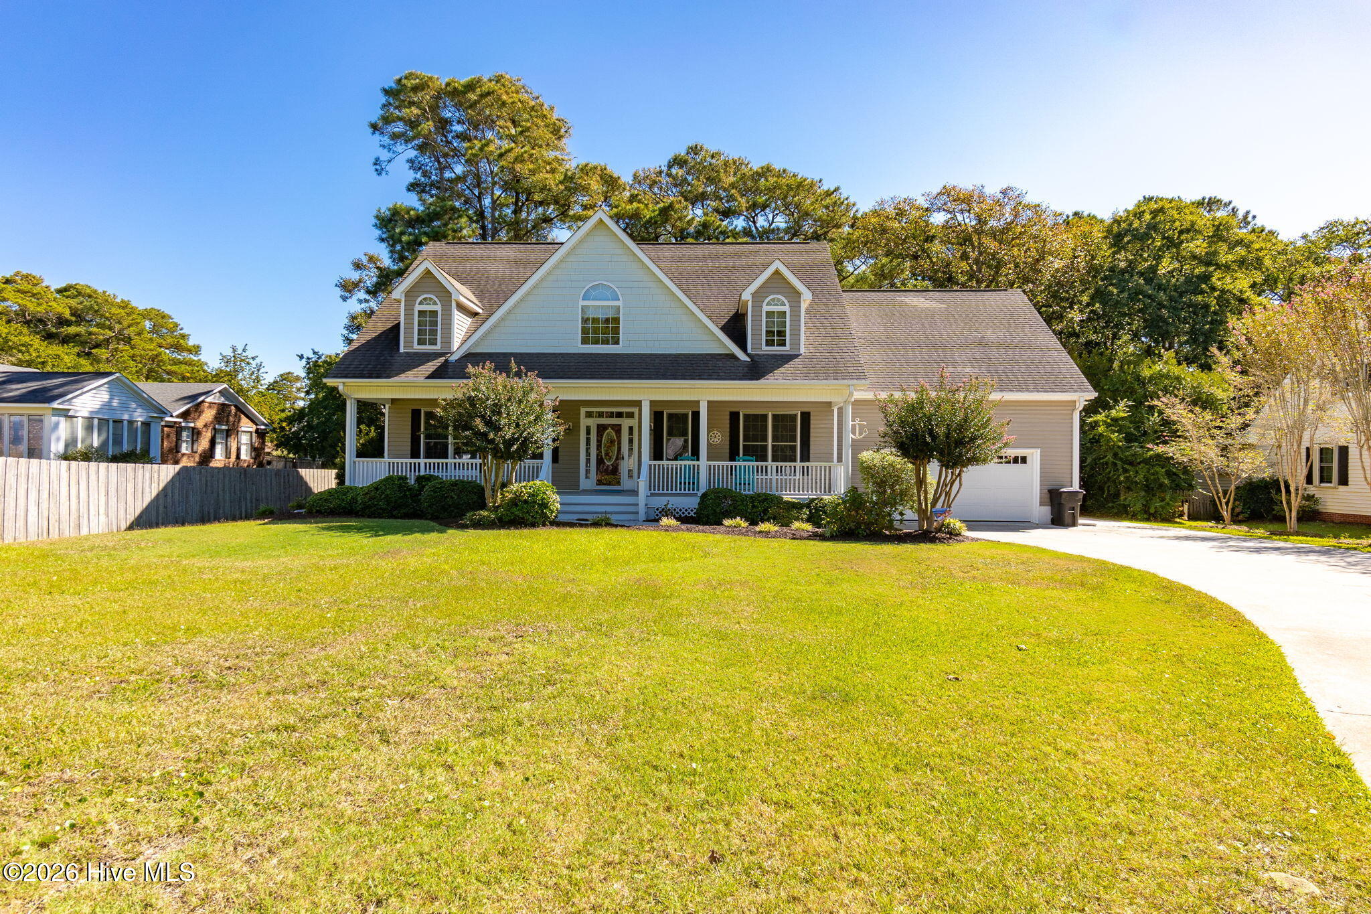
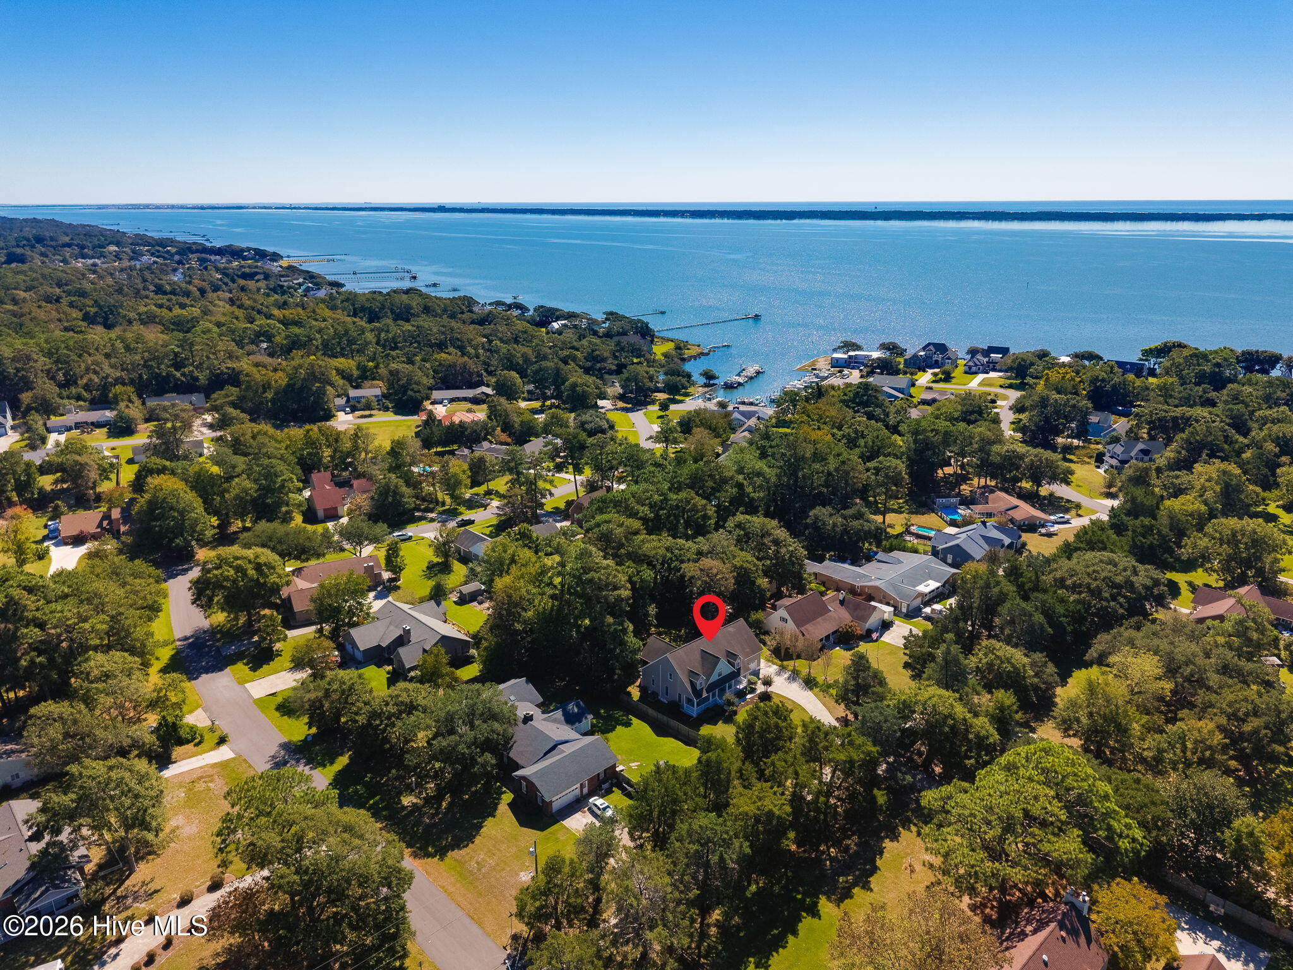
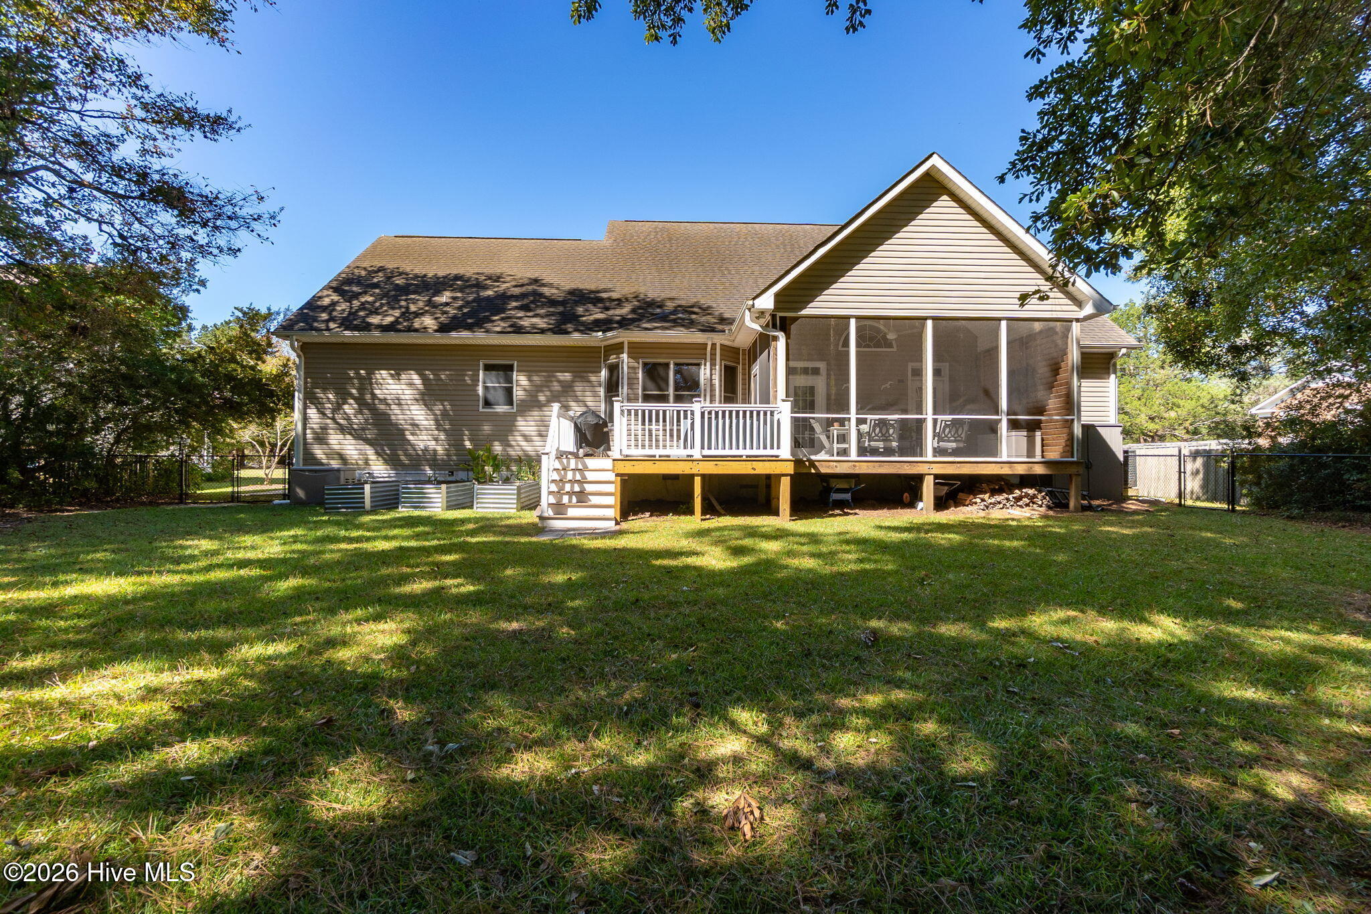
Nestled in the waterfront community of Gull Harbor and centrally located along Hwy 24, this 3-bedroom, 3.5-bath home has two primary suites, one on each floor. A covered front porch leads inside to wood floors throughout the living areas. The living room has a vaulted ceiling and gas fireplace, and it opens to a large screened porch, and deck with a hot tub overlooking the tranquil backyard, perfect for entertaining. The kitchen has wood cabinetry, granite countertops, a tile backsplash and stainless steel appliances. It opens to a cozy breakfast nook, and the dining area is just off the kitchen. The first-floor primary suite has an ensuite bath with a dual vanity and tile shower. A guest half bath and a laundry room conveniently located off the 2-car garage complete the main level. Upstairs, you'll find a second primary suite with a walk-in closet and ensuite bath, a third bedroom with a walk-in closet, and a hall bath. A large bonus room makes a great media room or playroom, plus a flex space works well as an office or study nook. Gull Harbor has a community boat ramp. It sits just outside city limits but is close to shopping, dining, schools, and the beaches. It's a well-designed home in a location that puts coastal living within easy reach.
Amenities
- Electric Oven
- Built-In Microwave
- Washer
- Refrigerator
- Dryer
- Dishwasher
Additional Features
- Association Amenities: Waterfront Community,Maintenance Common Areas,Ramp,Street Lights
- County: Carteret
- Days on Market: 0
- Pool: No
- Tax Number: 2147483647
- Water/Sewer: Sewer Connected, Water Connected
- Year Built: 2000
- Property Type: Residential
- Property Sub Type: Single Family Residence
- Tax Year: 2026
- HOA Fees: $400.00
Financial
- Short Sale: Standard
Interior Features
- Cool System: Heat Pump
- Floors: Carpet, Tile, Wood
- Heat System: Heat Pump, Electric
- Interior: Master Downstairs, Walk-in Closet(s), Vaulted Ceiling(s), Entrance Foyer, Whole-Home Generator, Ceiling Fan(s), Walk-in Shower, Blinds/Shades, Eat-in Kitchen, Gas Log, Walk-In Closet(s)
- Room Type: Living Room, Dining Room, Dining Area, Breakfast Nook, Master Bedroom, Bedroom 2, Bedroom 3, Bonus Room, Other
- Total Rooms: 9
- Levels: Two
- Heating Fuel: Electric
- Association Amenities: Waterfront Community,Maintenance Common Areas,Ramp,Street Lights
- Full Baths: 3
- 1/2 Baths: 1
- Laundry: Dryer Hookup,Washer Hookup
- Water Heater: Electric
- Basement Description: None
Exterior Features
- Fuel Tanks: None
- Parking: Garage Faces Front, Concrete, Paved
- Roof: Shingle
- Siding: Vinyl Siding
- Is New Construction: No
- Construction: Vinyl Siding,Wood Frame
- Foundation: Crawl Space
- Water Source: Community Water
- Septic or Sewer: Septic Tank
- Water Provider: West Carteret Water Corp
- Utilities: Sewer Connected,Water Connected
- Garage Spaces: 2
- Parking Spaces: 2
- Fencing: Back Yard
- Exterior: Vinyl Siding
- Patio/Deck Description: Deck,Screened,Front Porch
- Zoning: R20
- Building Total Area (Sq.Ft): 3252
- Road Description: Private Road,Maintained
- Road Improvements: See Remarks
- View Description: None
Location
- Directions: Hwy 24W to Cedar Ln on the left. The property is on the left.
- Street Number: 165
- County: Carteret
- Latitude: 34.731801
- Longitude: -76.84844
- Marketing City: Newport
Listed by: Mary Cheatham King Real Estate team from Keller Williams Crystal Coast.