
Location
Agent Comments
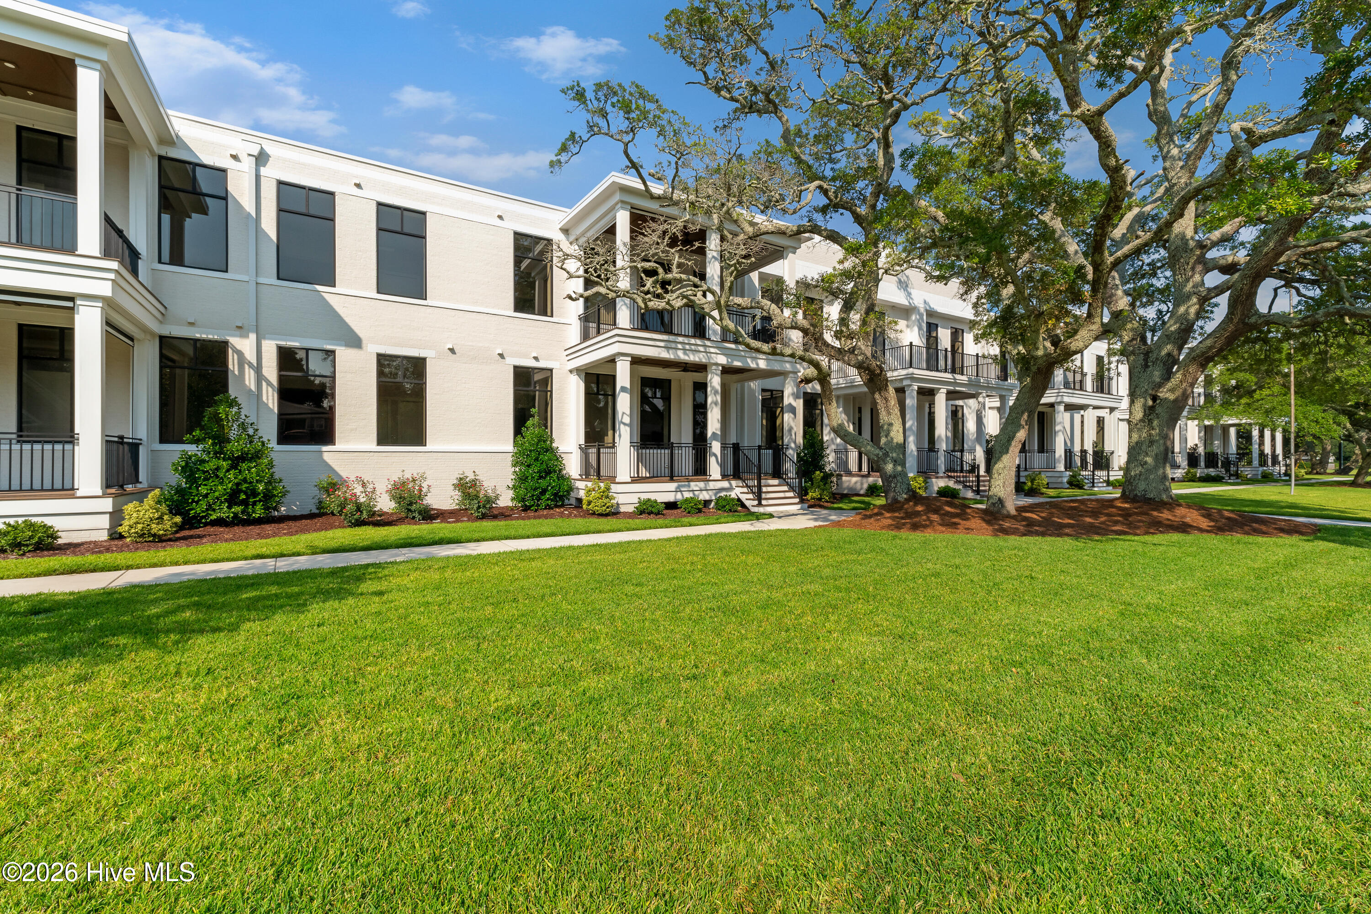
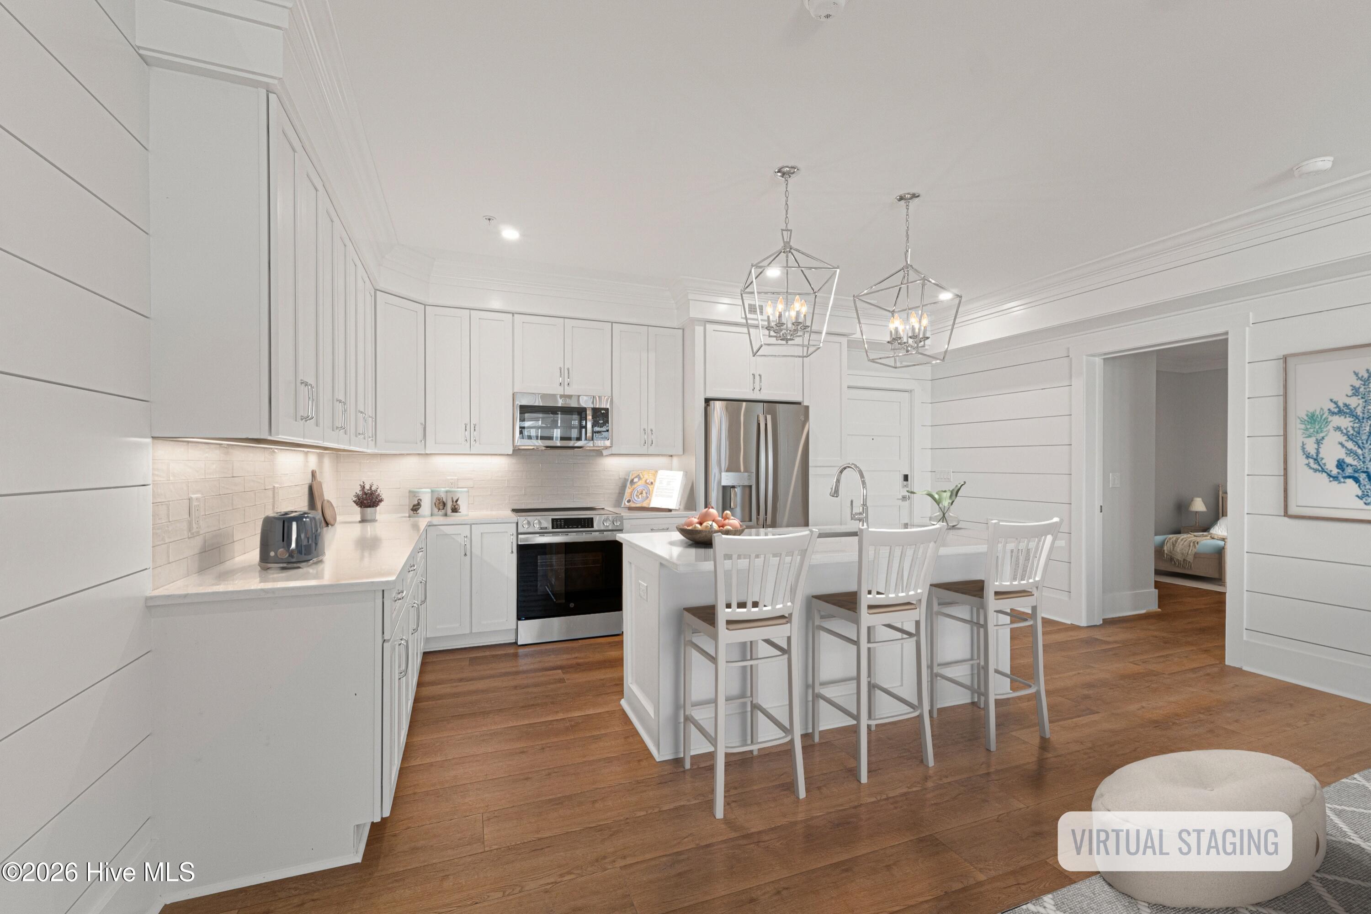
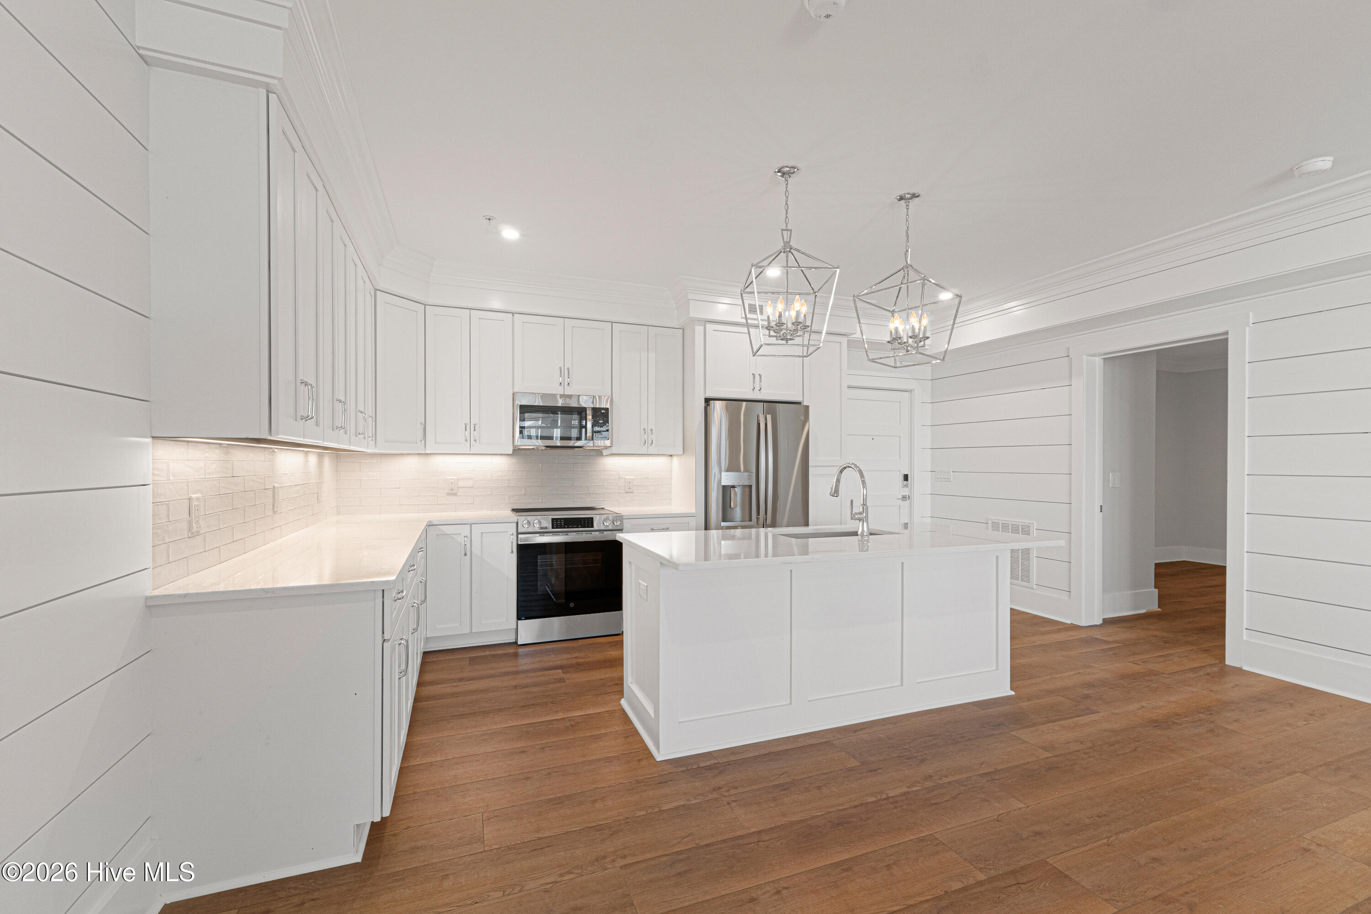
Discover a unique opportunity to enjoy coastal living at 805 Mulberry Street! Originally the site of the former Beaufort Elementary School, this building has been thoughtfully transformed into a condominium community. This 1-bedroom plus study, 2-bathroom residence offers 948 square feet of thoughtfully designed living space. The open-concept living and dining area flows seamlessly into the kitchen, while abundant natural light fills the space. Step outside to a covered private porch overlooking the community pool, perfect for relaxing and enjoying the coastal breeze. The residence features two full bathrooms and a well-designed layout that offers flexibility for everyday living or hosting guests. Conveniently located near downtown Beaufort, residents enjoy easy access to local shops, restaurants, waterfront attractions, and all that this charming coastal town has to offer. The community also features a pool, providing a great place to unwind and enjoy the coastal lifestyle. Schedule your showing today!
Amenities
- Built-In Microwave
- Refrigerator
- Range
- Dishwasher
Additional Features
- Association Amenities: Roof Maintenance,Barbecue,Community Pool,Elevator(s),Maintenance Common Areas,Maintenance Grounds,Maintenance Roads,Maintenance Structure,Management,Pest Control,Security,Sewer,Street Lights,Trash,Water
- County: Carteret
- Days on Market: 0
- Pool: Yes
- Pool Features: In Ground
- Tax Number: 2147483647
- Water/Sewer: Sewer Connected, Water Connected
- Year Built: 1947
- Property Type: Residential
- Property Sub Type: Condominium
- Tax Year: 2025
- HOA Fees: $5,040.00
- Unit Type: 1 Bedroom
Financial
- Short Sale: Standard
Interior Features
- Cool System: Heat Pump
- Floors: LVT/LVP, Tile
- Heat System: Heat Pump, Electric
- Interior: Walk-in Closet(s), High Ceilings, Kitchen Island, Ceiling Fan(s), Walk-in Shower, Walk-In Closet(s)
- Room Type: Living Room, Dining Area, Bedroom 1, Bonus Room
- Total Rooms: 4
- Levels: One
- Heating Fuel: Electric
- Association Amenities: Roof Maintenance,Barbecue,Community Pool,Elevator(s),Maintenance Common Areas,Maintenance Grounds,Maintenance Roads,Maintenance Structure,Management,Pest Control,Security,Sewer,Street Lights,Trash,Water
- Full Baths: 2
- 1/2 Baths: 0
- Laundry: Dryer Hookup,Washer Hookup,Laundry Closet
- Water Heater: Electric
- Basement Description: None
Exterior Features
- Fuel Tanks: None
- Parking: Attached, Off Street, On Site, Paved
- Pool: In Ground
- Roof: See Remarks,Flat
- Siding: Brick
- Is New Construction: No
- Construction: Brick,Steel Frame
- Foundation: Slab,Crawl Space
- Water Source: Public
- Septic or Sewer: Municipal Sewer,City of Beaufort
- Water Provider: City of Beaufort
- Utilities: Sewer Connected,Water Connected
- Garage Spaces: 0
- Parking Spaces: 0
- Fencing: None
- Exterior: Brick
- Patio/Deck Description: Covered,Porch
- Zoning: PUD
- Building Total Area (Sq.Ft): 948
- Road Description: Private Road,Maintained,Paved
- Road Improvements: See Remarks
- View Description: None
Location
- Directions: Take US-70 East to NC-101 E in Beaufort, turn right onto NC-101 E, and merge right onto Live Oak Street, then turn right on Sea Dog Way. The subject property will be on the left.
- Street Number: 805
- County: Carteret
- Latitude: 34.720378
- Longitude: -76.655263
- Marketing City: Beaufort
Listed by: Mary Cheatham King Real Estate team from Keller Williams Crystal Coast.