
Location
Agent Comments
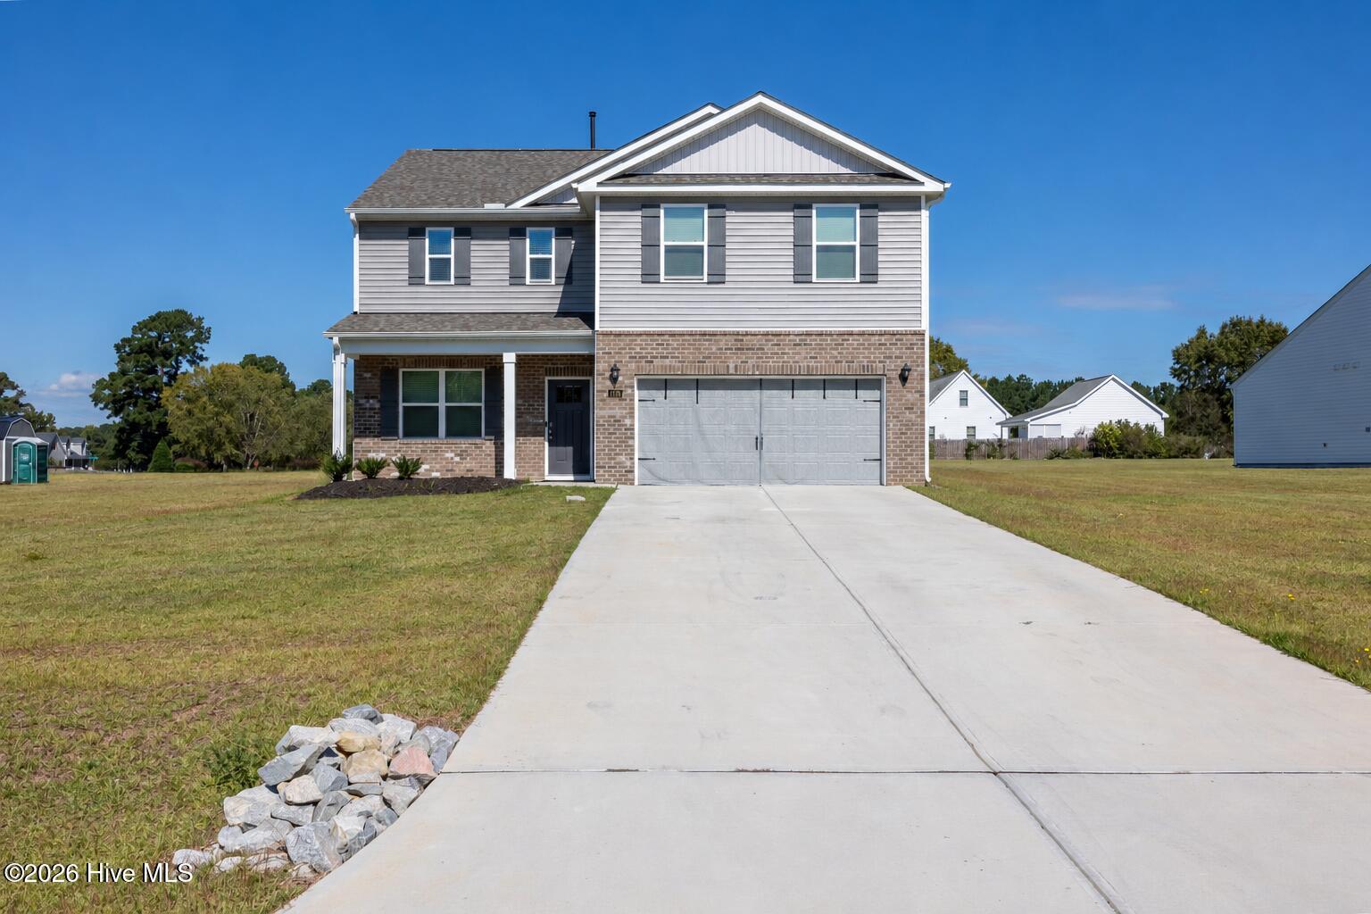
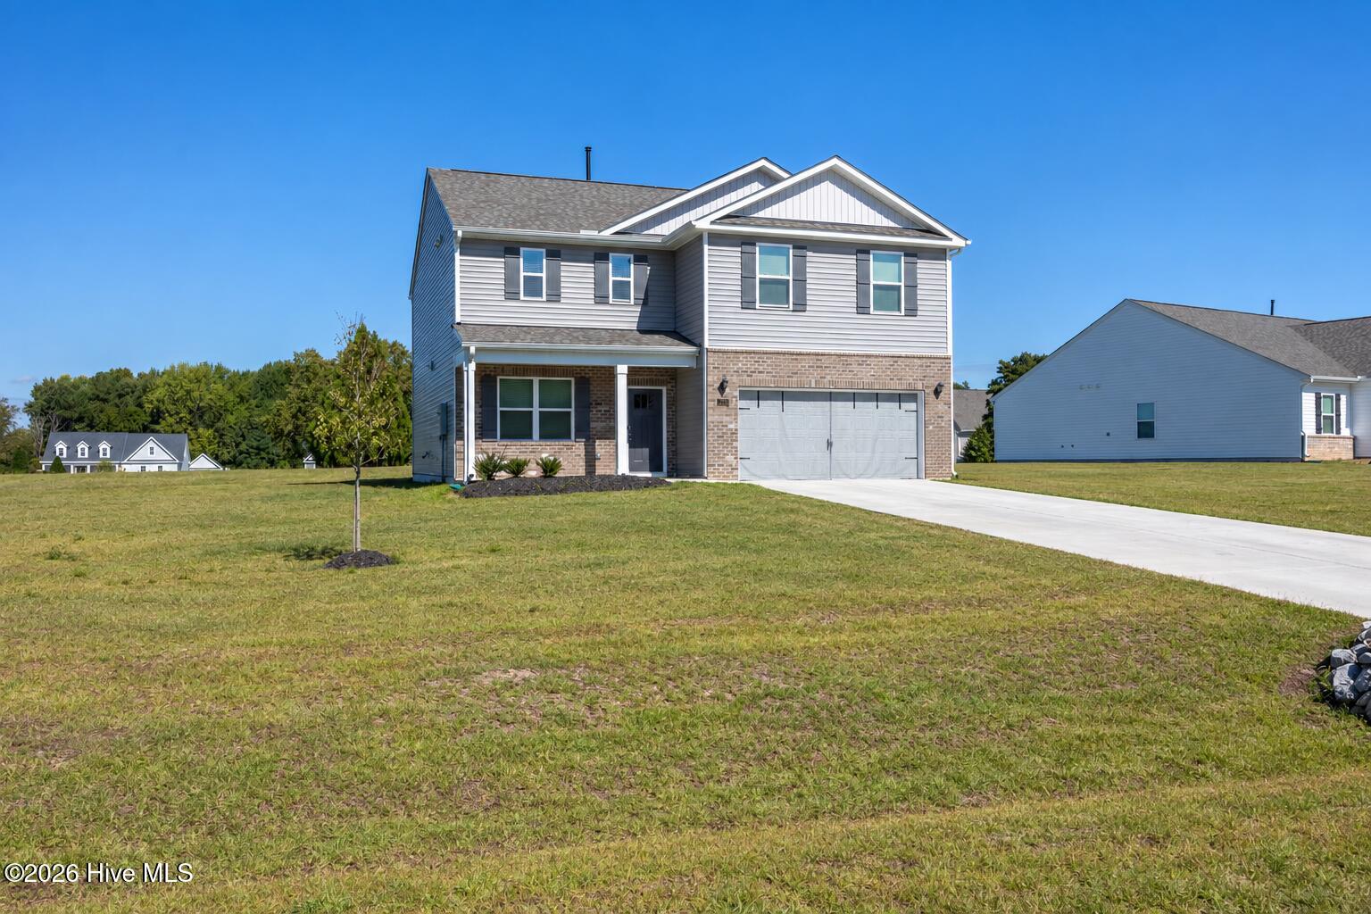
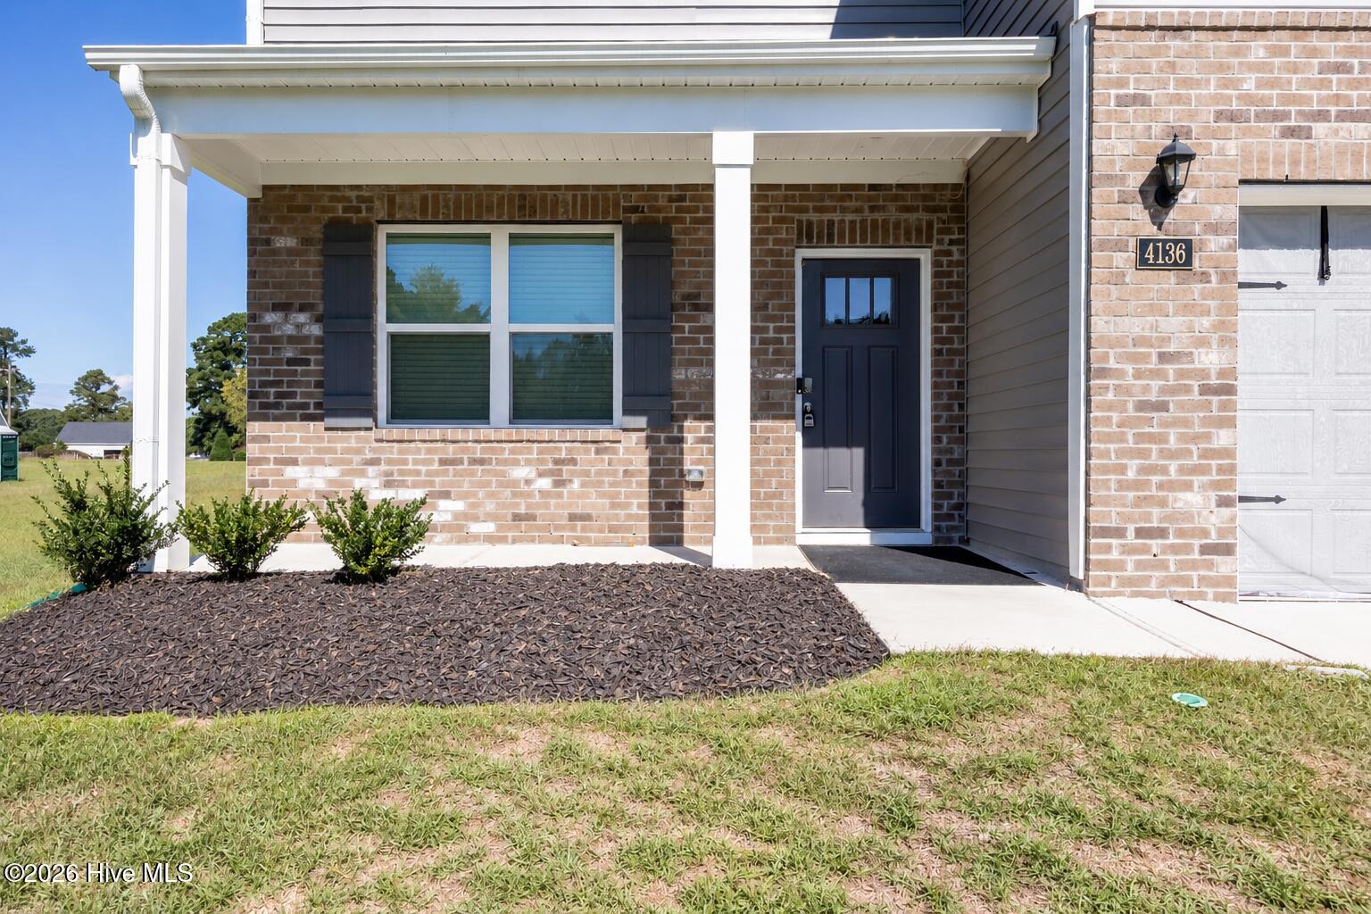
Room to spread out, space to work, and a layout designed for everyday comfort! Built in 2025, this River Stone home offers 3 bedrooms, 2.5 baths, a dedicated main-level office, and an upstairs loft on approximately 0.46 acres. No HOA and county taxes only. The open living area features a fireplace and connects to a kitchen with granite countertops, stainless steel appliances, a generous island and a walk-in pantry. Upstairs, the primary suite includes a private bath with a double vanity and walk-in shower. Two additional bedrooms, a shared hall bath with dual sinks and an upstairs laundry room add convenience, while the loft provides space for a second lounge, hobbies, or a reading nook. Enjoy the spacious yard, rear patio, and attached two-car garage. Located in Elm City with access to Wilson and Rocky Mount. Select photos have been virtually staged.
Amenities
- Built-In Microwave
- Dishwasher
- Electric Range
Additional Features
- Association Amenities: None
- County: Nash
- Days on Market: 0
- Pool: Yes
- Pool Features: None
- Tax Number: 3716-00-63-9898
- Waterfront Features: None
- Water/Sewer: Water Connected
- Year Built: 2025
- Property Type: Residential
- Property Sub Type: Single Family Residence
- Tax Year: 2026
- Tax Amount: $2,483.39
- Unit Type: 3 Bedroom,Efficiency
Financial
- Short Sale: Standard
Interior Features
- Cool System: Central Air
- Floors: LVT/LVP, Carpet
- Heat System: Fireplace(s), Electric, Heat Pump
- Interior: Walk-in Closet(s), High Ceilings, Entrance Foyer, Kitchen Island, Pantry, Walk-in Shower, Blinds/Shades, Walk-In Closet(s)
- Room Type: Dining Area, Living Room, Office, Master Bedroom, Bedroom 2, Bedroom 3, Loft, Laundry
- Total Rooms: 7
- Levels: Two
- Heating Fuel: Electric
- Association Amenities: None
- Full Baths: 2
- 1/2 Baths: 1
- Furnished: Unfurnished
- Laundry: Laundry Room
- Water Heater: Electric
- Attic Description: Floored - Partial,Pull-Down Stairs
- Basement Description: None
Exterior Features
- Fuel Tanks: None
- Parking: Garage Faces Front, Concrete, Garage
- Pool: None
- Roof: Architectural Shingle
- Siding: Vinyl Siding
- Waterfront Feature: None
- Is New Construction: No
- Construction: Vinyl Siding,Wood Frame
- Foundation: Slab
- Water Source: Public
- Septic or Sewer: Septic Permit On File,Septic Tank
- Water Provider: County
- Utilities: Water Connected
- Garage Spaces: 2
- Parking Spaces: 2
- Fencing: None
- Exterior: Vinyl Siding
- Patio/Deck Description: Patio
- Is Horse Property: No
- Zoning: Res
- Building Total Area (Sq.Ft): 2447
- Road Description: City Street,State Road,Asphalt
- Road Improvements: See Remarks
- View Description: None
Location
- Directions: Left onto NC-58 N/ Nash St N Continue 6.6 miles Right onto Bertines Ct
- Street Number: 4136
- County: Nash
- Latitude: 35.844163
- Longitude: -77.930392
- Marketing City: Elm City
Listed by: Joseph Allegood from Chesson Realty.