
Location
Agent Comments
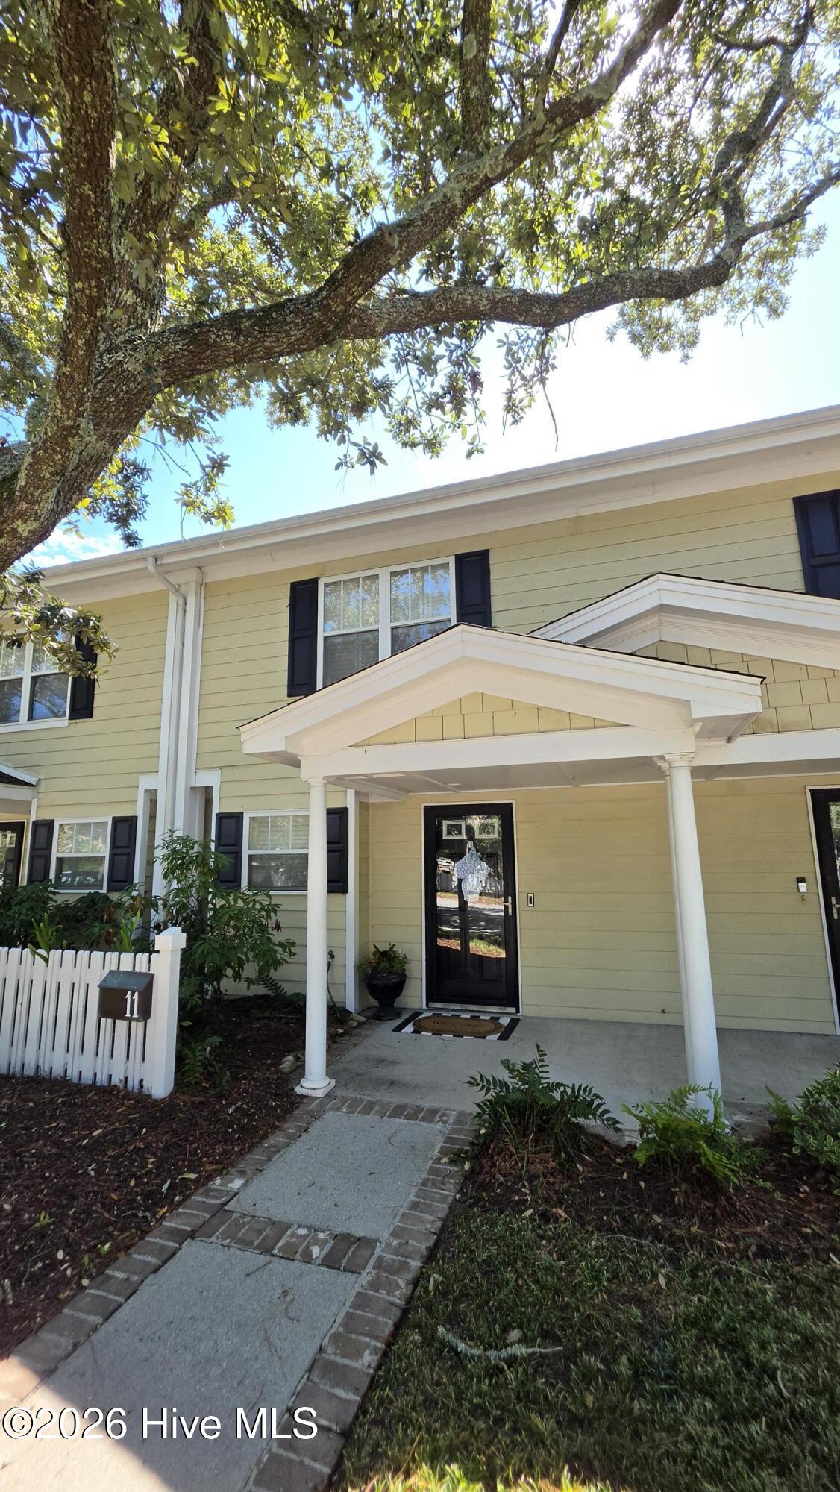
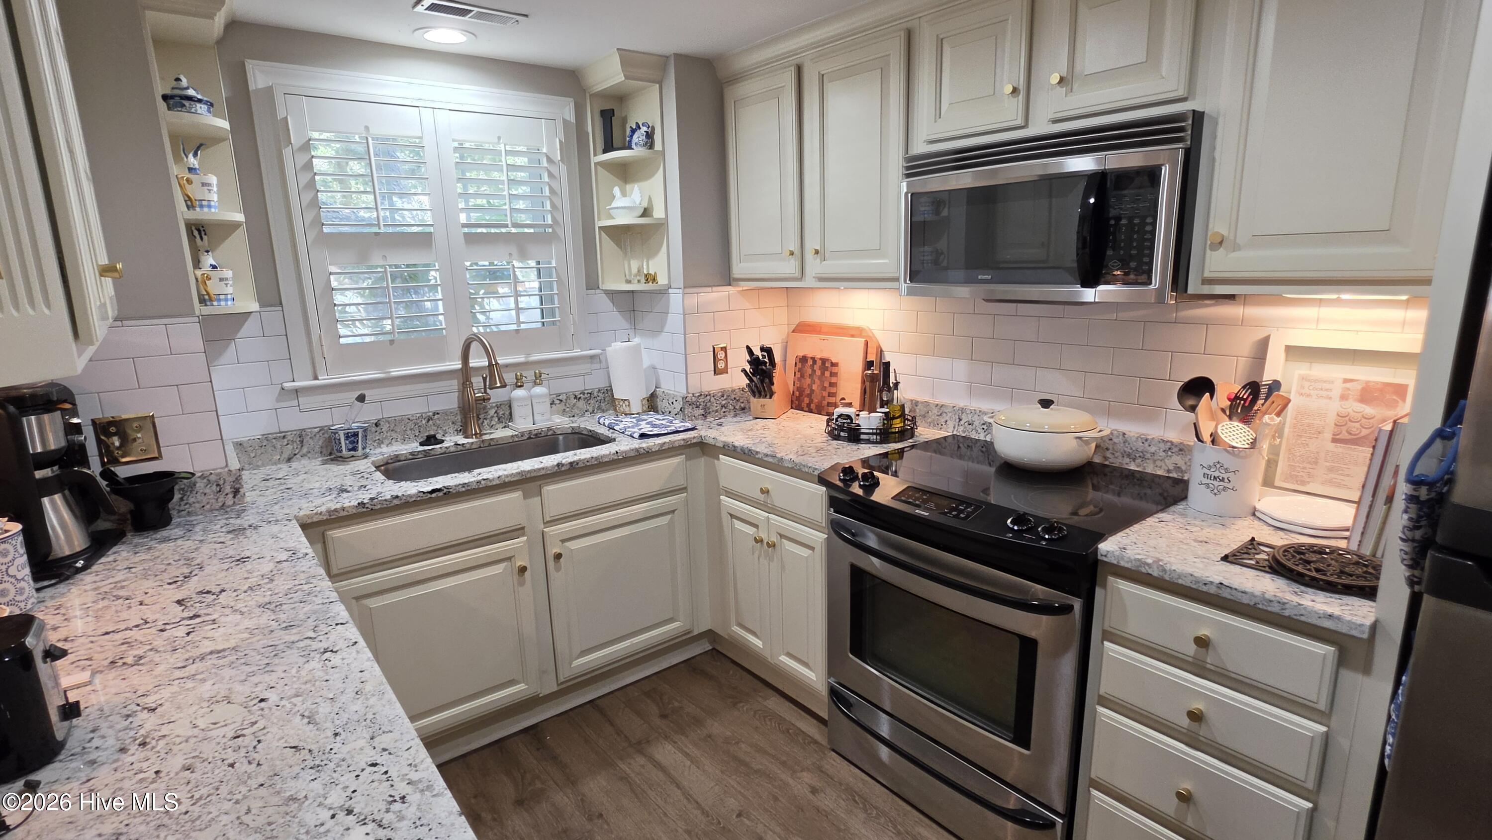
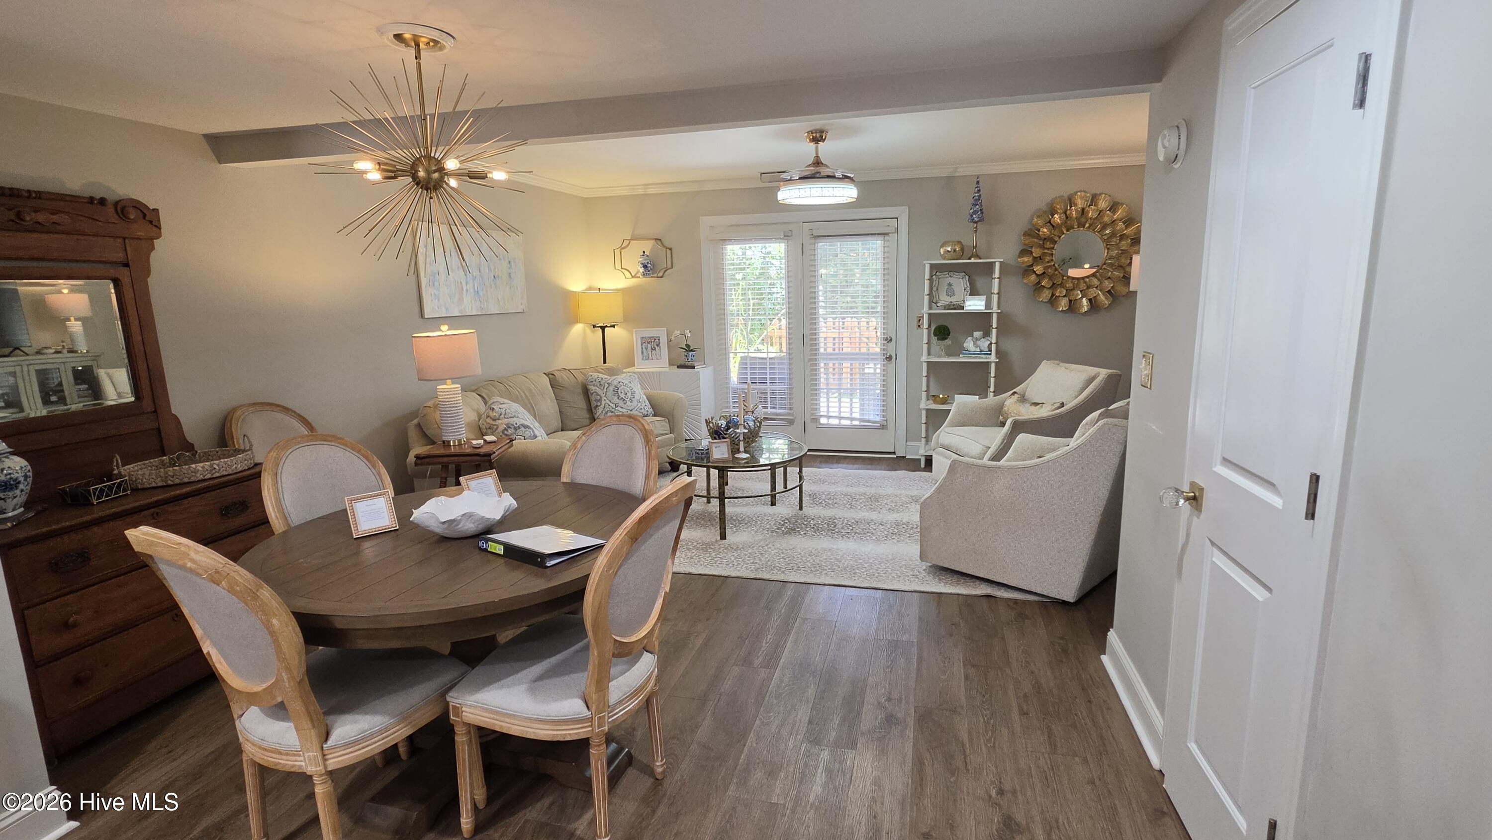
One block from Front Street and the waters of Taylor's Creek, this fully updated two bedroom, one and a half bath townhome is ready for you! Easy walking, biking, golf cart distance from downtown Beaufort, NC (America's Coolest Small Town), this home offers an open floorplan, updated kitchen and bathrooms, and porches front and back.
Fully remodeled in 2022, HVAC replaced 2024, roof replaced 2025. LVP Floors throughout, granite countertops in kitchen and bathrooms, new fixtures and faucets and hardware throughout.
Perfect for full or part time living, and both short term and long term rentals are allowed.
The location can't be beat; one block away from the water, where you can see dolphins, birds, and horses across Taylors Creek on the Rachel Carson Reserve. Close to parks and miles of walking areas. Come live your best life!
Amenities
- Built-In Microwave
- Washer
- Refrigerator
- Dryer
- Disposal
- Dishwasher
- Electric Range
Additional Features
- Association Amenities: Roof Maintenance,Maintenance Common Areas,Maintenance Grounds,Maintenance Structure,Management,Master Insure,Recreation Nearby,Shopping Nearby
- County: Carteret
- Days on Market: 1
- Pool: No
- Tax Number: 2147483647
- Water/Sewer: Sewer Connected, Water Connected
- Year Built: 1973
- Property Type: Residential
- Property Sub Type: Townhouse
- Tax Year: 2025
- Tax Amount: $2,064.60
- HOA Fees: $4,526.96
- Unit Type: 2 Bedroom
Financial
- Short Sale: Standard
Interior Features
- Cool System: Heat Pump
- Floors: LVT/LVP
- Heat System: Heat Pump, Electric
- Interior: Ceiling Fan(s), Blinds/Shades
- Room Type: Living Room, Dining Area, Master Bedroom, Bedroom 2, Bathroom 1, Bathroom 2
- Total Rooms: 6
- Levels: Two
- Heating Fuel: Electric
- Association Amenities: Roof Maintenance,Maintenance Common Areas,Maintenance Grounds,Maintenance Structure,Management,Master Insure,Recreation Nearby,Shopping Nearby
- Full Baths: 1
- 1/2 Baths: 1
- Laundry: Laundry Closet
- Basement Description: None
Exterior Features
- Fuel Tanks: None
- Parking: Paved
- Roof: Architectural Shingle
- Siding: Fiber Cement
- Is New Construction: No
- Construction: Fiber Cement,Wood Frame
- Foundation: Slab
- Water Source: Public
- Utilities: Sewer Connected,Water Connected
- Garage Spaces: 0
- Parking Spaces: 0
- Fencing: Wood
- Exterior: Fiber Cement
- Patio/Deck Description: Covered,Deck,Front Porch,Rear Porch
- Zoning: Residential
- Building Total Area (Sq.Ft): 969
- Road Description: City Street,State Road
- Road Improvements: See Remarks
- View Description: None
Location
- Directions: From Downtown Beaufort, head east on Front Street to Gerald Street. Turn left on Gerald, then right on Ann.
- Street Number: 1310
- County: Carteret
- Latitude: 34.713823
- Longitude: -76.652746
- Marketing City: Beaufort
Listed by: Greg Moss from Beaufort Realty.