
Location
Agent Comments
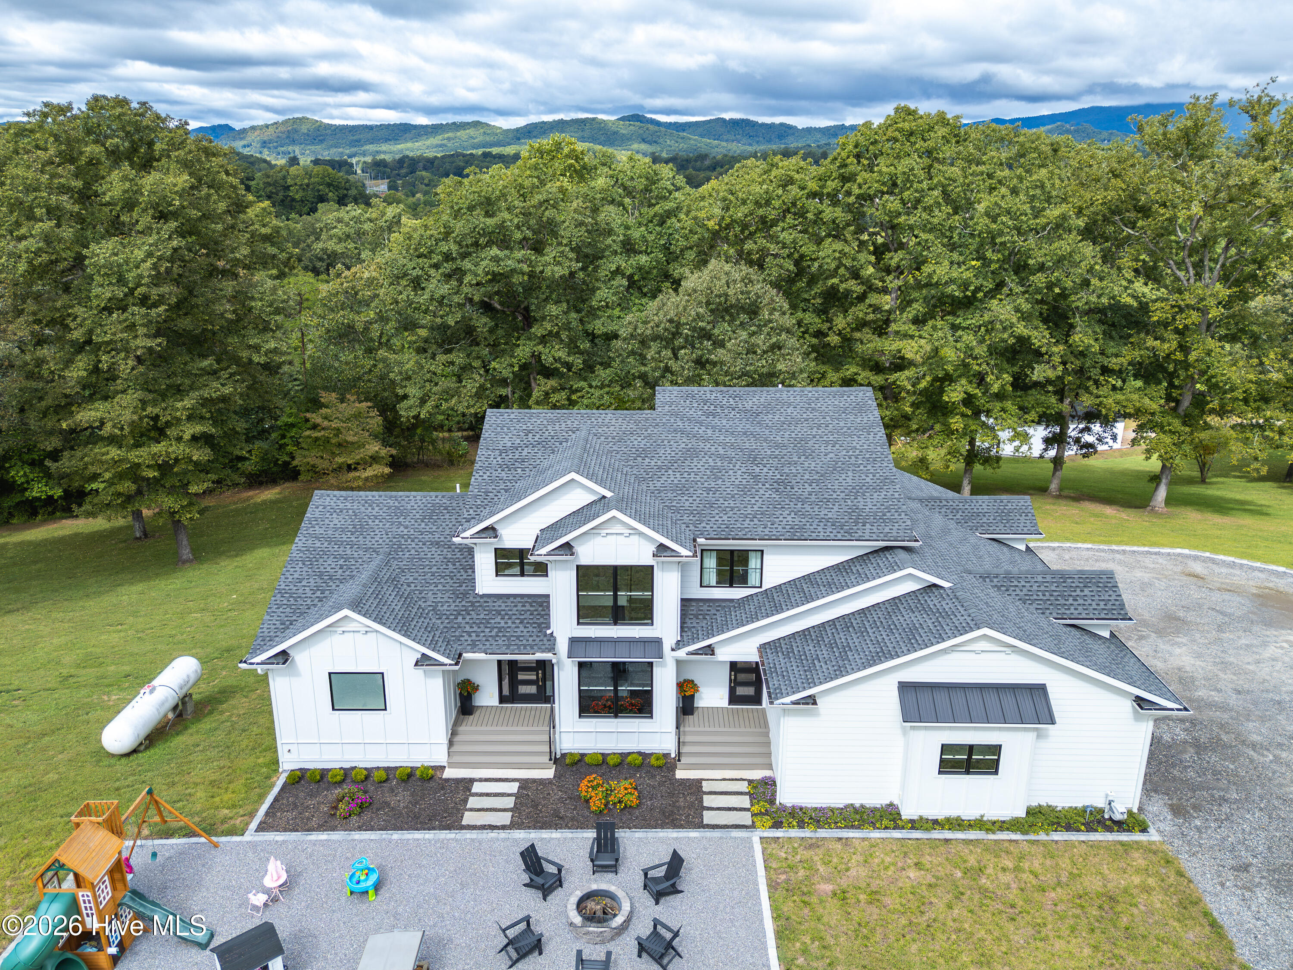
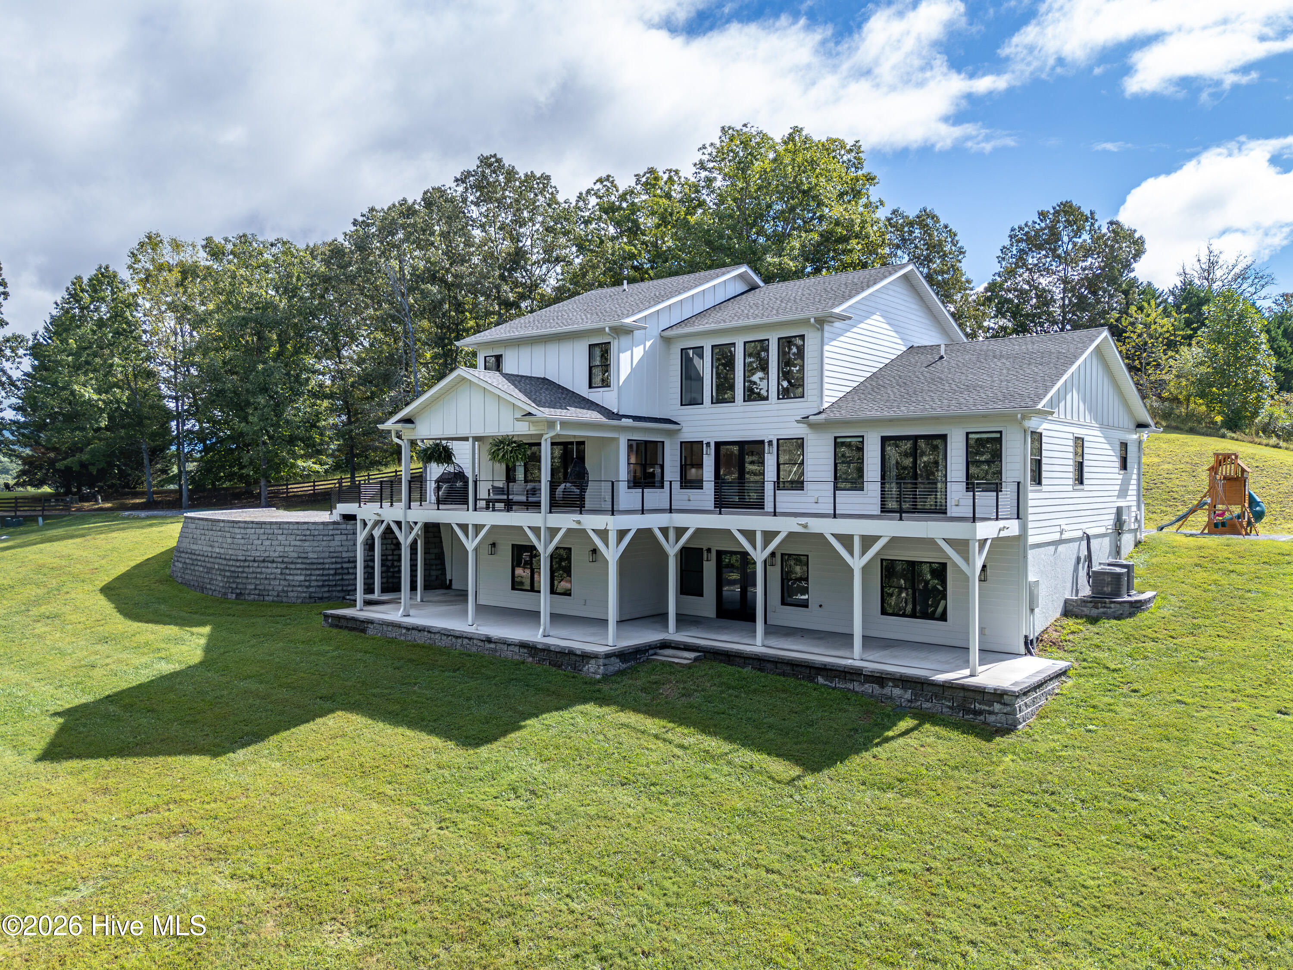
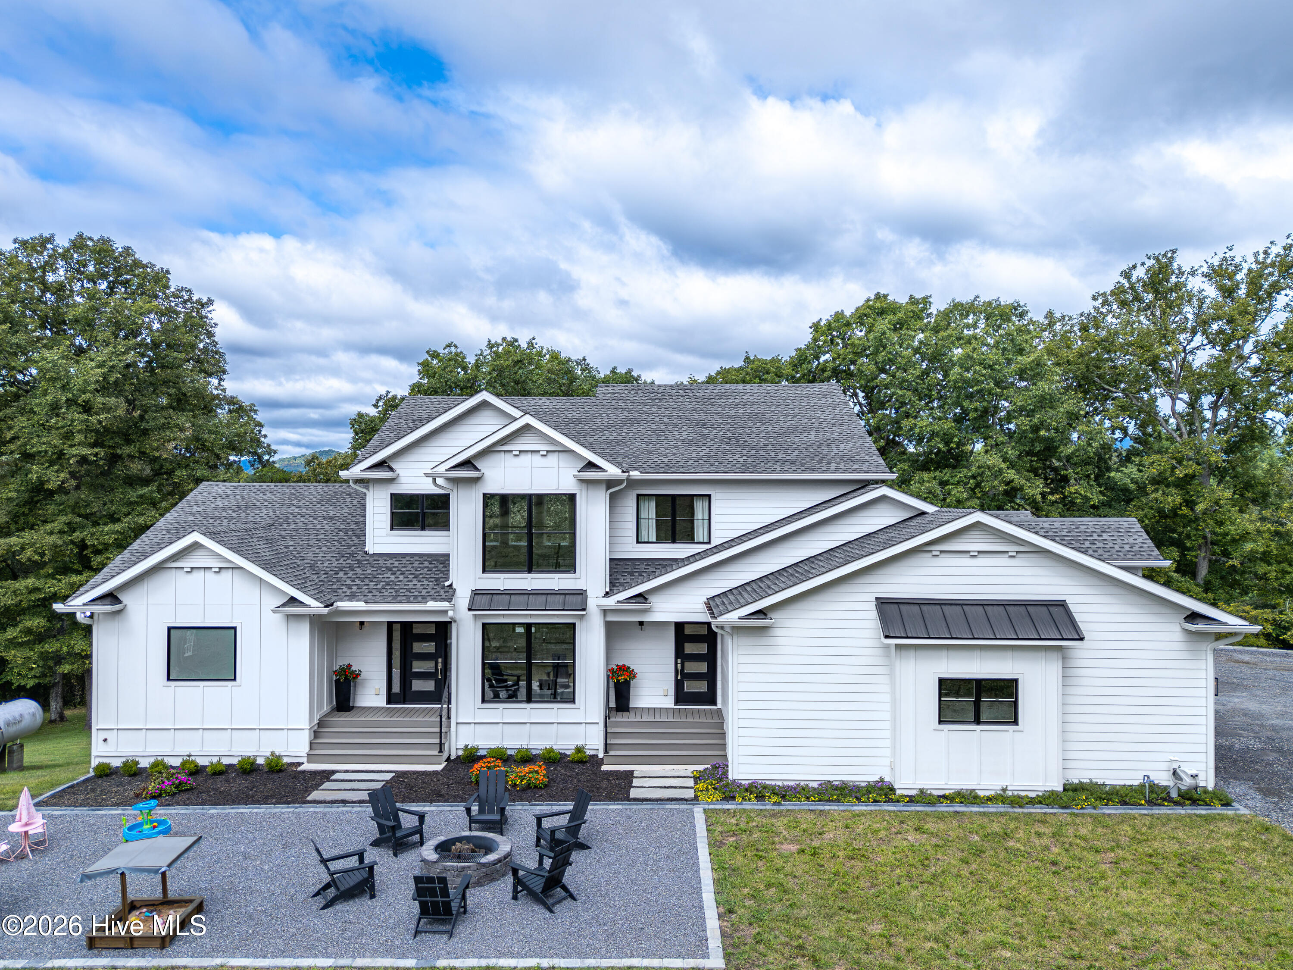
Introducing a remarkable home where sophisticated design, expansive living, and effortless luxury come together on 3.79 private acres just moments from downtown Hayesville. Built in 2024, this exceptional four-bedroom, four & a half-bath residence delivers an elevated living experience with an impressive combination of contemporary style, thoughtful design, and exceptional functionality. The main level is anchored by a luxurious private primary suite, creating a true retreat within the home. The spacious primary bedroom features a beautifully appointed en-suite bathroom and convenient main-level laundry, offering the perfect blend of privacy and everyday ease. The heart of the home is designed for both entertaining and everyday living, with modern finishes and luxury LVP flooring flowing throughout the main living spaces. A particularly distinctive feature is the walk-in hidden pantry, discreetly connecting the kitchen to the garage on the main level. This clever and highly desirable space provides exceptional storage and convenient access for groceries, entertaining supplies, and everyday essentials while keeping the kitchen beautifully streamlined. Upstairs, two additional generously sized bedrooms each feature their own private en-suite bathrooms, offering exceptional comfort and privacy for family members or overnight guests. The fully finished basement dramatically expands the home's living and entertaining possibilities. Whether envisioned as a game and entertainment lounge, fitness studio, home office, guest retreat, or additional gathering space, the lower level offers remarkable flexibility. An additional garage further enhances the property's functionality, providing space for vehicles, recreational equipment or a workshop. Thoughtfully designed for both everyday living and entertaining, this exceptional property provides modern comfort and sophisticated style just minutes from downtown Hayesville.
Additional Features
- Association Amenities: See Remarks
- County: Clay
- Days on Market: 1
- Pool: No
- Tax Number: 2147483647
- Water/Sewer: Water Connected
- Year Built: 2024
- Property Type: Residential
- Property Sub Type: Single Family Residence
- Tax Year: 2025
- Tax Amount: $3,141.84
- HOA Fees: $0.00
Financial
- Short Sale: Standard
Interior Features
- Cool System: Central Air
- Heat System: Propane, Other, Electric, Heat Pump
- Interior: High Ceilings, Mud Room, Kitchen Island, Ceiling Fan(s), Pantry, basement
- Room Type: Master Bedroom, Bedroom 2, Bedroom 3, Bedroom 4, Dining Area, Laundry, Bathroom 1, Bathroom 2, Bathroom 3, Bathroom 4, Bathroom 5, Other, Living Room
- Total Rooms: 17
- Levels: Three Or More
- Heating Fuel: Electric,Propane,Other
- Association Amenities: See Remarks
- Full Baths: 4
- 1/2 Baths: 1
- Basement Description: None
Exterior Features
- Fuel Tanks: None
- Parking: Garage Faces Front, Additional Parking, Garage
- Roof: Shingle
- Siding: Composition
- Is New Construction: No
- Construction: Composition,See Remarks,Wood Frame
- Foundation: See Remarks
- Utilities: Water Connected
- Garage Spaces: 2
- Parking Spaces: 2
- Fencing: None
- Exterior: Composition
- Patio/Deck Description: Deck,Front Porch
- Zoning: none
- Building Total Area (Sq.Ft): 5000
- Road Description: Gravel
- Road Improvements: See Remarks
- View Description: None
Location
- Directions: From Hayesville, head on hwy 64 towards Franklin. Take a RIGHT onto Myers Chapel Road. Take a RIGHT onto Sherwood Forest Drive. go to the top of the road (.3 miles) to driveway on RIGHT.
- Street Number: 300
- County: Clay
- Latitude: 35.028064
- Longitude: -83.808937
- Marketing City: Hayesville
Listed by: The Autumn Ritz Team from REMAX Town & Country - Murphy.