
Location
Agent Comments
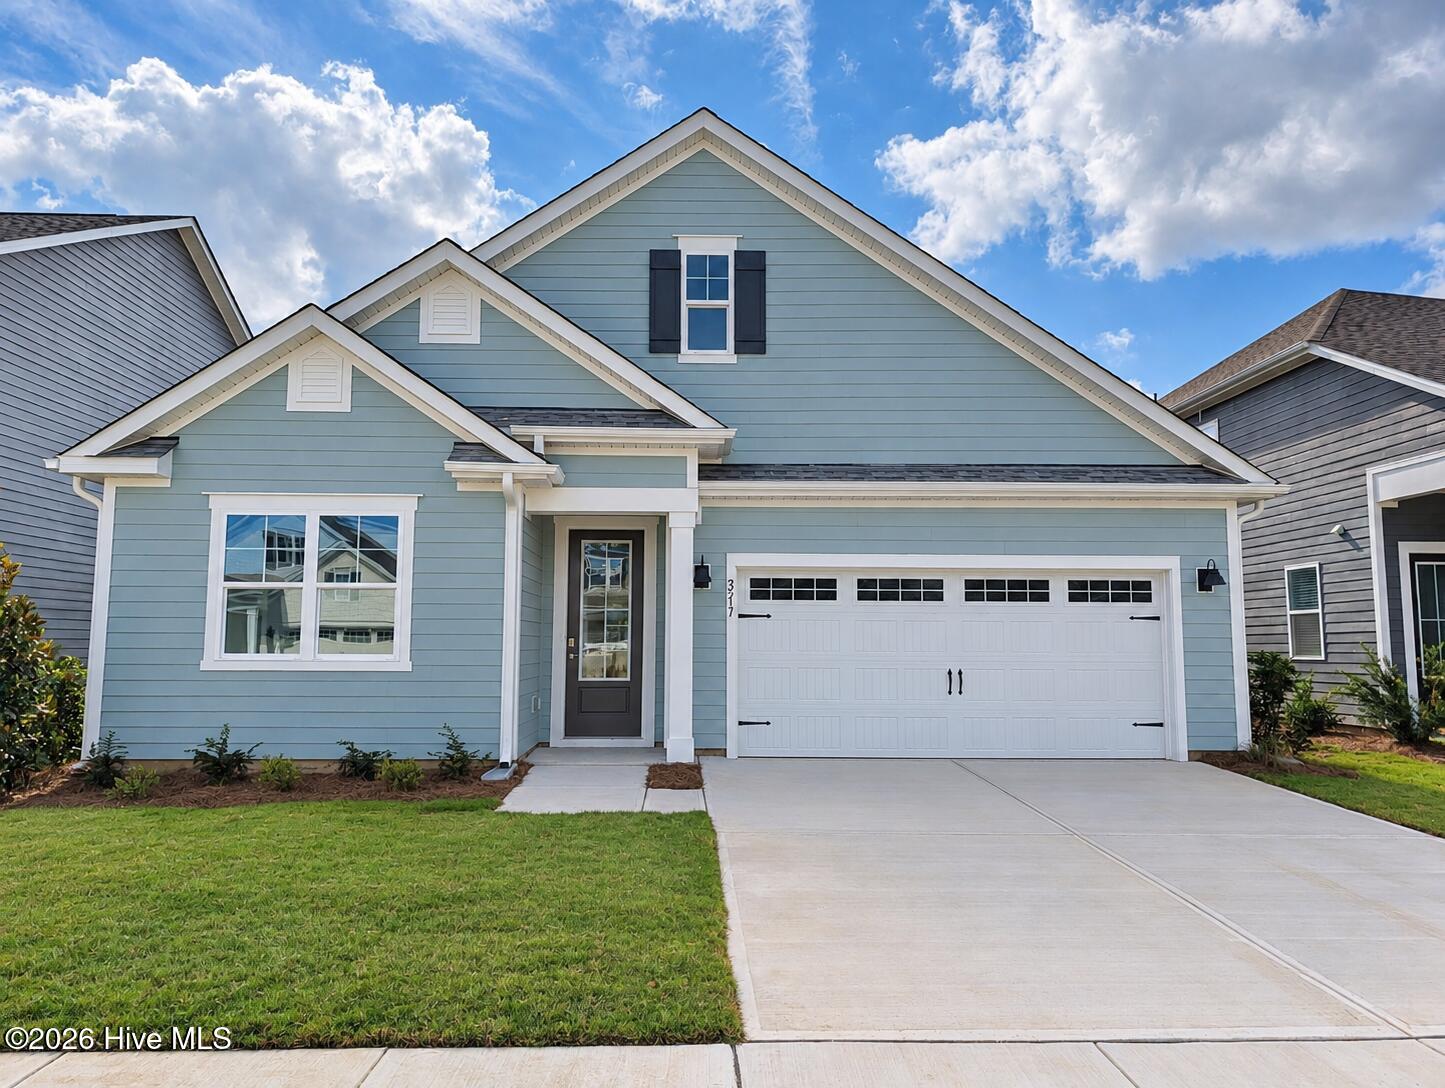
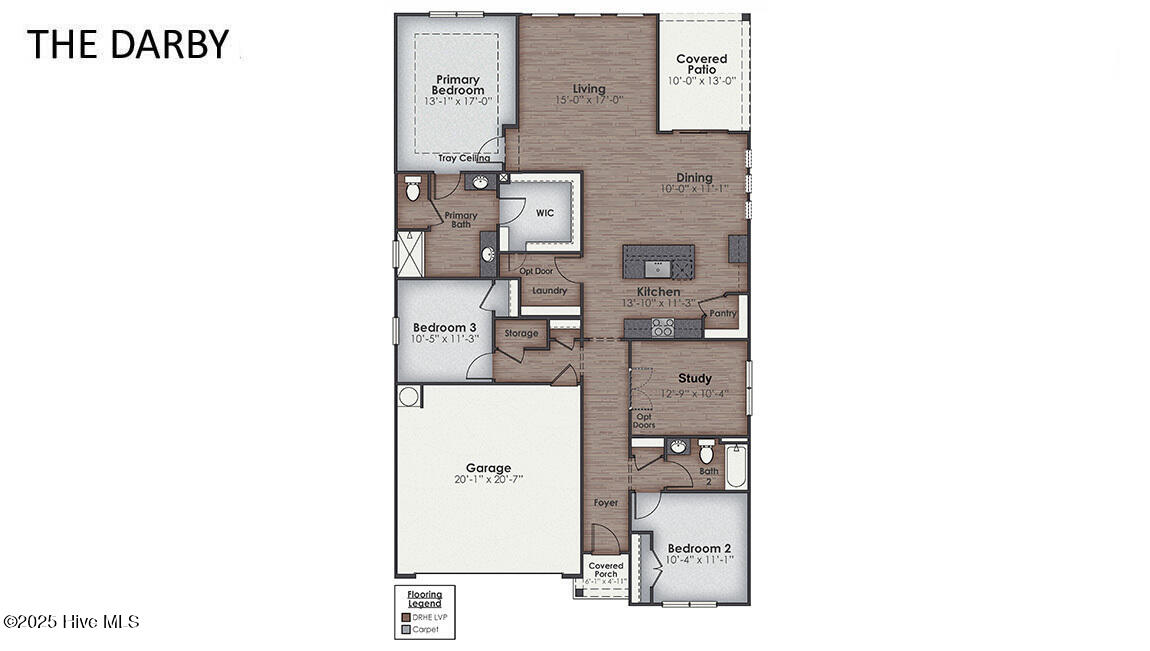
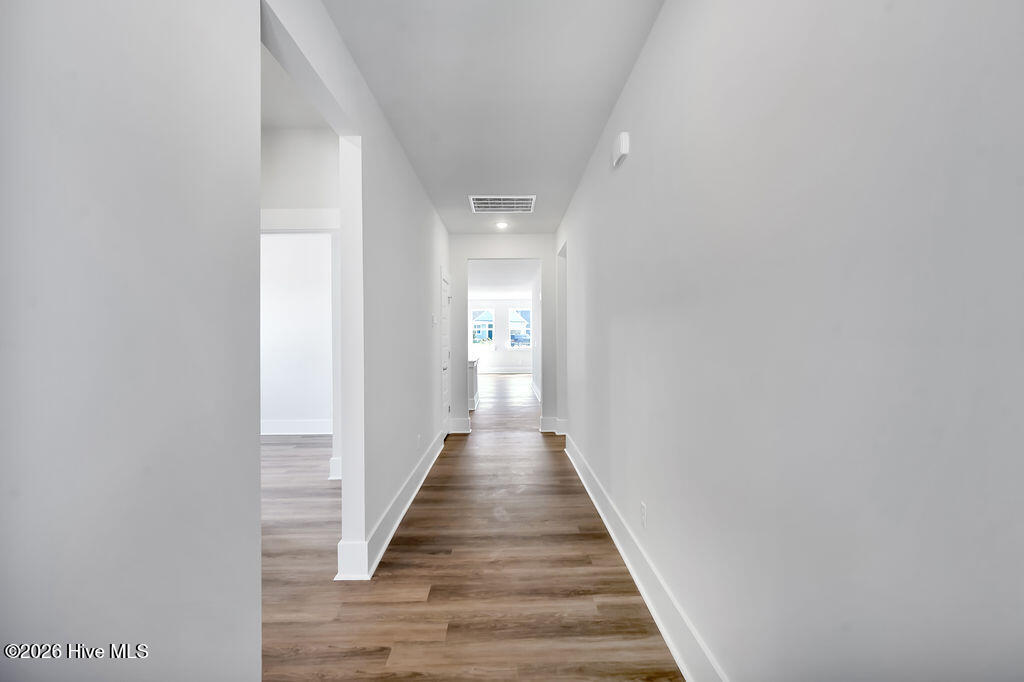
Welcome to Indigo Preserve perfectly located in the heart of Leland. This beautifully designed Darby floorplan offers 3 bedrooms and 2 baths with an open-concept layout filled with natural light and thoughtful resort style community adjacent to Brunswick Forest. The Darby is the perfect size for coastal living and entertaining. A versatile flex room with elegant French entry doors provides the perfect space for a study, home office, playroom, or even formal dining room. Retreat to the inviting primary suite, featuring a tray ceiling, separate sinks in the bathroom, and a lovely tile shower in the bathroom as well. A convenient pass-through from the primary closet directly to the laundry room adds an extra touch of functionality to your daily routine. This new home features 9 ft. ceilings, quartz kitchen countertops, granite countertops in the two full bathrooms, luxury vinyl plank flooring throughout! This new home comes equipped with an included smart home system with a 7'' touch screen that controls your front door digital lock, front porch light, z-wave thermostat and video doorbell. The system is also controlled via voice command and an included phone app for remote use. This beautiful new community offers a pool, playground, outdoor fitness trails, pickle ball courts, fire pits, an open-air pavilion and sidewalks. This golf cart community is minutes from Brunswick Forest Village with local restaurants, shopping, and daily conveniences right around the corner.
Amenities
- Electric Oven
- Electric Cooktop
- Built-In Microwave
- Range
- Disposal
- Dishwasher
Additional Features
- Association Amenities: Cabana,Community Pool,Exercise Course,Maintenance Grounds,Pickleball,Picnic Area,Playground,Sidewalks,Street Lights,Private Golf Carts Allowed
- County: Brunswick
- Days on Market: 1
- Exterior: Cluster Mailboxes,DP50 Windows
- Pool: No
- Tax Number: 058ib057
- Waterfront Features: None
- Water/Sewer: Sewer Available, Water Available
- Year Built: 2026
- Property Type: Residential
- Property Sub Type: Single Family Residence
- Tax Year: 2026
- Tax Amount: $523.20
- HOA Fees: $1,200.00
- Unit Type: 3 Bedroom
Financial
- Short Sale: Standard
Interior Features
- Cool System: Central Air
- Floors: LVT/LVP
- Heat System: Electric, Heat Pump
- Interior: Master Downstairs, Walk-in Closet(s), High Ceilings, Solid Surface, Kitchen Island, Pantry, Walk-in Shower, Walk-In Closet(s)
- Room Type: Master Bedroom, Bedroom 1, Bedroom 2, Office, Dining Area, Dining Room, Living Room
- Total Rooms: 7
- Levels: One
- Heating Fuel: Electric
- Association Amenities: Cabana,Community Pool,Exercise Course,Maintenance Grounds,Pickleball,Picnic Area,Playground,Sidewalks,Street Lights,Private Golf Carts Allowed
- Full Baths: 2
- 1/2 Baths: 0
- Laundry: Laundry Room
- Water Heater: Electric
- Attic Description: Access Only,Pull-Down Stairs
- Basement Description: None
Exterior Features
- Exterior: Cluster Mailboxes, DP50 Windows
- Fuel Tanks: None
- Parking: Garage Faces Front, Concrete, Garage Door Opener
- Roof: Architectural Shingle
- Siding: Fiber Cement
- Waterfront Feature: None
- Is New Construction: Yes
- Construction: Fiber Cement,Wood Frame
- Foundation: Slab
- Water Source: Public
- Septic or Sewer: Municipal Sewer,Brunswick County Public Utilities
- Water Provider: H2Go
- Utilities: Sewer Available,Water Available
- Garage Spaces: 2
- Parking Spaces: 2
- Fencing: None
- Exterior: Fiber Cement
- Patio/Deck Description: Covered,Porch,Rear Porch
- Zoning: Le-Pud
- Building Total Area (Sq.Ft): 1881
- Road Description: Private Road,Maintained,Paved
- Road Improvements: See Remarks
- View Description: None
Location
- Directions: From HWY 17, turn onto Brunswick Forest Parkway go to water tower, make right on Long Pine Drive (formerly Kay Todd Road), community will be on the left. Turn left on Indigo Bunting Drive, left on Tulip Poplar Street. Sales office/model home is on the left.
- Street Number: 3217
- County: Brunswick
- Latitude: 34.182128
- Longitude: -78.053456
- Marketing City: Leland
Listed by: Luke B Hancock from D.R. Horton, Inc.