
Location
Agent Comments
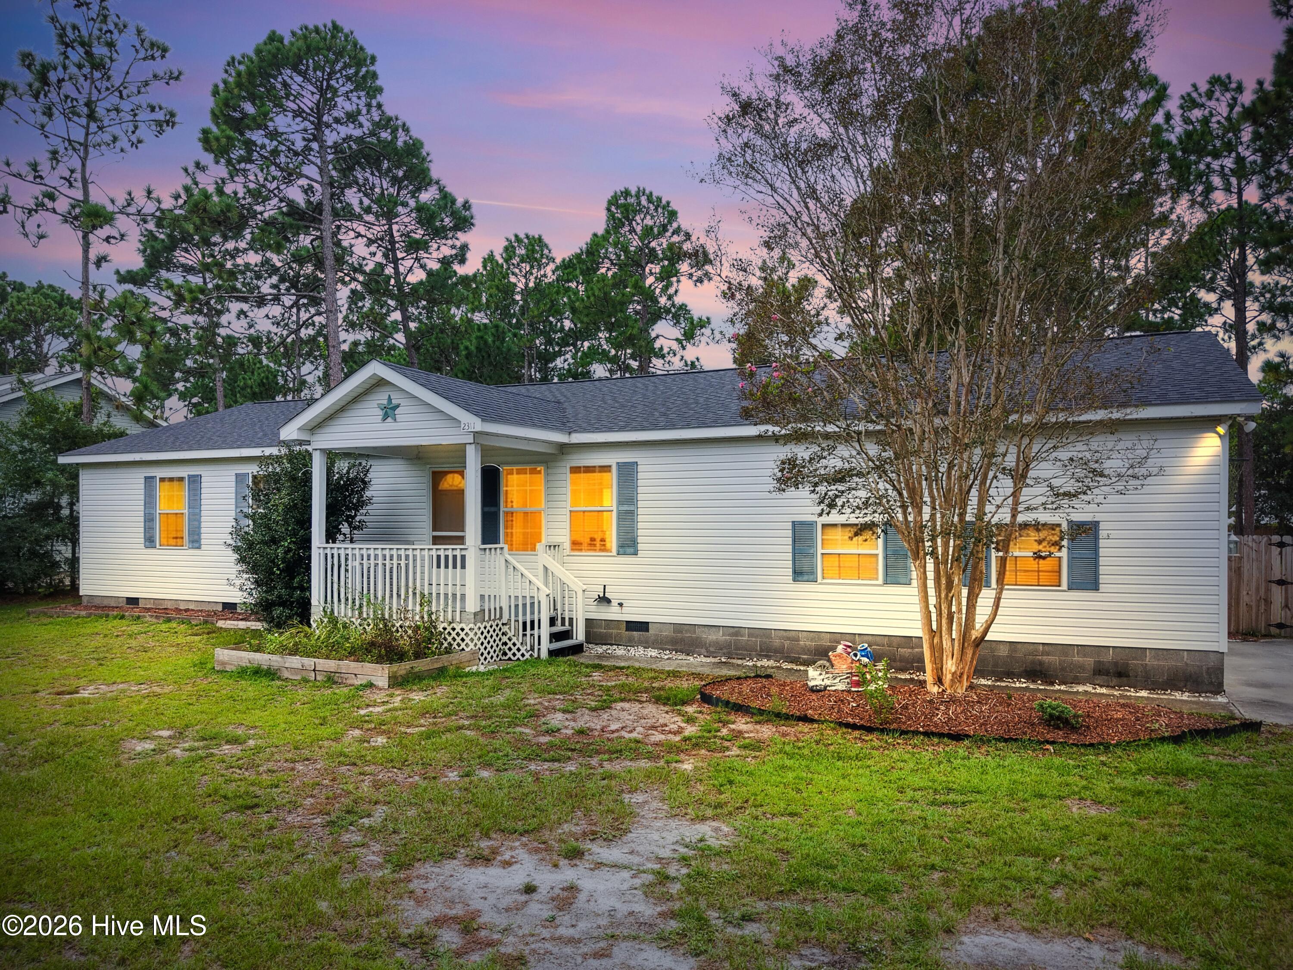
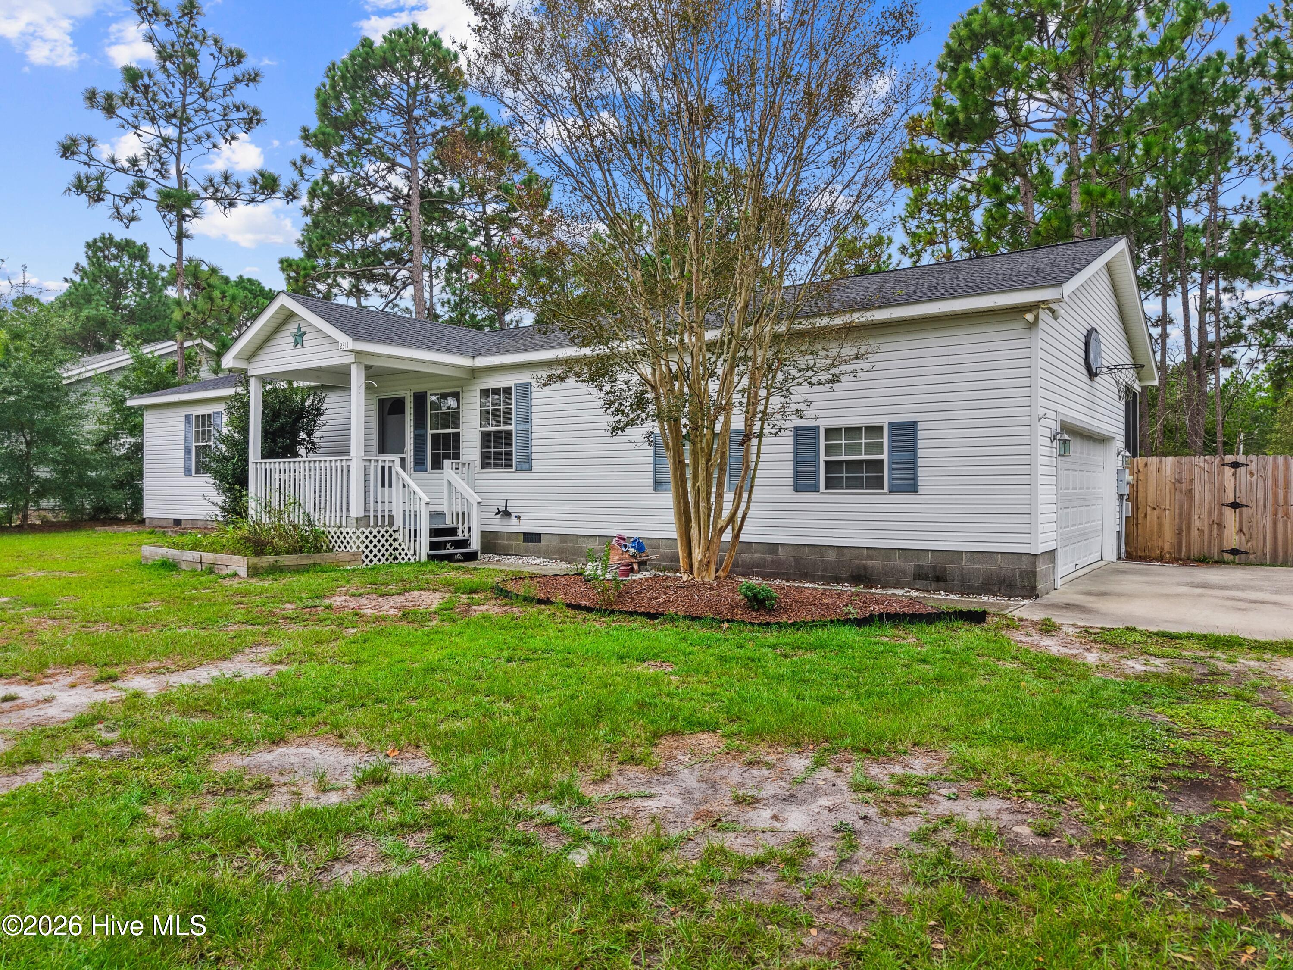
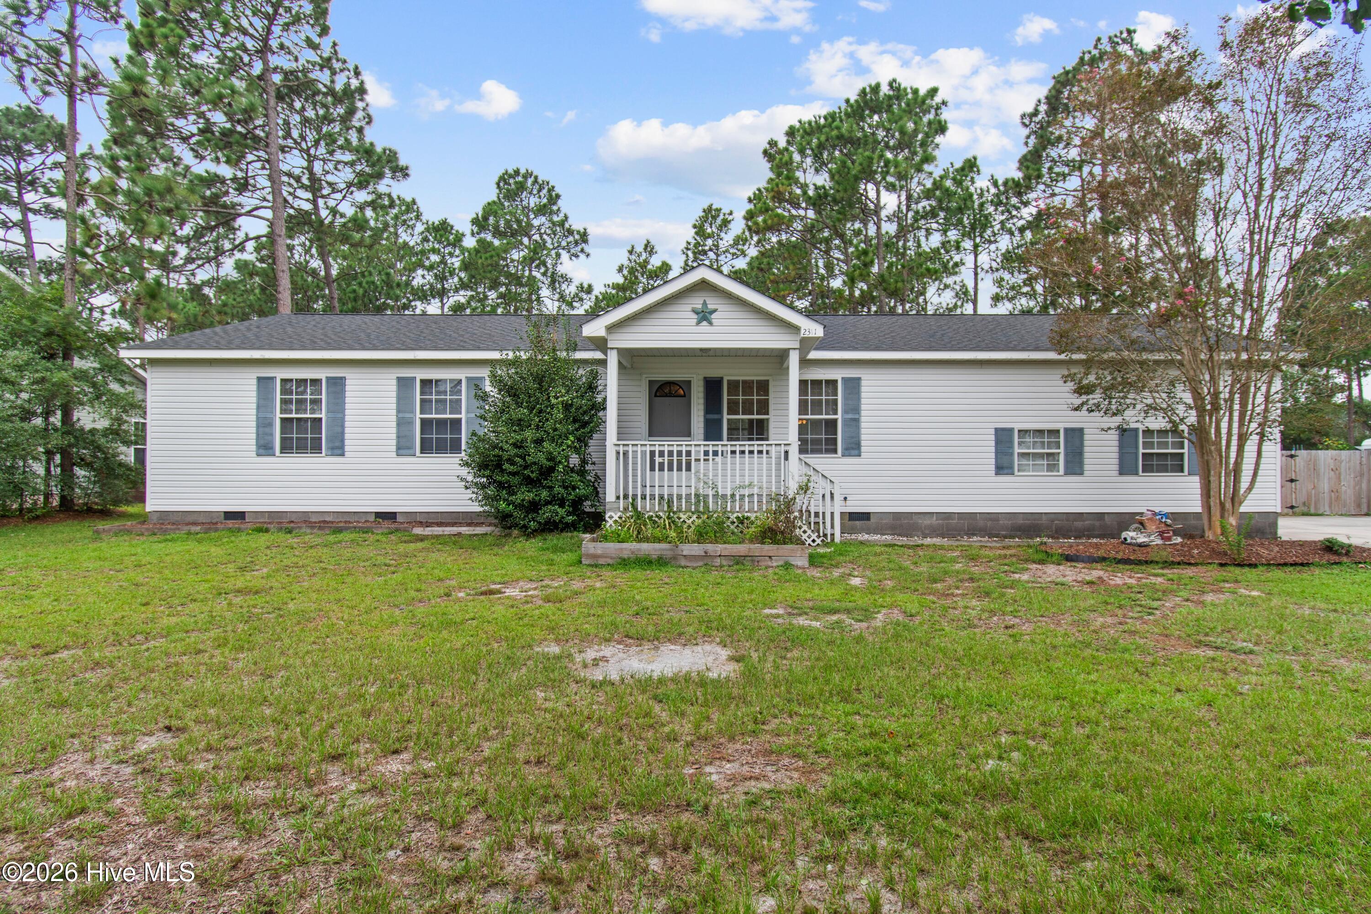
Well-maintained one-level 3-bedroom, 2-bath home with 1,552 heated square feet on a 0.60-acre recombined double lot. Open Living Area with a vaulted living room open to the kitchen and dining area; three bedrooms on one end, primary with a walk-in closet and private bath, dedicated laundry room, and walk-in pantry. All kitchen appliances are included.
Roof replaced August 2026. All flooring replaced to the subfloor in September 2026; new LVP in the kitchen and dining area, new carpet everywhere else. Water heater in 2025. HVAC 2017. Move-in ready.
With a full-price offer, seller pays $6,900 toward buyer closing costs, usable for a rate buydown or buyer's choice. 14-month home warranty included.
Two-car attached garage with workshop and attic storage, side entry off an extra-wide concrete drive with room for a boat or RV. Screened porch across the back. Fully fenced backyard with mature pines.
Southport: 15 minutes. Oak Island beaches: 25 minutes.
Amenities
- Built-In Microwave
- Refrigerator
- Dishwasher
- Electric Range
Additional Features
- Association Amenities: Basketball Court,Fitness Center,Golf Course,Meeting Room,Park,Pickleball,Picnic Area,Playground,Ramp,Tennis Court(s),Trail(s),Recreation Nearby
- County: Brunswick
- Days on Market: 1
- Pool: No
- Tax Number: 142ce011
- Water/Sewer: Cable High Speed, Fiber Optic, High Speed Internet
- Year Built: 1997
- Property Type: Residential
- Property Sub Type: Single Family Residence
- Tax Year: 2026
- Tax Amount: $1,809.69
- Unit Type: 3 Bedroom
Financial
- Short Sale: Standard
Interior Features
- Cool System: Central Air, Ceiling Fan(s)
- Floors: LVT/LVP, Carpet, Vinyl
- Heat System: Electric, Forced Air, Heat Pump
- Interior: Master Downstairs, Walk-in Closet(s), Vaulted Ceiling(s), Ceiling Fan(s), Pantry, Blinds/Shades, Walk-In Closet(s)
- Room Type: Living Room, Dining Area, Dining Room, Master Bedroom, Bedroom 2, Bedroom 3
- Total Rooms: 5
- Levels: One
- Heating Fuel: Electric
- Association Amenities: Basketball Court,Fitness Center,Golf Course,Meeting Room,Park,Pickleball,Picnic Area,Playground,Ramp,Tennis Court(s),Trail(s),Recreation Nearby
- Full Baths: 2
- 1/2 Baths: 0
- Laundry: Dryer Hookup,Washer Hookup,In Hall
- Water Heater: Electric
- Attic Description: Pull-Down Stairs
- Basement Description: Crawl Space
Exterior Features
- Fuel Tanks: None
- Parking: Garage Faces Side, Concrete, Unpaved, Garage
- Roof: Architectural Shingle
- Siding: Vinyl Siding
- Is New Construction: No
- Construction: Vinyl Siding,Wood Frame
- Foundation: Block,Crawl Space
- Water Source: Well,Private
- Septic or Sewer: Septic Tank
- Water Provider: Brunswick County Public Utilities
- Utilities: Cable High Speed,Fiber Optic,High Speed Internet
- Garage Spaces: 2
- Parking Spaces: 8
- Fencing: Full,Chain Link,Back Yard,Wood
- Exterior: Vinyl Siding
- Patio/Deck Description: Covered,Screened,Front Porch,Rear Porch
- Zoning: Bs-R-2
- Building Total Area (Sq.Ft): 1552
- Road Description: Paved
- Road Improvements: See Remarks
- View Description: None
Location
- Directions: Take Hwy 87 (George II Highway East) toward Boiling Spring Lakes. Turn eastward onto Boiling Spring Lakes Road. Follow signs for detour. Home on left, just after Frink Lake Drive.
- Street Number: 2311
- County: Brunswick
- Latitude: 34.063484
- Longitude: -78.034102
- Marketing City: Southport
Listed by: Hank Troscianiec & Associates from Keller Williams Innovate-OKI.