
Location
Agent Comments
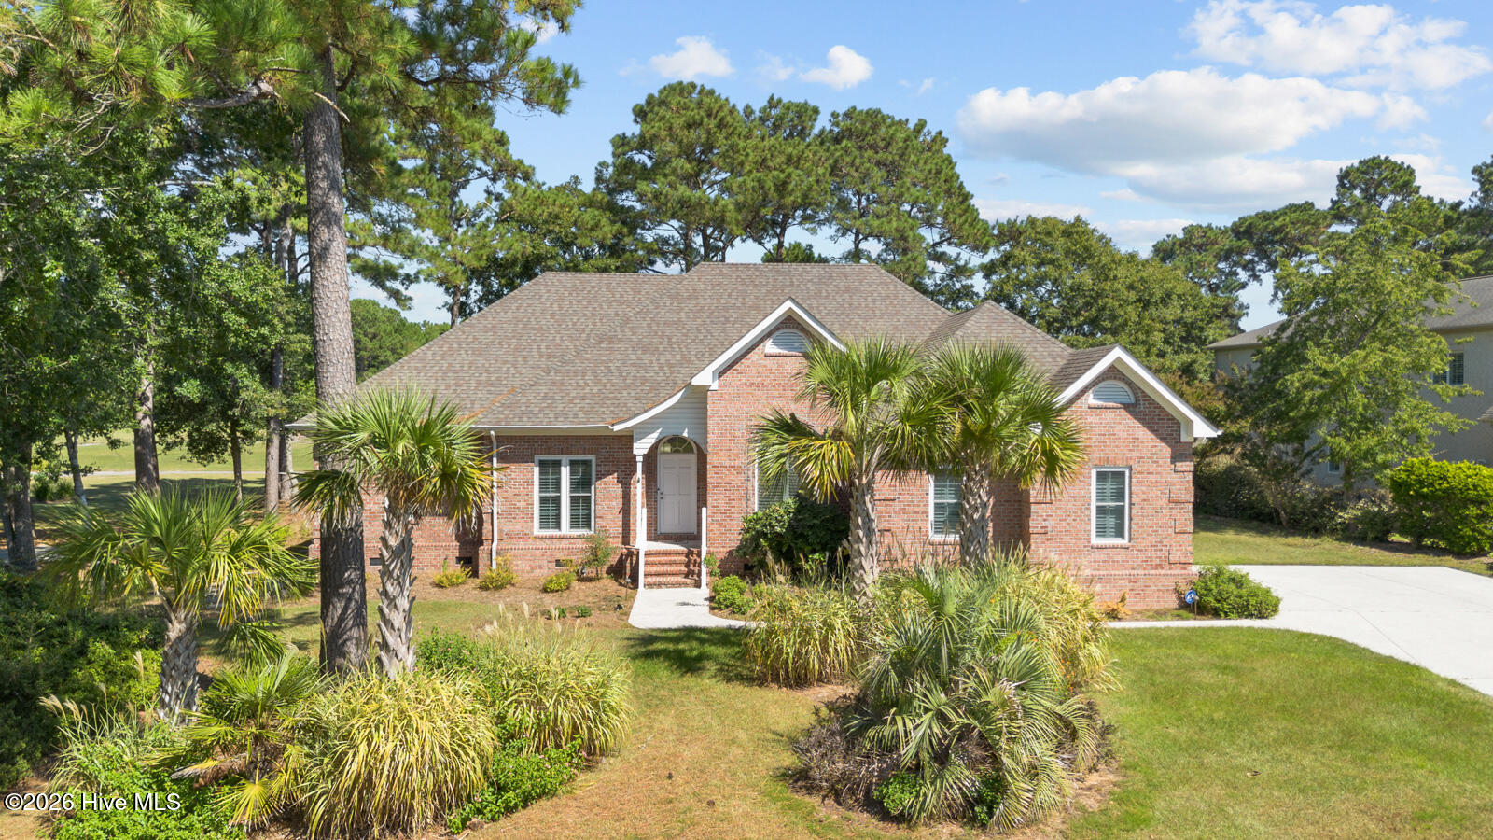
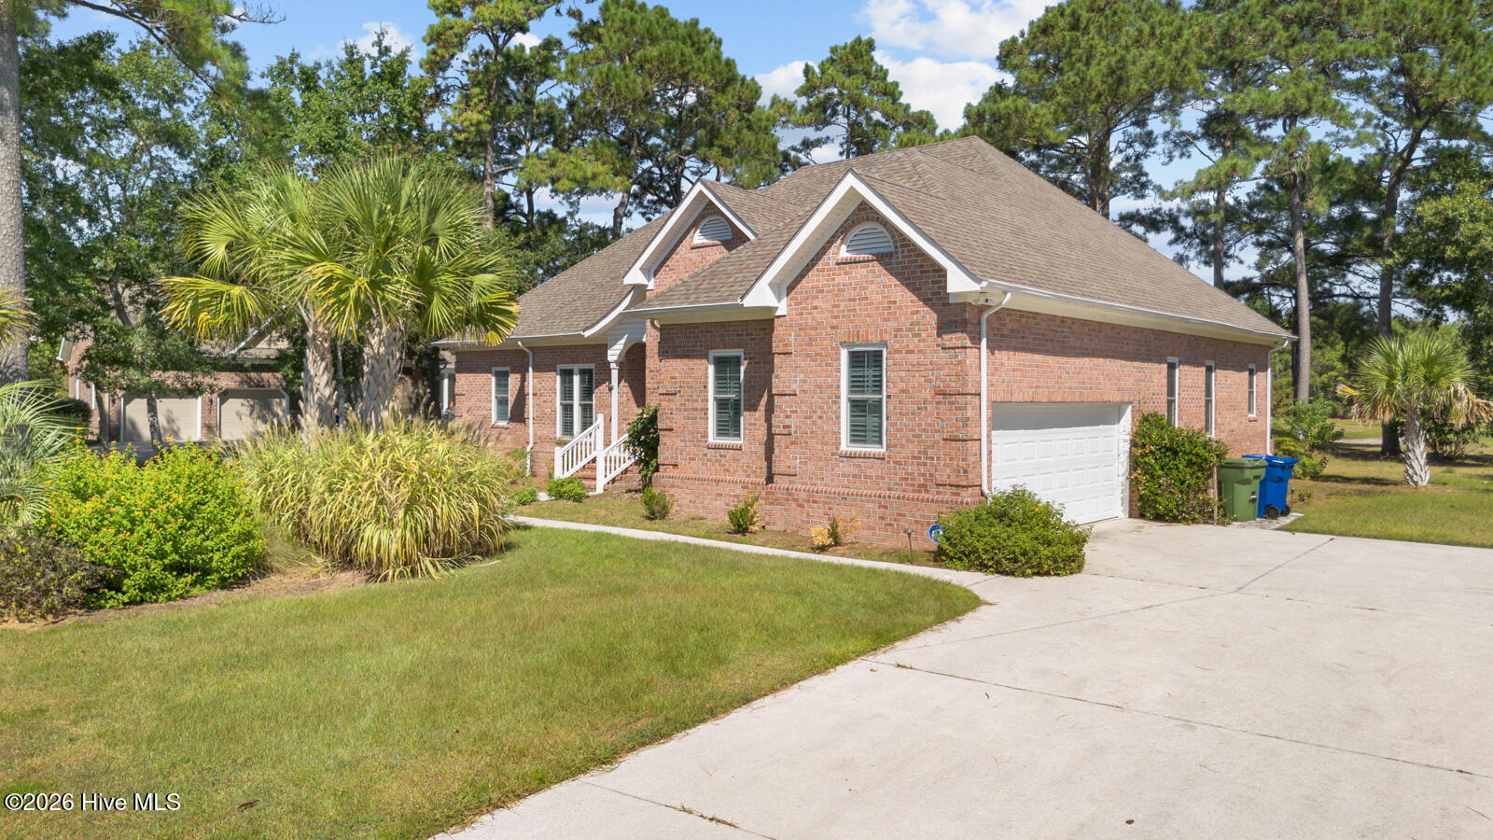
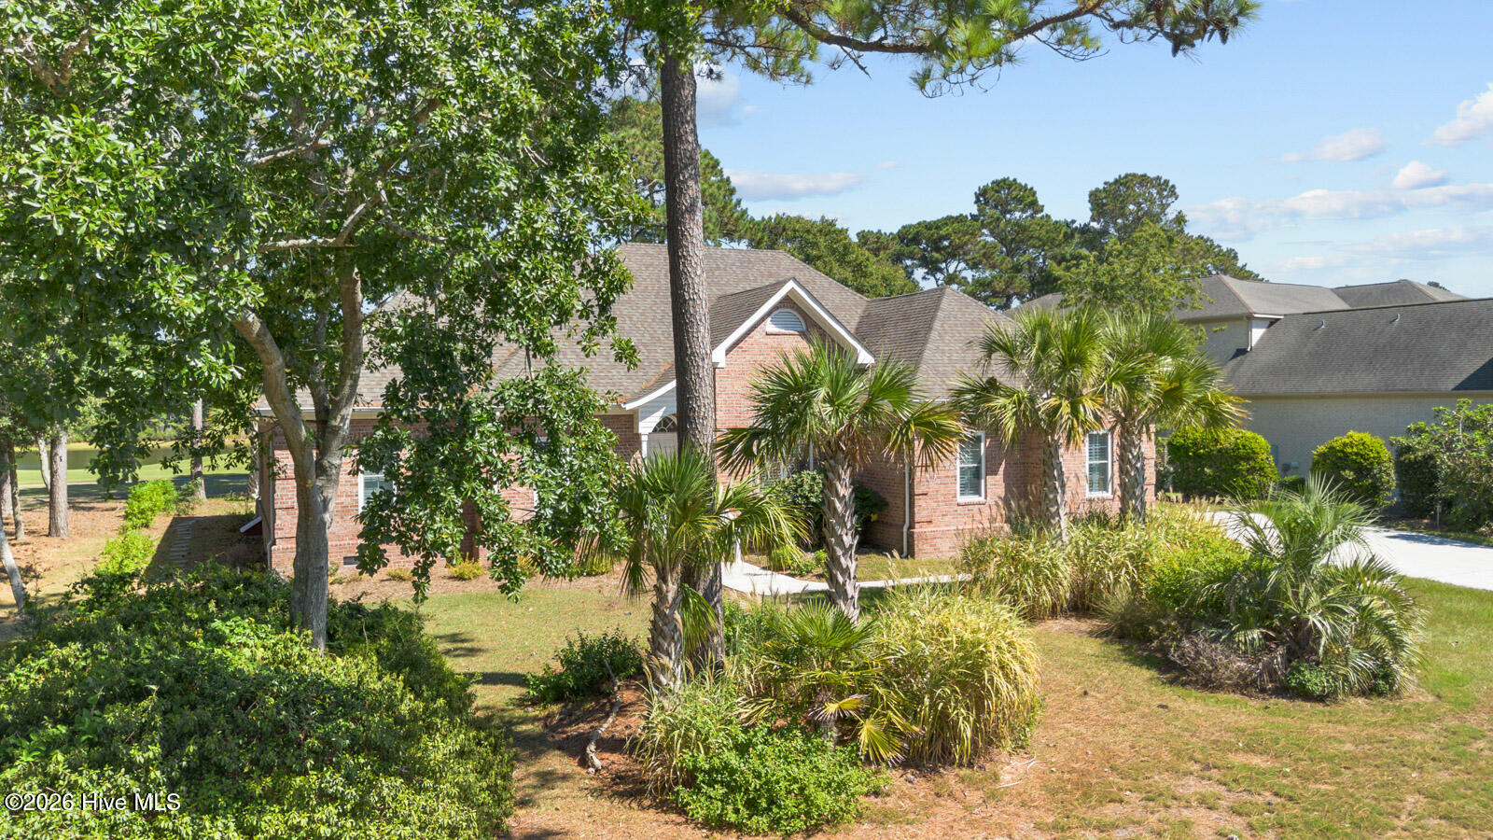
Welcome to your coastal getaway! This beautiful 3-bedroom home offers a fantastic combination of comfort, convenience, and location, situated right on the golf course and just seconds from the North Topsail Bridge. Inside, you'll find a welcoming layout with plenty of space for relaxing and entertaining. The home features 3 bedrooms plus a partially finished room over the garage with a split unit, offering excellent additional storage space with potential for a hobby room, home office, or future finished living area. The kitchen is equipped with Café appliances, adding a stylish touch to the heart of the home. Step outside and enjoy the peaceful golf-course setting while being just a short drive from the beaches, dining, shopping, and everything North Topsail has to offer. Whether you're looking for a full-time residence, a coastal retreat, or an investment opportunity, this home puts you in an enviable location with golf-course views and easy access to the beach. Come see what coastal golf-course living is all about!
Additional Features
- Association Amenities: Clubhouse,Community Pool,Golf Course,Maintenance Common Areas,Maintenance Roads,Club Membership
- County: Onslow
- Days on Market: 1
- Pool: No
- Tax Number: 767a-67
- Waterfront Features: None
- Water/Sewer: Cable Available, Sewer Connected, Water Available, Water Connected, Water Tap Available
- Year Built: 1995
- Property Type: Residential
- Property Sub Type: Single Family Residence
- Tax Year: 2026
- Tax Amount: $3,225.36
- HOA Fees: $450.00
Financial
- Short Sale: Standard
Interior Features
- Cool System: Central Air
- Heat System: Propane, Fireplace Insert, Electric, Heat Pump
- Interior: Master Downstairs, Walk-in Closet(s), Vaulted Ceiling(s), Ceiling Fan(s), Pantry, Walk-in Shower, Blinds/Shades, Walk-In Closet(s)
- Room Type: Master Bedroom, Bathroom 1, Sunroom, Breakfast Nook, Dining Area, Bathroom 2, Family Room, Living Room, Dining Room, Laundry, Bedroom 2, Bathroom 3, Bedroom 3
- Total Rooms: 9
- Levels: One
- Heating Fuel: Electric,Propane
- Association Amenities: Clubhouse,Community Pool,Golf Course,Maintenance Common Areas,Maintenance Roads,Club Membership
- Full Baths: 2
- 1/2 Baths: 1
- Laundry: Laundry Room
- Attic Description: Partially Finished,Permanent Stairs,Storage,Walk-In
- Basement Description: None
Exterior Features
- Fuel Tanks: None
- Parking: Garage Faces Side, Attached, Concrete, Lighted
- Roof: Architectural Shingle
- Siding: Brick, Vinyl Siding
- Waterfront Feature: None
- Is New Construction: No
- Construction: Block,Brick,Vinyl Siding,Wood Frame
- Foundation: Brick/Mortar,Block,Crawl Space
- Utilities: Cable Available,Sewer Connected,Water Available,Water Connected,Water Tap Available
- Garage Spaces: 2
- Parking Spaces: 2
- Fencing: None
- Exterior: Brick,Vinyl Siding
- Patio/Deck Description: Deck
- Zoning: R-10
- Building Total Area (Sq.Ft): 2583
- Road Description: Private Road,Paved
- Road Improvements: See Remarks
- View Description: Golf Course,Pond
Location
- Directions: From Wilmington Hwy, Turn Left onto NC Hwy 210. Turn right onto Seascape Dr. Hope is on the right.
- Street Number: 315
- County: Onslow
- Latitude: 34.508431
- Longitude: -77.439415
- Marketing City: Sneads Ferry
Listed by: Zoe Goerke from HomeSmart Connections.