
Location
Agent Comments
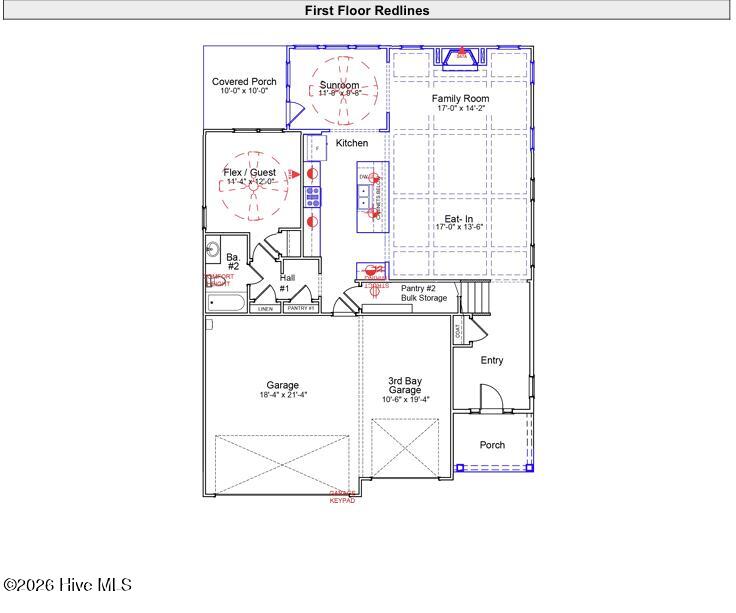
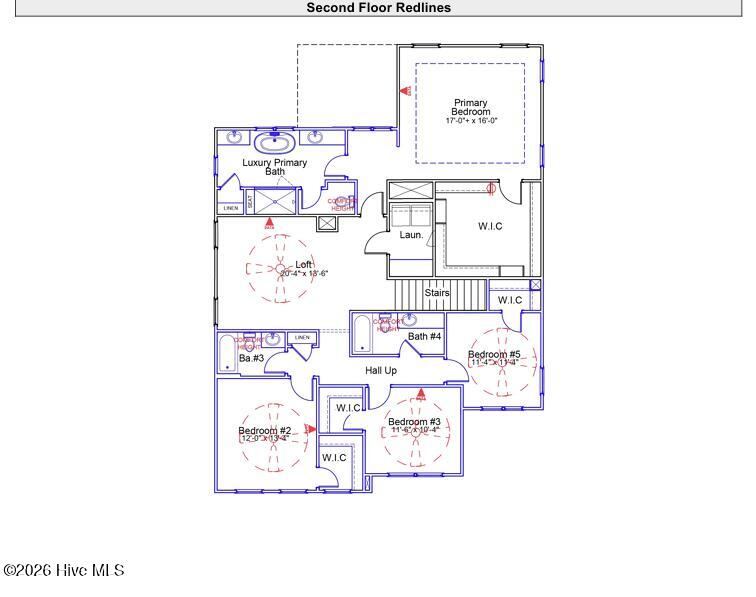
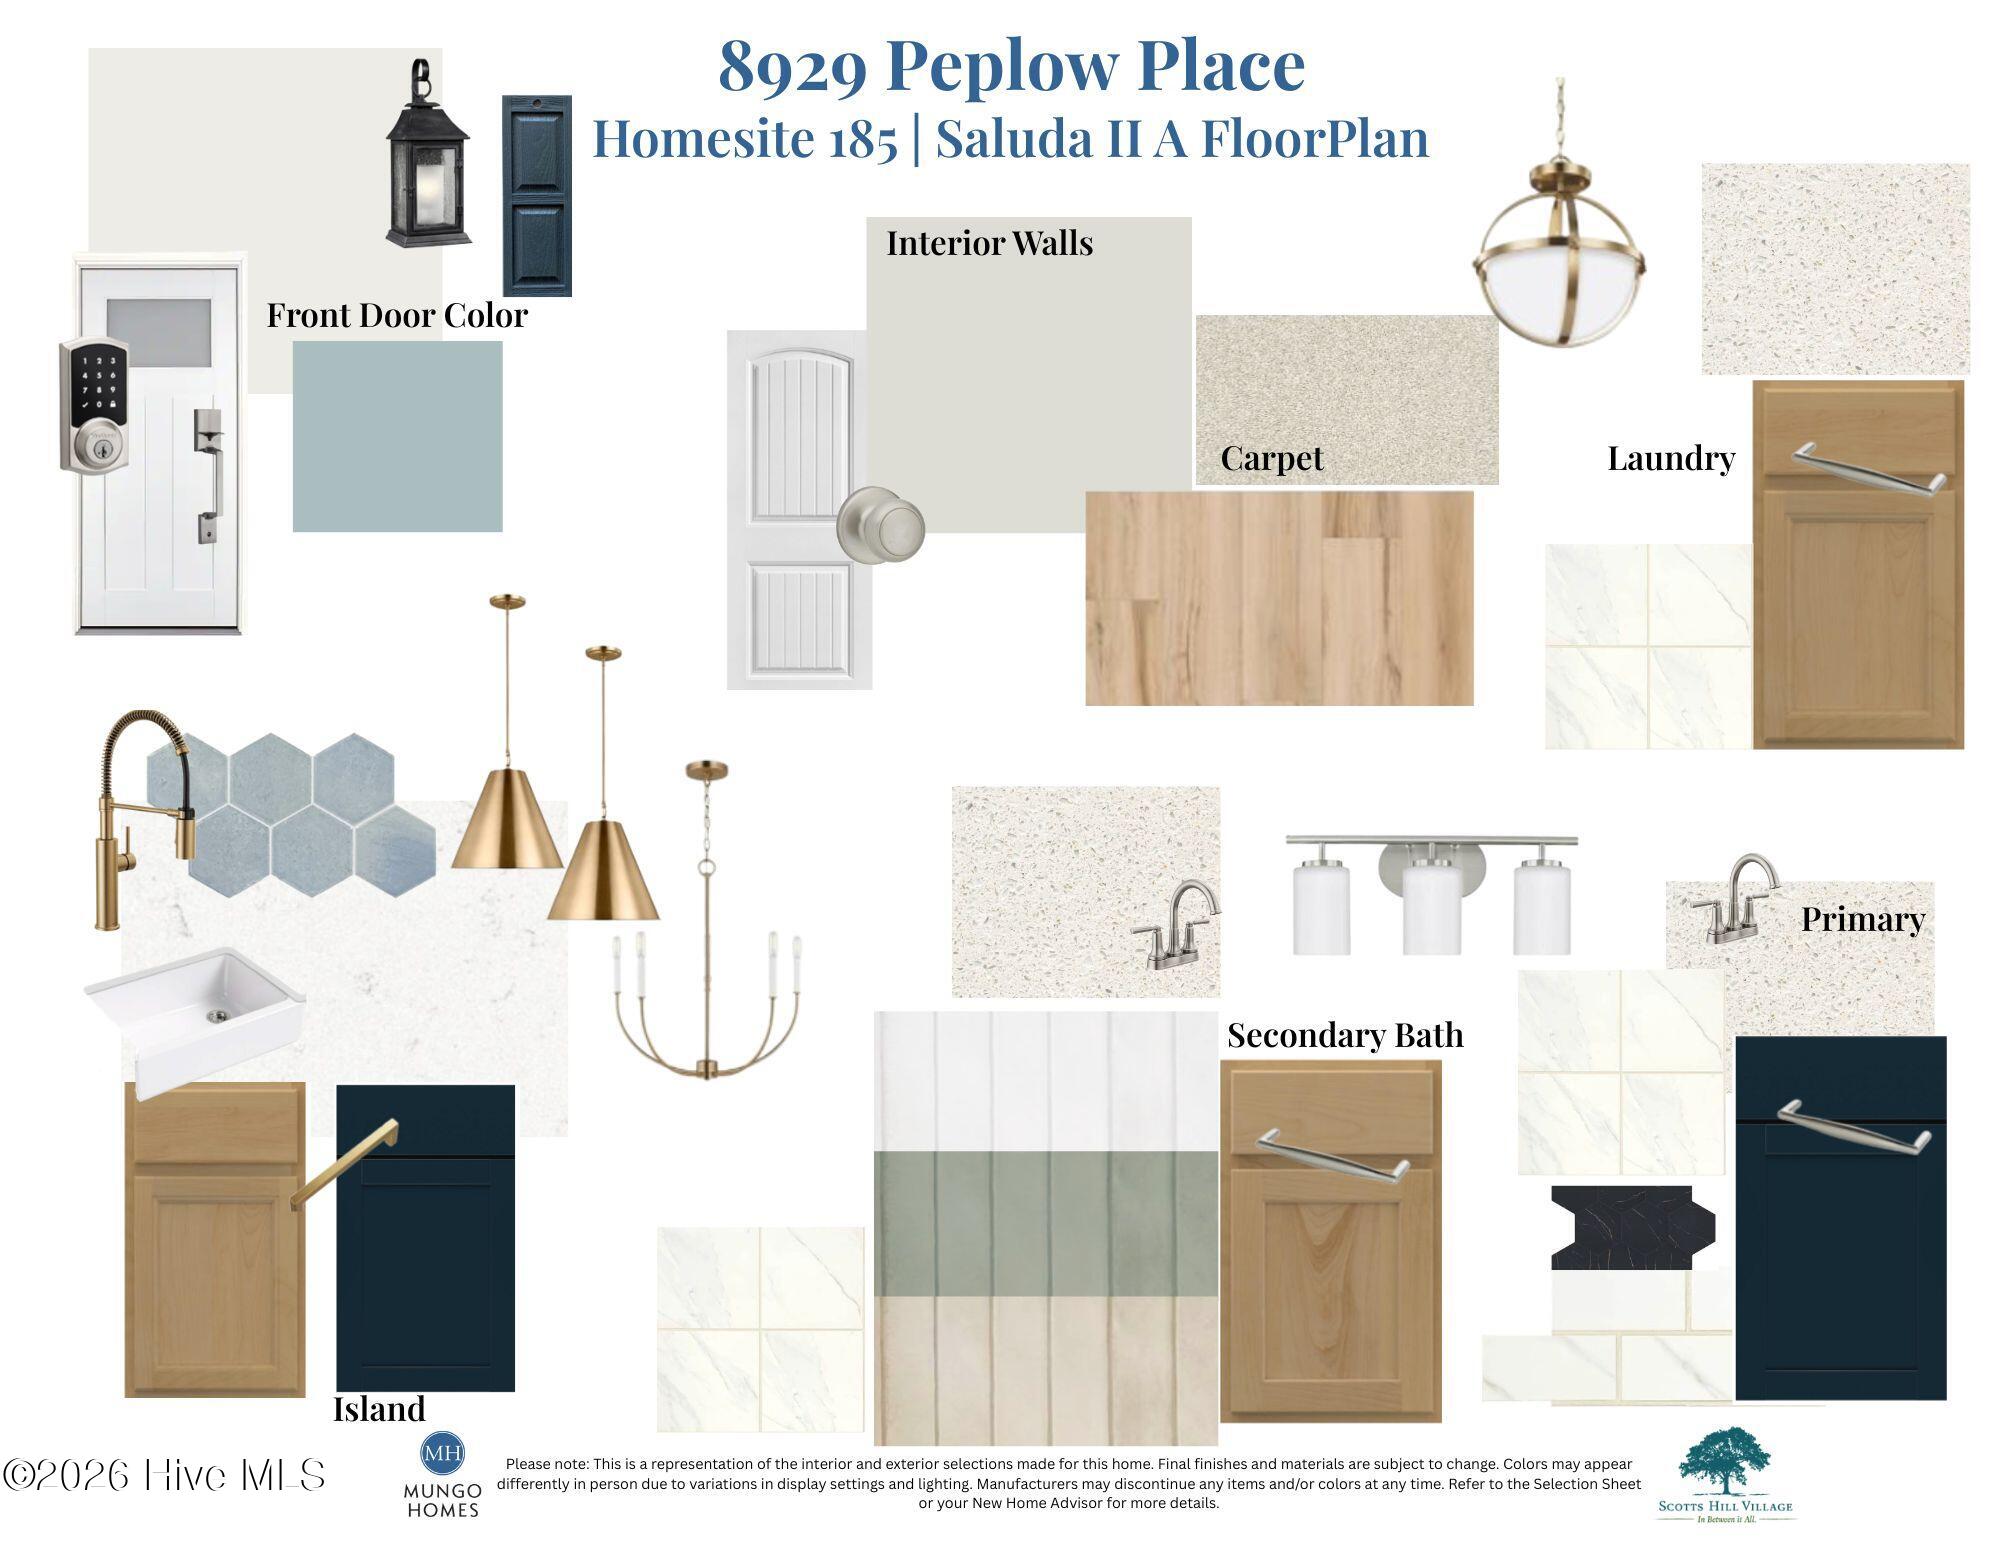
The Saluda II is a two-story plan featuring five bedrooms, four bathrooms, and a three-car garage. Past the entryway is an open living area with the eat-in dining area, the great room with decorative ceiling, sunroom and the kitchen. Continuing through the kitchen, which boasts a beautiful, large island, you come across the flex room, which can also be used as a secondary bedroom. The family room opens to the sunroom which leads out to the covered porch. Upstairs you will find the primary suite with luxury bath, three additional bedrooms and two baths and a loft perfect for a media room. Make an appointment to see this home today!
Amenities
- Gas Oven
- Gas Cooktop
- Built-In Microwave
- Disposal
- Dishwasher
- Tankless Water Heater
Additional Features
- Association Amenities: Community Pool,Maintenance Common Areas,Sidewalks,Street Lights,Trail(s),Trash,Recreation Nearby,Shopping Nearby
- County: New Hanover
- Days on Market: 0
- Exterior: Irrigation System,Cluster Mailboxes
- Pool: No
- Tax Number: 3270-35-7802
- Water/Sewer: Natural Gas Connected, Sewer Connected, Underground Utilities, Water Connected
- Year Built: 2026
- Property Type: Residential
- Property Sub Type: Single Family Residence
- Tax Year: 2027
- HOA Fees: $1,080.00
- Unit Type: 4 Bedroom Or More
Financial
- Short Sale: Standard
Interior Features
- Cool System: Heat Pump
- Floors: LVT/LVP, Carpet, Tile
- Heat System: Heat Pump, Fireplace(s), Electric, Natural Gas
- Interior: Walk-in Closet(s), High Ceilings, Kitchen Island, Pantry, Walk-in Shower, Gas Log, Walk-In Closet(s)
- Room Type: Family Room, Dining Room, Master Bedroom, Bedroom 2, Bedroom 3, Bedroom 4, Loft, Dining Area, Bedroom 5
- Total Rooms: 9
- Levels: Two
- Heating Fuel: Electric,Natural Gas
- Association Amenities: Community Pool,Maintenance Common Areas,Sidewalks,Street Lights,Trail(s),Trash,Recreation Nearby,Shopping Nearby
- Full Baths: 4
- 1/2 Baths: 0
- Furnished: Unfurnished
- Laundry: Laundry Room
- Water Heater: Tankless
- Basement Description: None
Exterior Features
- Exterior: Irrigation System, Cluster Mailboxes
- Fuel Tanks: None
- Parking: Garage Faces Front, Paved
- Roof: Architectural Shingle
- Siding: Fiber Cement
- Is New Construction: Yes
- Construction: Fiber Cement,Wood Frame
- Foundation: Slab
- Water Source: Public
- Septic or Sewer: Municipal Sewer,Cape Fear Public Utility Authority
- Water Provider: Cape Fear Public Utility Authority
- Utilities: Natural Gas Connected,Sewer Connected,Underground Utilities,Water Connected
- Garage Spaces: 2
- Parking Spaces: 2
- Fencing: Wood,None
- Exterior: Fiber Cement
- Patio/Deck Description: Covered,Patio,Porch
- Zoning: R-15
- Building Total Area (Sq.Ft): 3060
- Road Description: Private Road,Paved
- Road Improvements: See Remarks
- View Description: None
Location
- Directions: Take 17N/Market Street, turn right on Scotts Hill Loop Road, then turn right on Pandion Drive. Take a left on Peplow Place and home will be on the left corner.
- Street Number: 8929
- County: New Hanover
- Latitude: 34.309086
- Longitude: -77.762468
- Marketing City: Wilmington
Listed by: Renee S Britt from Mungo Homes.