
Location
Agent Comments
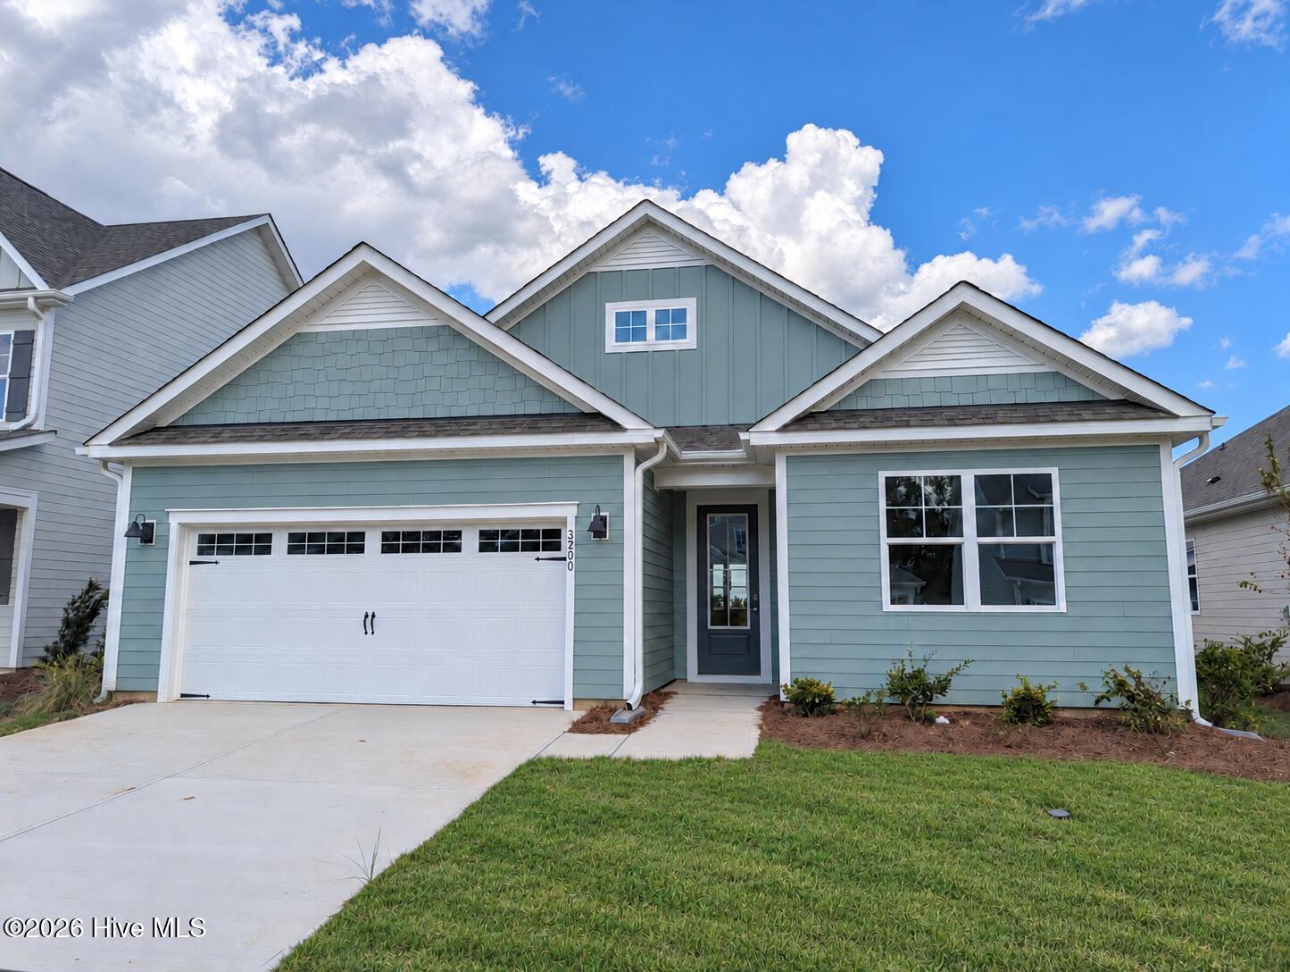
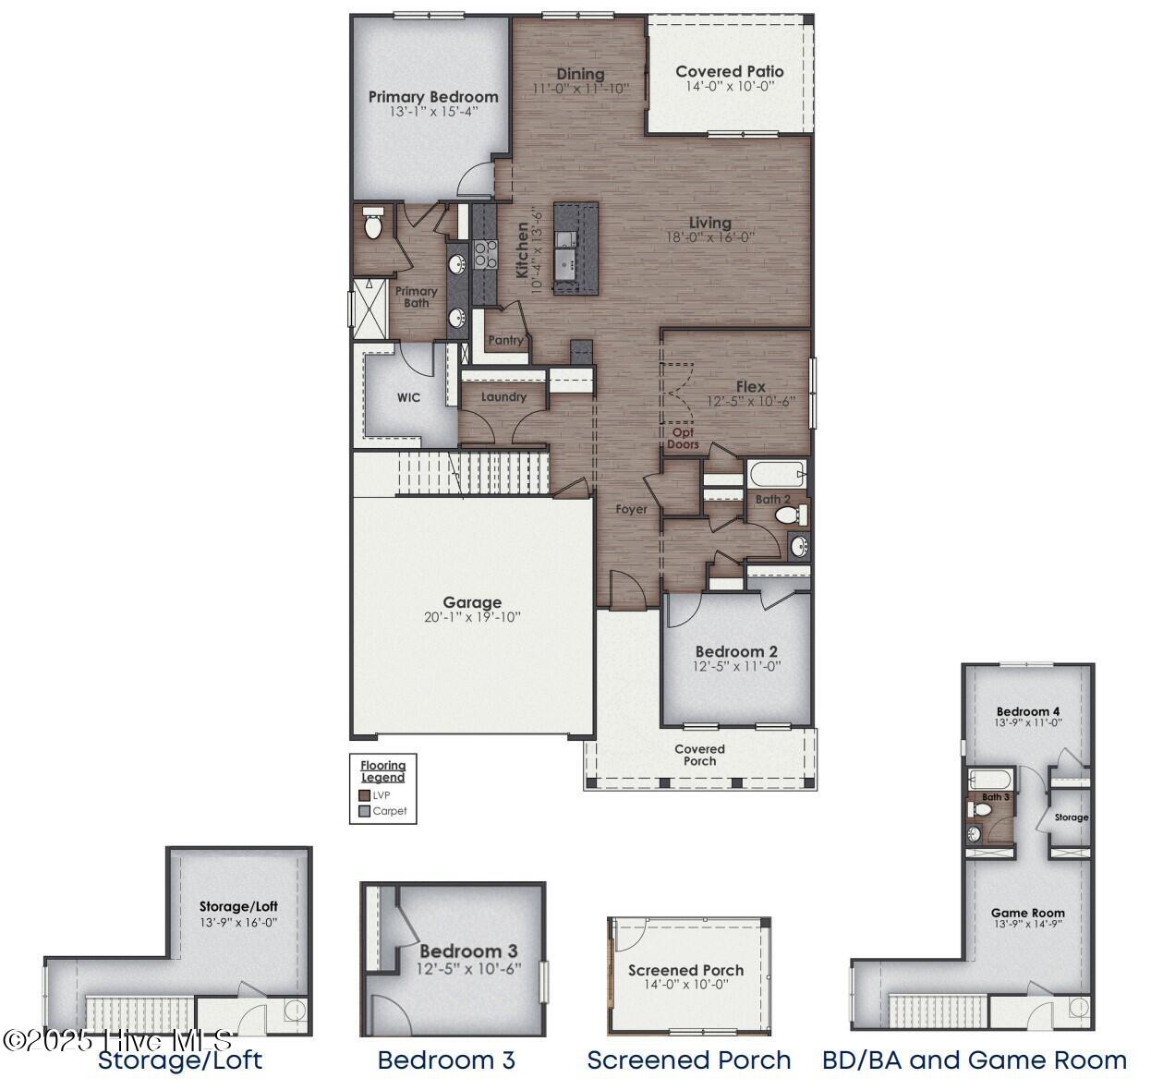
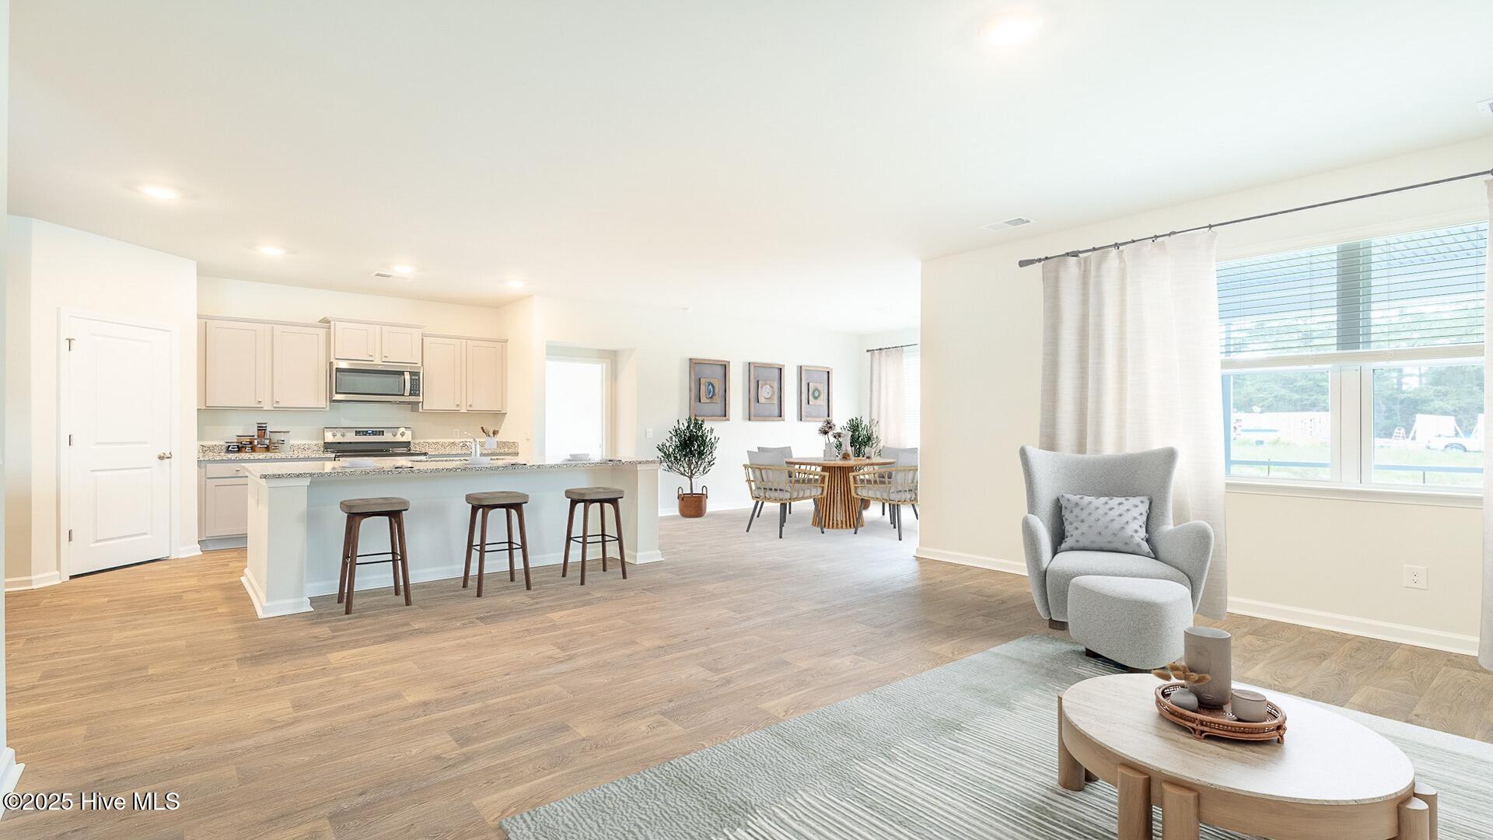
MOVE IN READY | TWO STORY The Bradford floor-plan is a 4 bedroom, 3 bath ranch style home. It's versatile with an open concept kitchen, living, and dining area! The kitchen comes finished with beautiful quartz countertops, stainless steel appliances, single basin stainless steel sink and tile backsplash. You'll never be too far from the action with the living and dining area right there. The primary bedroom has its own attached bathroom that features a walk-in shower, separate water closet and double vanity and all the space you need to get ready in the morning. The primary bedroom also features a walk-in closet. You will also enjoy a split bedroom layout. The 2nd and 3rd bedrooms can be found towards the front of the home along with the 2nd full bathroom. Upstairs you'll find a loft, bedroom, and full bathroom. Enjoy the screened porch, perfect for entertaining and enjoying the Carolina evenings. *The photos you see here are for illustration purposes only, interior and exterior features, options, colors and selections will differ. Please see sales agent for options.
Amenities
- Built-In Microwave
- Range
- Disposal
- Dishwasher
Additional Features
- Association Amenities: Basketball Court,Clubhouse,Community Pool,Maintenance Grounds,Pickleball,Street Lights,Tennis Court(s)
- County: Brunswick
- Days on Market: 0
- Pool: Yes
- Pool Features: None
- Tax Number: 058ib131
- Water/Sewer: Sewer Available, Water Available, Fiber Optic, High Speed Internet
- Year Built: 2026
- Property Type: Residential
- Property Sub Type: Single Family Residence
- Tax Year: 2026
- Tax Amount: $523.20
- HOA Fees: $1,200.00
Financial
- Short Sale: Standard
Interior Features
- Cool System: Central Air
- Floors: LVT/LVP
- Heat System: Electric, Heat Pump
- Interior: Master Downstairs, Walk-in Closet(s), High Ceilings, Kitchen Island, Pantry, Walk-in Shower, Smart Thermostat, Walk-In Closet(s)
- Room Type: Master Bedroom, Living Room, Dining Room, Dining Area, Bedroom 2, Bedroom 3, Bedroom 4, Loft
- Total Rooms: 8
- Levels: One and One Half
- Heating Fuel: Electric
- Association Amenities: Basketball Court,Clubhouse,Community Pool,Maintenance Grounds,Pickleball,Street Lights,Tennis Court(s)
- Full Baths: 3
- 1/2 Baths: 0
- Laundry: Dryer Hookup,Washer Hookup,Laundry Room
- Water Heater: Electric
- Attic Description: Access Only,Pull-Down Stairs
- Basement Description: None
Exterior Features
- Fuel Tanks: None
- Parking: Garage Faces Front, Concrete, Garage Door Opener, Garage
- Pool: None
- Roof: Architectural Shingle
- Siding: Fiber Cement
- Is New Construction: Yes
- Construction: Fiber Cement,Wood Frame
- Foundation: Slab
- Water Source: Public
- Septic or Sewer: Municipal Sewer,Brunswick County Public Utilities
- Water Provider: H2Go
- Utilities: Sewer Available,Water Available,Fiber Optic,High Speed Internet
- Garage Spaces: 2
- Parking Spaces: 2
- Fencing: None
- Exterior: Fiber Cement
- Patio/Deck Description: Covered,Patio,Porch
- Zoning: Le-Pud
- Building Total Area (Sq.Ft): 2325
- Road Description: Private Road,Maintained,Paved
- Road Improvements: See Remarks
- View Description: None
Location
- Directions: From 17, Turn on to Long Pine Drive. Continue straight through the roundabout. Turn right on to Indigo Bunting Drive. Take immediate left on to Tulip Poplar Street. Sales model in on your left at 2130 Tulip Poplar Street. Onsite agent will escort you to actual home.
- Street Number: 3200
- County: Brunswick
- Latitude: 34.182833
- Longitude: -78.053186
- Marketing City: Leland
Listed by: Team D.R. Horton from D.R. Horton, Inc.