
Location
Agent Comments
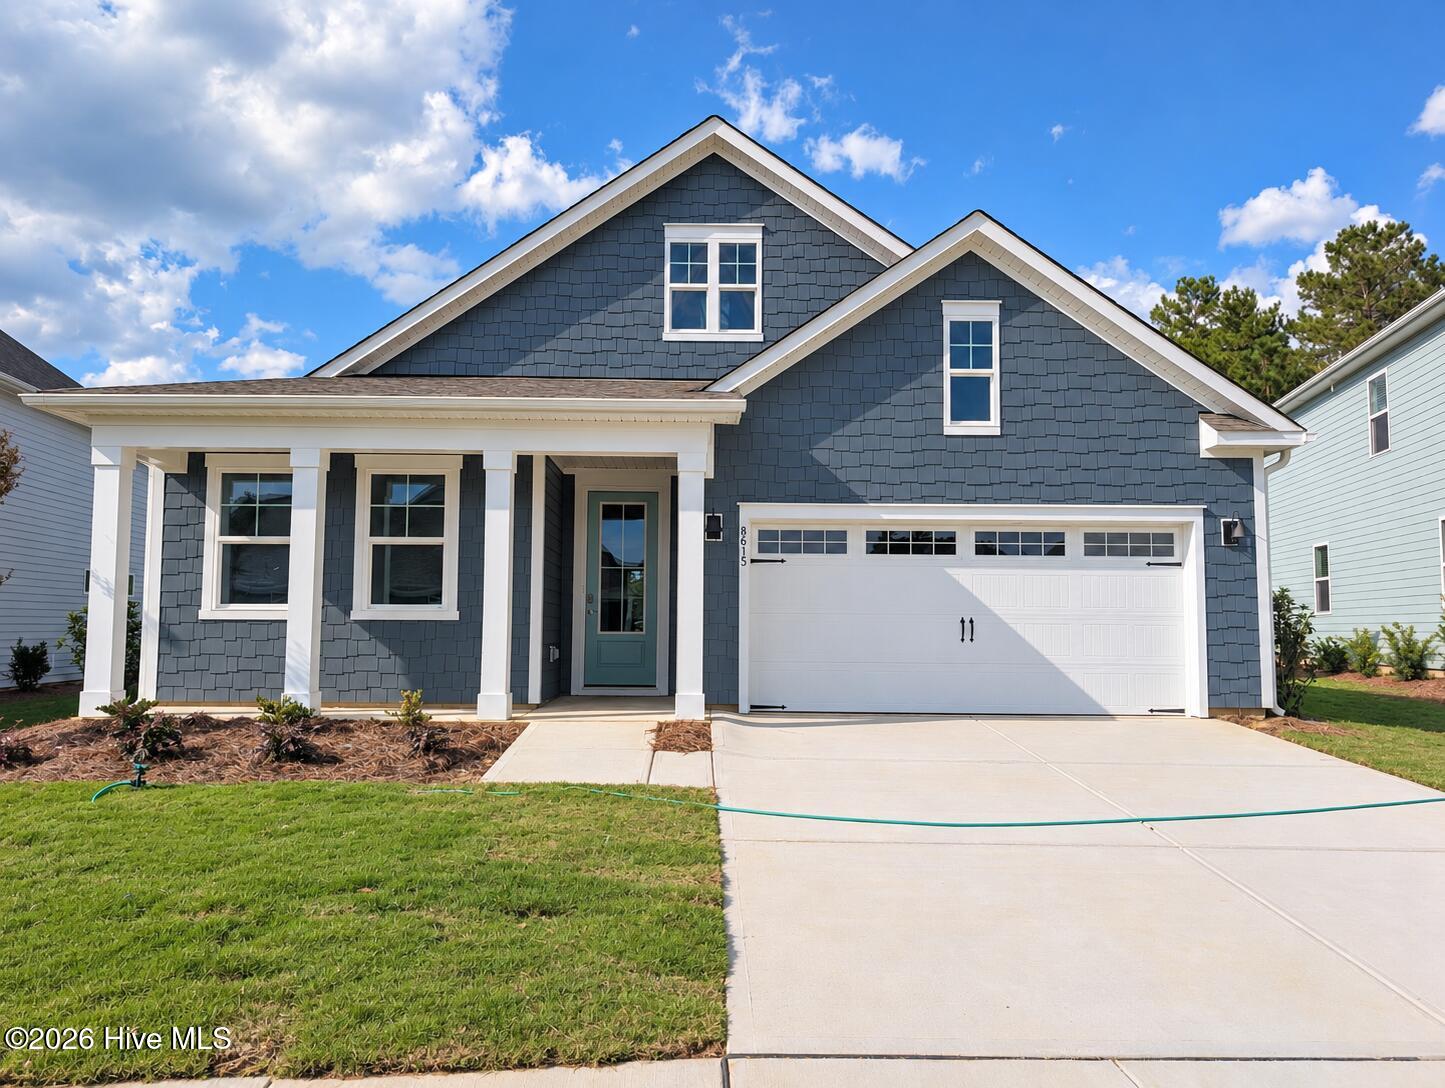
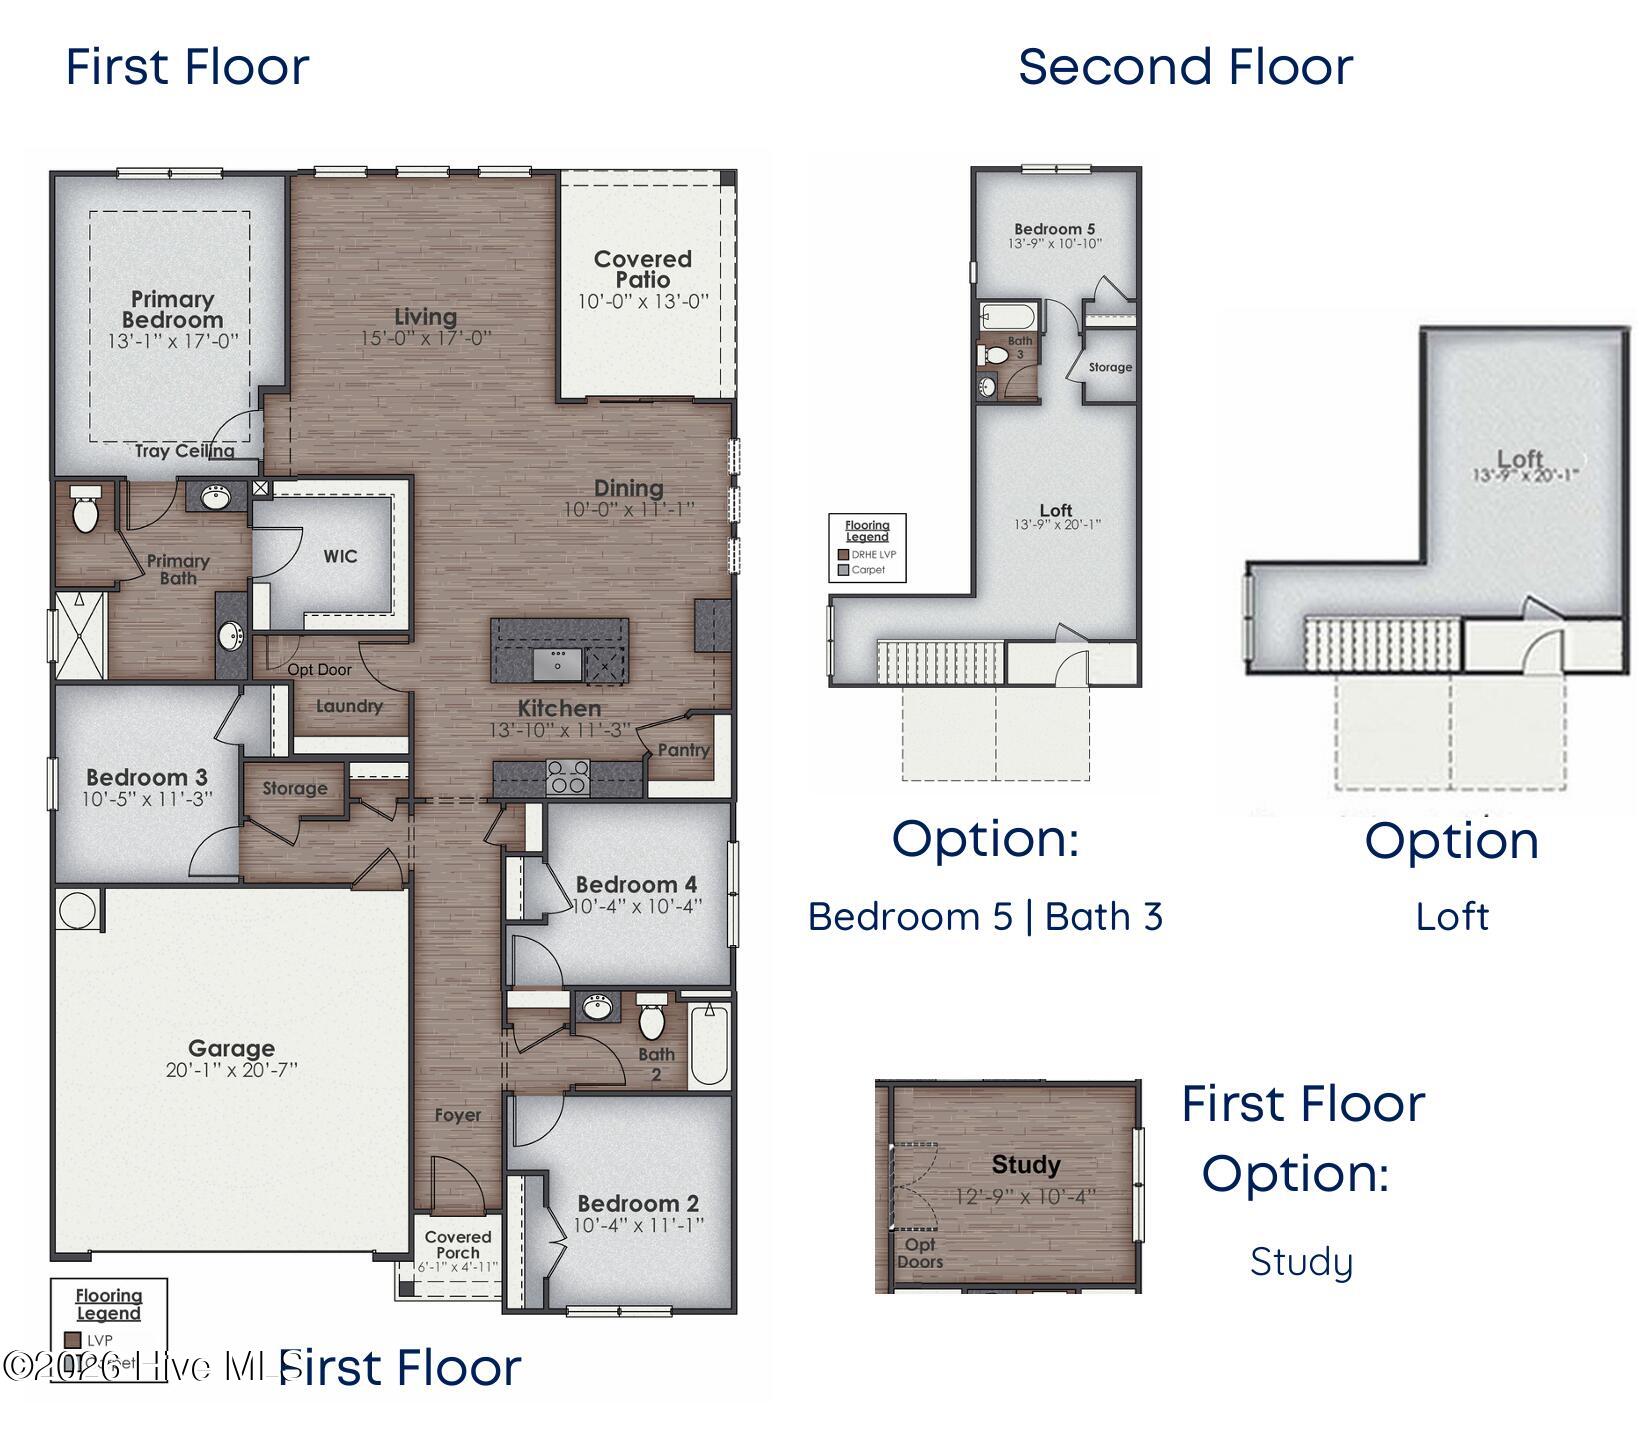
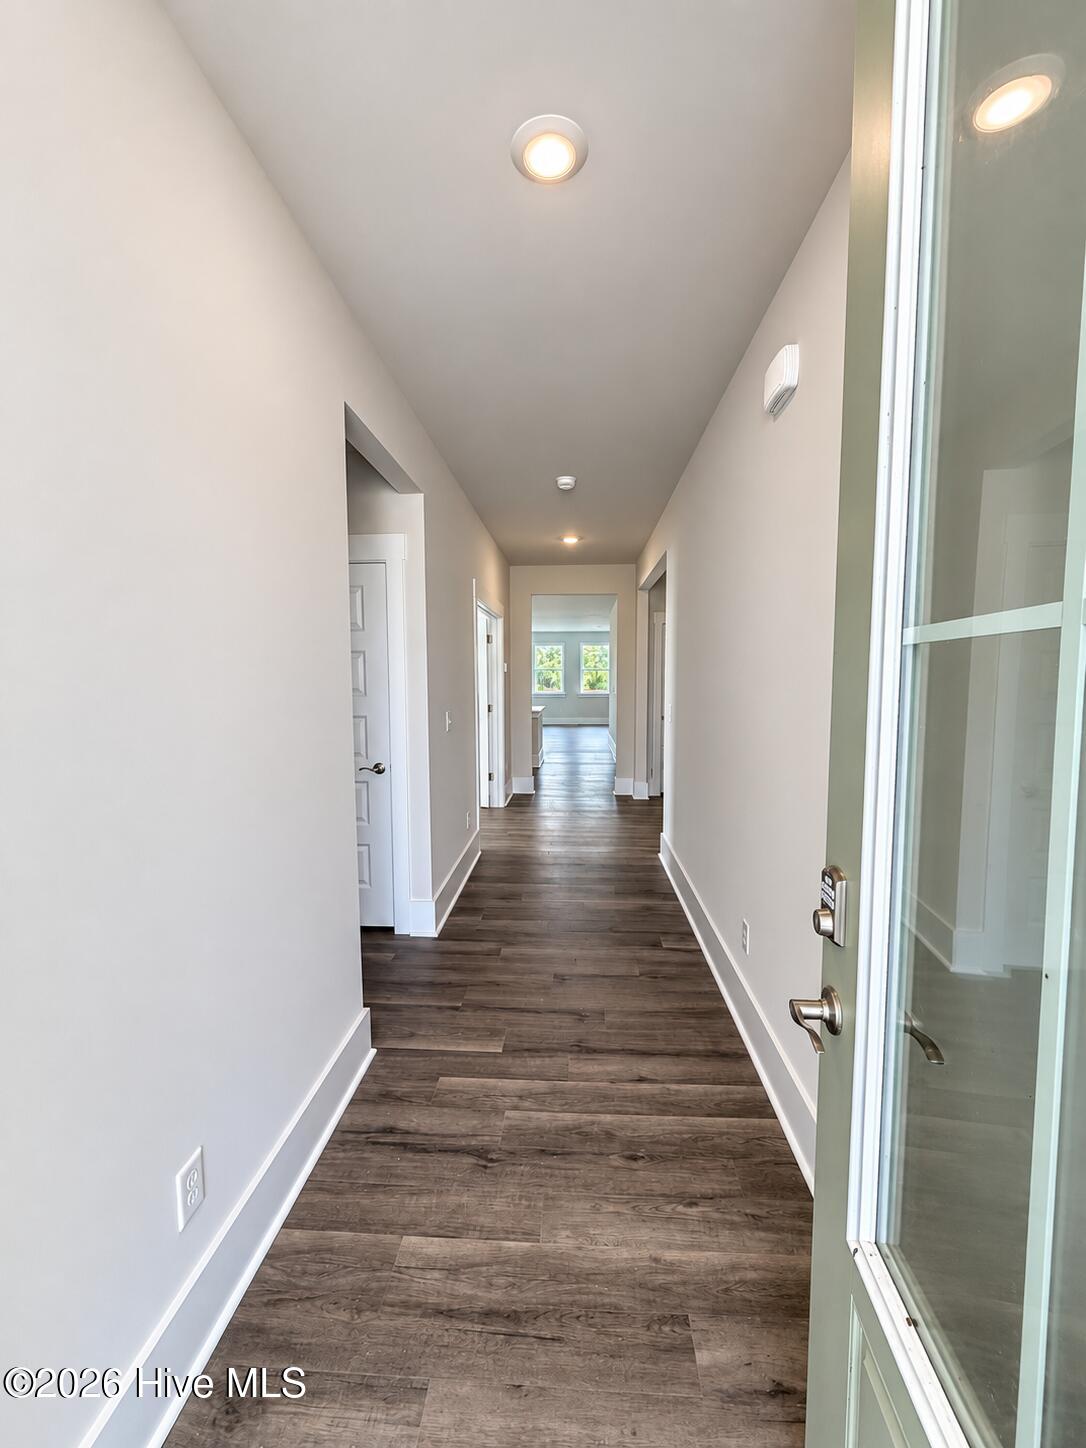
MOVE IN READY | FIRST FLOOR PRIMARY Welcome to the Darby in Indigo Preserve! This thoughtfully designed 3-bedroom + loft, 2-bath home with a 2-car garage features an open-concept layout with 9-ft ceilings, a French door study, quartz kitchen countertops, an oversized island, walk-in pantry, ample storage, and a large laundry room connected to the primary closet. This home also includes the desirable loft and closet floor plan option, offering additional flexible space and storage. Enjoy attractive fiber-cement siding plus bermuda sod in both the front and back yards. Indigo Preserve offers exciting amenities including a resort-style pool, clubhouse with kitchen, pickleball courts, playground, fire pit, and pocket parks. Conveniently located in Leland near shopping, dining, grocery stores, and everyday conveniences. Schedule your tour of the Darby at Indigo Preserve today!
Amenities
- Electric Oven
- Electric Cooktop
- Built-In Microwave
- Range
- Disposal
- Dishwasher
Additional Features
- Association Amenities: Cabana,Community Pool,Exercise Course,Maintenance Common Areas,Maintenance Grounds,Pickleball,Picnic Area,Playground,Sidewalks,Street Lights,Private Golf Carts Allowed
- County: Brunswick
- Days on Market: 0
- Exterior: Cluster Mailboxes,DP50 Windows
- Pool: No
- Tax Number: 058ib107
- Water/Sewer: Cable Available, Sewer Connected, Water Connected, High Speed Internet
- Year Built: 2026
- Property Type: Residential
- Property Sub Type: Single Family Residence
- Tax Year: 2026
- Tax Amount: $523.20
- HOA Fees: $1,200.00
Financial
- Short Sale: Standard
Interior Features
- Cool System: Central Air
- Floors: LVT/LVP, Carpet
- Heat System: Electric, Heat Pump
- Interior: Master Downstairs, Walk-in Closet(s), High Ceilings, Solid Surface, Kitchen Island, Pantry, Walk-in Shower, Walk-In Closet(s)
- Room Type: Master Bedroom, Bedroom 1, Bedroom 2, Office, Dining Area, Dining Room, Living Room, Bonus Room
- Total Rooms: 8
- Levels: One and One Half
- Heating Fuel: Electric
- Association Amenities: Cabana,Community Pool,Exercise Course,Maintenance Common Areas,Maintenance Grounds,Pickleball,Picnic Area,Playground,Sidewalks,Street Lights,Private Golf Carts Allowed
- Full Baths: 2
- 1/2 Baths: 0
- Laundry: Laundry Room
- Water Heater: Electric
- Attic Description: Access Only,Pull-Down Stairs
- Basement Description: None
Exterior Features
- Exterior: Cluster Mailboxes, DP50 Windows
- Fuel Tanks: None
- Parking: Garage Faces Front, Concrete, Garage Door Opener
- Roof: Architectural Shingle
- Siding: Fiber Cement
- Is New Construction: Yes
- Construction: Fiber Cement,Wood Frame
- Foundation: Slab
- Water Source: Public
- Septic or Sewer: Municipal Sewer,Brunswick County Public Utilities
- Water Provider: H2Go
- Utilities: Cable Available,Sewer Connected,Water Connected,High Speed Internet
- Garage Spaces: 2
- Parking Spaces: 2
- Fencing: None
- Exterior: Fiber Cement
- Patio/Deck Description: Covered,Front Porch,Rear Porch
- Zoning: Le-Pud
- Building Total Area (Sq.Ft): 2368
- Road Description: Maintained,City Street,State Road,Paved
- Road Improvements: See Remarks
- View Description: None
Location
- Directions: From 17, turn on Long Pine Drive. Stay straight through the roundabout. Turn right on Indigo Bunting Drive. Take immediate left on to Tulip Poplar Street. Our sales model is on your left at 2130 Tulip Poplar Street. Onsite agent will escort you to actual home.
- Street Number: 8615
- County: Brunswick
- Latitude: 34.183567
- Longitude: -78.053325
- Marketing City: Leland
Listed by: Team D.R. Horton from D.R. Horton, Inc.