
Location
Agent Comments
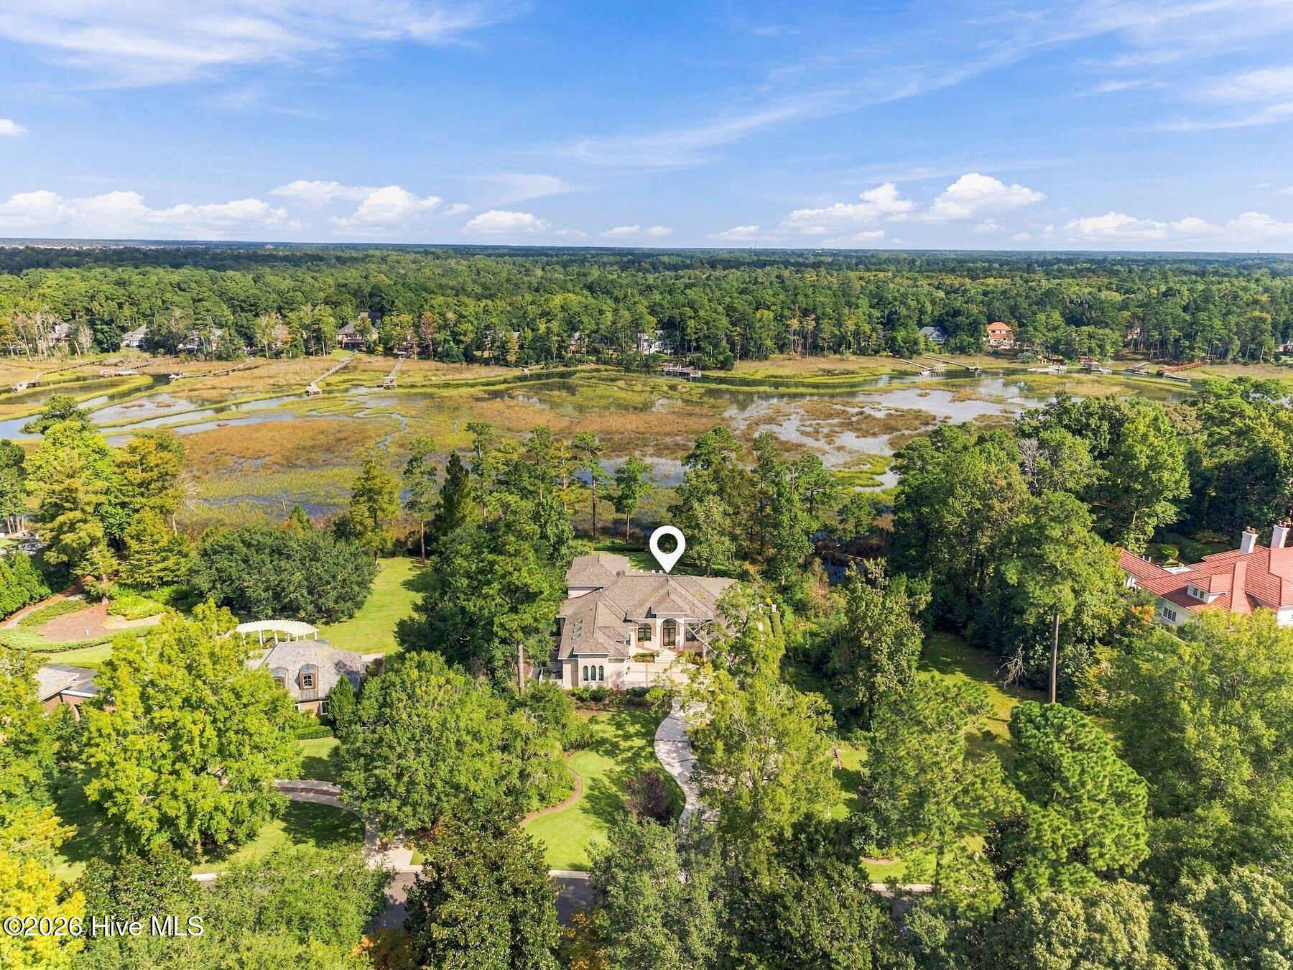
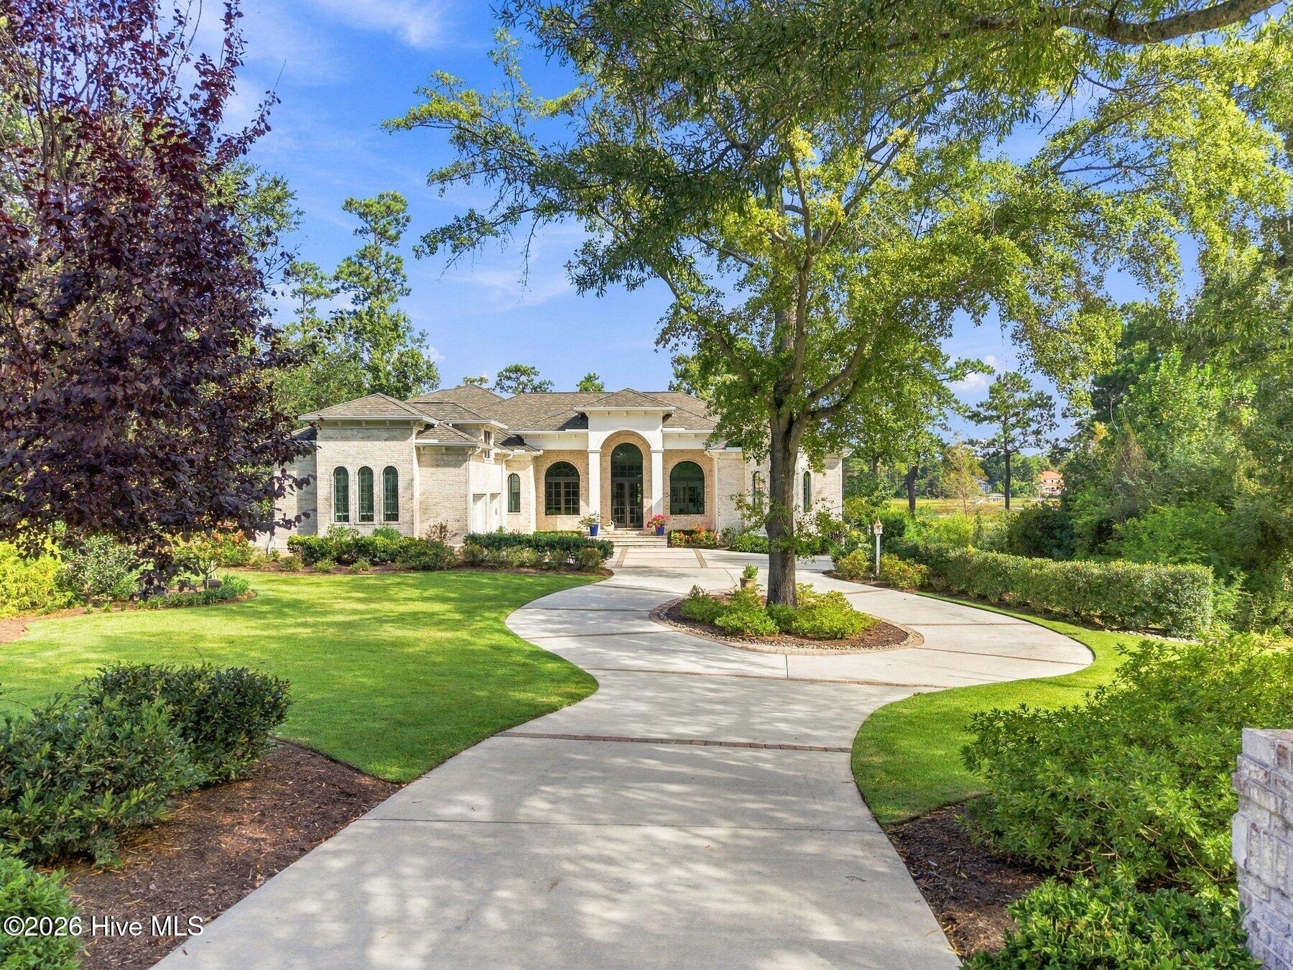
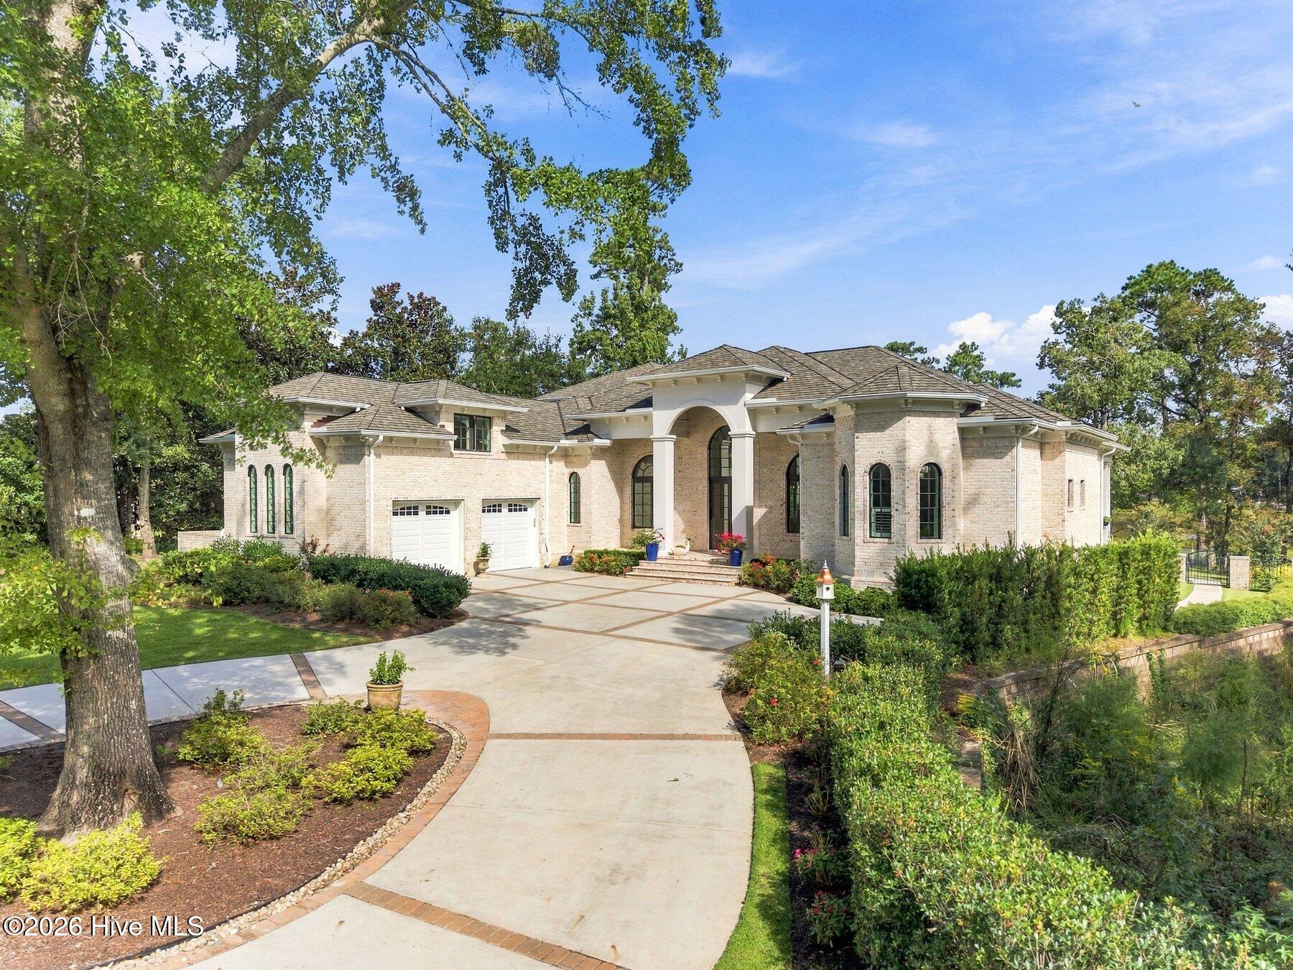
A remarkable custom-built waterfront estate within Landfall's coveted Highlands, 2009 Balmoral Place is set on almost an acre along the tidal waters of Howe Creek. A rare combination of exceptional craftsmanship, sophisticated finishes, and an extraordinary natural setting, this 5-bedroom, 4.5-bath residence offers an elevated coastal lifestyle in one of Wilmington's most prestigious communities. Designed with both elegance and everyday living in mind, the home features impressive 12-foot ceilings, Charleston Veranda Collection wood flooring, quartz countertops throughout, and thoughtfully selected materials that elevate every space. Beautifully appointed living areas are filled with natural light and designed to embrace the surrounding landscape. Expansive folding doors open to the covered rear patio and backyard oasis, creating a seamless connection between indoor and outdoor living while framing beautiful views of the creek. The luxurious primary suite features a private porch overlooking the water, while the spa-inspired primary bath showcases porcelain tile and refined finishes. A versatile bonus and flex room provide additional spaces for a private office, fitness room, media space, or guest retreats. The home's generous living and entertaining spaces are perfectly suited to enjoying the waterfront setting. A heated gunite pool, framed by travertine tile, creates a private resort-style oasis overlooking Howe Creek. Beyond the pool, expansive outdoor spaces invite you to relax, entertain, paddleboard up the creek, watch the tides change, and take in the abundant wildlife of the estuary. Just minutes from Wrightsville Beach, premier dining, shopping, and Landfall's award-winning golf courses, tennis courts, and exceptional amenities, 2009 Balmoral Place embodies refined coastal living at its finest.
Amenities
- Gas Cooktop
- Washer
- Refrigerator
- Dryer
- Double Oven
- Disposal
- Dishwasher
- Tankless Water Heater
- Generator
Additional Features
- Association Amenities: Basketball Court,Gated,Maintenance Common Areas,Maintenance Roads,Management,Picnic Area,Playground,Security,Sidewalks,Street Lights,Taxes,Trail(s)
- County: New Hanover
- Days on Market: 0
- Exterior: Irrigation System
- Pool: Yes
- Pool Features: In Ground,Hot Tub
- Tax Number: R05106-015-015-000
- Waterfront Features: Salt Marsh
- Water/Sewer: Natural Gas Connected, Sewer Connected, Water Connected
- Year Built: 2019
- Property Type: Residential
- Property Sub Type: Single Family Residence
- Tax Year: 2025
- Tax Amount: $15,436.95
- HOA Fees: $4,290.00
Financial
- Short Sale: Standard
Interior Features
- Cool System: Zoned, Heat Pump
- Floors: Tile, Wood
- Heat System: Heat Pump, Electric, Forced Air, Natural Gas, Zoned
- Interior: Master Downstairs, Walk-in Closet(s), Vaulted Ceiling(s), Tray Ceiling(s), High Ceilings, Entrance Foyer, Whole-Home Generator, Kitchen Island, Ceiling Fan(s), Pantry, Walk-in Shower, Gas Log, Walk-In Closet(s), WiFi Thermostat
- Room Type: Master Bedroom, Bedroom 2, Bedroom 3, Bedroom 4, Bedroom 5, Dining Area, Dining Room, Living Room, Other, Bonus Room, Family Room, Laundry
- Total Rooms: 13
- Levels: Two
- Heating Fuel: Electric,Natural Gas
- Association Amenities: Basketball Court,Gated,Maintenance Common Areas,Maintenance Roads,Management,Picnic Area,Playground,Security,Sidewalks,Street Lights,Taxes,Trail(s)
- Full Baths: 4
- 1/2 Baths: 1
- Laundry: Laundry Room
- Water Heater: Natural Gas,Tankless
- Attic Description: Walk-In
- Basement Description: None
Exterior Features
- Exterior: Irrigation System
- Fuel Tanks: None
- Parking: Circular Driveway, Concrete, Paved, Garage
- Pool: In Ground, Hot Tub
- Roof: Architectural Shingle
- Siding: Brick
- Waterfront Feature: Salt Marsh
- Is New Construction: No
- Construction: Brick,Wood Frame
- Foundation: Raised,Slab
- Water Source: Public
- Septic or Sewer: Municipal Sewer,Cape Fear Public Utility Authority
- Water Provider: Cape Fear Public Utility Authority
- Utilities: Natural Gas Connected,Sewer Connected,Water Connected
- Garage Spaces: 2
- Parking Spaces: 2
- Fencing: Metal/Ornamental,Back Yard
- Exterior: Brick
- Patio/Deck Description: Covered,Patio,Front Porch,Rear Porch
- Zoning: R-20
- Building Total Area (Sq.Ft): 5238
- Road Description: Private Road,Maintained,Paved
- Road Improvements: Creek,Marsh Front
- View Description: Creek,Marsh,Creek/Stream
Location
- Directions: Enter Arboretum gate. Turn Left onto Montrose Ln. Turn Left onto Dundee Dr. Take first Right onto Balmoral Pl. Lot will be on your Left.
- Street Number: 2009
- County: New Hanover
- Latitude: 34.254149
- Longitude: -77.809273
- Marketing City: Wilmington
Listed by: Katie Moore from Coldwell Banker Sea Coast Advantage.