
Location
Agent Comments
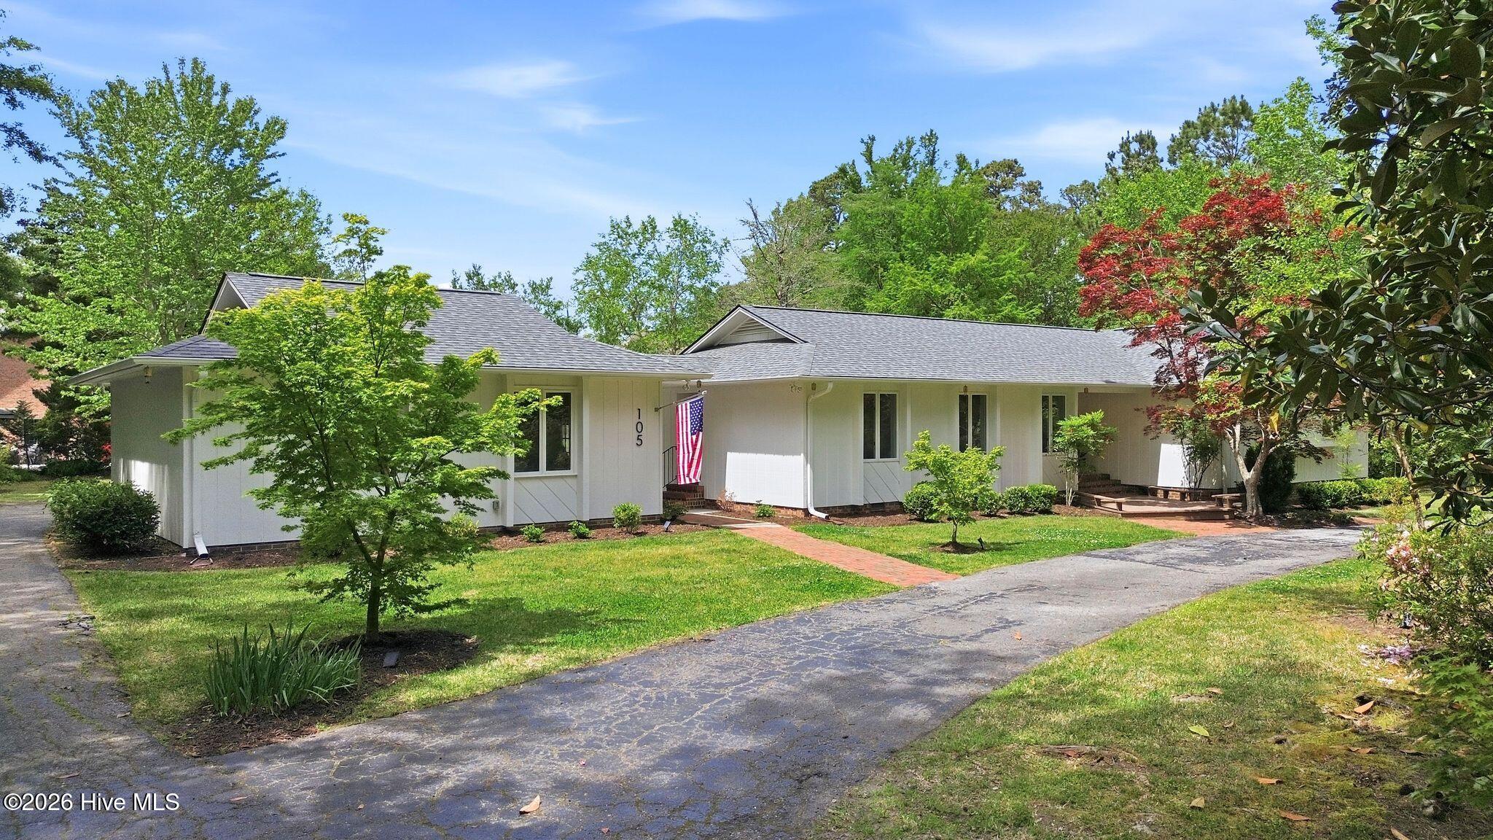
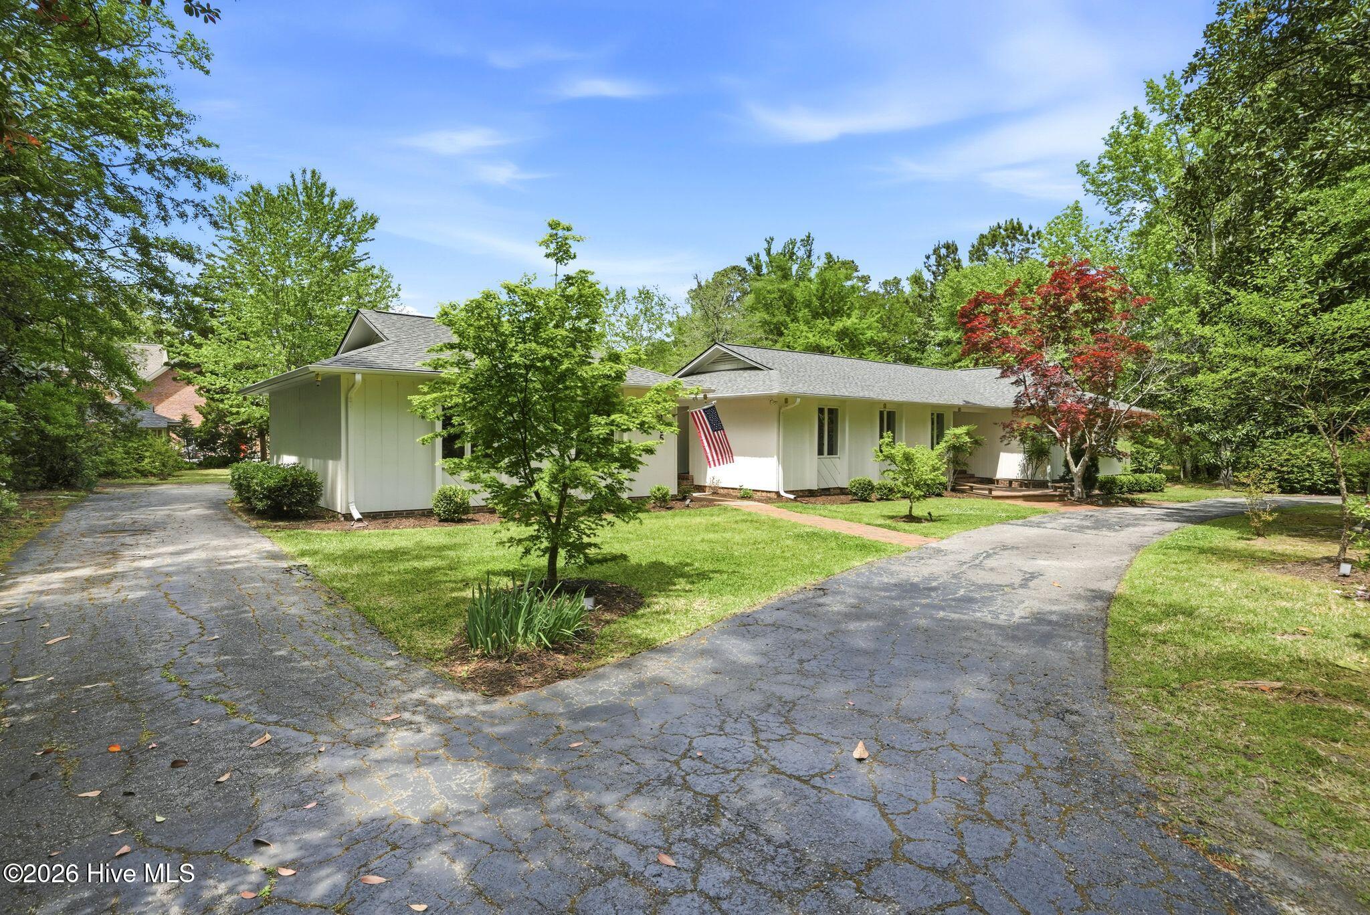
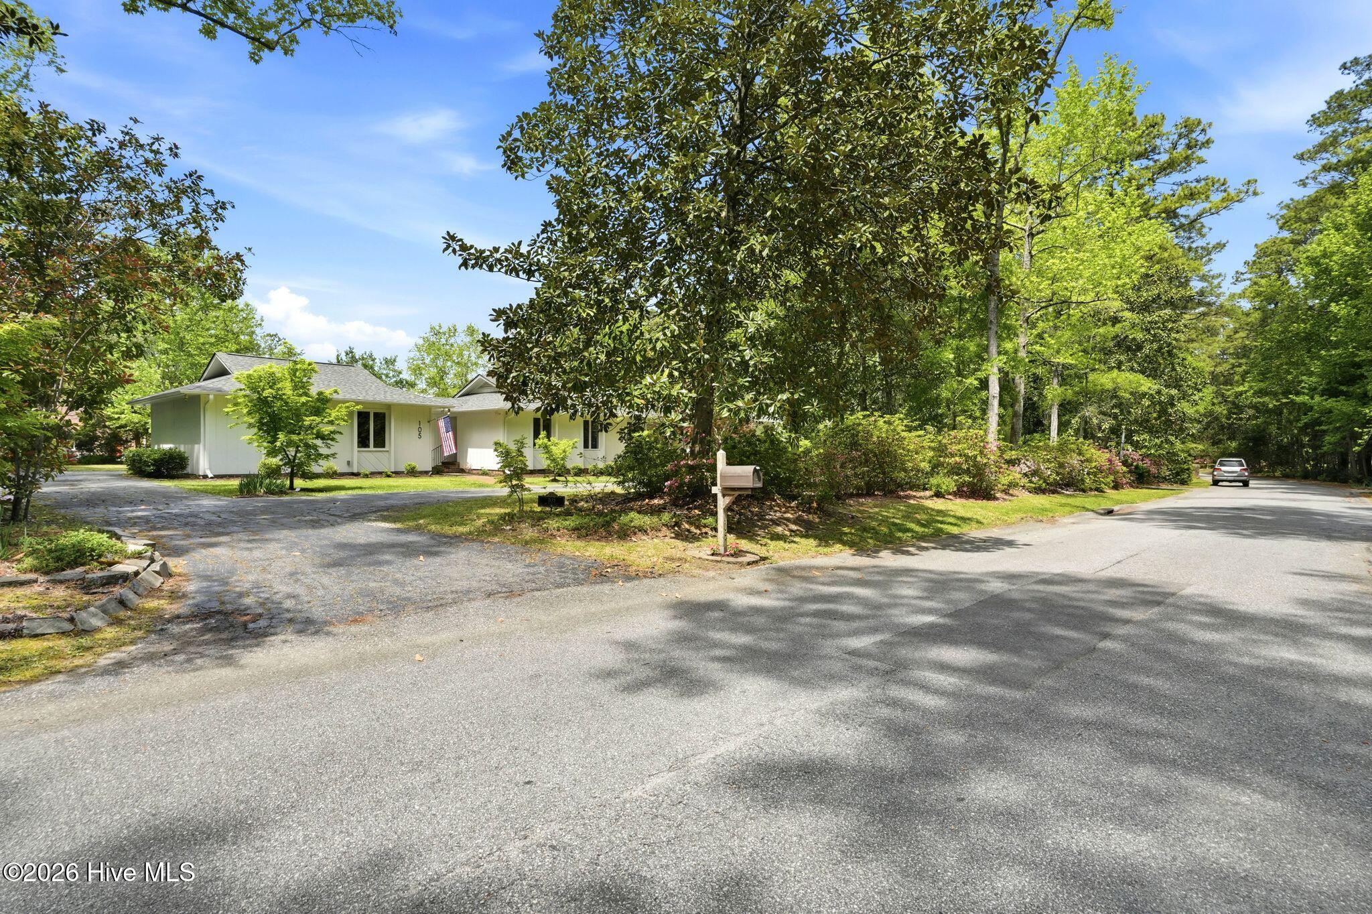
Welcome to 105 Braxlo Lane, a beautifully updated home tucked into the established and highly sought-after Between the Creeks neighborhood. Set on a private, wooded 0.83-acre lot, this home offers the kind of peaceful, tucked-away setting that is increasingly hard to find. The neighborhood is known for its beautiful mature trees, spacious lots and quiet, family-friendly atmosphere. Inside, the home has been thoughtfully refreshed with a renovated kitchen featuring quartz countertops, all-new appliances, updated lighting and generous pantry space. The inviting living room showcases abundant natural light, beautiful wood beams and a vaulted ceiling, creating a warm and welcoming gathering space. A striking electric fireplace with custom shiplap, mantel and built-in shelving adds character and style. Additional living space and a formal dining room provide plenty of flexibility for everyday family living and entertaining. The spacious primary suite offers three closets, including a walk-in, while the additional bedrooms have been refreshed with new paint and thoughtful updates. Throughout the home, new light fixtures, fresh paint and updated finishes create a polished, comfortable and move-in-ready feel. Outdoor living is just as appealing, with a brand-new deck overlooking the beautifully wooded backyard, enhanced landscaping and plenty of room to enjoy the privacy and natural surroundings. The detached two-car garage is connected to the home by a covered breezeway and has been insulated and upgraded with new lighting. A detached garden shed with a new roof provides additional storage and conveys with the property. Major improvements include a new roof on the home and shed in 2026, new HVAC and ductwork in late 2022/2023, new attic blown-in insulation, new exterior paint, updated landscaping and a new deck.
Amenities
- Electric Oven
- Electric Cooktop
- Washer
- Refrigerator
- Dryer
- Disposal
- Dishwasher
Additional Features
- Association Amenities: Maintenance Common Areas,Maintenance Roads
- County: New Hanover
- Days on Market: 0
- Exterior: None
- Pool: No
- Tax Number: R06710-001-003-000
- Water/Sewer: Sewer Connected, Water Connected
- Year Built: 1983
- Property Type: Residential
- Property Sub Type: Single Family Residence
- Tax Year: 2025
- Tax Amount: $3,838.79
- HOA Fees: $300.00
Financial
- Short Sale: Standard
Interior Features
- Cool System: Central Air
- Floors: Carpet, Tile, Vinyl, Wood
- Heat System: Electric, Forced Air
- Interior: Master Downstairs, Walk-in Closet(s), Entrance Foyer, Ceiling Fan(s), Pantry, Walk-In Closet(s), Wood Burning Stove
- Room Type: Master Bedroom, Bedroom 2, Bedroom 3, Living Room, Dining Area, Breakfast Nook, Dining Room, Family Room
- Total Rooms: 8
- Levels: One
- Heating Fuel: Electric
- Association Amenities: Maintenance Common Areas,Maintenance Roads
- Full Baths: 2
- 1/2 Baths: 1
- Laundry: Laundry Closet
- Water Heater: Electric
- Basement Description: None
Exterior Features
- Exterior: None
- Fuel Tanks: None
- Parking: Circular Driveway, Asphalt, Off Street, Garage
- Roof: Shingle
- Siding: Wood Siding
- Is New Construction: No
- Construction: Wood Siding,Wood Frame
- Foundation: Crawl Space
- Water Source: Public
- Septic or Sewer: Municipal Sewer,Cape Fear Public Utility Authority
- Water Provider: Cape Fear Public Utility Authority
- Utilities: Sewer Connected,Water Connected
- Garage Spaces: 0
- Parking Spaces: 2
- Fencing: None
- Exterior: Wood Siding
- Patio/Deck Description: Deck,Front Porch,Side Porch
- Zoning: R-20
- Building Total Area (Sq.Ft): 2087
- Road Description: Private Road,Paved
- Road Improvements: See Remarks
- View Description: None
Location
- Directions: From S College Road towards I-40, turn right onto Holly Tree Road. At the end turn right onto Pine Grove Drive, left onto Masonboro Sound Road, and left onto Braxlo Lane. The property is on the left.
- Street Number: 105
- County: New Hanover
- Latitude: 34.184211
- Longitude: -77.855782
- Marketing City: Wilmington
Listed by: Katie Moore from Coldwell Banker Sea Coast Advantage.