
Location
Agent Comments
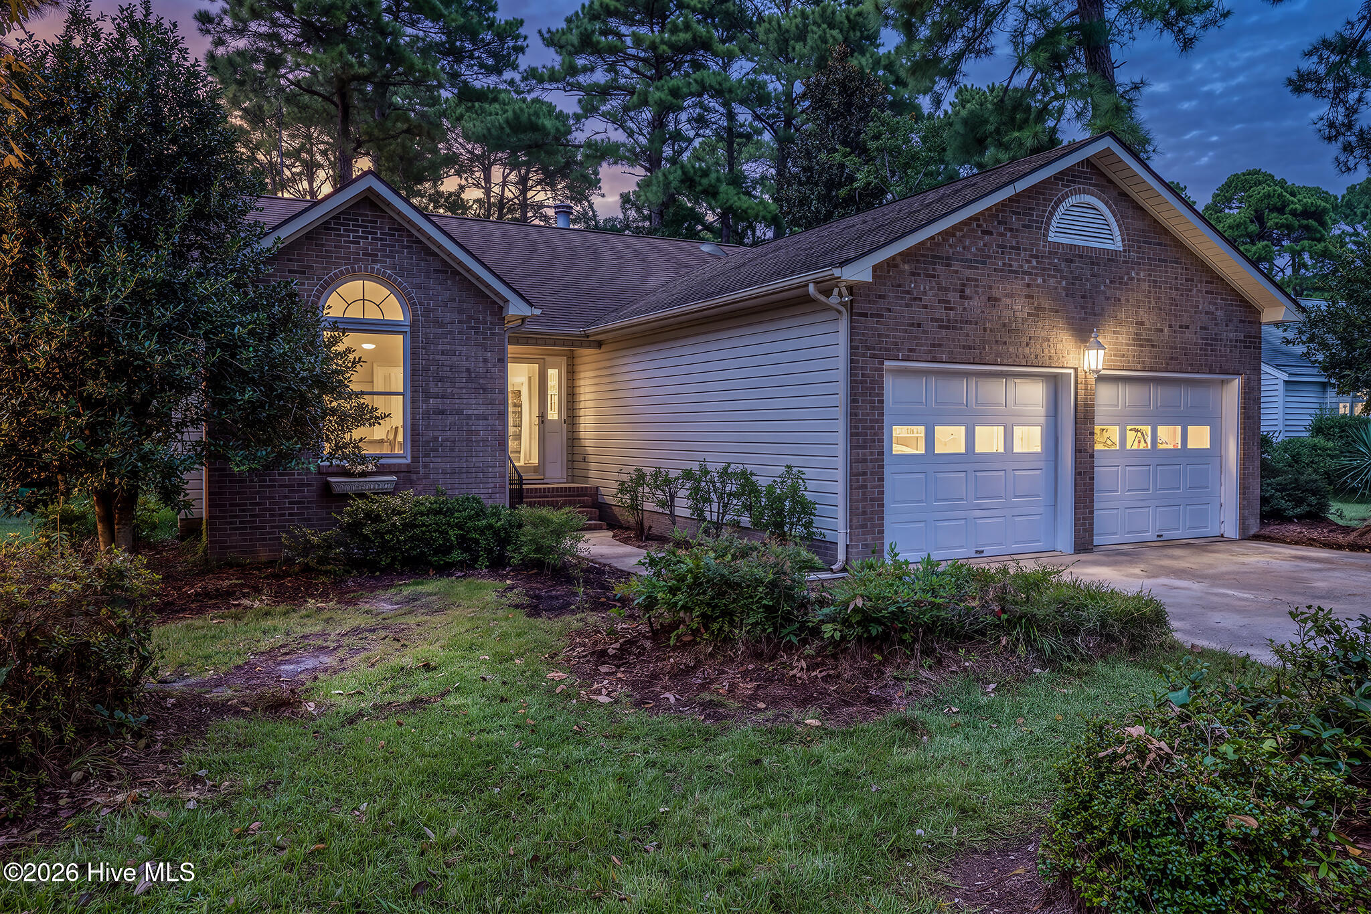
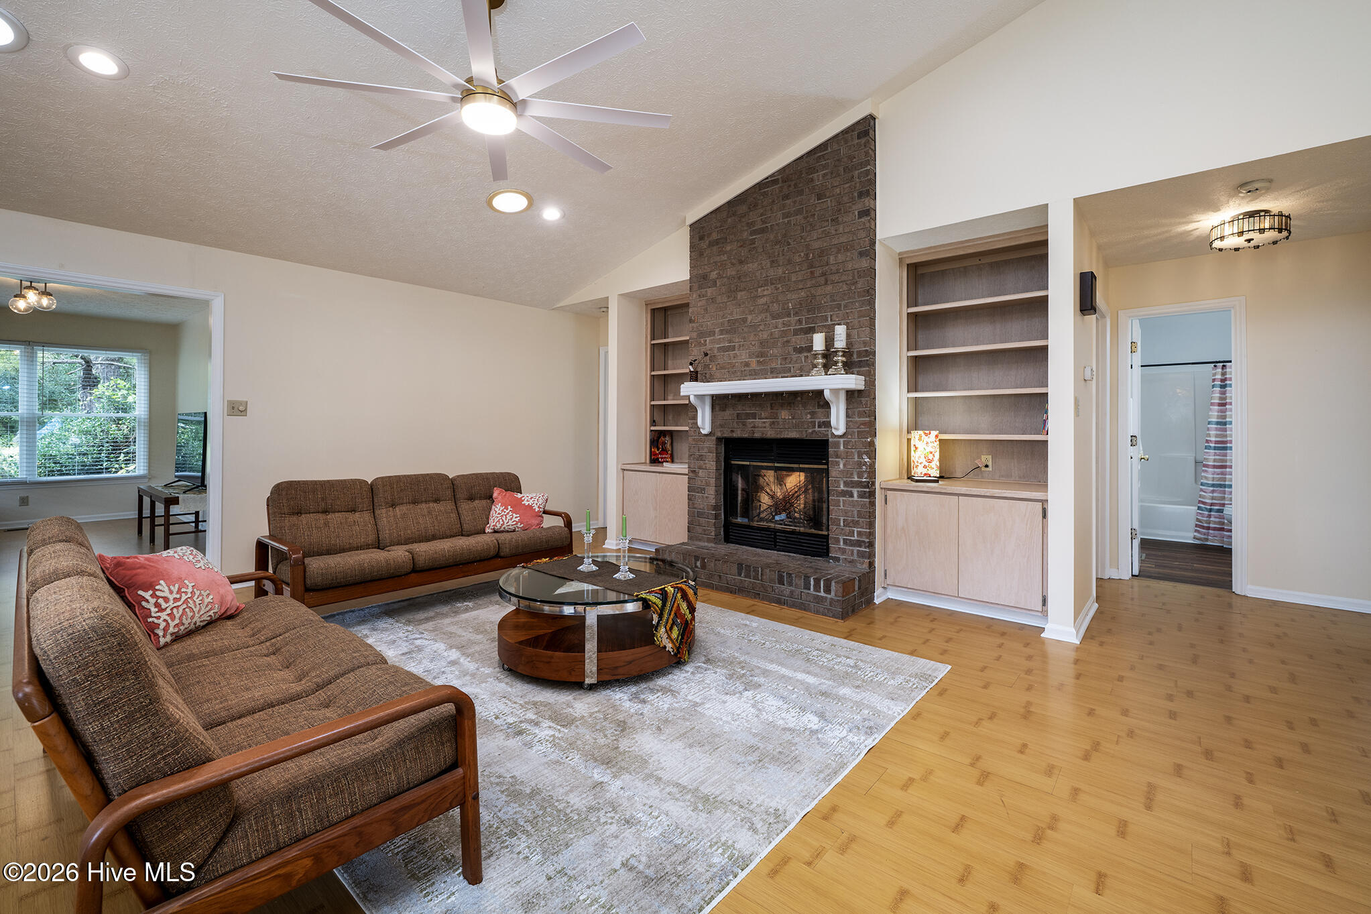
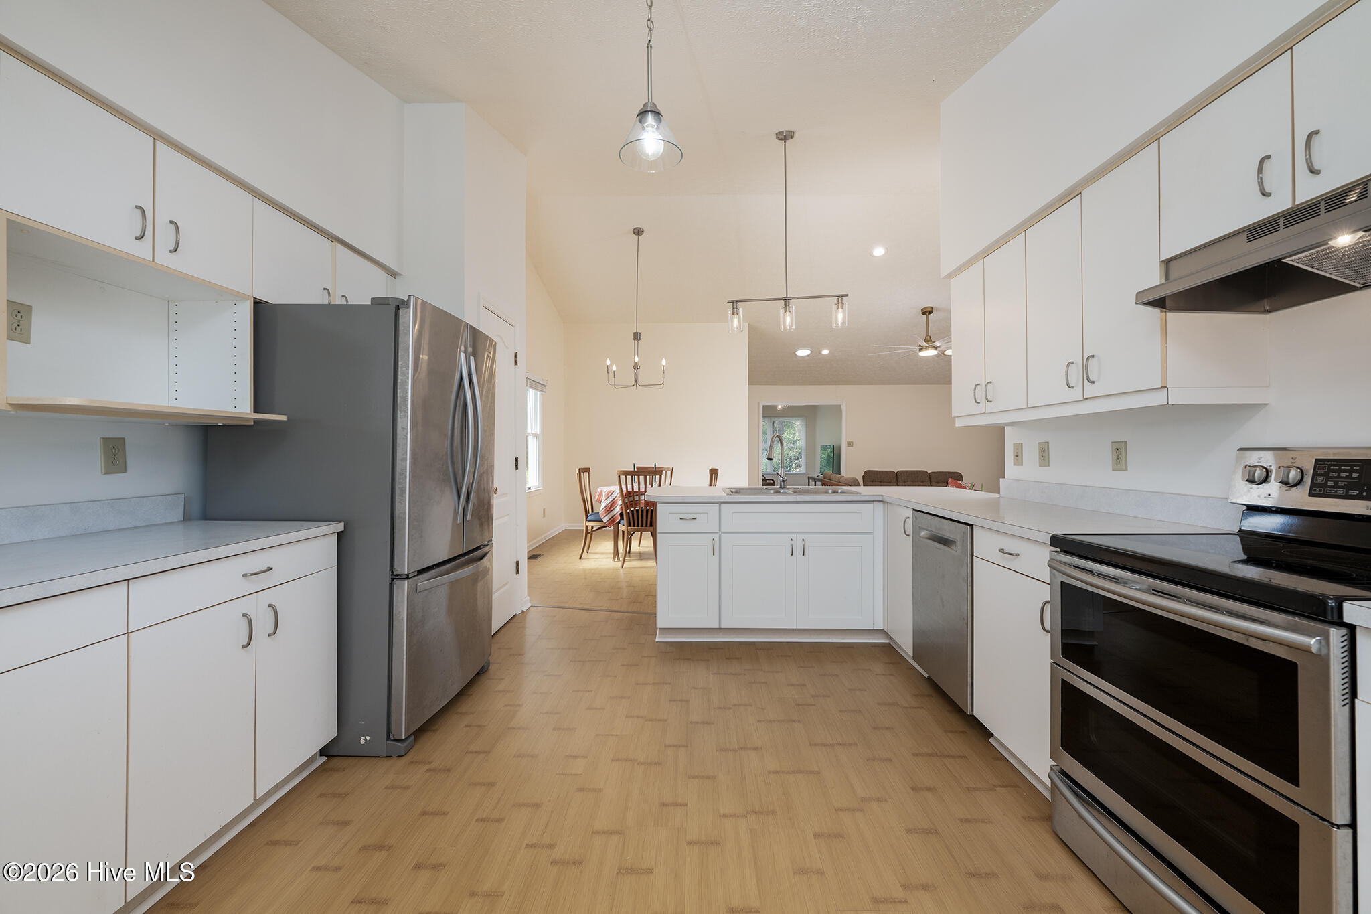
A generous backdrop of open green space and an inviting, light-filled interior give this Fairfield Harbour home a setting that is both appealing and hard to replicate. Backing to the former golf course grounds, the property enjoys a view beyond the rear yard rather than another row of homes, creating a natural sense of space and privacy. Inside, the foyer opens to a spacious one-story floor plan where vaulted ceilings, warm wood flooring, and an easy connection between the main living areas create a welcoming flow. The living room is anchored by a wood-burning brick fireplace flanked by built-in shelving and cabinetry, adding both character and a natural focal point. A dedicated dining area sits nearby, while the kitchen keeps everyday living connected with stainless steel appliances, ample cabinetry, generous counter space, and a separate breakfast nook. Just beyond the living room, the Carolina Room brings even more flexibility to the floor plan and leads directly to the enclosed screened porch, extending the living space toward the outdoors and the expansive green space beyond. The primary suite offers a comfortable retreat with a walk-in closet and private bath featuring a dual-sink vanity and walk-in shower. Two additional bedrooms provide flexibility for guests, hobbies, or a home office. A full two-car garage with two separate doors adds valuable storage and everyday convenience. Fairfield Harbour adds another dimension to the property with its gated waterfront setting and an impressive collection of community amenities, including boating and marina facilities, golf, swimming pools, recreation and fitness facilities, tennis and pickleball, walking areas, and more. And for additional peace of mind, the sellers report that this home did not experience floodwater intrusion during Hurricane Florence. With its open floor plan, one-level living, flexible spaces, substantial garage, and especially appealing green-space setting, this is a home worth seeing in person to fully appreciate what sets it apart. Contact us today for your private showing!
Amenities
- Water Softener
- Refrigerator
- Dishwasher
- Electric Range
Additional Features
- Association Amenities: Waterfront Community,Clubhouse,Dog Park,Gated,Golf Course,Maintenance Common Areas,Pickleball,Security,Tennis Court(s)
- County: Craven
- Days on Market: 0
- Exterior: Storm Doors
- Pool: No
- Tax Number: 2-060 -252
- Waterfront Features: Water Access Comm
- Water/Sewer: Sewer Connected, Water Connected, See Remarks
- Year Built: 1989
- Property Type: Residential
- Property Sub Type: Single Family Residence
- Tax Year: 2026
- Tax Amount: $1,137.50
- HOA Fees: $1,488.00
Financial
- Short Sale: Standard
Interior Features
- Cool System: Central Air
- Floors: Bamboo, Carpet, Vinyl
- Heat System: Electric, Heat Pump
- Interior: Master Downstairs, Walk-in Closet(s), Vaulted Ceiling(s), High Ceilings, Entrance Foyer, Ceiling Fan(s), Pantry, Walk-in Shower, Built-in Features, Eat-in Kitchen, Walk-In Closet(s)
- Room Type: Living Room, Sunroom, Dining Room, Dining Area, Laundry, Master Bedroom, Bedroom 2, Bedroom 3, Breakfast Nook, Other
- Total Rooms: 10
- Levels: One
- Heating Fuel: Electric
- Association Amenities: Waterfront Community,Clubhouse,Dog Park,Gated,Golf Course,Maintenance Common Areas,Pickleball,Security,Tennis Court(s)
- Full Baths: 2
- 1/2 Baths: 0
- Laundry: Dryer Hookup,Washer Hookup,Laundry Room
- Attic Description: Floored,Pull-Down Stairs
- Basement Description: None
Exterior Features
- Exterior: Storm Doors
- Fuel Tanks: None
- Parking: Garage Faces Front, Attached, Concrete, Off Street, On Site, Paved, Garage
- Roof: Architectural Shingle
- Siding: Brick Veneer, Vinyl Siding
- Waterfront Feature: Water Access Comm
- Is New Construction: No
- Construction: Brick Veneer,Vinyl Siding,Wood Frame
- Foundation: Crawl Space
- Water Source: Community Water
- Septic or Sewer: Carolina Water Service Inc
- Water Provider: Carolina Water Service Inc
- Utilities: Sewer Connected,Water Connected,See Remarks
- Garage Spaces: 2
- Parking Spaces: 2
- Fencing: None
- Exterior: Brick Veneer,Vinyl Siding
- Patio/Deck Description: Enclosed,Porch,Screened,Rear Porch
- Zoning: RESIDENTIAL
- Building Total Area (Sq.Ft): 1907
- Road Description: City Street,State Road,Paved
- Road Improvements: See Remarks
- View Description: None
Location
- Directions: From Broad Creek Road, turn right onto Cassowary Lane. Right onto Caracara Drive. Left onto Pelican Drive. Home will be on the right.
- Street Number: 1309
- County: Craven
- Latitude: 35.0802
- Longitude: -76.959302
- Marketing City: New Bern
Listed by: ROWLAND & THE HOME SALES TEAM from Keller Williams Realty.