

Location
Agent Comments
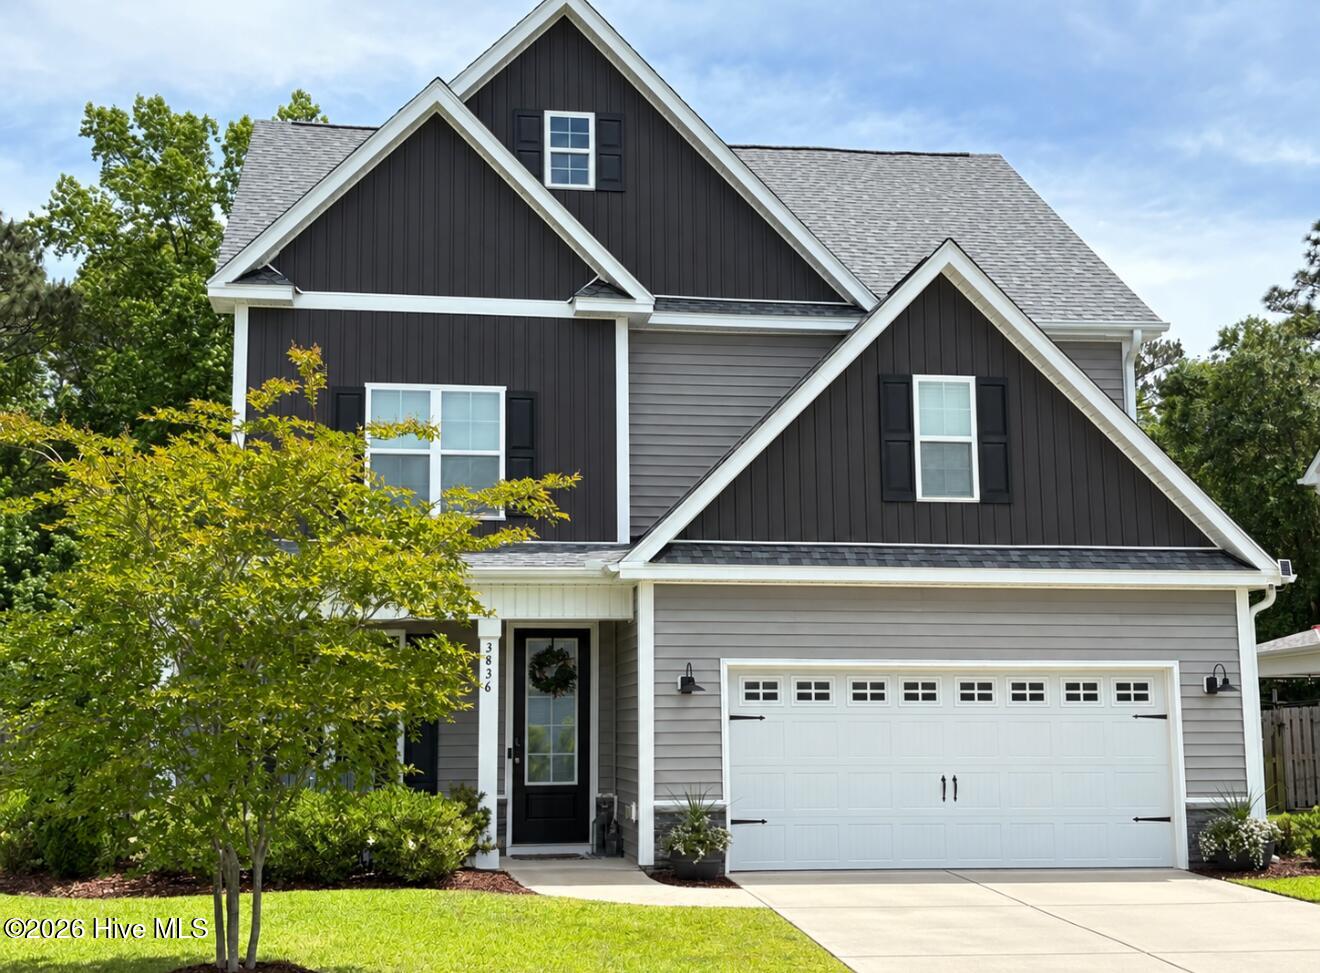
Welcome to 3836 Smooth Water Drive in Cape Landing, where thoughtful upgrades and outdoor living come together!
Inside, the home offers LVP flooring throughout both levels, fresh paint, upgraded lighting and ceiling fans, and trim and crown molding throughout the first floor. The kitchen features an upgraded appliance package with a double oven, upgraded lighting, and French doors leading to the pool. A custom mudroom with built-in cabinetry and shelving adds everyday convenience, while the living room showcases a custom fireplace and mantle.
The sunroom offers a mini-split heating and cooling system and provides flexible space for relaxing, working out, or entertaining. Additional highlights include a home office with French doors, built-ins in the room over the garage, an upgraded laundry sink, EV charging outlet, and a smart garage door opener.
Enjoy entertaining and hanging out in your private backyard oasis featuring a 10,000-gallon in-ground fiberglass pool, extended patio, operable louvered pergola, and privacy screen. The home also features a fortified roof, French drains along both sides of the property, updated gutters tied into the drainage system, and a storage shed.
With extensive improvements inside and out, this home is ready to enjoy! Schedule a tour today!
Amenities
- Gas Oven
- Built-In Microwave
- See Remarks
- Refrigerator
- Double Oven
- Disposal
- Dishwasher
Additional Features
- Association Amenities: Maintenance Roads,None
- County: New Hanover
- Days on Market: 0
- Exterior: Irrigation System
- Pool: Yes
- Pool Features: In Ground,See Remarks
- Tax Number: R02600-003-032-000
- Water/Sewer: Sewer Available, Water Available
- Year Built: 2017
- Property Type: Residential
- Property Sub Type: Single Family Residence
- Tax Year: 2025
- HOA Fees: $584.00
Financial
- Short Sale: Standard
Interior Features
- Cool System: Central Air
- Heat System: Electric, Heat Pump
- Interior: Walk-in Closet(s), Mud Room, Ceiling Fan(s), Walk-In Closet(s), See Remarks
- Room Type: Dining Area, Dining Room, Living Room, Office, Master Bedroom, Bedroom 2, Bedroom 3, Bedroom 4, Sunroom
- Total Rooms: 9
- Levels: Two
- Heating Fuel: Electric
- Association Amenities: Maintenance Roads,None
- Full Baths: 2
- 1/2 Baths: 1
- Laundry: Laundry Room
- Basement Description: None
Exterior Features
- Exterior: Irrigation System
- Fuel Tanks: None
- Parking: Garage Faces Front, Electric Vehicle Charging Station(s), See Remarks, Paved
- Pool: In Ground, See Remarks
- Roof: Shingle
- Siding: Steel Siding, Vinyl Siding
- Is New Construction: No
- Construction: Steel Siding,Vinyl Siding,Wood Frame
- Foundation: Slab
- Water Source: Public
- Septic or Sewer: Municipal Sewer
- Utilities: Sewer Available,Water Available
- Garage Spaces: 2
- Parking Spaces: 2
- Fencing: None
- Exterior: Steel Siding,Vinyl Siding
- Patio/Deck Description: Patio,See Remarks,Glass Enclosed
- Zoning: R-15
- Building Total Area (Sq.Ft): 2344
- Road Description: Maintained,Paved
- Road Improvements: See Remarks
- View Description: None
Location
- Directions: From I-40, take Exit 414 toward Castle Hayne and head west on Holly Shelter Road. Turn left onto NC-117 S / Castle Hayne Road, then turn right onto Orange Street just before the river bridge. Proceed straight onto Cape Landing Road into the subdivision.
- Street Number: 3836
- County: New Hanover
- Latitude: 34.319691
- Longitude: -77.884852
- Marketing City: Castle Hayne
Listed by: Aspyre Collective from eXp Realty.