
Location
Agent Comments
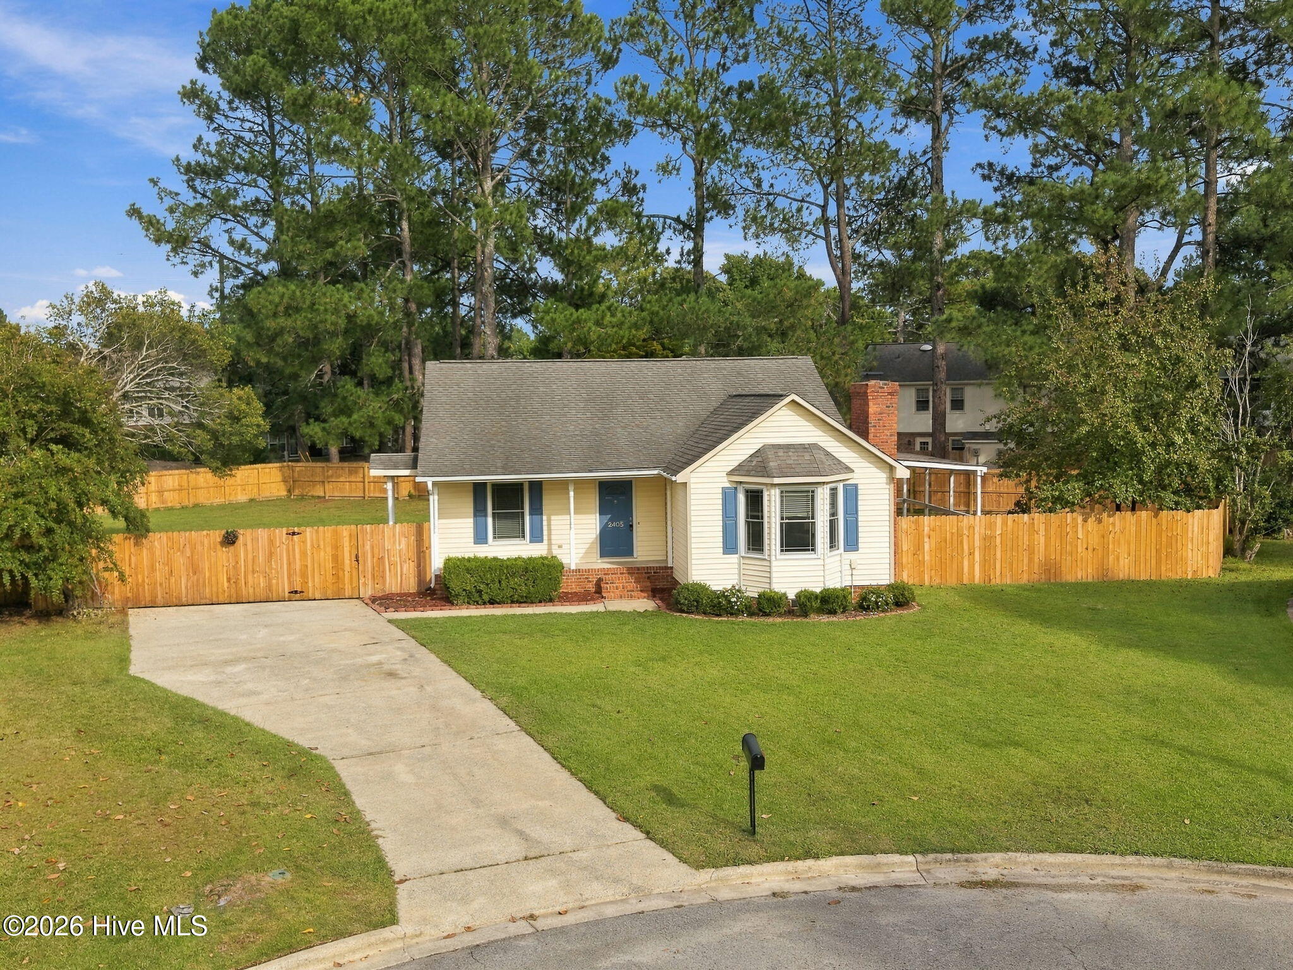
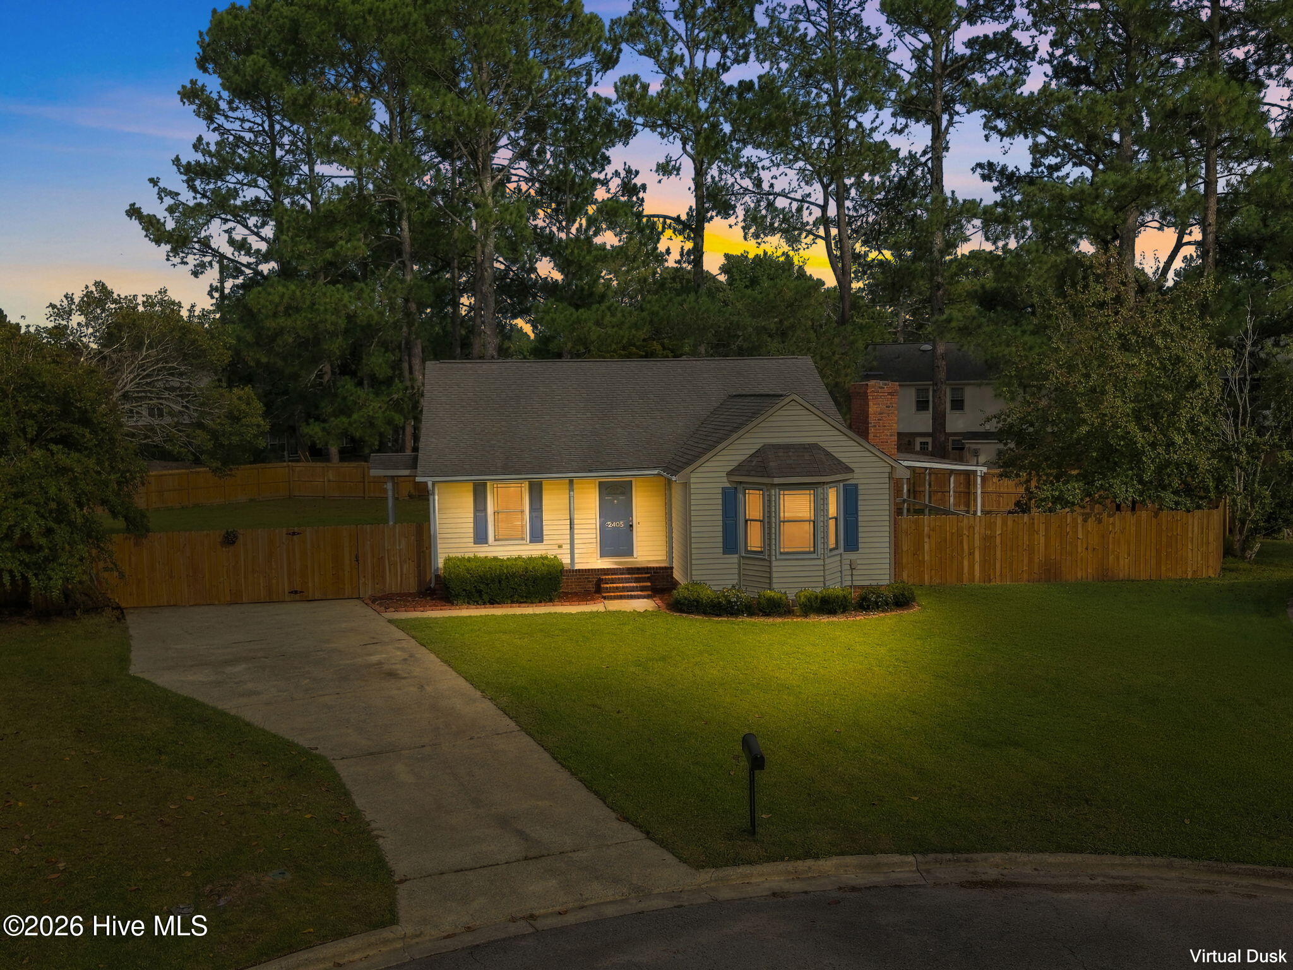
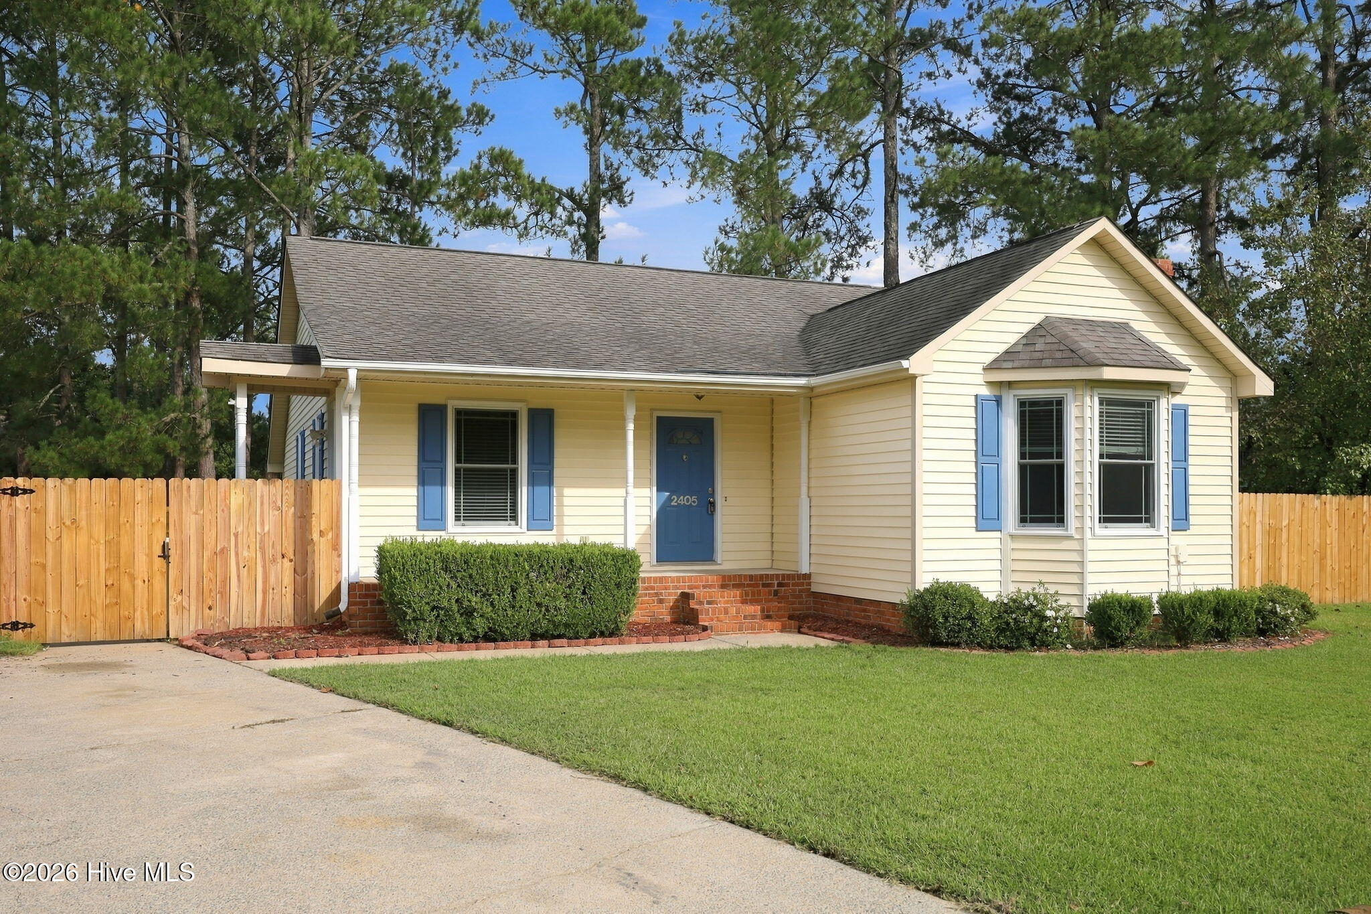
One-story home in Tucker East subdivision on a quiet cul-de-sac, featuring 1,480 heated square feet and built in 1989. Three bedrooms and two full bathrooms. The primary suite features a walk-in closet, a tub/shower combo, carpet in the bedroom and vinyl flooring in the bathroom, a single vanity, and a private water closet. Full hall bathroom with a double vanity, parquet hardwood floors, and a tub/shower combo. The second and third bedrooms feature a walk-in closet and carpet flooring. In a neighborhood conveniently located to access everything Greenville offers. The kitchen has a galley-style layout with a pass-through for open entertaining to the family room, vinyl flooring, electric range/oven, a built-in microwave, dishwasher, disposal, and a convenient dining room with parquet floors that provides the perfect spot for casual dining. The laundry/mud room has a pantry storage closet, storage cabinets, vinyl floors, and convenient side-door access to the fenced rear yard. Front foyer has parquet floors that lead to the family room that has a masonry fireplace, parquet floors, and a bay window to allow natural light. Covered 12x20 deck, paver patio, new 6' private rear and side yard wood fence installed 2026, .41-acre lot in a cul-de-sac, covered front porch, two-car parking pad, attached storage room and detached storage building.
Amenities
- Electric Oven
- Built-In Microwave
- Dishwasher
- Electric Range
Additional Features
- Association Amenities: None
- County: Pitt
- Days on Market: 0
- Pool: No
- Tax Number: 45530
- Water/Sewer: Natural Gas Connected, Sewer Connected, Underground Utilities, Water Connected
- Year Built: 1989
- Property Type: Residential
- Property Sub Type: Single Family Residence
- Tax Year: 2026
- Tax Amount: $2,287.98
Financial
- Short Sale: Standard
Interior Features
- Cool System: Central Air, Ceiling Fan(s), Heat Pump
- Floors: Carpet, Parquet, Vinyl, Wood
- Heat System: Gas Pack, Heat Pump, Fireplace(s), Forced Air, Natural Gas
- Interior: Master Downstairs, Walk-in Closet(s), Entrance Foyer, Ceiling Fan(s), Walk-In Closet(s)
- Room Type: Living Room, Dining Room, Dining Area, Laundry, Master Bedroom, Bedroom 2, Bedroom 3
- Total Rooms: 7
- Levels: One
- Heating Fuel: Natural Gas
- Association Amenities: None
- Full Baths: 2
- 1/2 Baths: 0
- Laundry: Dryer Hookup,Washer Hookup,Laundry Room
- Water Heater: Electric
- Attic Description: Floored - Partial,Pull-Down Stairs
- Basement Description: None
Exterior Features
- Fuel Tanks: None
- Parking: Concrete, Parking Pad
- Roof: Architectural Shingle
- Siding: Vinyl Siding
- Is New Construction: No
- Construction: Vinyl Siding,Wood Frame
- Foundation: Crawl Space
- Water Source: Public
- Septic or Sewer: Municipal Sewer,Greenville Utilities
- Water Provider: Greenville Utilities
- Utilities: Natural Gas Connected,Sewer Connected,Underground Utilities,Water Connected
- Garage Spaces: 0
- Parking Spaces: 2
- Fencing: Privacy,Back Yard,Wood,Fenced
- Exterior: Vinyl Siding
- Patio/Deck Description: Covered,Deck,Patio,Front Porch,Side Porch
- Is Horse Property: No
- Zoning: R9S
- Building Total Area (Sq.Ft): 1480
- Road Description: Maintained,City Street,State Road,Asphalt,Paved
- Road Improvements: See Remarks
- View Description: None
Location
- Directions: From Greenville Blvd heading East on 14th Street, Turn Right on Paramore Drive, Turn left on Harness Court.
- Street Number: 2405
- County: Pitt
- Latitude: 35.583402
- Longitude: -77.345042
- Marketing City: Greenville
Listed by: TODD RAMSEY from RAMSEY SMITH GROUP.