
Location
Agent Comments
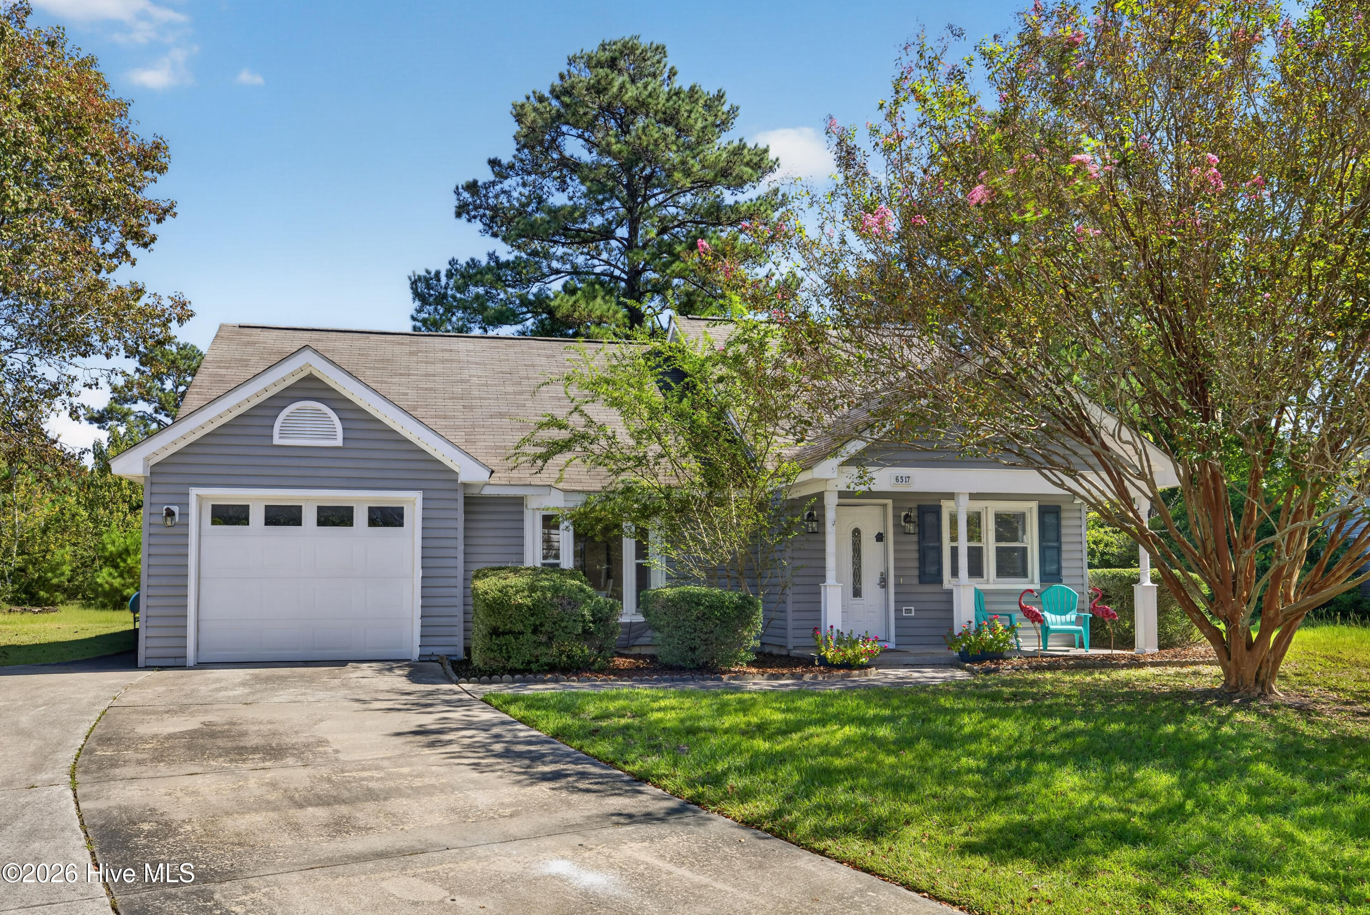
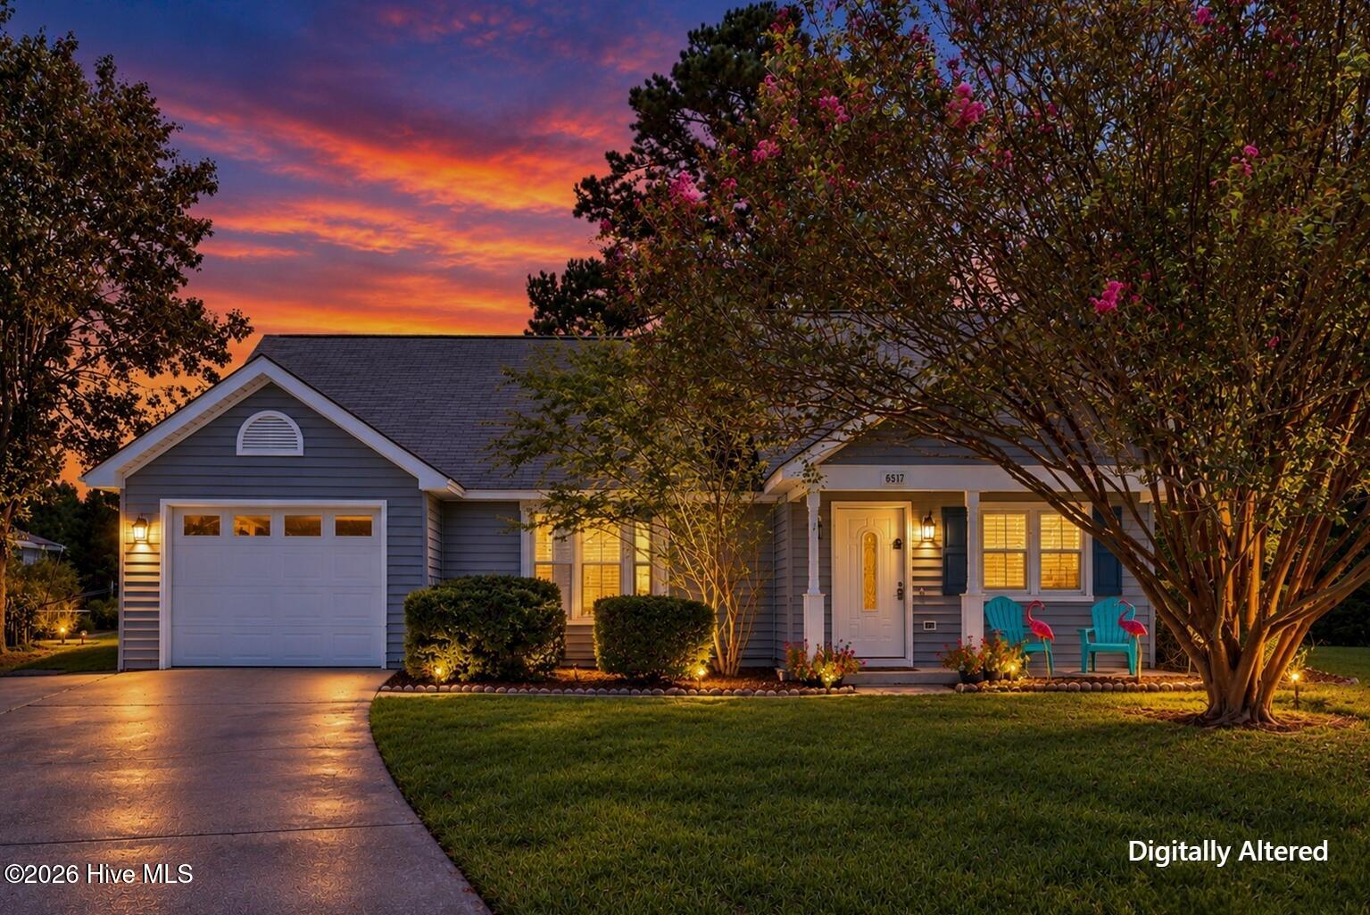
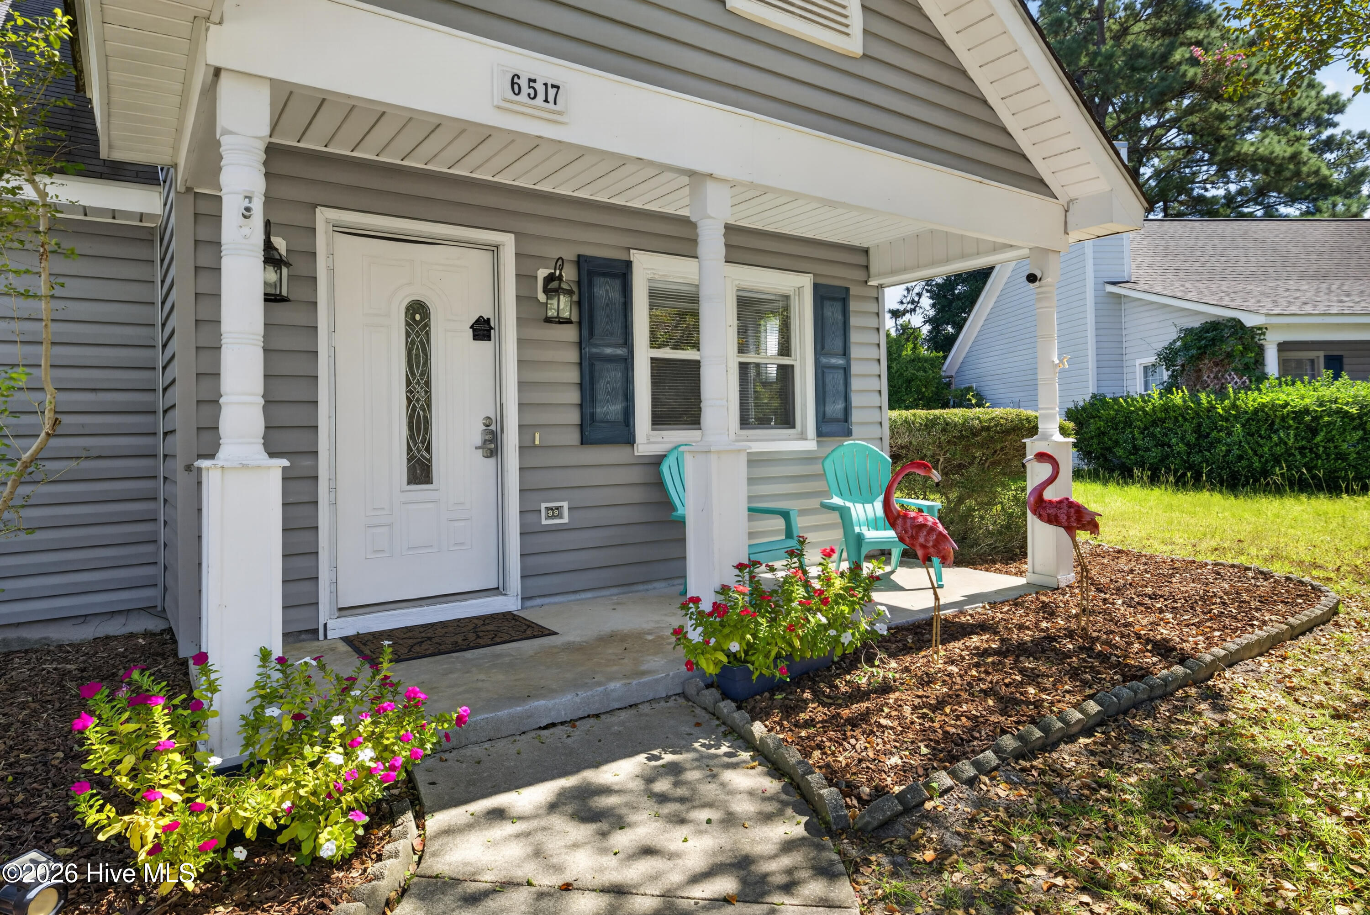
Welcome to this move-in ready home that offers the rare combination of space, flexibility, and convenience. This house features an open-concept floor plan with a recently updated kitchen featuring sleek new quartz countertops and sink, replaced in September 2026. The kitchen flows effortlessly into the spacious living room, where high ceilings create an airy, open atmosphere ideal for both relaxing and entertaining. Newer LVP flooring adds a clean, contemporary feel throughout the main living areas, while newer carpet provides a warm, comfortable touch in the bedrooms. The HVAC was replaced in March 2020, and the attached one-car garage offers convenient parking or valuable additional storage. This house also boasts a proven track record as a successful short-term rental from 2022-2025, with rental history available upon request. NO HOA in the neighborhood.
Outside, the expansive 0.77-acre cul-de-sac lot is one of the largest properties in the neighborhood, providing a rare sense of space and privacy. The backyard extends well beyond the existing fence line, offering ample room for outdoor enjoyment and the potential for a future ADU or mother-in-law suite to be built. A private, covered hot tub area is situated right in backyard for ultimate decompression after a long day. Ideally positioned just 10 minutes from Wrightsville Beach, 5 minutes from Mayfaire Town Center, and 15 minutes or less from the downtown riverfront, this property delivers the convenience of being close to everything while still offering plenty of room to breathe.
Amenities
- Electric Oven
- Washer
- Refrigerator
- Dryer
- Dishwasher
Additional Features
- Association Amenities: None
- County: New Hanover
- Days on Market: 0
- Exterior: None
- Pool: Yes
- Pool Features: Hot Tub
- Tax Number: R04315-010-020-000
- Water/Sewer: Sewer Connected, Water Connected
- Year Built: 1991
- Property Type: Residential
- Property Sub Type: Single Family Residence
- Tax Year: 2025
- Tax Amount: $1,387.59
Financial
- Short Sale: Standard
Interior Features
- Cool System: Central Air, Heat Pump
- Heat System: Heat Pump, Electric
- Interior: Vaulted Ceiling(s), Ceiling Fan(s), Blinds/Shades
- Room Type: Dining Area, Living Room, Master Bedroom, Bedroom 2, Bedroom 3
- Total Rooms: 5
- Levels: One
- Heating Fuel: Electric
- Association Amenities: None
- Full Baths: 2
- 1/2 Baths: 0
- Laundry: Laundry Closet
- Attic Description: Pull-Down Stairs
- Basement Description: None
Exterior Features
- Exterior: None
- Fuel Tanks: None
- Parking: Garage Faces Front, Concrete, Off Street, On Site, Paved, Garage
- Pool: Hot Tub
- Roof: Shingle
- Siding: Vinyl Siding
- Is New Construction: No
- Construction: Vinyl Siding,Wood Frame
- Foundation: Slab
- Water Source: Public
- Septic or Sewer: Municipal Sewer,Cape Fear Public Utility Authority
- Water Provider: Cape Fear Public Utility Authority
- Utilities: Sewer Connected,Water Connected
- Garage Spaces: 1
- Parking Spaces: 1
- Fencing: Privacy,Full,Back Yard,Wood
- Exterior: Vinyl Siding
- Patio/Deck Description: Covered,Patio,Front Porch
- Zoning: R-10
- Building Total Area (Sq.Ft): 1351
- Road Description: City Street,State Road,Paved
- Road Improvements: See Remarks
- View Description: None
Location
- Directions: Heading N on Market Street/US-17 away from Wilmington, turn left onto N Green Meadows Drive, take right onto Spicewood Street, house will be on right in cul-de-sac.
- Street Number: 6517
- County: New Hanover
- Latitude: 34.262848
- Longitude: -77.846187
- Marketing City: Wilmington
Listed by: Trevor J Urban from RE/MAX Executive.