
Location
Agent Comments
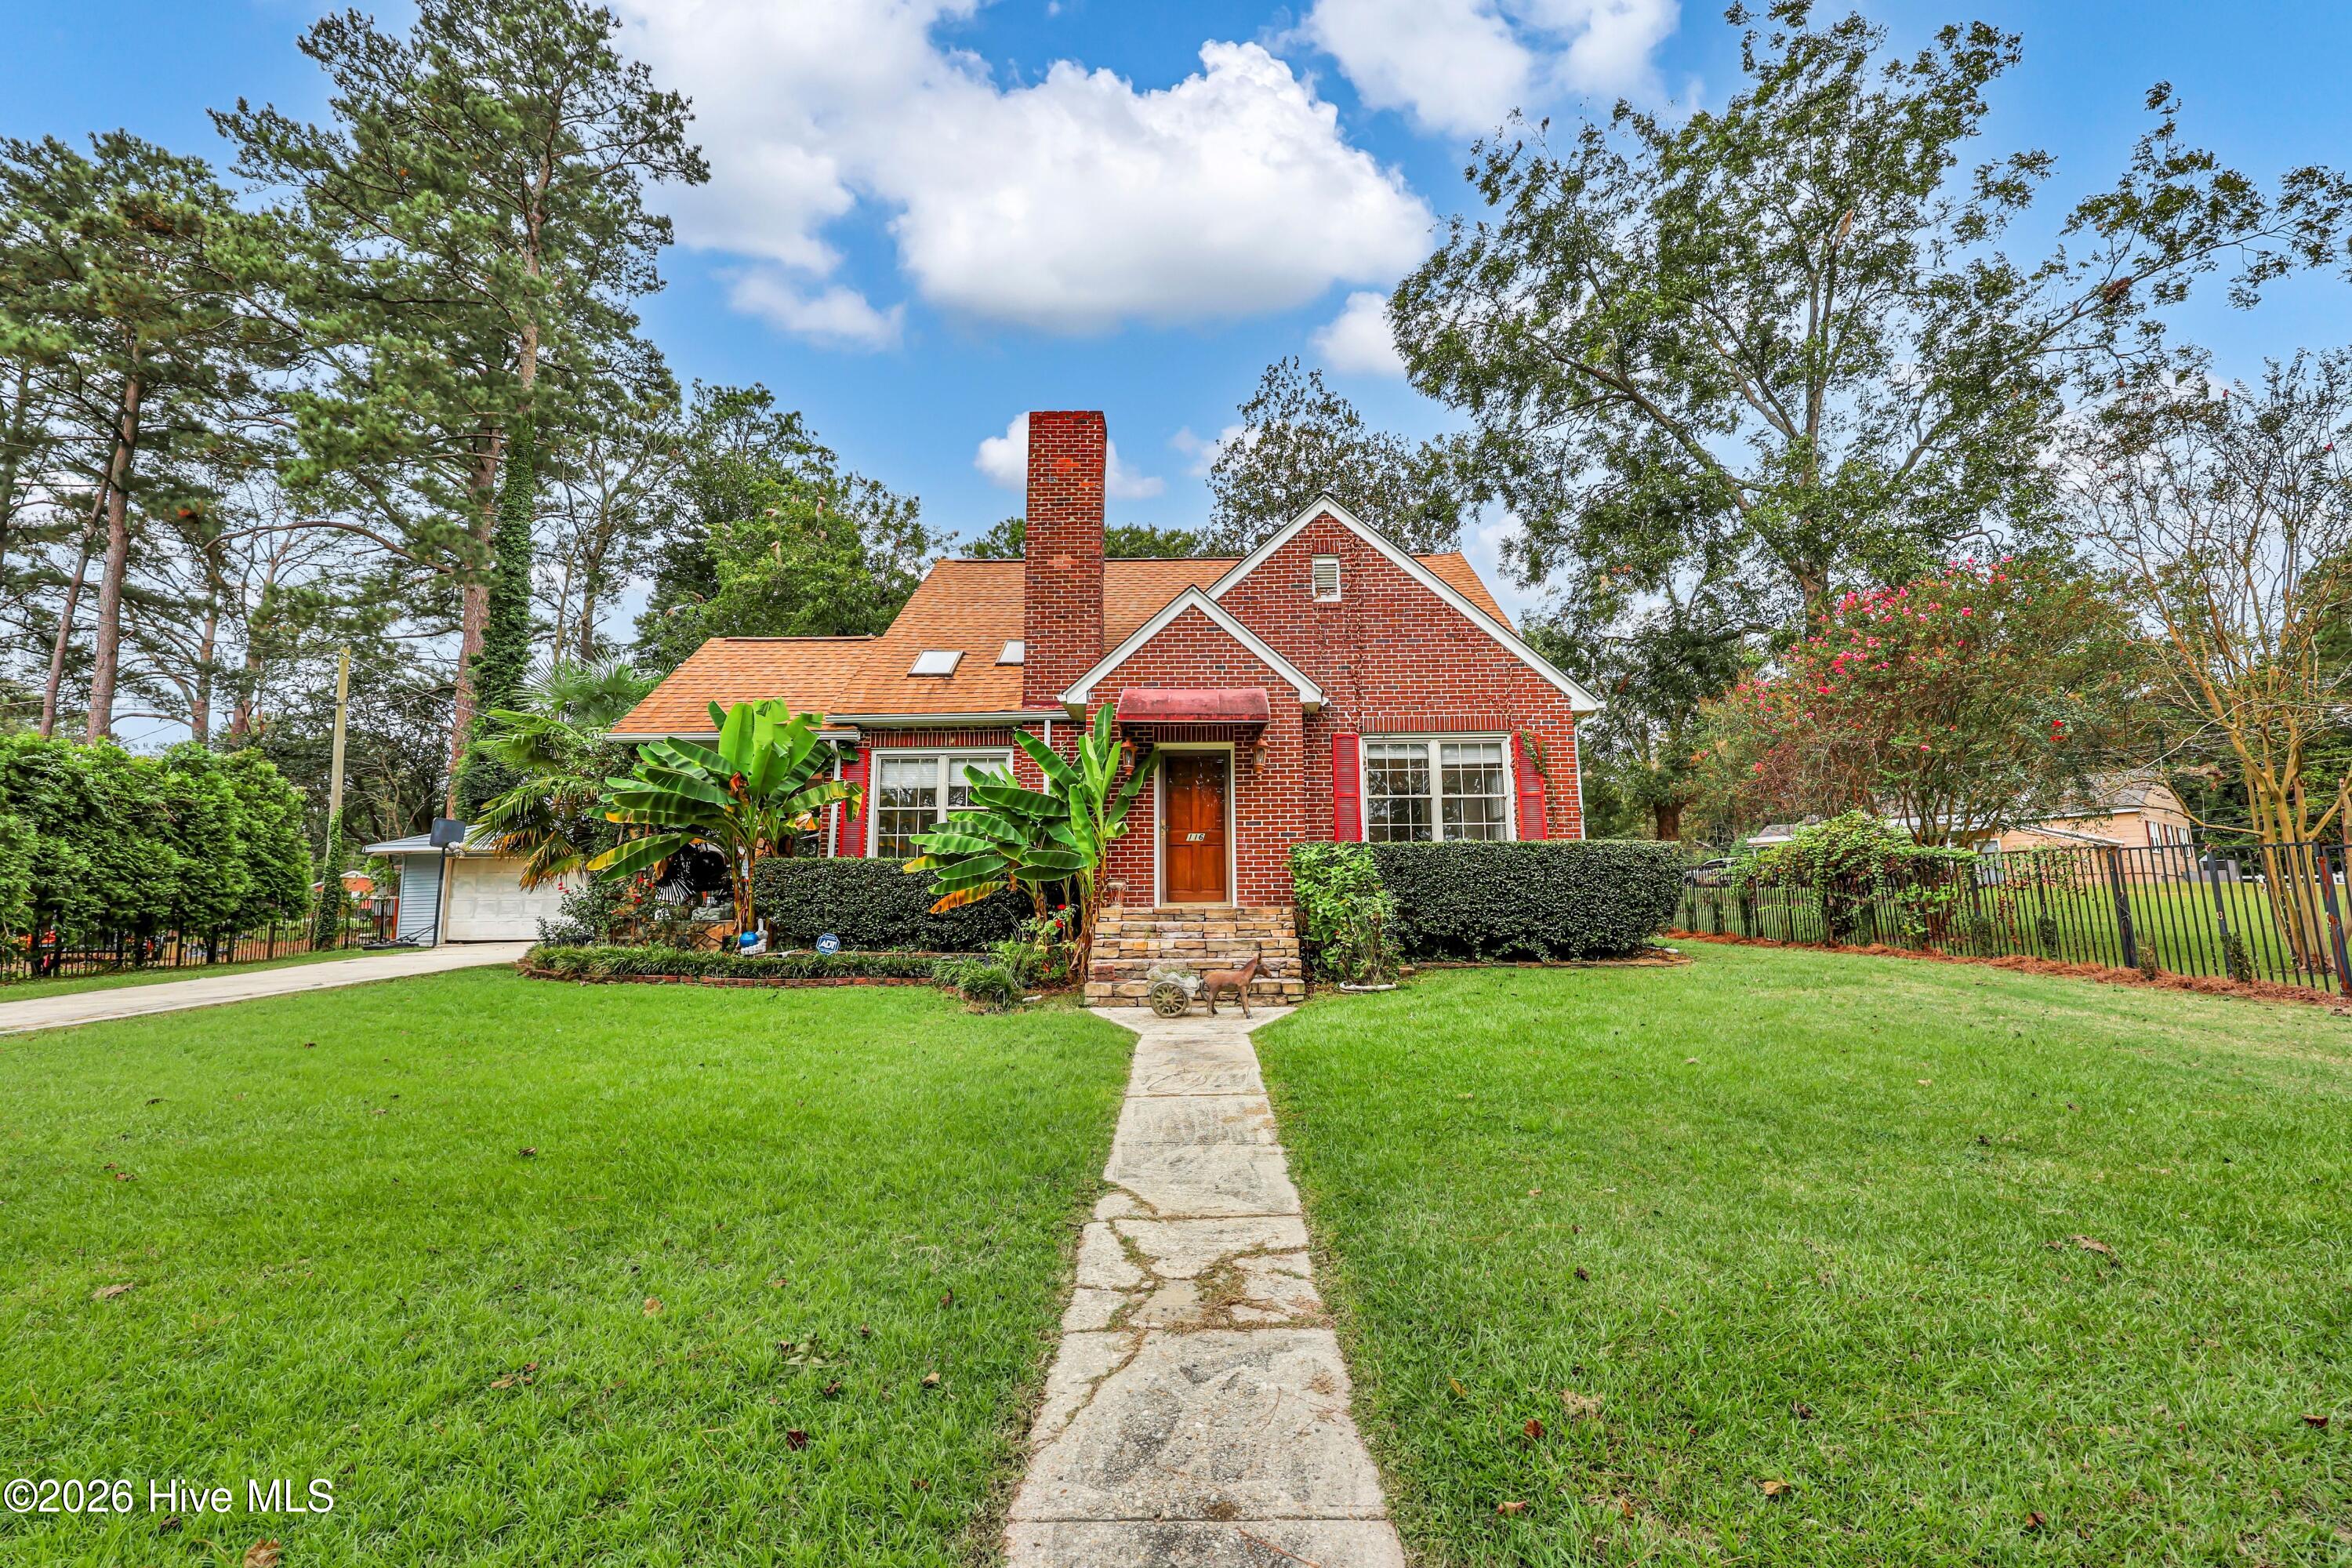
Updated Brick Tudor in Central Wallace.
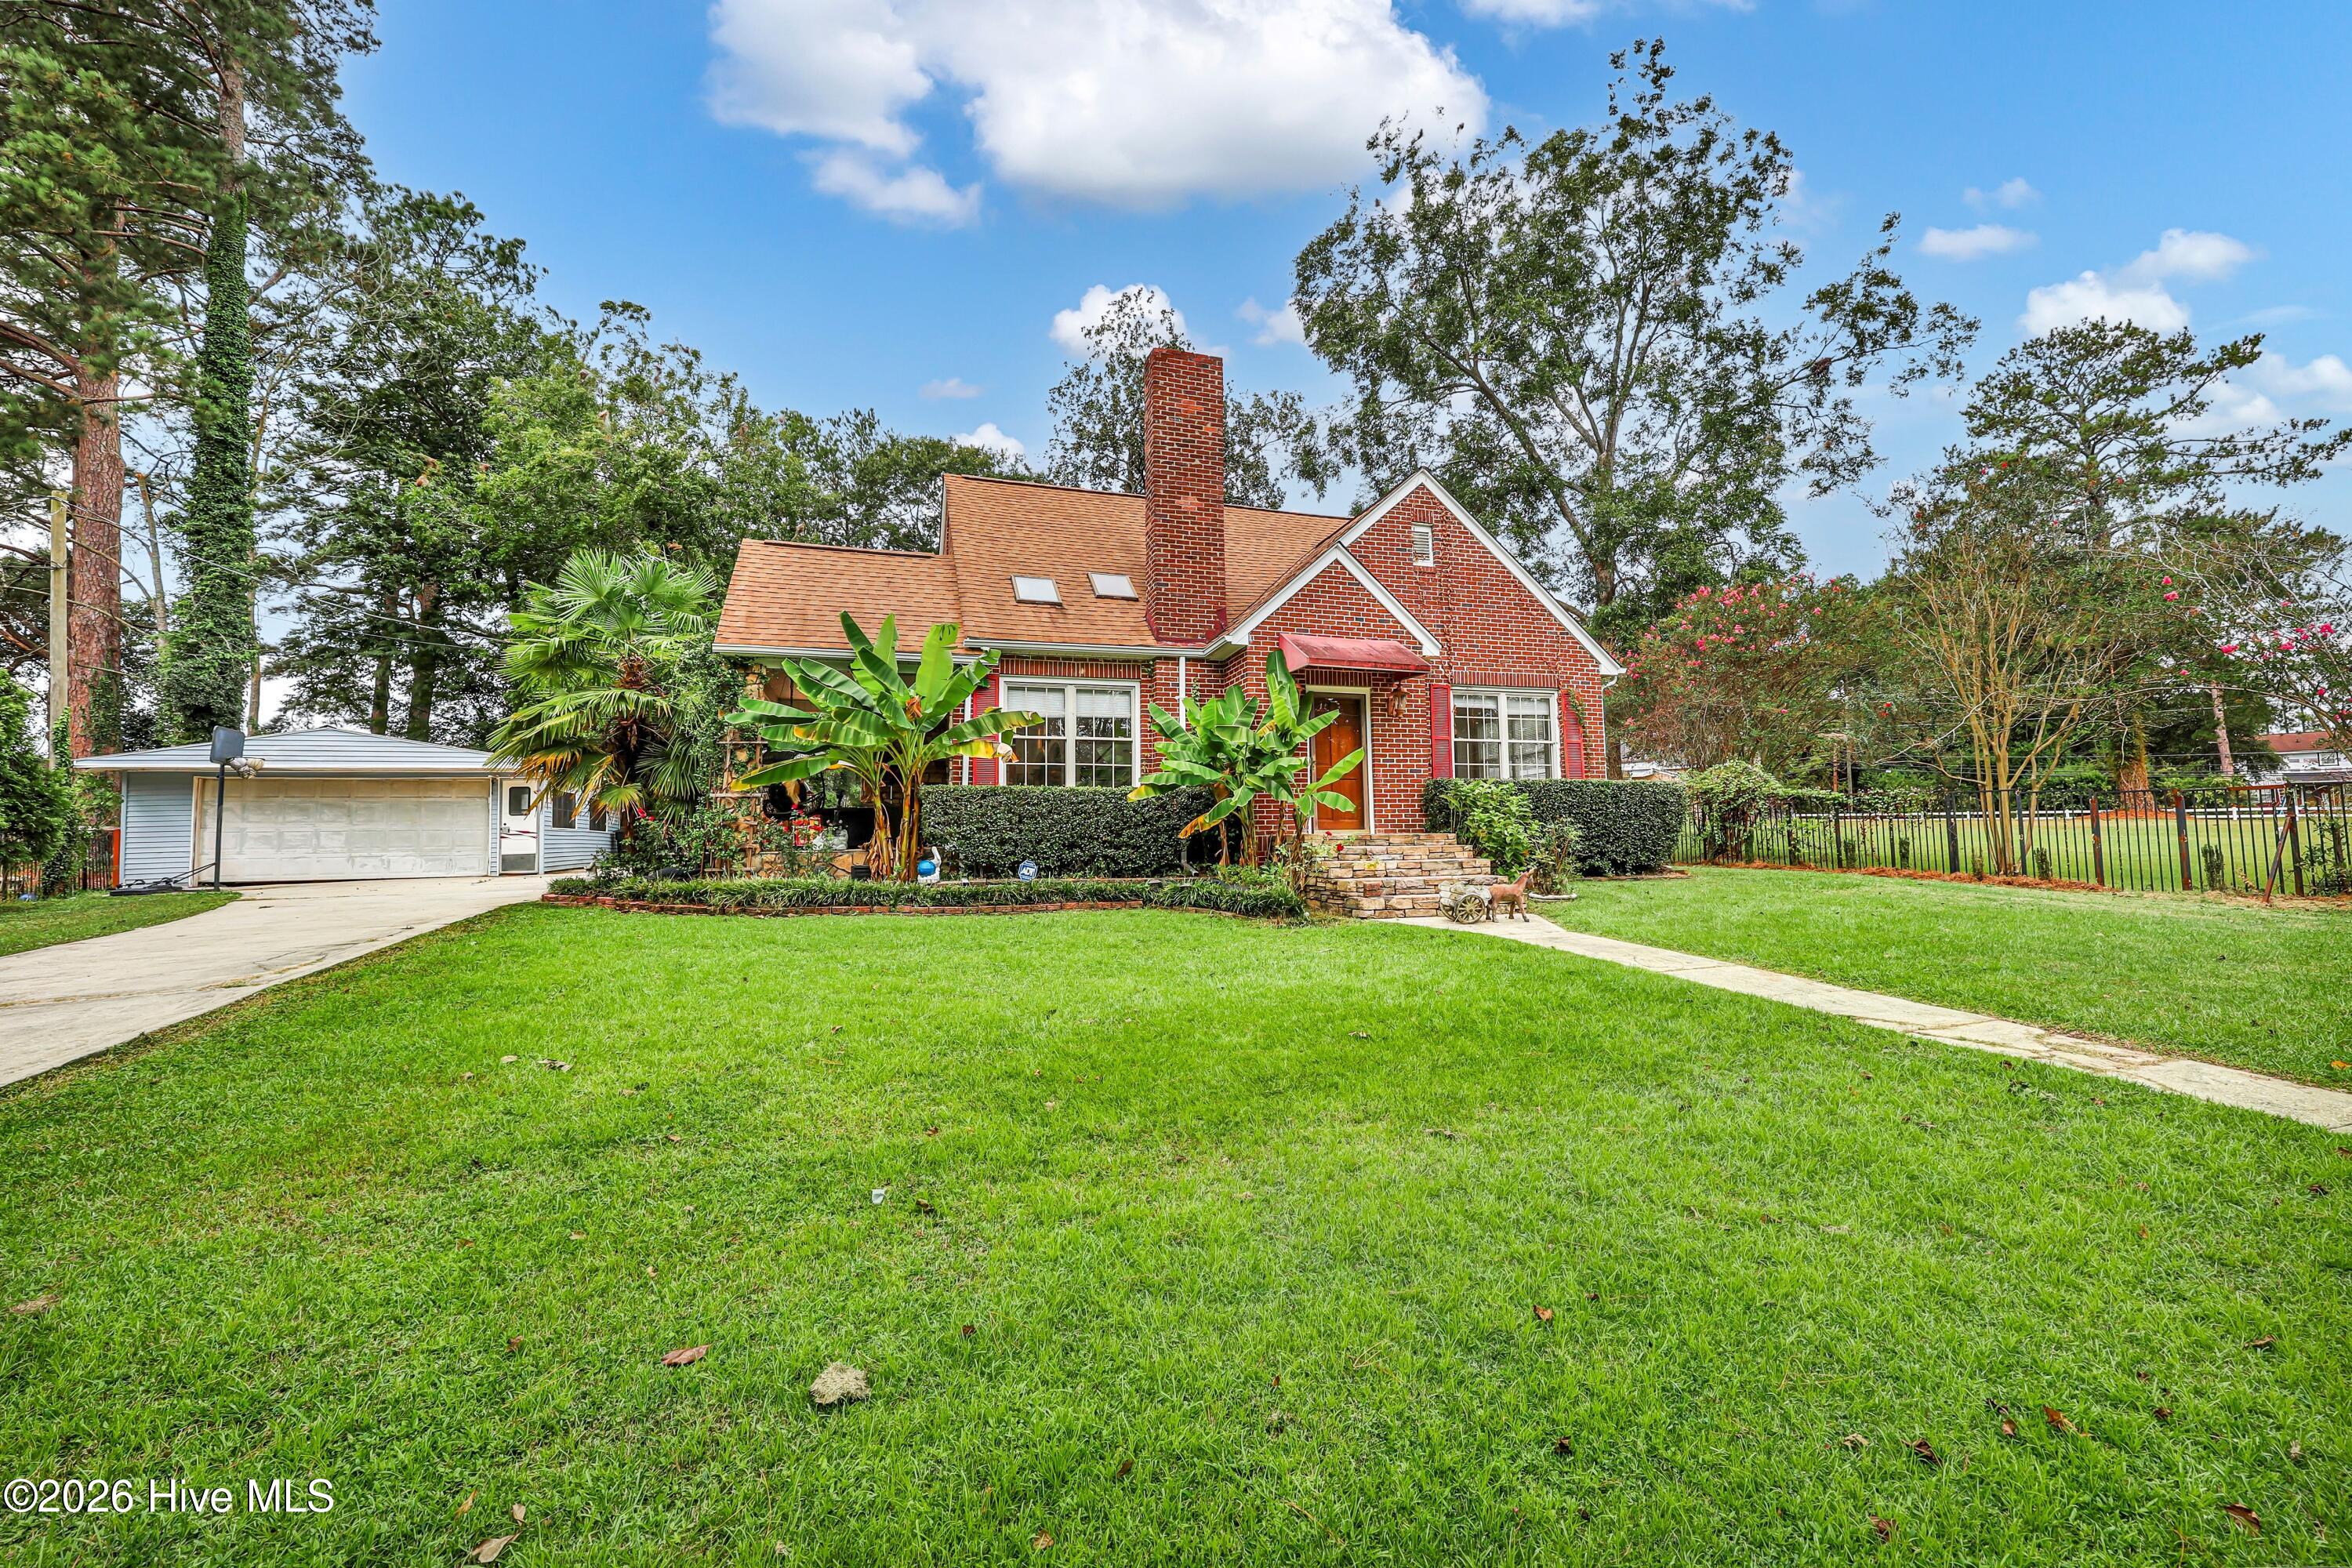
Built in 1945, this 4-bedroom, 2,031 sq. ft. brick Tudor sits on a large lot on a quiet street within walking distance of Main Street, Norwood Street, a local park, and Legion Stadium. The home retains original character, including hardwood floors, arched doorways, a steep gabled roofline, and a brick chimney.
The completely renovated kitchen features white cabinetry, butcher-block countertops and island, mosaic tile backsplash, checkerboard flooring, and new stainless-steel appliances. Samsung washer and dryer are included. The living room has a floor-to-ceiling stacked stone fireplace, skylights, large windows, and French doors leading outside.
The primary bathroom has been renovated with floor-to-ceiling tile and a walk-in glass shower. Two new mini-split A/C units serve the upstairs bedrooms. The roof was replaced in 2018.
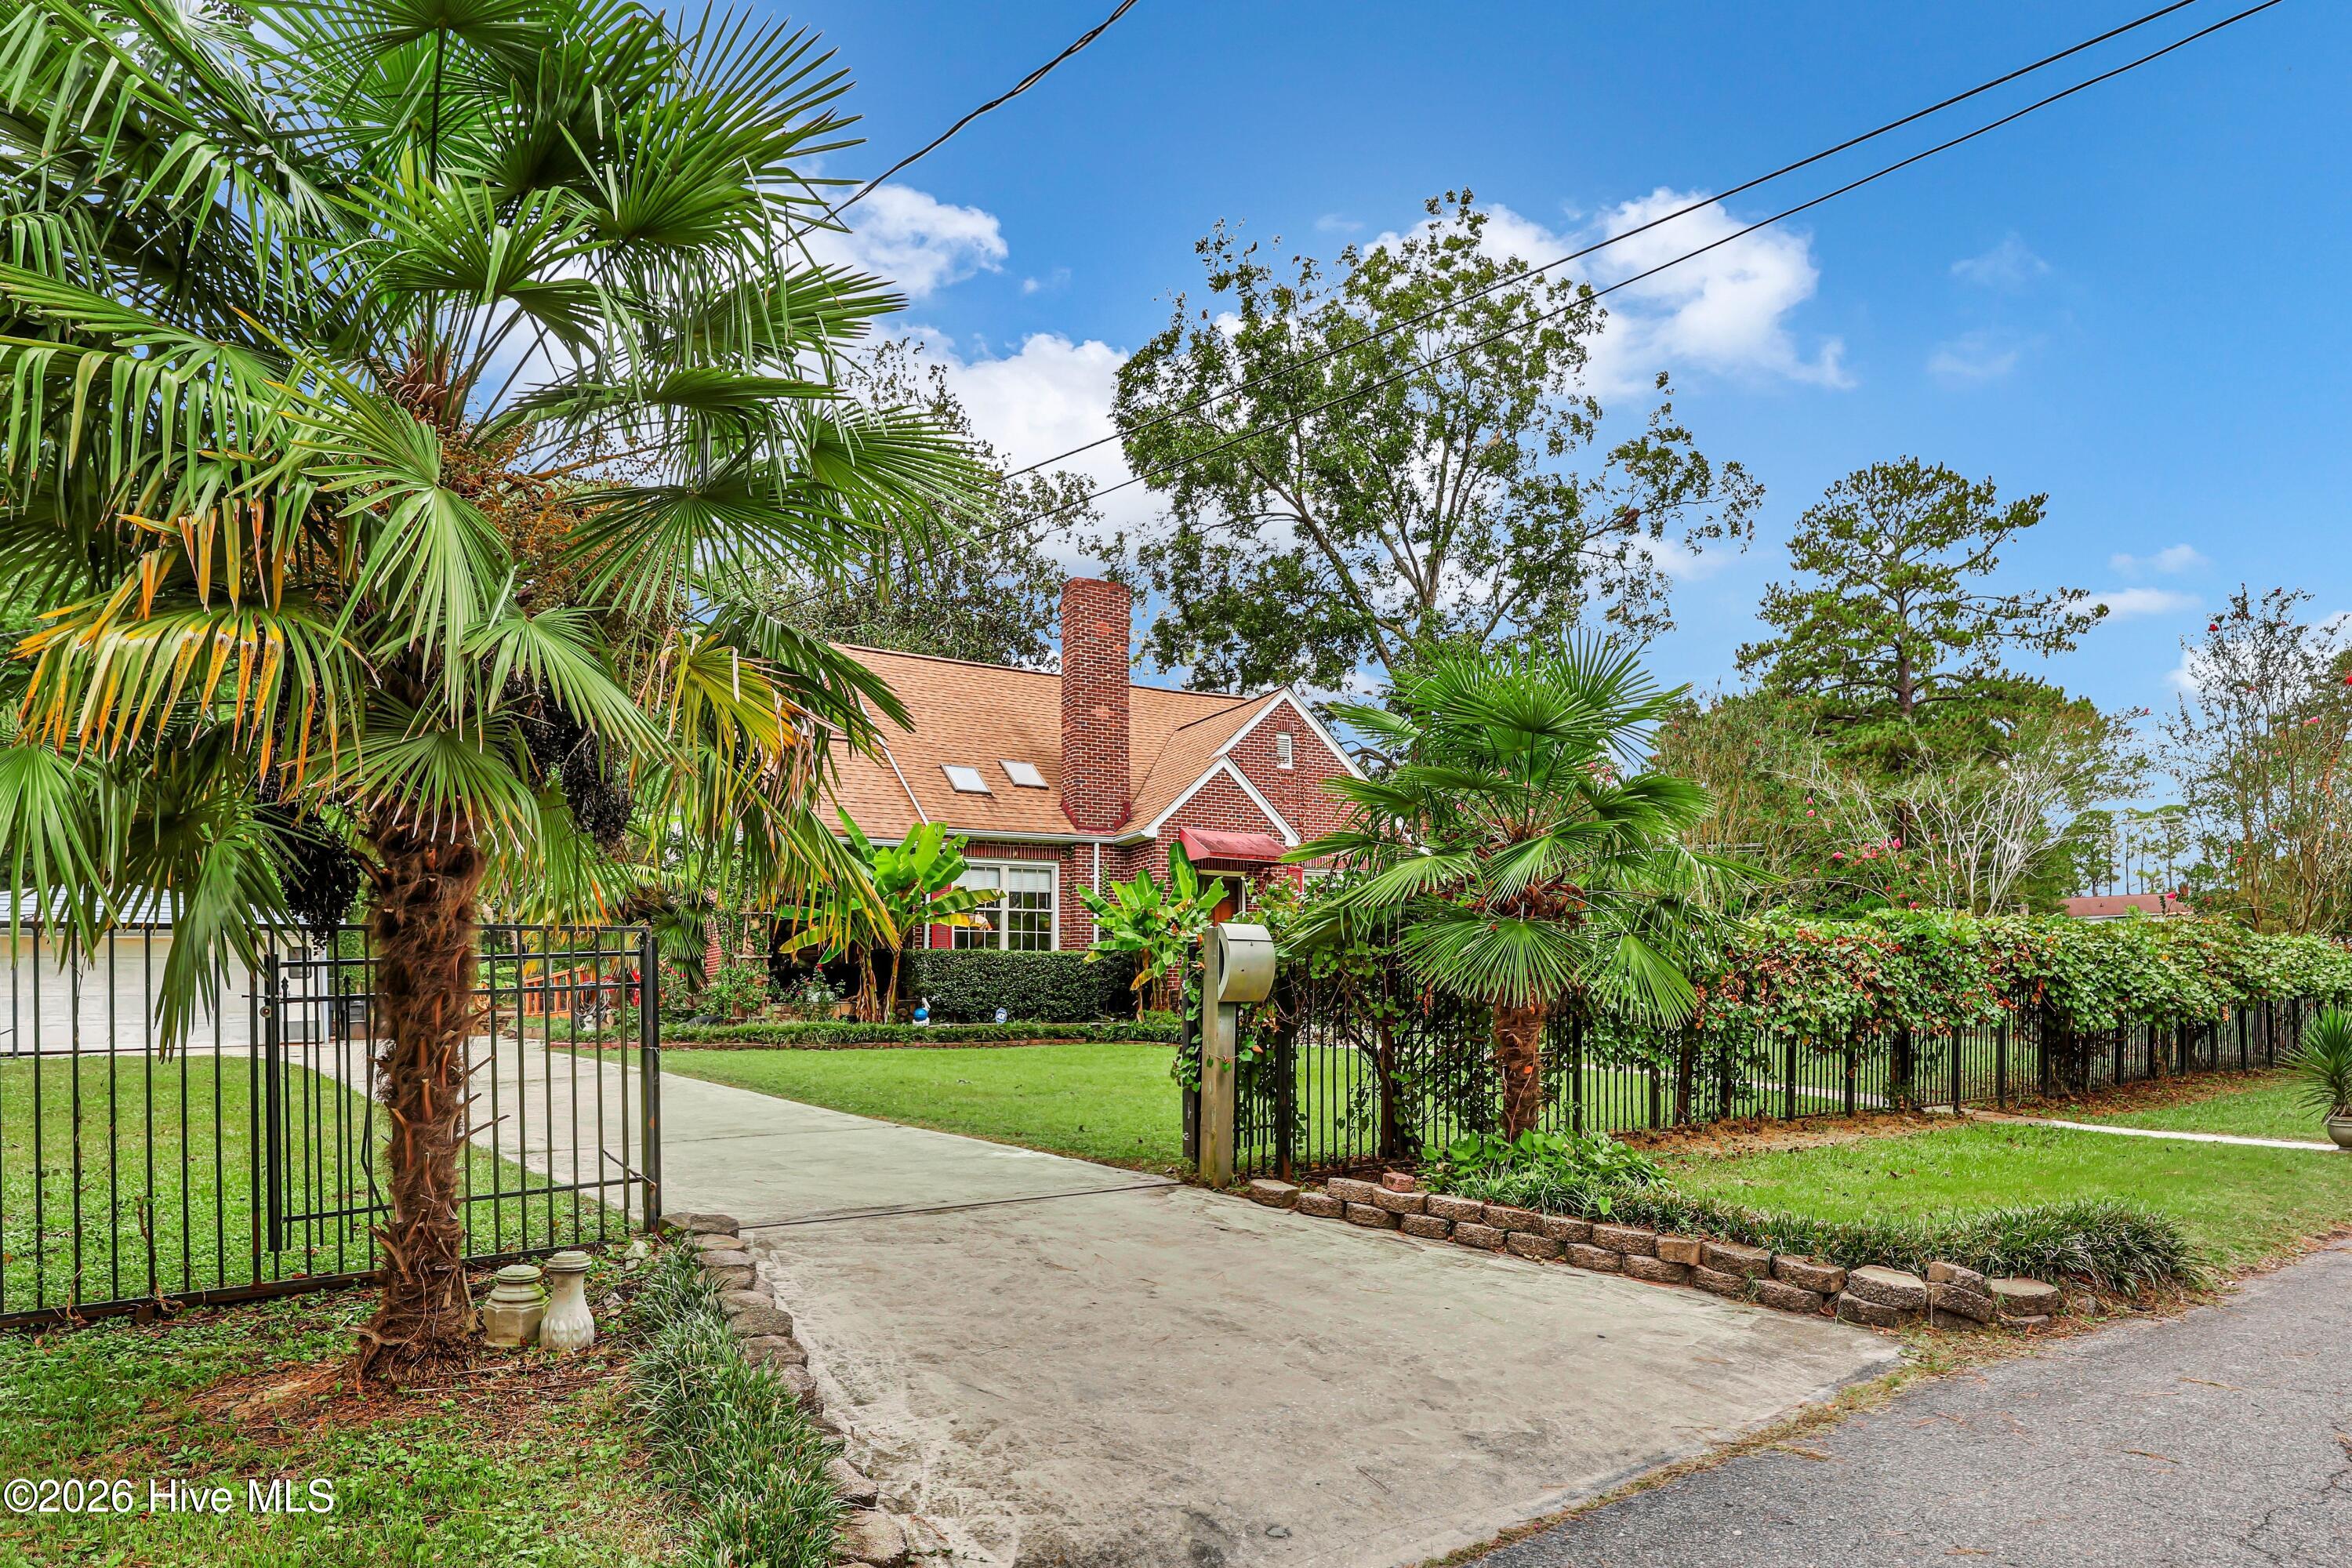
Exterior features include a covered wraparound porch, a second covered porch, and a second-floor porch with a pergola and established grapevines. The yard is fully fenced, and the driveway is gated.
The property also includes an **attached 2-car garage and a detached 2-car garage**, providing ample parking, storage, and workshop space.
Amenities
- Electric Oven
- Electric Cooktop
- Washer
- Refrigerator
- Ice Maker
- Dryer
- Disposal
- Dishwasher
Additional Features
- County: Duplin
- Days on Market: 0
- Exterior: Storm Doors
- Pool: Yes
- Pool Features: None
- Tax Number: 93555
- Water/Sewer: Sewer Connected, Water Connected
- Year Built: 1945
- Property Type: Residential
- Property Sub Type: Single Family Residence
- Tax Year: 2025
- Tax Amount: $2,241.09
Financial
- Short Sale: Standard
Interior Features
- Cool System: Central Air, Wall/Window Unit(s), Ceiling Fan(s), Heat Pump
- Floors: LVT/LVP, Tile, Hardwood
- Heat System: Heat Pump, Electric
- Interior: Mud Room, Ceiling Fan(s), Walk-in Shower
- Room Type: Bedroom 1, Bedroom 2, Bedroom 3, Bedroom 4, Dining Area, Dining Room, Living Room, Utility Room, Other
- Total Rooms: 9
- Levels: Two
- Heating Fuel: Electric
- Full Baths: 2
- 1/2 Baths: 0
- Furnished: Unfurnished
- Laundry: In Kitchen
- Water Heater: Electric
- Attic Description: Scuttle,Storage,Walk-In
- Basement Description: None
Exterior Features
- Exterior: Storm Doors
- Fuel Tanks: None
- Parking: Garage Faces Side, Detached, Concrete, Off Street, Garage
- Pool: None
- Roof: Architectural Shingle
- Siding: Brick, Stone, Vinyl Siding
- Is New Construction: No
- Construction: Brick,Stone,Vinyl Siding,Wood Frame
- Foundation: Crawl Space
- Water Source: Public
- Septic or Sewer: Municipal Sewer,Wallace Water Company
- Water Provider: Town of Wallace
- Utilities: Sewer Connected,Water Connected
- Garage Spaces: 2
- Parking Spaces: 6
- Fencing: Metal/Ornamental,Chain Link,Partial,Back Yard,Front Yard
- Exterior: Brick,Stone,Vinyl Siding
- Patio/Deck Description: Covered,Deck,Patio,Porch,Wrap Around,Balcony
- Is Horse Property: No
- Zoning: R-8
- Building Total Area (Sq.Ft): 2031
- Road Description: Maintained,City Street,State Road,Paved
- Road Improvements: See Remarks
- View Description: None
Location
- Directions: Take I-40 West from Wilmington. Take Exit 390 for Wallace/NC-41. Turn left onto NC-41 W (following signs for Wallace). Continue on NC-41 W for about 2.5 miles. Turn left onto E Southerland St. Continue for approximately 0.5 miles to reach 523 E Southerland St. Appointment Contact Name: Broker Bay
- Street Number: 116
- County: Duplin
- Latitude: 34.73881
- Longitude: -77.986563
- Marketing City: Wallace
Listed by: Jim Adams from Intracoastal Realty Corporation.