
Location
Agent Comments
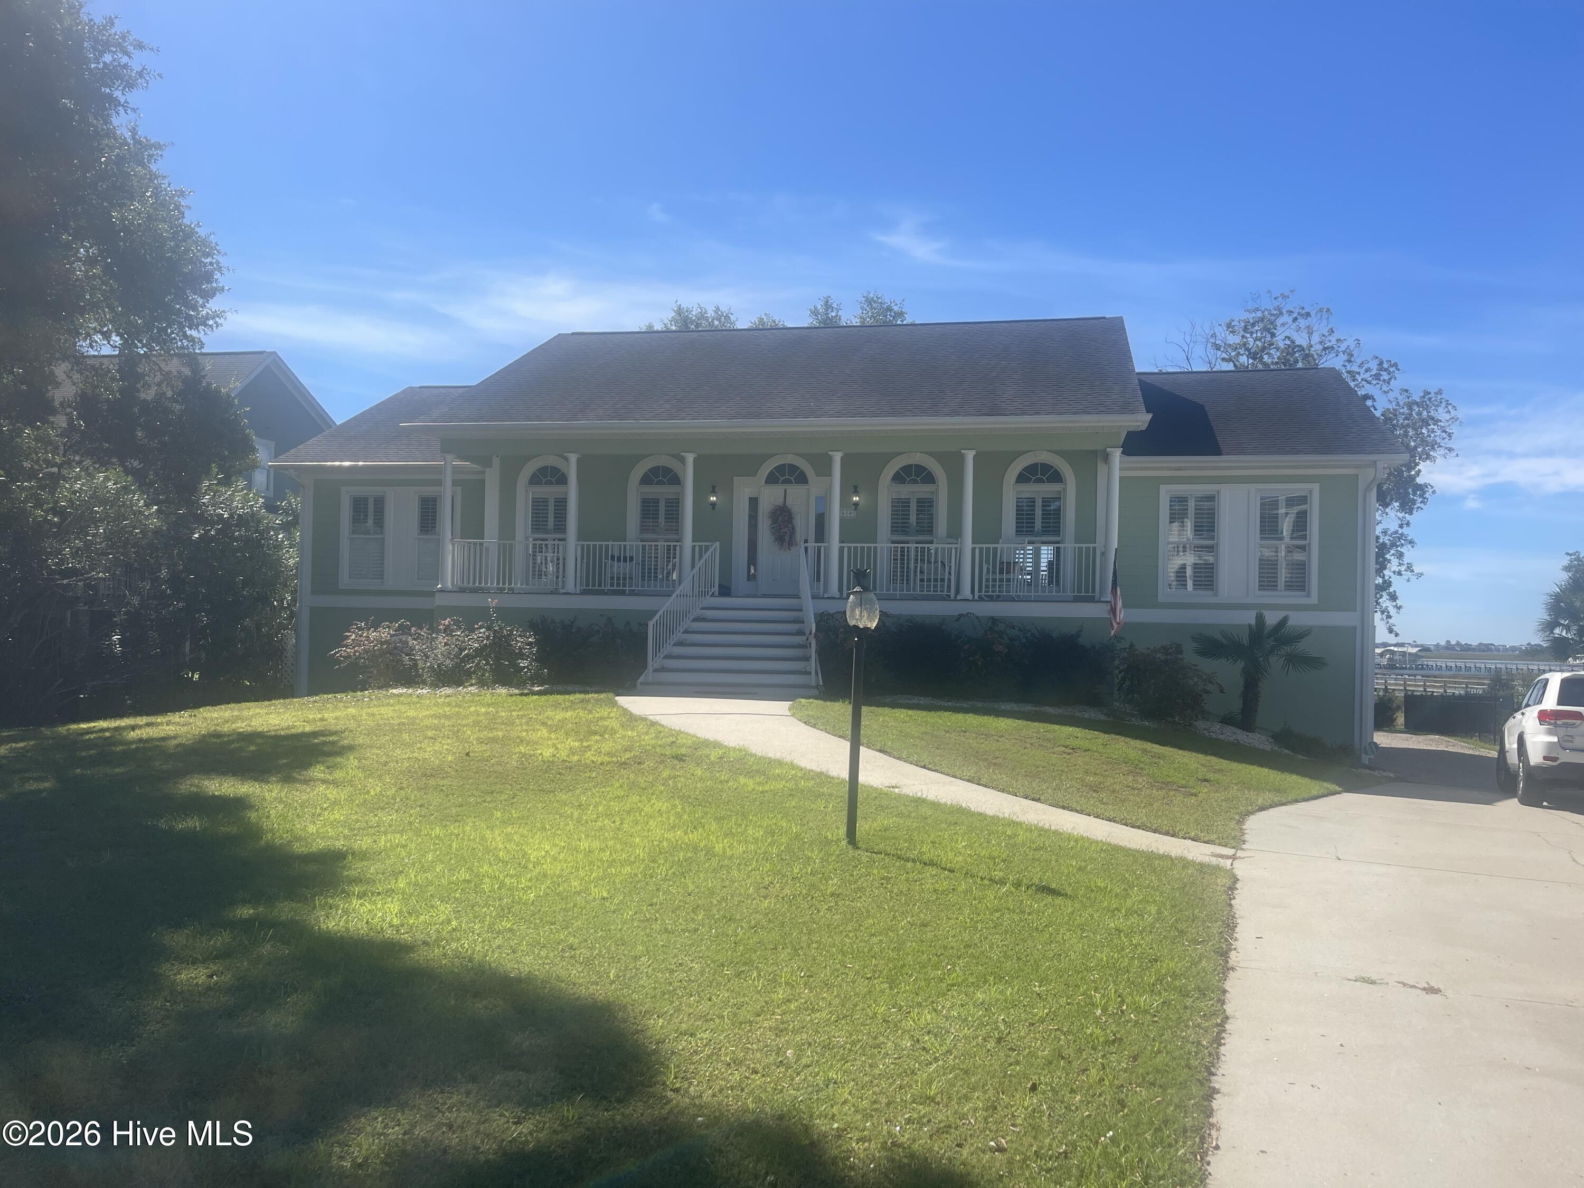
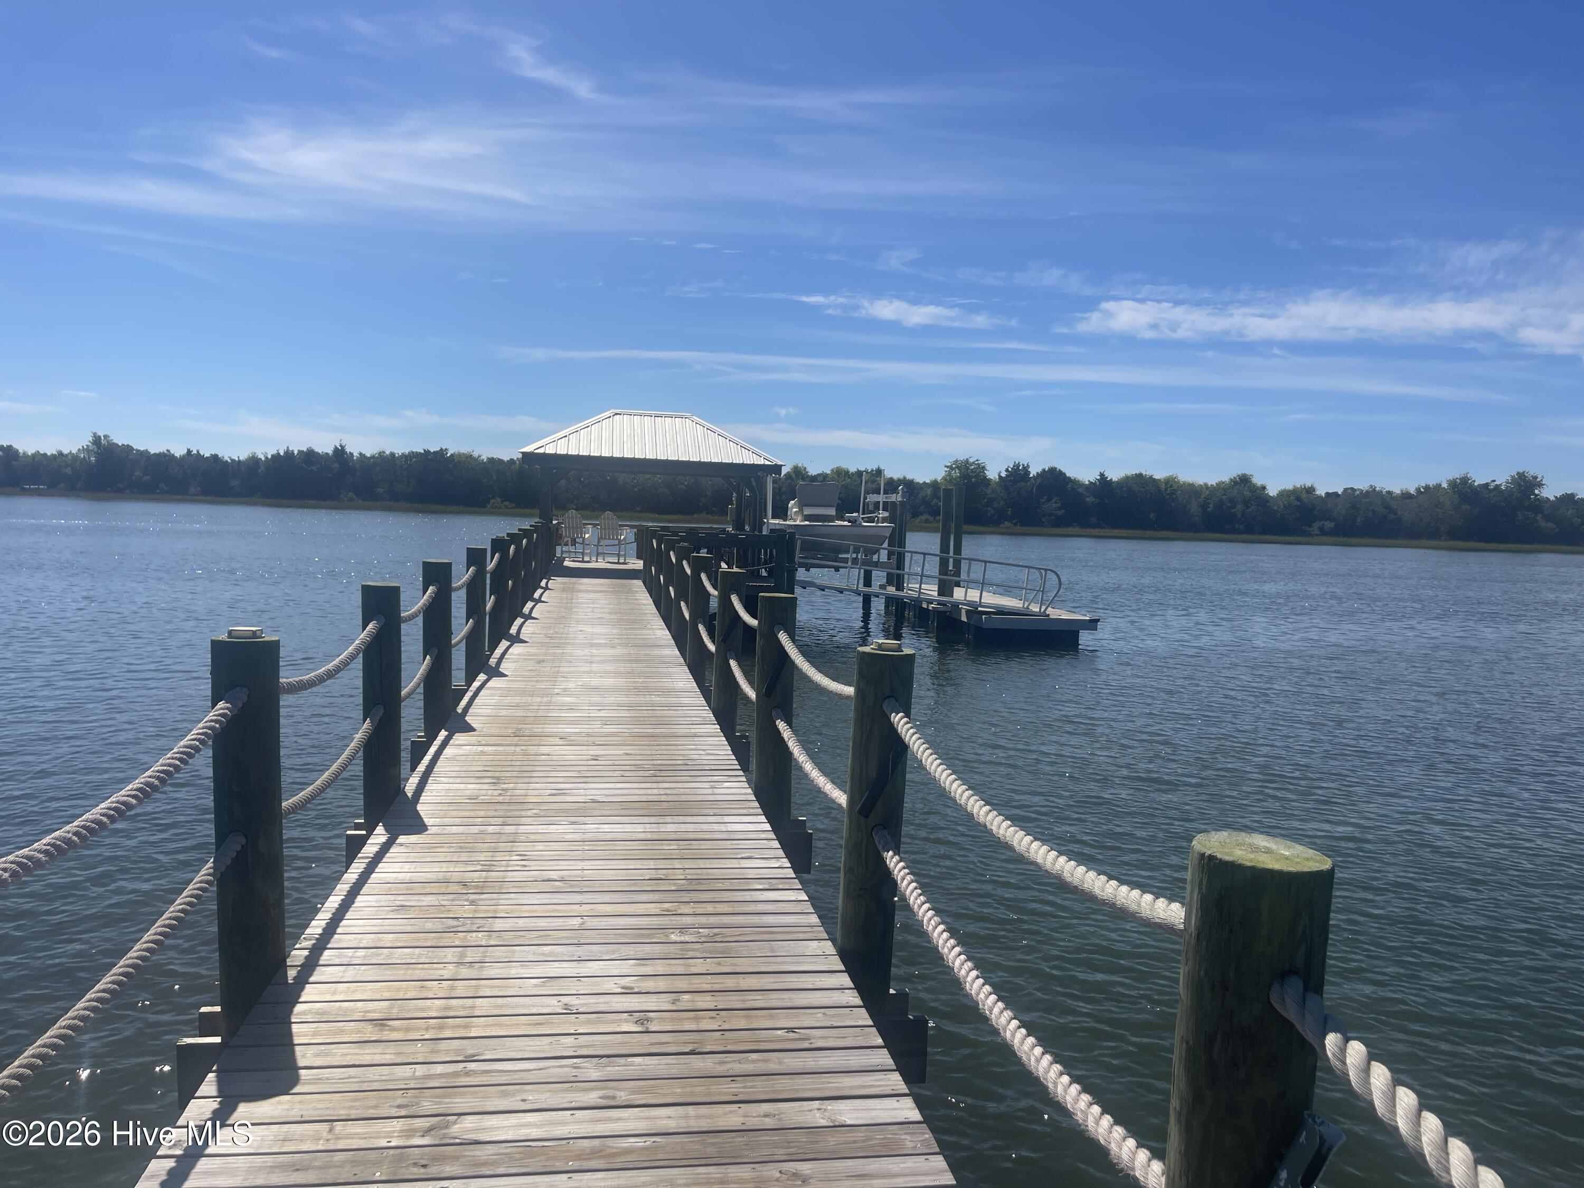
This beautiful custom-built home offers exceptional Intracoastal Waterway frontage and expansive water views. A long, golf-cart-accessible dock makes it easy to transport fishing gear, boating equipment, and leisure supplies to the covered dock area and boat lift which was constructed 5 years ago.
Designed to showcase its waterfront setting, the home's thoughtful layout captures stunning Intracoastal views throughout. The kitchen was beautifully remodeled in 2015 with upgraded appliances, cabinetry, and hardware, combining comfort, functionality, and coastal living and features a waterfront Breakfast dining area.
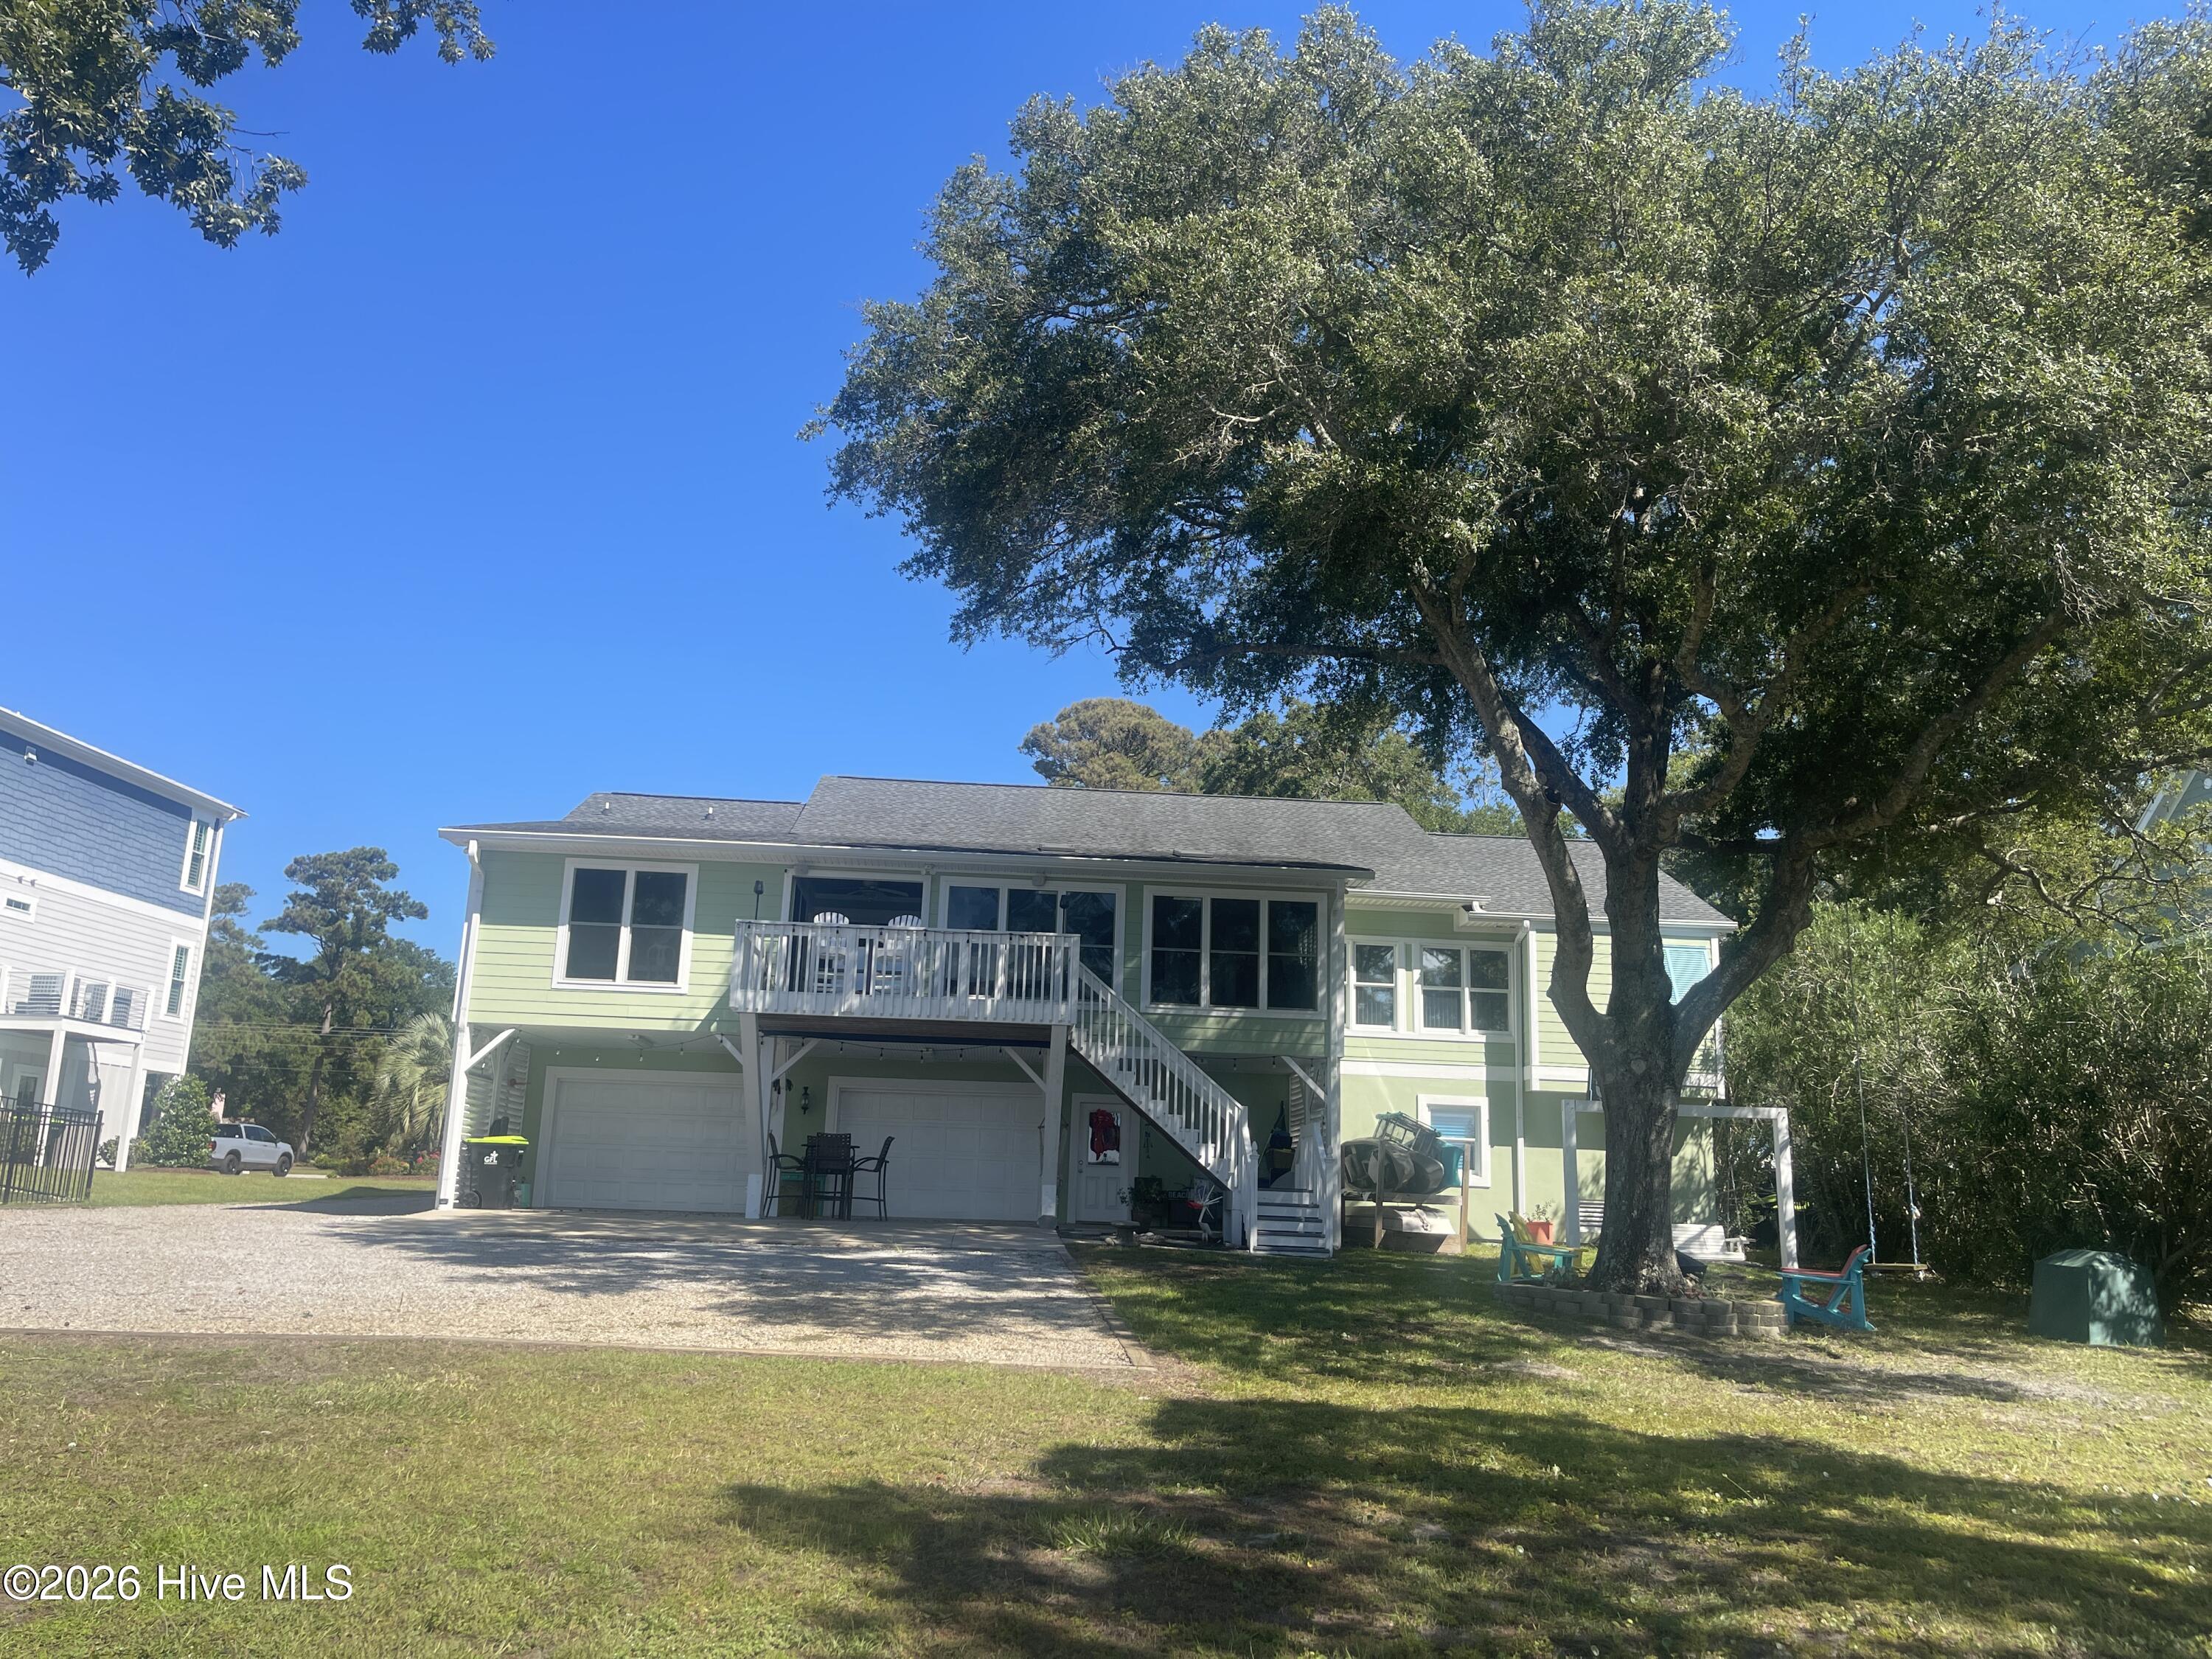
The bottom level is designed to be a very large garage with two oversized doors. There's a section that can be a second kitchen or prep kitchen as there is a sink and some cabinets. There is a game room area. There is a bedroom and a bath located on this bottom level, which are not counted in the main portion of the house. The area is conditioned with the main trunk lines being in the bottom level. It is not a basement but is designed with half of it looking like a basement. There is also a large amount of storage, very organized for fishing gear or tools or both.
The home features an elevator, providing convenient access between levels and adding the overall functionality of the property. The professionally appointed landscape is supported by an irrigation system and is well maintained. The spacious backyard offers ample room for outdoor enjoyment and the potential to add a swimming pool. interior floors in all the living areas are hardwood with the baths on the main level offering tile flooring. There is a magnificent pantry off of the kitchen area.
The home is well appointed to make this your permanent home or second home to enjoy.
Amenities
- Vented Exhaust Fan
- Mini Refrigerator
- Gas Cooktop
- Electric Oven
- Built-In Microwave
- Built-In Electric Oven
- Washer
- Refrigerator
- Dryer
- Disposal
- Dishwasher
- Cooktop
Additional Features
- Association Amenities: None
- County: Brunswick
- Days on Market: 0
- Exterior: Irrigation System,Gas Log
- Pool: Yes
- Pool Features: None
- Tax Number: 256cd010
- Waterfront Features: Pier, Boat Lift, Salt Marsh
- Water/Sewer: Cable Available, Sewer Connected, Water Connected
- Year Built: 1995
- Property Type: Residential
- Property Sub Type: Single Family Residence
- Tax Year: 2026
- Tax Amount: $6,301.17
Financial
- Short Sale: Standard
Interior Features
- Cool System: Central Air, Ceiling Fan(s), Heat Pump, Multi Units
- Floors: Tile, Wood, Ceramic Tile
- Heat System: Heat Pump, Electric
- Interior: Master Downstairs, Tray Ceiling(s), Entrance Foyer, Whirlpool, Elevator, Ceiling Fan(s), Wet Bar, Blinds/Shades, Gas Log
- Room Type: Dining Room, Dining Area, Bedroom 1, Bedroom 2, Laundry, Breakfast Room, Bedroom 3, Sunroom, Other
- Total Rooms: 10
- Levels: One
- Heating Fuel: Electric
- Association Amenities: None
- Full Baths: 2
- 1/2 Baths: 1
- Laundry: Dryer Hookup,Washer Hookup,Laundry Closet
- Water Heater: Electric
- Attic Description: Pull-Down Stairs
- Basement Description: Exterior Entry
Exterior Features
- Exterior: Irrigation System, Gas Log
- Fuel Tanks: None
- Parking: Garage Faces Rear, Additional Parking, Garage, Golf Cart Garage
- Pool: None
- Roof: Shingle
- Siding: Fiber Cement
- Waterfront Feature: Pier,Boat Lift,Salt Marsh
- Is New Construction: No
- Construction: Block,Concrete,Fiber Cement
- Foundation: Brick/Mortar,Block,Other,Pilings
- Water Source: County Water
- Septic or Sewer: County Sewer,Brunswick County Public Utilities
- Water Provider: Brunswick County Public Utilities
- Utilities: Cable Available,Sewer Connected,Water Connected
- Garage Spaces: 2
- Parking Spaces: 4
- Fencing: None
- Exterior: Fiber Cement
- Patio/Deck Description: Covered,Deck,Porch,Screened,Front Porch
- Is Horse Property: No
- Zoning: Sb-Mr-2
- Building Total Area (Sq.Ft): 2583
- Road Description: Asphalt,Paved
- Road Improvements: Marsh Front,ICW Front
- View Description: ICW,Water
Location
- Directions: Hwy 179, Beach Drive towards Sunset Go around the roundabout to Shoreline Dr East, the 3rd exit then turn right on Twisted Oak and the house is on the right
- Street Number: 516
- County: Brunswick
- Latitude: 33.886134
- Longitude: -78.498892
- Marketing City: Sunset Beach Mainland
Listed by: Tori Humphrey from Seaside Appraisals and Realty Centre.