
Location
Agent Comments
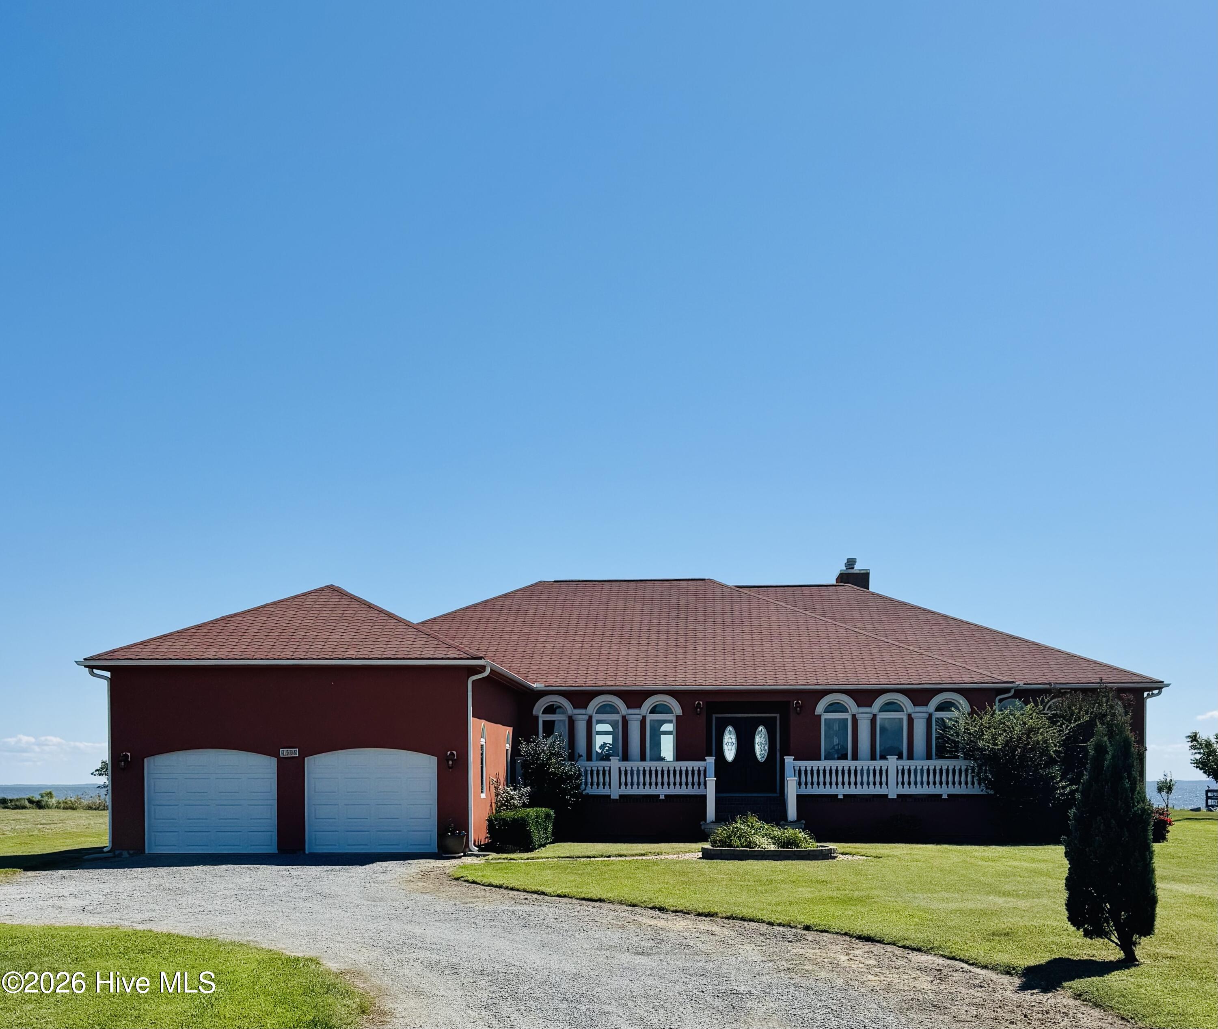
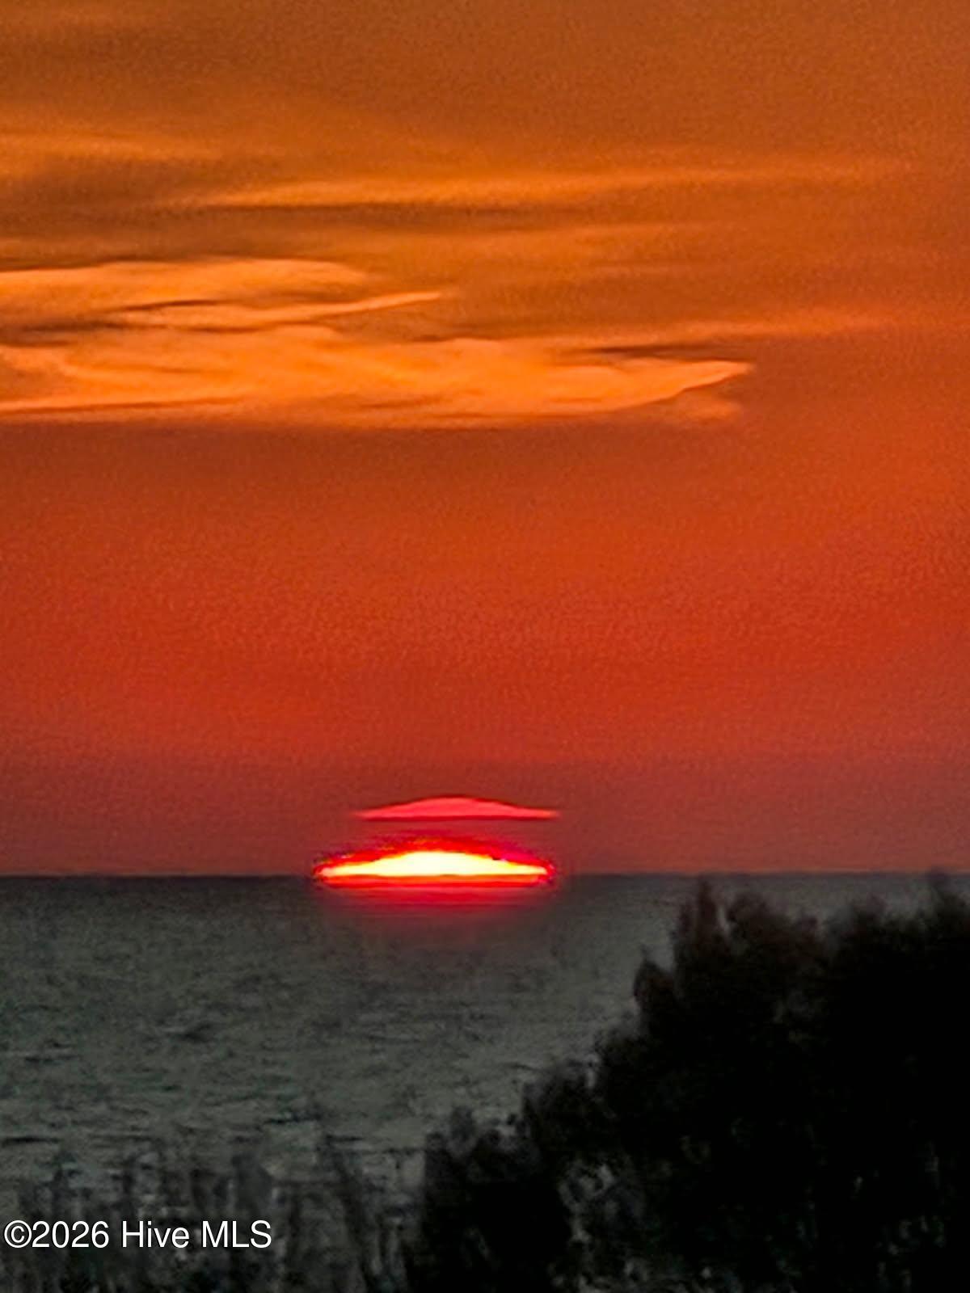
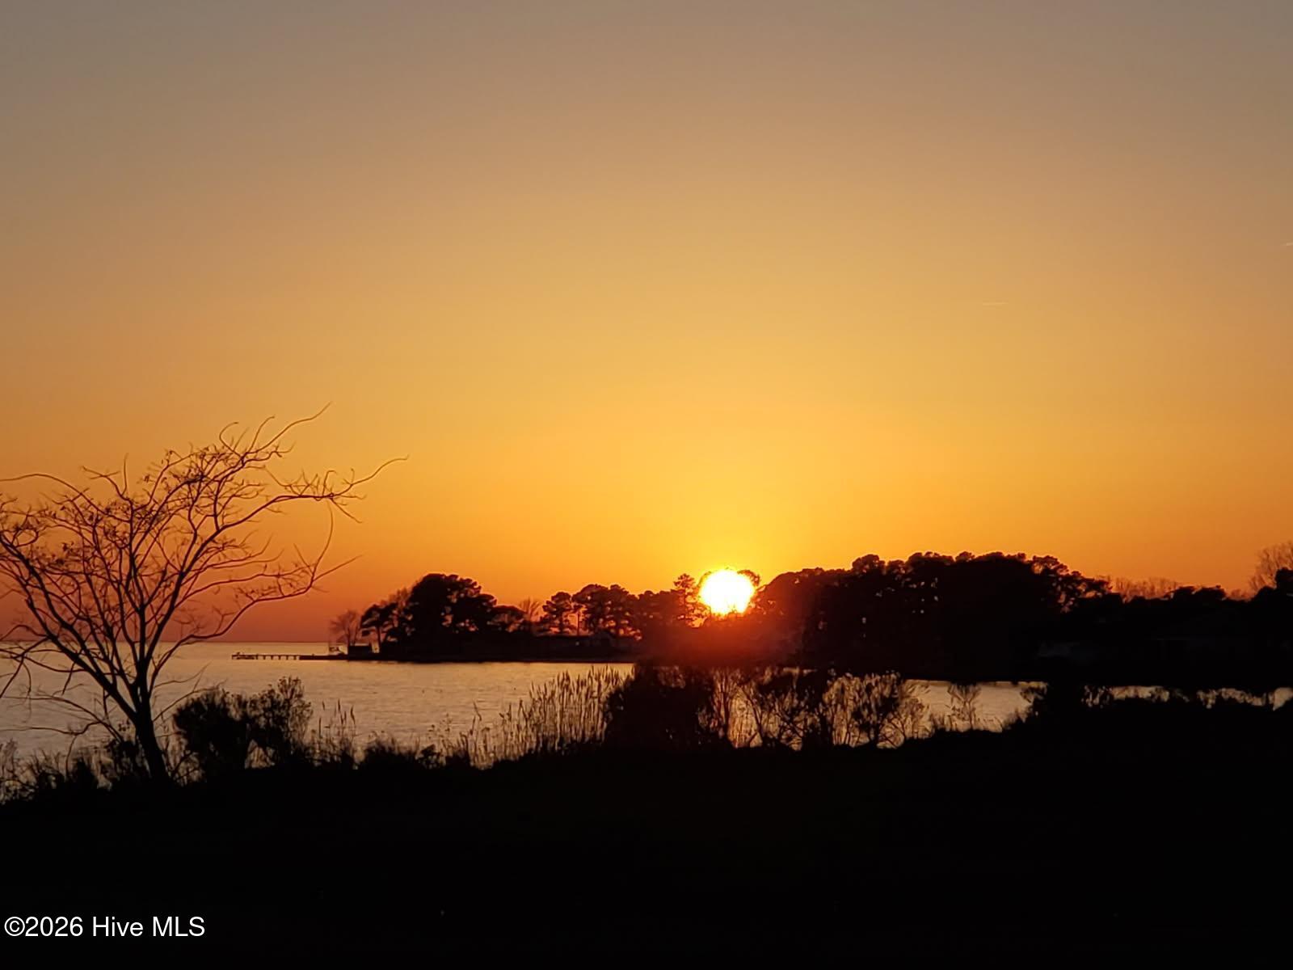
Welcome to waterfront living at its finest in this beautifully custom-built, one-level home, thoughtfully designed to capture the views, lifestyle, and tranquility of its picturesque waterfront setting. From the moment you arrive, the home's inviting design and effortless single-story layout create a perfect blend of comfort, style, and functionality. Step inside to an expansive great room where a dramatic wall of windows brings the beauty of the water indoors, filling the space with natural light and providing stunning views throughout the day. The open-concept design flows seamlessly into a gourmet kitchen featuring generous workspace, quality finishes, and plenty of room for entertaining. The adjoining dining area offers the perfect setting for casual meals or memorable gatherings with family and friends. The spacious owner's suite provides a peaceful retreat, complete with beautiful water views, fireplace, sitting area and a luxurious en-suite bath. Enjoy the convenience of dual sinks, a relaxing jetted tub, and a large walk-in shower. Three additional bedrooms provide comfortable accommodations for family, guests, or a home office, while a well-appointed hall bath serves the secondary living spaces. A dedicated utility room adds everyday convenience and organization, while the attached two-car garage provides secure parking and additional storage. Step outside to enjoy the large back porch or unwind in the screened porch, both ideal for morning coffee, evening cocktails, entertaining, or simply taking in the peaceful waterfront surroundings. The property is complemented by a vinyl bulkhead and is located in a desirable waterfront neighborhood offering exceptional amenities, including a community pool, clubhouse, and boat ramp. Whether you are looking for a full-time residence, a weekend retreat, or a place to gather with those you love, this custom waterfront home offers the ideal combination of relaxed living, thoughtful design, and easy access to life on the water! GeoThermal HVAC, Instant hot water heater. Roof 2013. New garage doors. New microwave, washer, dryer. Bulkhead 2024.
Amenities
- Built-In Microwave
- Washer
- Refrigerator
- Humidifier
- Dryer
- Dishwasher
- Gas Range
Additional Features
- Association Amenities: Waterfront Community,Clubhouse,Maintenance Common Areas
- County: Perquimans
- Days on Market: 0
- Pool: No
- Tax Number: 4-D077-2168-Sle
- Waterfront Features: Bulkhead, Deeded Waterfront, Sound Side, Water Access Comm
- Water/Sewer: Sewer Connected, Water Connected, High Speed Internet
- Year Built: 2013
- Property Type: Residential
- Property Sub Type: Single Family Residence
- Tax Year: 2022
- Tax Amount: $2,650.63
- HOA Fees: $800.00
Financial
- Short Sale: Standard
Interior Features
- Cool System: Ceiling Fan(s), Heat Pump
- Floors: Carpet, Tile, Wood
- Heat System: Geothermal, Heat Pump, Fireplace(s)
- Interior: Master Downstairs, Walk-in Closet(s), Tray Ceiling(s), Entrance Foyer, Mud Room, Solid Surface, Bookcases, Kitchen Island, Ceiling Fan(s), Pantry, Walk-in Shower, Built-in Features, Eat-in Kitchen, Gas Log, Walk-In Closet(s)
- Room Type: Great Room, Dining Area, Dining Room, Master Bedroom, Bedroom 2, Bedroom 3, Office, Breakfast Nook, Utility Room, Bathroom 1, Bathroom 2
- Total Rooms: 11
- Levels: One
- Heating Fuel: Geothermal
- Association Amenities: Waterfront Community,Clubhouse,Maintenance Common Areas
- Full Baths: 2
- 1/2 Baths: 0
- Furnished: Unfurnished
- Laundry: Dryer Hookup,Washer Hookup,Utility Sink
- Water Heater: Propane,Tankless
- Basement Description: Crawl Space
Exterior Features
- Fuel Tanks: None
- Parking: Garage Faces Front, Attached, Additional Parking, Gravel, Garage Door Opener, Off Street, Garage
- Roof: Architectural Shingle
- Siding: Synthetic Stucco
- Waterfront Feature: Bulkhead,Deeded Waterfront,Sound Side,Water Access Comm
- Is New Construction: No
- Construction: Synthetic Stucco,Wood Frame
- Foundation: Crawl Space
- Water Source: County Water
- Septic or Sewer: Private Sewer
- Utilities: Sewer Connected,Water Connected,High Speed Internet
- Garage Spaces: 2
- Parking Spaces: 2
- Fencing: None
- Exterior: Synthetic Stucco
- Patio/Deck Description: Covered,Porch,Screened,Front Porch,Rear Porch
- Zoning: RES
- Building Total Area (Sq.Ft): 2872
- Road Description: Private Road,Paved
- Road Improvements: Sound Front
- View Description: Sound
Location
- Directions: From Hwy 17 N Hughes Blvd, take a Left on Old US Hwy 17. Left on Woodville Rd. Left on New Hope Rd. Left on Sandpiper Dr. Left on Bald Eagle Point Drive. House is on the Right.
- Street Number: 166
- County: Perquimans
- Latitude: 36.103609
- Longitude: -76.201657
- Marketing City: Hertford
Listed by: Lynn Bulman from Howard Hanna WEW/EC.