
Location
Agent Comments
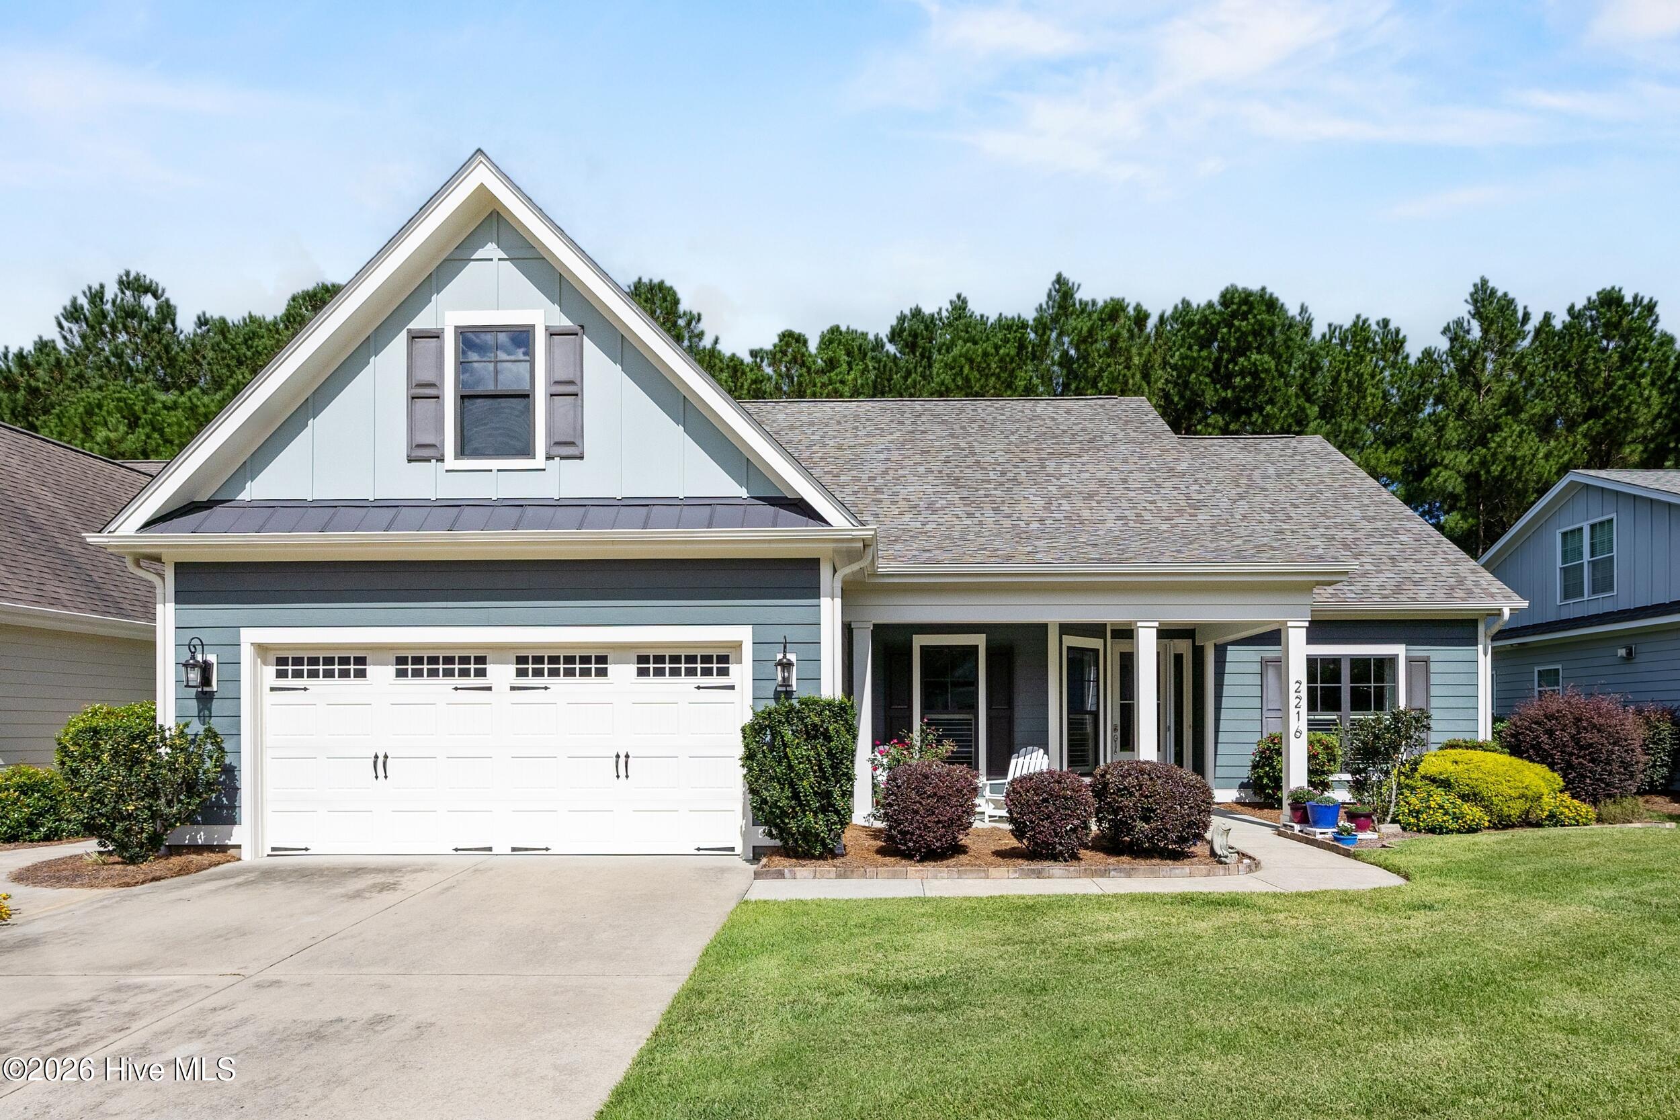
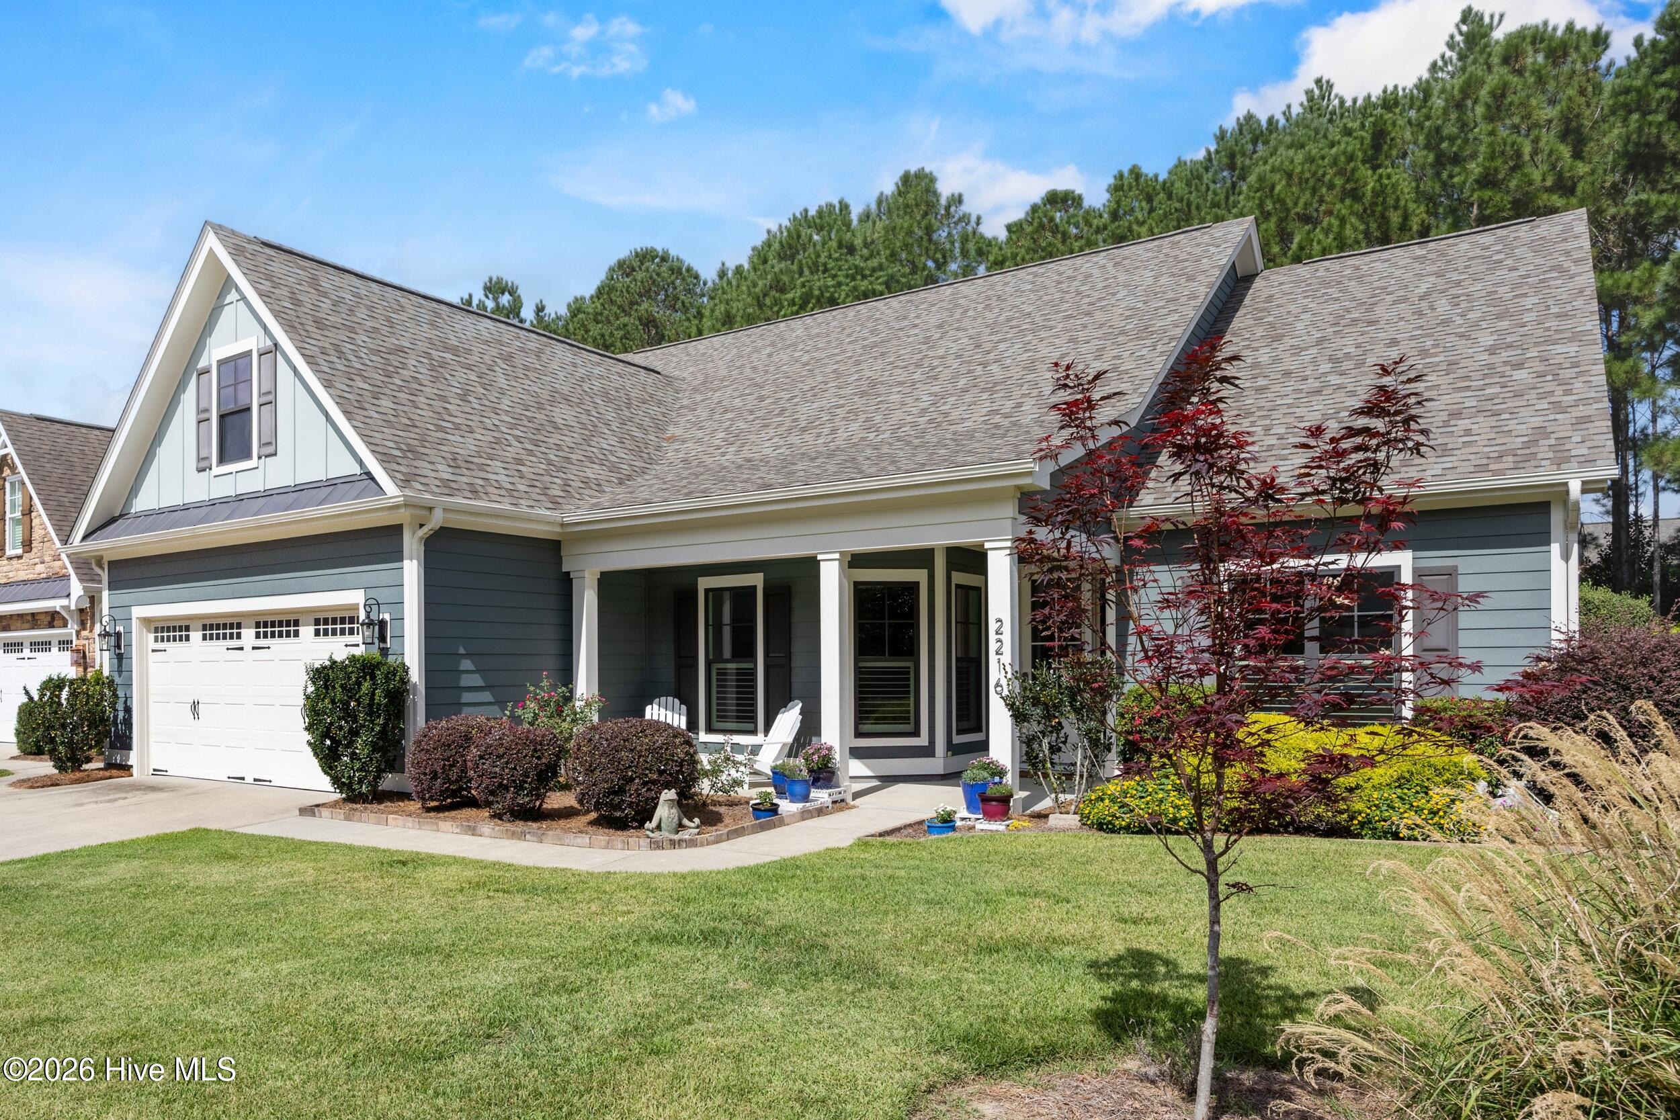
Meticulously maintained and thoughtfully customized, this exceptional home offers nearly 3,044 square feet of beautifully designed living space with 3 bedrooms, 3 full baths, and 1 half bath on the main level, plus a spacious upper-level bonus room with a full bath that easily serves as a 4th bedroom, guest suite, media room, or flex space.
From the moment you enter, you'll appreciate the extensive custom features and attention to detail throughout. During construction, the owners worked closely with the builder to redesign and open the floor plan, creating a more inviting and functional living environment. The kitchen was reconfigured to include a wet bar and dedicated entertaining area, making it ideal for hosting family and friends.
The homeowner, a skilled carpenter, further enhanced the property with custom craftsmanship throughout, including built-in cabinetry, office wall units, drawer organizers, pantry dividers, soft-close drawers, custom storage solutions, and additional attic shelving and hanging space.
The oversized garage was extended to 23 feet in depth, providing extra room for vehicles, storage, or a workshop area. The upper level was professionally finished to create an expansive bonus room and full bath, offering exceptional flexibility for today's lifestyle needs.
Major system updates provide peace of mind, including a newer roof, HVAC system, and tankless gas water heater. The exterior was freshly painted in 2024.
Additional upgrades include:
*Whole-house water filtration system
*Reverse osmosis drinking water system at the kitchen sink
*Glass-enclosed sunroom
*Expanded rear patio for outdoor entertaining
*Plantation shutters throughout
*Updated owner's suite bath featuring a beautifully tiled walk-in shower with frameless glass enclosure
*Hardwood flooring throughout the entire main level
*Luxury Vinyl Plank flooring throughout the upper level
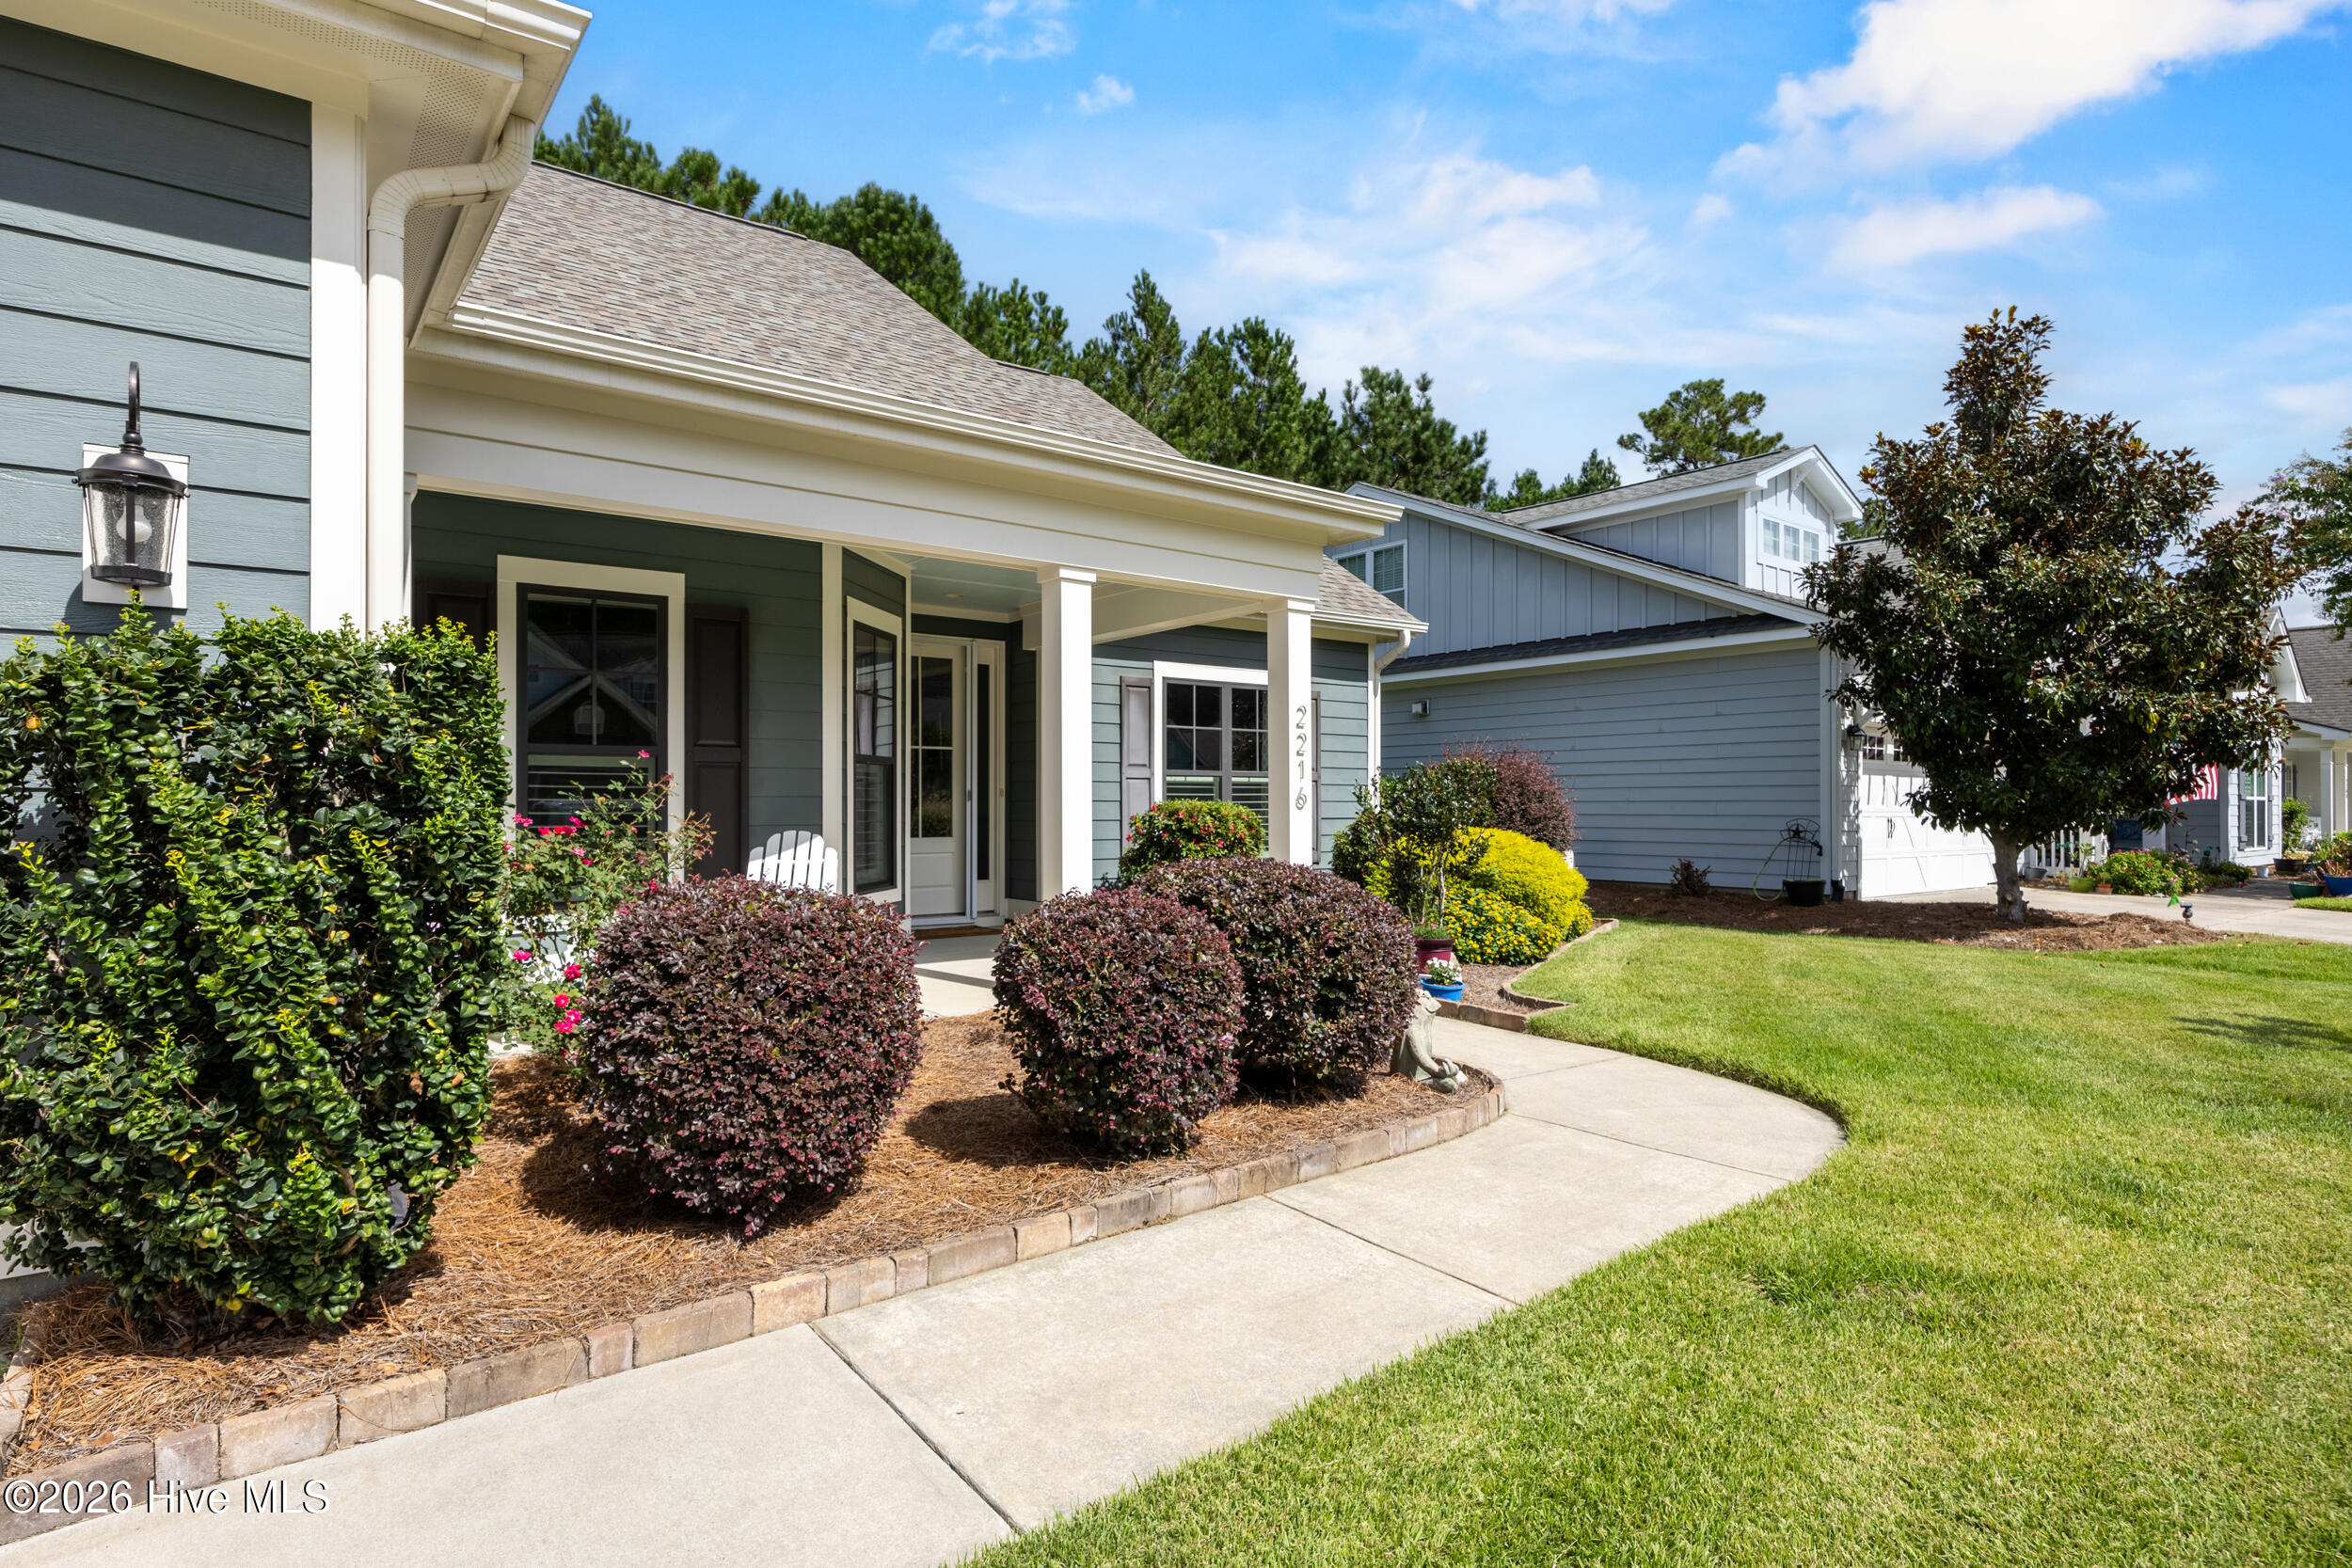
Situated on a beautifully landscaped homesite, the backyard enjoys a natural buffer of mature trees, creating privacy and a serene backdrop rarely found in neighborhood settings.
Combining quality construction, extensive upgrades, custom craftsmanship, and meticulous care, this home offers a truly move-in ready opportunity for the most discerning buyer.
Amenities
- Gas Oven
- Built-In Microwave
- Built-In Gas Oven
- Washer
- Refrigerator
- Dryer
- Disposal
- Dishwasher
- Cooktop
Additional Features
- Association Amenities: Basketball Court,Clubhouse,Community Pool,Dog Park,Fitness Center,Golf Course,Indoor Pool,Maintenance Common Areas,Maintenance Grounds,Meeting Room,Pickleball,Playground,Sewer,Sidewalks,Street Lights,Tennis Court(s),Trail(s)
- County: Brunswick
- Days on Market: 0
- Exterior: Irrigation System,Cluster Mailboxes
- Pool: Yes
- Pool Features: None
- Tax Number: 058gb019
- Waterfront Features: None
- Water/Sewer: Cable Available, Natural Gas Available, Natural Gas Connected, Sewer Available, Underground Utilities, Water Available, Cable High Speed
- Year Built: 2013
- Property Type: Residential
- Property Sub Type: Single Family Residence
- Tax Year: 2026
- Tax Amount: $4,092.84
- HOA Fees: $1,750.00
Financial
- Short Sale: Standard
Interior Features
- Cool System: Central Air
- Floors: LVT/LVP, Hardwood
- Heat System: Electric, Forced Air
- Interior: Master Downstairs, Bookcases, Kitchen Island, Ceiling Fan(s), Pantry, Wet Bar, Blinds/Shades
- Room Type: Dining Room, Dining Area, Breakfast Nook, Living Room, Master Bedroom, Office, Bedroom 2, Bedroom 3, Sunroom, Fnshd Room over Garage, Other
- Total Rooms: 11
- Levels: One and One Half
- Heating Fuel: Electric
- Association Amenities: Basketball Court,Clubhouse,Community Pool,Dog Park,Fitness Center,Golf Course,Indoor Pool,Maintenance Common Areas,Maintenance Grounds,Meeting Room,Pickleball,Playground,Sewer,Sidewalks,Street Lights,Tennis Court(s),Trail(s)
- Full Baths: 3
- 1/2 Baths: 1
- Furnished: Unfurnished
- Laundry: Dryer Hookup,Washer Hookup,Laundry Room
- Attic Description: Floored - Partial,Storage,Walk-In
- Basement Description: None
Exterior Features
- Exterior: Irrigation System, Cluster Mailboxes
- Fuel Tanks: None
- Parking: Garage Faces Front, Attached, Garage
- Pool: None
- Roof: Metal,Shingle
- Siding: Fiber Cement
- Waterfront Feature: None
- Is New Construction: No
- Construction: Fiber Cement,Wood Frame
- Foundation: Slab
- Septic or Sewer: County Sewer,City/Town
- Water Provider: H2Go
- Utilities: Cable Available,Natural Gas Available,Natural Gas Connected,Sewer Available,Underground Utilities,Water Available,Cable High Speed
- Garage Spaces: 2
- Parking Spaces: 2
- Fencing: None
- Exterior: Fiber Cement
- Patio/Deck Description: Patio,Front Porch,Glass Enclosed
- Is Horse Property: No
- Zoning: Le-Pud
- Building Total Area (Sq.Ft): 3044
- Road Description: Maintained,City Street,State Road,Asphalt,Paved
- Road Improvements: See Remarks
- View Description: None
Location
- Directions: From Highway 17 - turn into the entrance of Brunswick Forest. Stay on Brunswick Forest Parkway to Skidway Road and turn right. (first entrance into Park Landing). Go to stopsign and turn left. Take the next right onto Umstead. Home will be on your right a few houses down.
- Street Number: 2216
- County: Brunswick
- Latitude: 34.1887
- Longitude: -78.043189
- Marketing City: Leland
Listed by: Trudy Ligon from Corcoran HM Properties.