
Location
Agent Comments
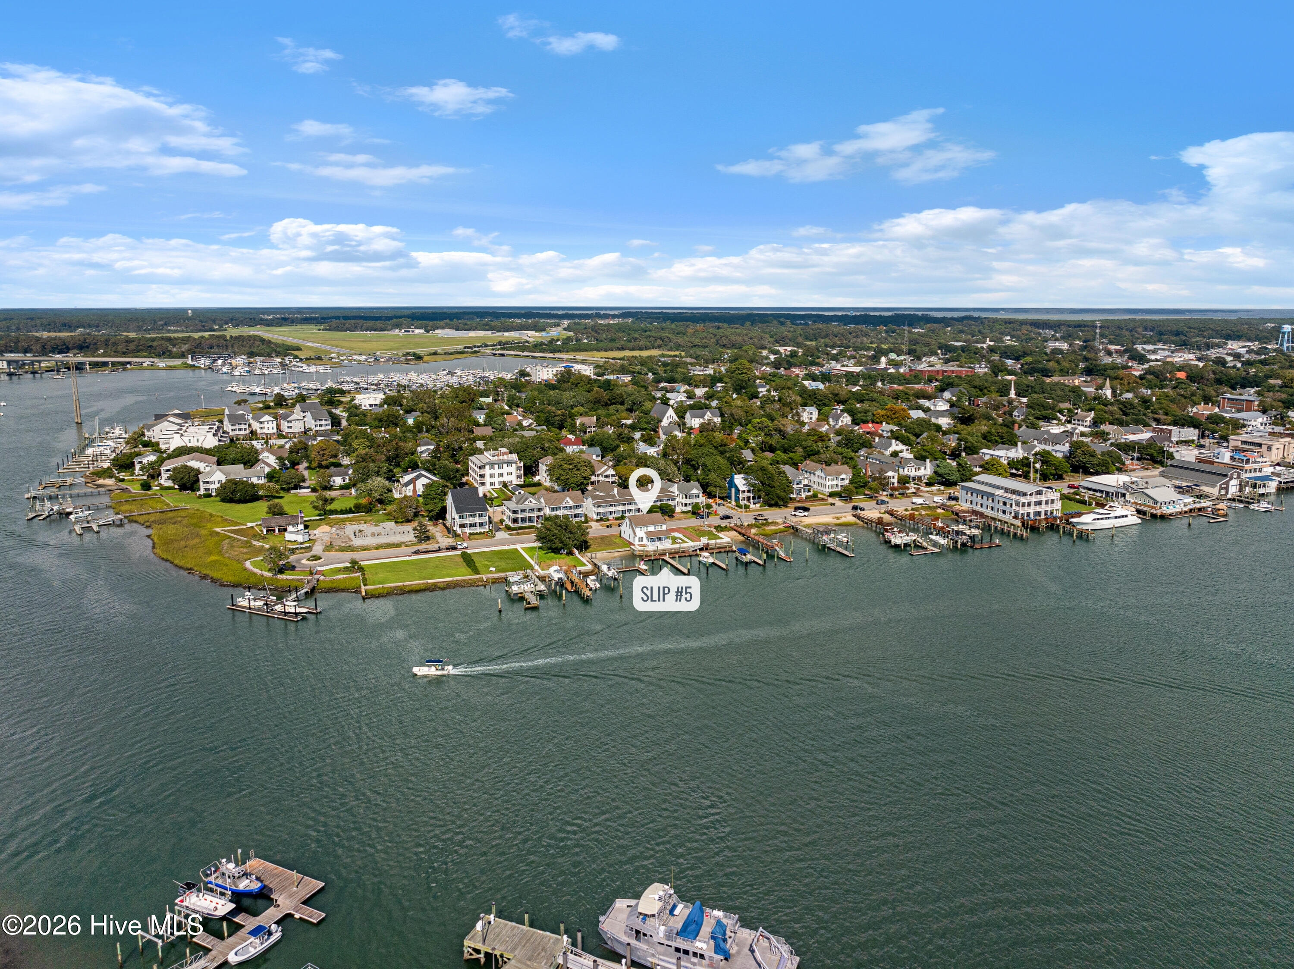
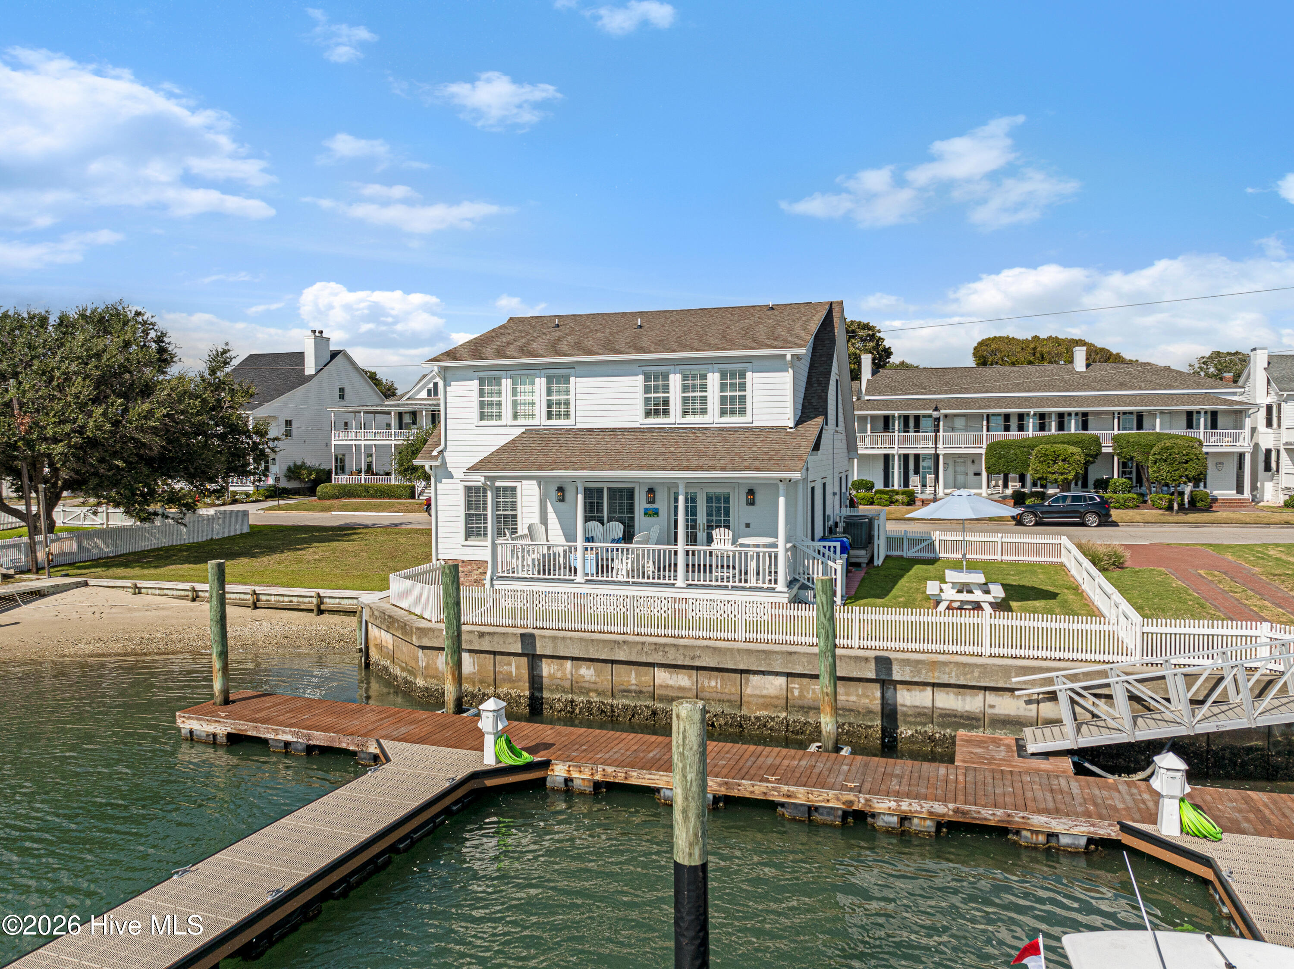
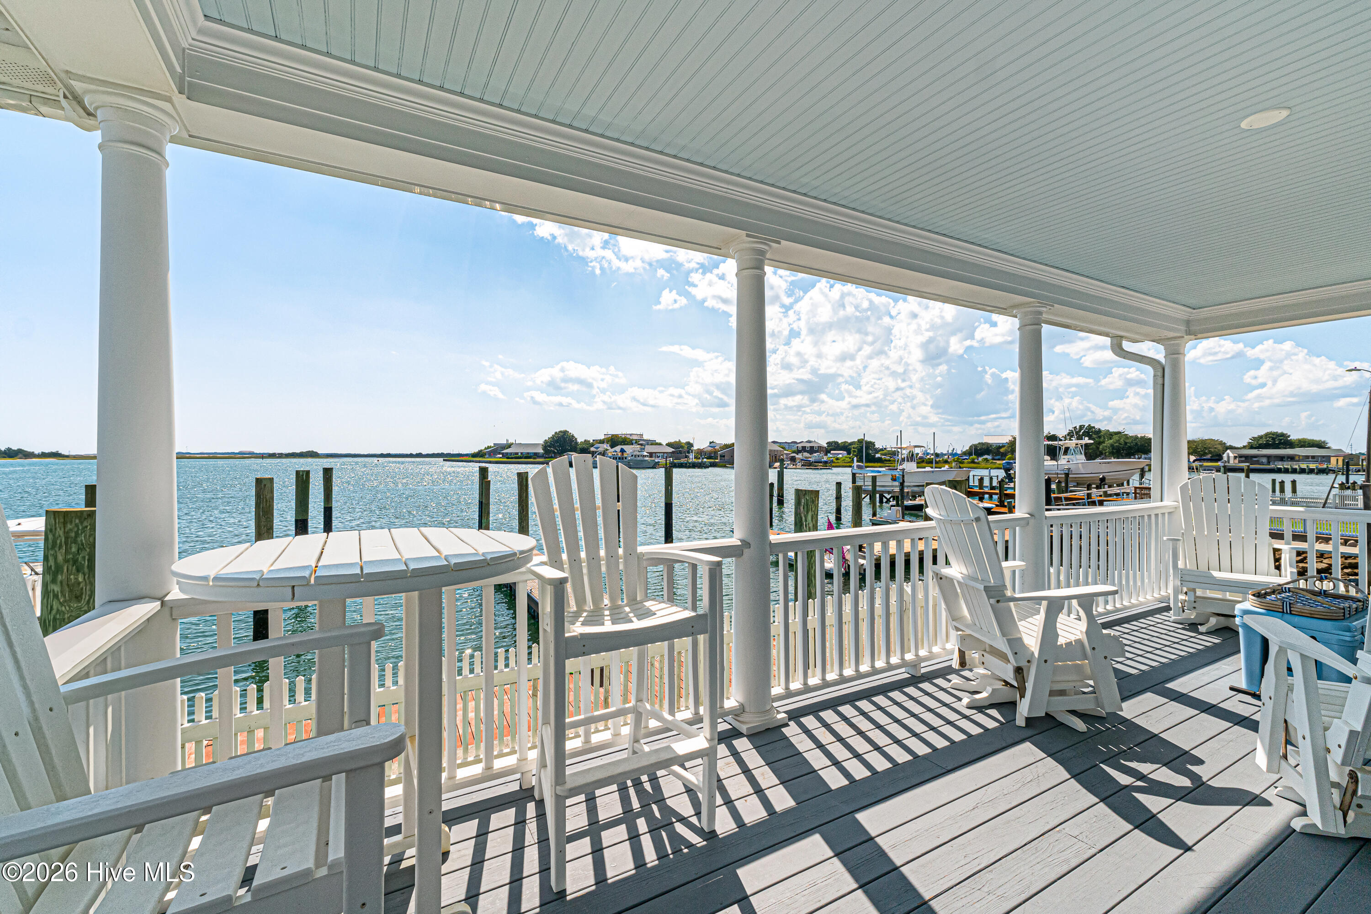
Welcome to waterfront living on Beaufort's historic Front Street, ideally situated at the West End of Taylors Creek. One of the few residential homes directly on the water within Beaufort's historic district, this newer 4-bedroom home enjoys an extraordinary vantage point where several waterways converge. From the waterfront porch, expansive views stretch beyond Taylors Creek toward Carrot Island, Bird Shoals and Radio Island, with the waterway leading toward Town Creek Marina creating a true crossroads of Beaufort's coastal waters. Water views extend throughout the home, with every water-facing room capturing a unique perspective of this remarkable setting. A ~75-ft deepwater boat slip puts boating just steps from your back door.
Offered furnished with exclusions, the home features rich hardwood floors, plantation shutters and classic millwork throughout. The living area centers on a fireplace and flows into a waterfront sitting area with direct access to the covered porch, where the ever-changing views take center stage.
The dining area connects to a well-appointed kitchen with stainless appliances, a gas range, granite countertops and a center island. The first floor also offers an ensuite bedroom, currently used as a second living area, plus a guest half bath.
Upstairs, the primary suite features an ensuite with a soaking tub and dual vanity. Two additional guest bedrooms share a hall bath, with a convenient laundry area nearby.
Set along Beaufort's picturesque waterfront, the home is just steps from boutiques, restaurants and the boardwalk. Watch boats navigate the water, dolphins pass by and wild horses roam along nearby Carrot Island.
With its rare historic-district waterfront setting, two ensuite bedrooms, beautiful furnishings, deepwater access and sweeping views across Beaufort's iconic waterfront, this home offers an exceptional combination of location, lifestyle and convenience.
Amenities
- Vented Exhaust Fan
- Washer
- Refrigerator
- Dryer
- Dishwasher
- Gas Range
Additional Features
- County: Carteret
- Days on Market: 1
- Pool: No
- Tax Number: 2147483647
- Waterfront Features: Boat Lift, Bulkhead, Deeded Beach Access, Deeded Water Access, Deeded Waterfront
- Water/Sewer: Sewer Connected, Water Connected
- Year Built: 2014
- Property Type: Residential
- Property Sub Type: Single Family Residence
- Tax Year: 2026
Financial
- Short Sale: Standard
Interior Features
- Cool System: Central Air, Heat Pump
- Floors: LVT/LVP, Tile, Wood
- Heat System: Heat Pump, Electric, Forced Air
- Interior: Walk-in Closet(s), Entrance Foyer, Kitchen Island, Ceiling Fan(s), furnished, Walk-in Shower, Blinds/Shades, Gas Log, Walk-In Closet(s)
- Room Type: Living Room, Dining Room, Dining Area, Other, Master Bedroom, Bedroom 3, Bedroom 4
- Total Rooms: 8
- Levels: Two
- Heating Fuel: Electric
- Full Baths: 3
- 1/2 Baths: 1
- Furnished: furnished
- Laundry: Dryer Hookup,Washer Hookup,Laundry Room
- Water Heater: Electric
- Basement Description: None
Exterior Features
- Fuel Tanks: None
- Parking: Off Street, On Site
- Roof: Shingle
- Siding: Brick, Wood Siding
- Waterfront Feature: Boat Lift,Bulkhead,Deeded Beach Access,Deeded Water Access,Deeded Waterfront
- Is New Construction: No
- Construction: Brick,Wood Siding,Wood Frame
- Foundation: Raised,Slab
- Water Source: Public
- Septic or Sewer: Municipal Sewer,City of Beaufort
- Water Provider: City of Beaufort
- Utilities: Sewer Connected,Water Connected
- Garage Spaces: 0
- Parking Spaces: 0
- Fencing: Partial,Wood
- Exterior: Brick,Wood Siding
- Patio/Deck Description: Covered,Porch
- Zoning: R8
- Building Total Area (Sq.Ft): 2392
- Road Description: Maintained,City Street,State Road
- Road Improvements: Creek
- View Description: Creek,ICW,Water,Creek/Stream
Location
- Directions: Hwy 70E to Beaufort. Turn right onto Turner St., then right onto Cedar St, then left onto Orange St. Then turn right onto Front St, the property will be on the left.
- Street Number: 122
- County: Carteret
- Latitude: 34.718458
- Longitude: -76.66886
- Marketing City: Beaufort
Listed by: Mary Cheatham King Real Estate team from Keller Williams Crystal Coast.