
Location
Agent Comments
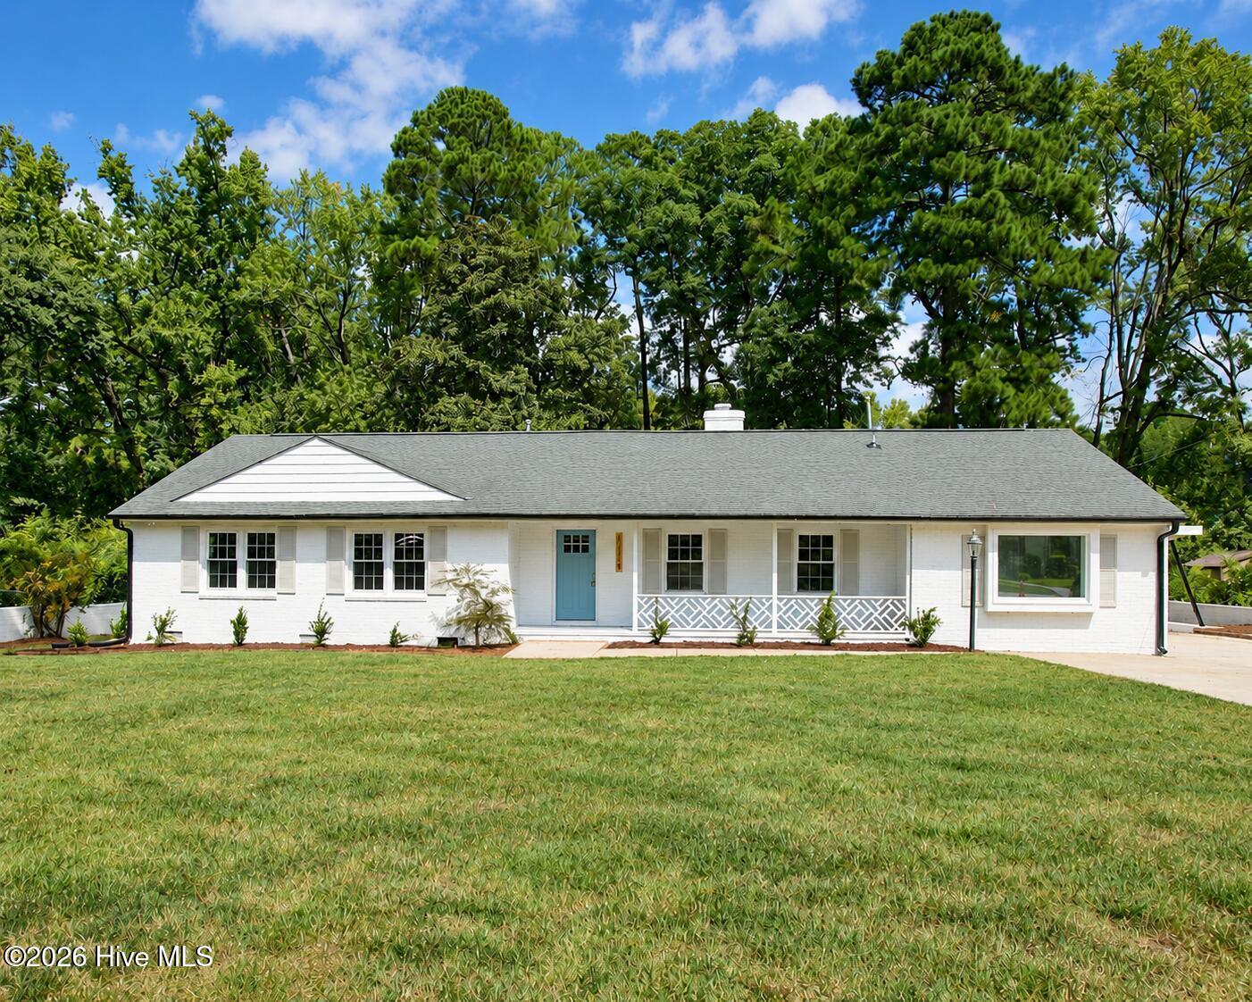
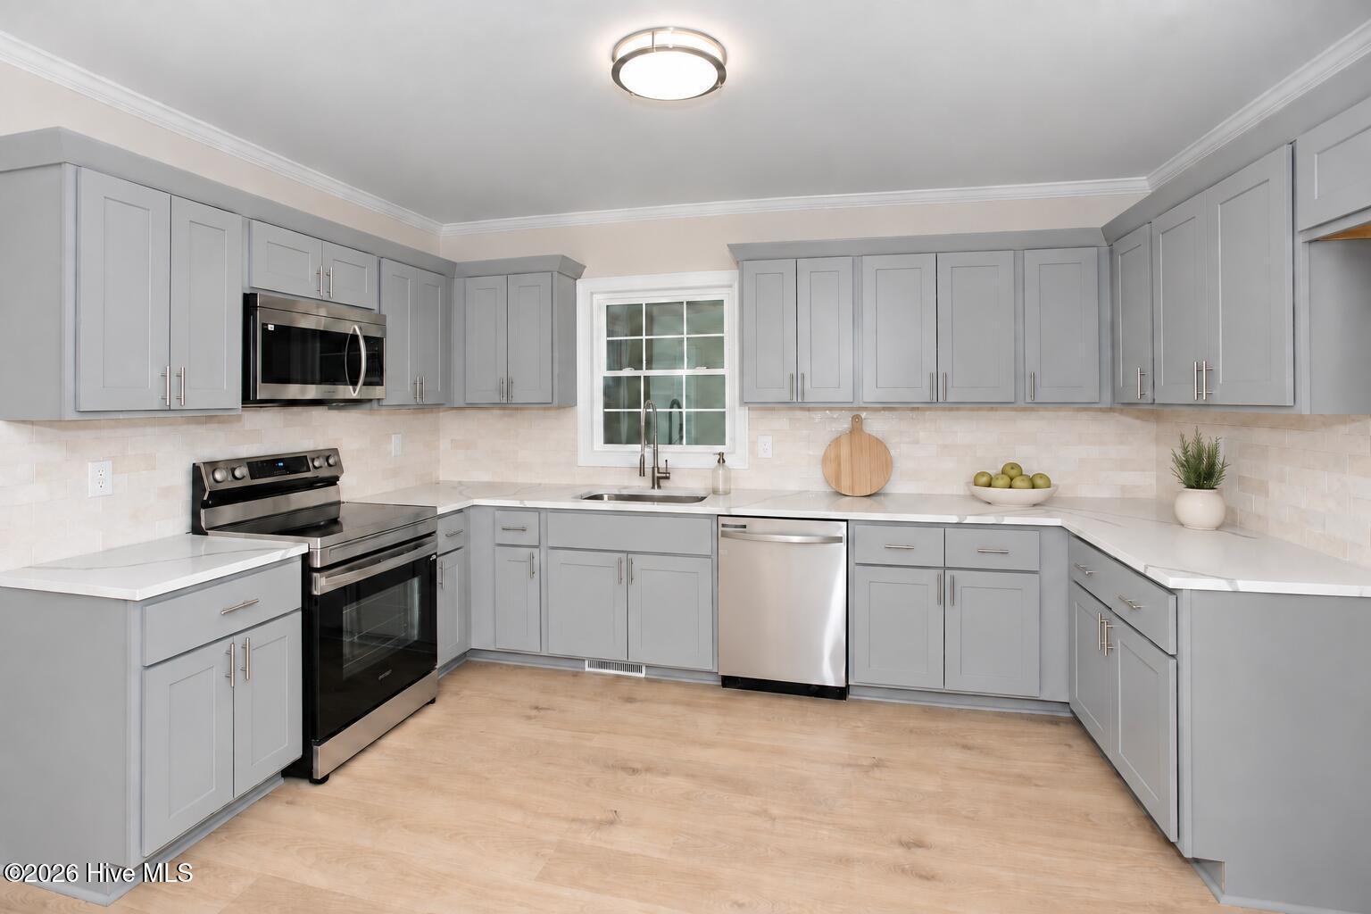
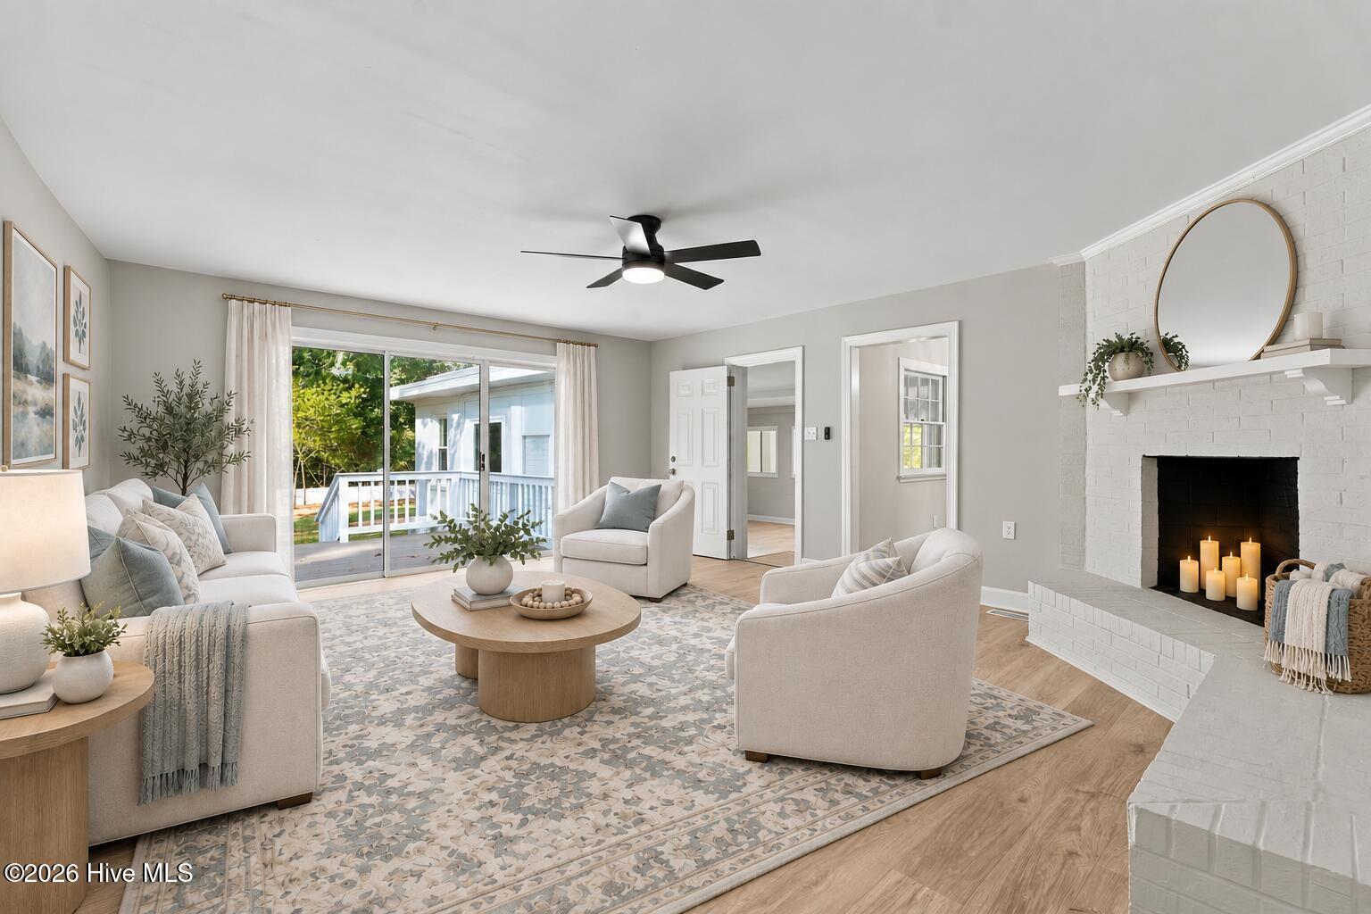
Beautiful ranch on over half an acre along a tree-lined street in Wilson's established Forest Hills neighborhood! Features a floor plan that can change right along with you. Make the large rear addition a second living room, home office, playroom, media room or the spot where everyone gathers. The kitchen gets it right with shaker cabinets, quartz countertops, tile backsplash and stainless steel appliances, while wide plank flooring carries through the main living areas. A carport with adjoining storage handles the practical stuff, and the large backyard is ready for pets, play, gardening and cookouts. Enjoy direct neighborhood access to the Wiggins Mill Greenway, plus fishing and paddleboarding at Wiggins Mill Reservoir. Convenient to Forest Hills Park, Barton College, Wilson Medical Center, and Downtown Wilson's Whirligig Park, US-264 and I-95. Virtually staged to show potential. Some photos have been virtually rendered.
Additional Features
- County: Wilson
- Days on Market: 0
- Exterior: None
- Pool: Yes
- Pool Features: None
- Tax Number: 3712-18-9953.000
- Water/Sewer: Other
- Year Built: 1963
- Property Type: Residential
- Property Sub Type: Single Family Residence
- Tax Year: 2025
- Tax Amount: $3,382.51
Financial
- Short Sale: Standard
Interior Features
- Cool System: Central Air
- Heat System: Forced Air, Natural Gas
- Interior: Master Downstairs, Ceiling Fan(s)
- Room Type: Master Bedroom, Bedroom 1, Bedroom 2, Dining Area, Living Room, Bathroom 1, Bedroom 4, Family Room
- Total Rooms: 8
- Levels: One
- Heating Fuel: Natural Gas
- Full Baths: 2
- 1/2 Baths: 0
- Basement Description: None
Exterior Features
- Exterior: None
- Fuel Tanks: None
- Parking: Attached, Covered, Concrete
- Pool: None
- Roof: Shingle
- Siding: Brick Veneer
- Is New Construction: No
- Construction: Brick Veneer,Wood Frame
- Foundation: Slab,Crawl Space
- Water Source: Public
- Septic or Sewer: Public Sewer
- Utilities: Other
- Garage Spaces: 0
- Parking Spaces: 0
- Fencing: Partial
- Exterior: Brick Veneer
- Patio/Deck Description: Deck
- Zoning: 0
- Building Total Area (Sq.Ft): 3084
- Road Description: City Street,State Road,Paved
- Road Improvements: See Remarks
- View Description: None
Location
- Directions: Drive southeast on Nash St NW/NC 58. Right to Ward Bld/NC 42. Right to Forest Hills Road NW. Left to Parkside Drive NW. Right to Knollwood Drive. Property is on the right.
- Street Number: 1114
- County: Wilson
- Latitude: 35.748277
- Longitude: -77.948629
- Marketing City: Wilson
Listed by: Craig Tribus from Beycome Brokerage Realty LLC.